

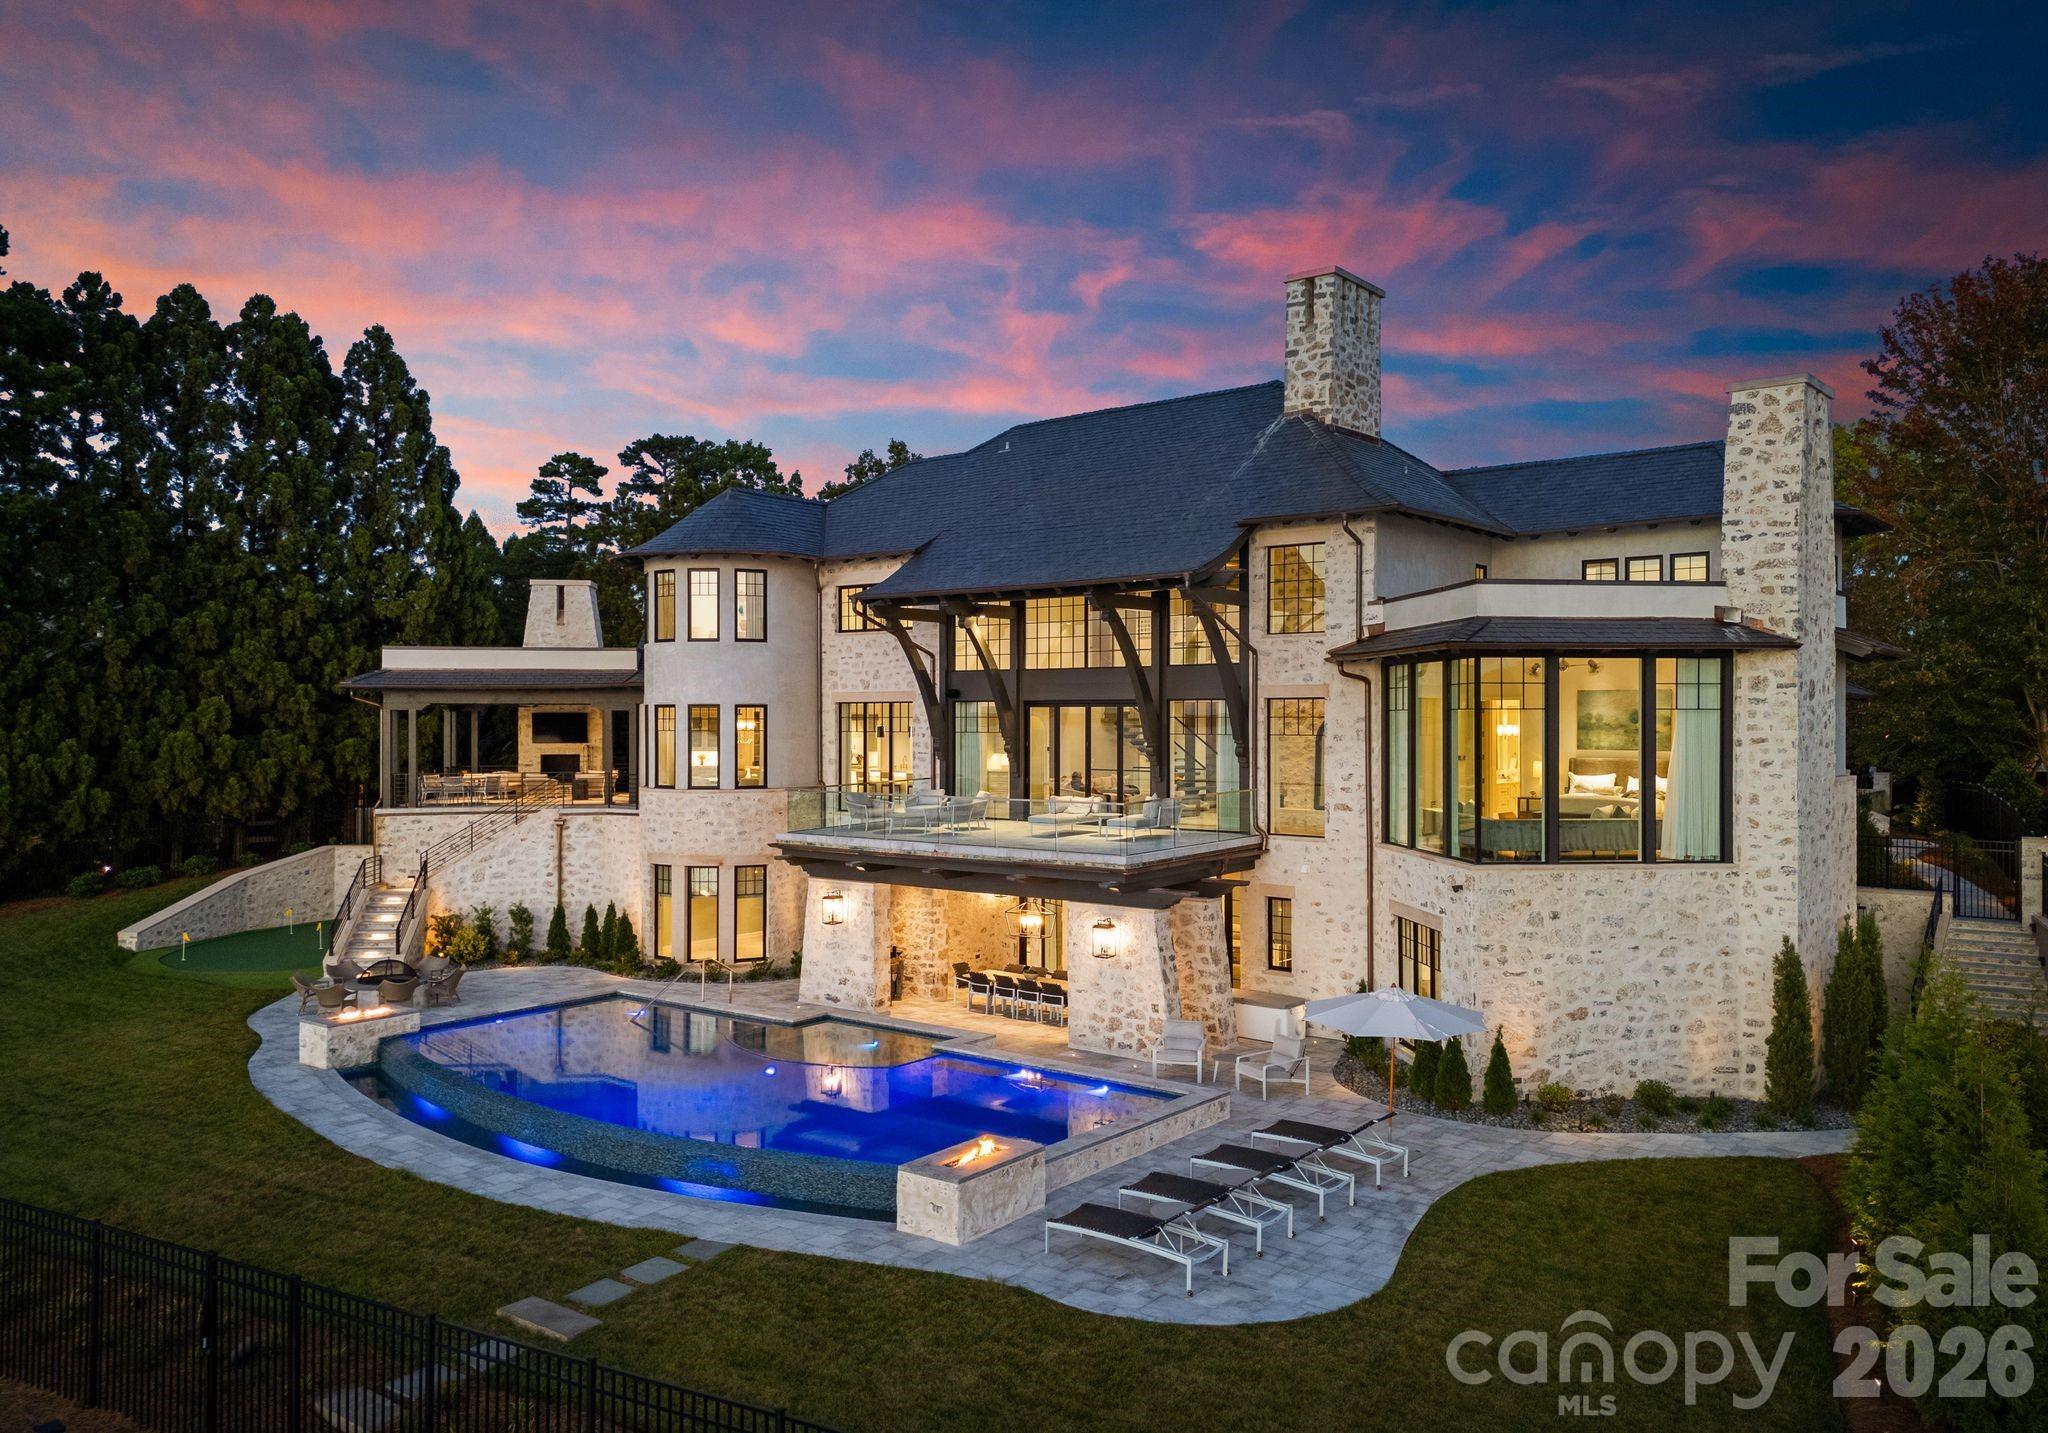
19125 Peninsula Point Drive, Cornelius, NC 28031
The Peninsula · Mecklenburg County
Key Facts
Description
Experience a level of lakefront living where architecture, setting, and design exist in effortless harmony. Set along the shores of Lake Norman, this meticulously crafted estate captures long-range, year-round water views and a sense of quiet grandeur from the moment of arrival. A dramatic two-story foyer unfolds into a grand salon, where walls of glass and fold-away doors open to expansive terraces, blending indoor and outdoor living. Light moves throughout, highlighting refined finishes and thoughtfully curated spaces. At the heart of the home, a chef’s kitchen of exceptional scale features dual islands, a fully appointed scullery, and integrated appliances—designed for both gathering and precision. A covered lakeside terrace extends just beyond, complete with a fireplace, ceiling-mounted heaters, and an outdoor kitchen with Wolf grilling. The main level is anchored by a private primary suite, thoughtfully positioned as a true retreat, offering serene lake views and a spa-inspired bath with elevated finishes and a sense of quiet separation from the rest of the home. Additional bedroom suites are thoughtfully arranged across all levels, including a main-level guest suite, a lake-level suite, and three expansive upper-level bedrooms—each designed with the scale and comfort of a private retreat, featuring walk-in closets and ensuite baths. Laundry on every level and elevator access throughout further enhance everyday ease. The lake level is designed for both relaxation and recreation, featuring a full kitchen, golf simulator, fitness studio, sauna, and wine cellar. Outdoors, a resort-style setting unfolds with an infinity-edge pool and spa, fire features, and multiple gathering spaces oriented toward the water. A private dock with dual slips and personal watercraft lifts provides immediate access to the lake. Enhanced by Control4 smart home technology, the residence offers a seamless blend of sophistication and modern convenience. Offered fully furnished with interiors curated by David Smith Interiors, along with a pontoon boat and two PWCs. Opportunity to acquire membership to The Peninsula Club further elevates the lifestyle.
Property Information
Property Type
Residential
Sub-Type
Single Family Residence
Style
Contemporary
Year Built
2024
Living Area
12,002 sq ft
Garage Spaces
4
Zoning
GR
Days on Market
75
MLS® Listing#
4359813
Property Features
Interior
Exterior
Appliances
Cooling
Heating
Flooring
Fireplace
Basement
Pool
Parking
Laundry
Patio
Fencing
Lot Features
Construction
Roof
Windows
Security
Other Structures
Community
Utilities
Sewer
Water Source
Schools
- Elementary:
- Unspecified
- Middle:
- Unspecified
- High:
- Unspecified
Financial Details
HOA
$716 / Semi-Annually
Premier Management Co.
Assessed Value
$4,372,790
Parcel Number
001-753-23
Affordability Calculator
$2,900,000
Estimated monthly payment
$77,175/mo
Principal $11,600,000 · Est. interest $16,183,032 over 30 yrs
Neighborhood Market Statistics
How this home compares to active listings in Cornelius, NC
- $618,750
- Median Listing Price
- 70
- Median Days on Market
- 2,207
- Median Sq Ft
- $323
- Median Price / Sq Ft
- 208
- Active Listings
- This home’s price is 2243% above the area median.
- Its price per sq ft is 274% above the area median.
Market statistics compiled from active EXIT Realty® and MLS listings in Cornelius, NC.
Location

Getting Around
Points of Interest in Cornelius, NC
Showing the Cornelius area map.
Nearby Schools
Lake Norman Charter School
School · 1.3 mi away
Kid City USA
School · 1.9 mi away
Primrose Schools
Elementary · 2.0 mi away
Goddard School
School · 2.1 mi away
J.V. Washam Elementary School
Elementary · 3.2 mi away
Southlake Christian Academy
School · 3.2 mi away
Cornelius Elementary
Elementary · 3.3 mi away
Lake Norman Learning Center
School · 3.4 mi away
Edmund Morgan School
School · 3.8 mi away
Davidson Day School
Secondary · 4.0 mi away
Community School of Davidson
School · 4.1 mi away
Davidson Green School
Secondary · 4.2 mi away
Westport Baptist Church
Elementary · 4.2 mi away
Lincoln Charter School
School · 4.2 mi away
Davidson Elementary School
Elementary · 4.4 mi away
Playwise Preschool Academy
School · 4.4 mi away
Grand Oak Elementary
Elementary · 4.5 mi away
Davidson Intnl Bacc Middle
School · 4.5 mi away
Lake Norman Christian School
School · 4.5 mi away
Dpo School
Secondary · 4.6 mi away
Commute Calculator
Nearby Homes


Moving Cost Estimate
EXIT Agents in Cornelius


Listing Courtesy: Ivester Jackson Christie's - lori@ivesterjackson.com
Last Updated: 2026-03-20
1