

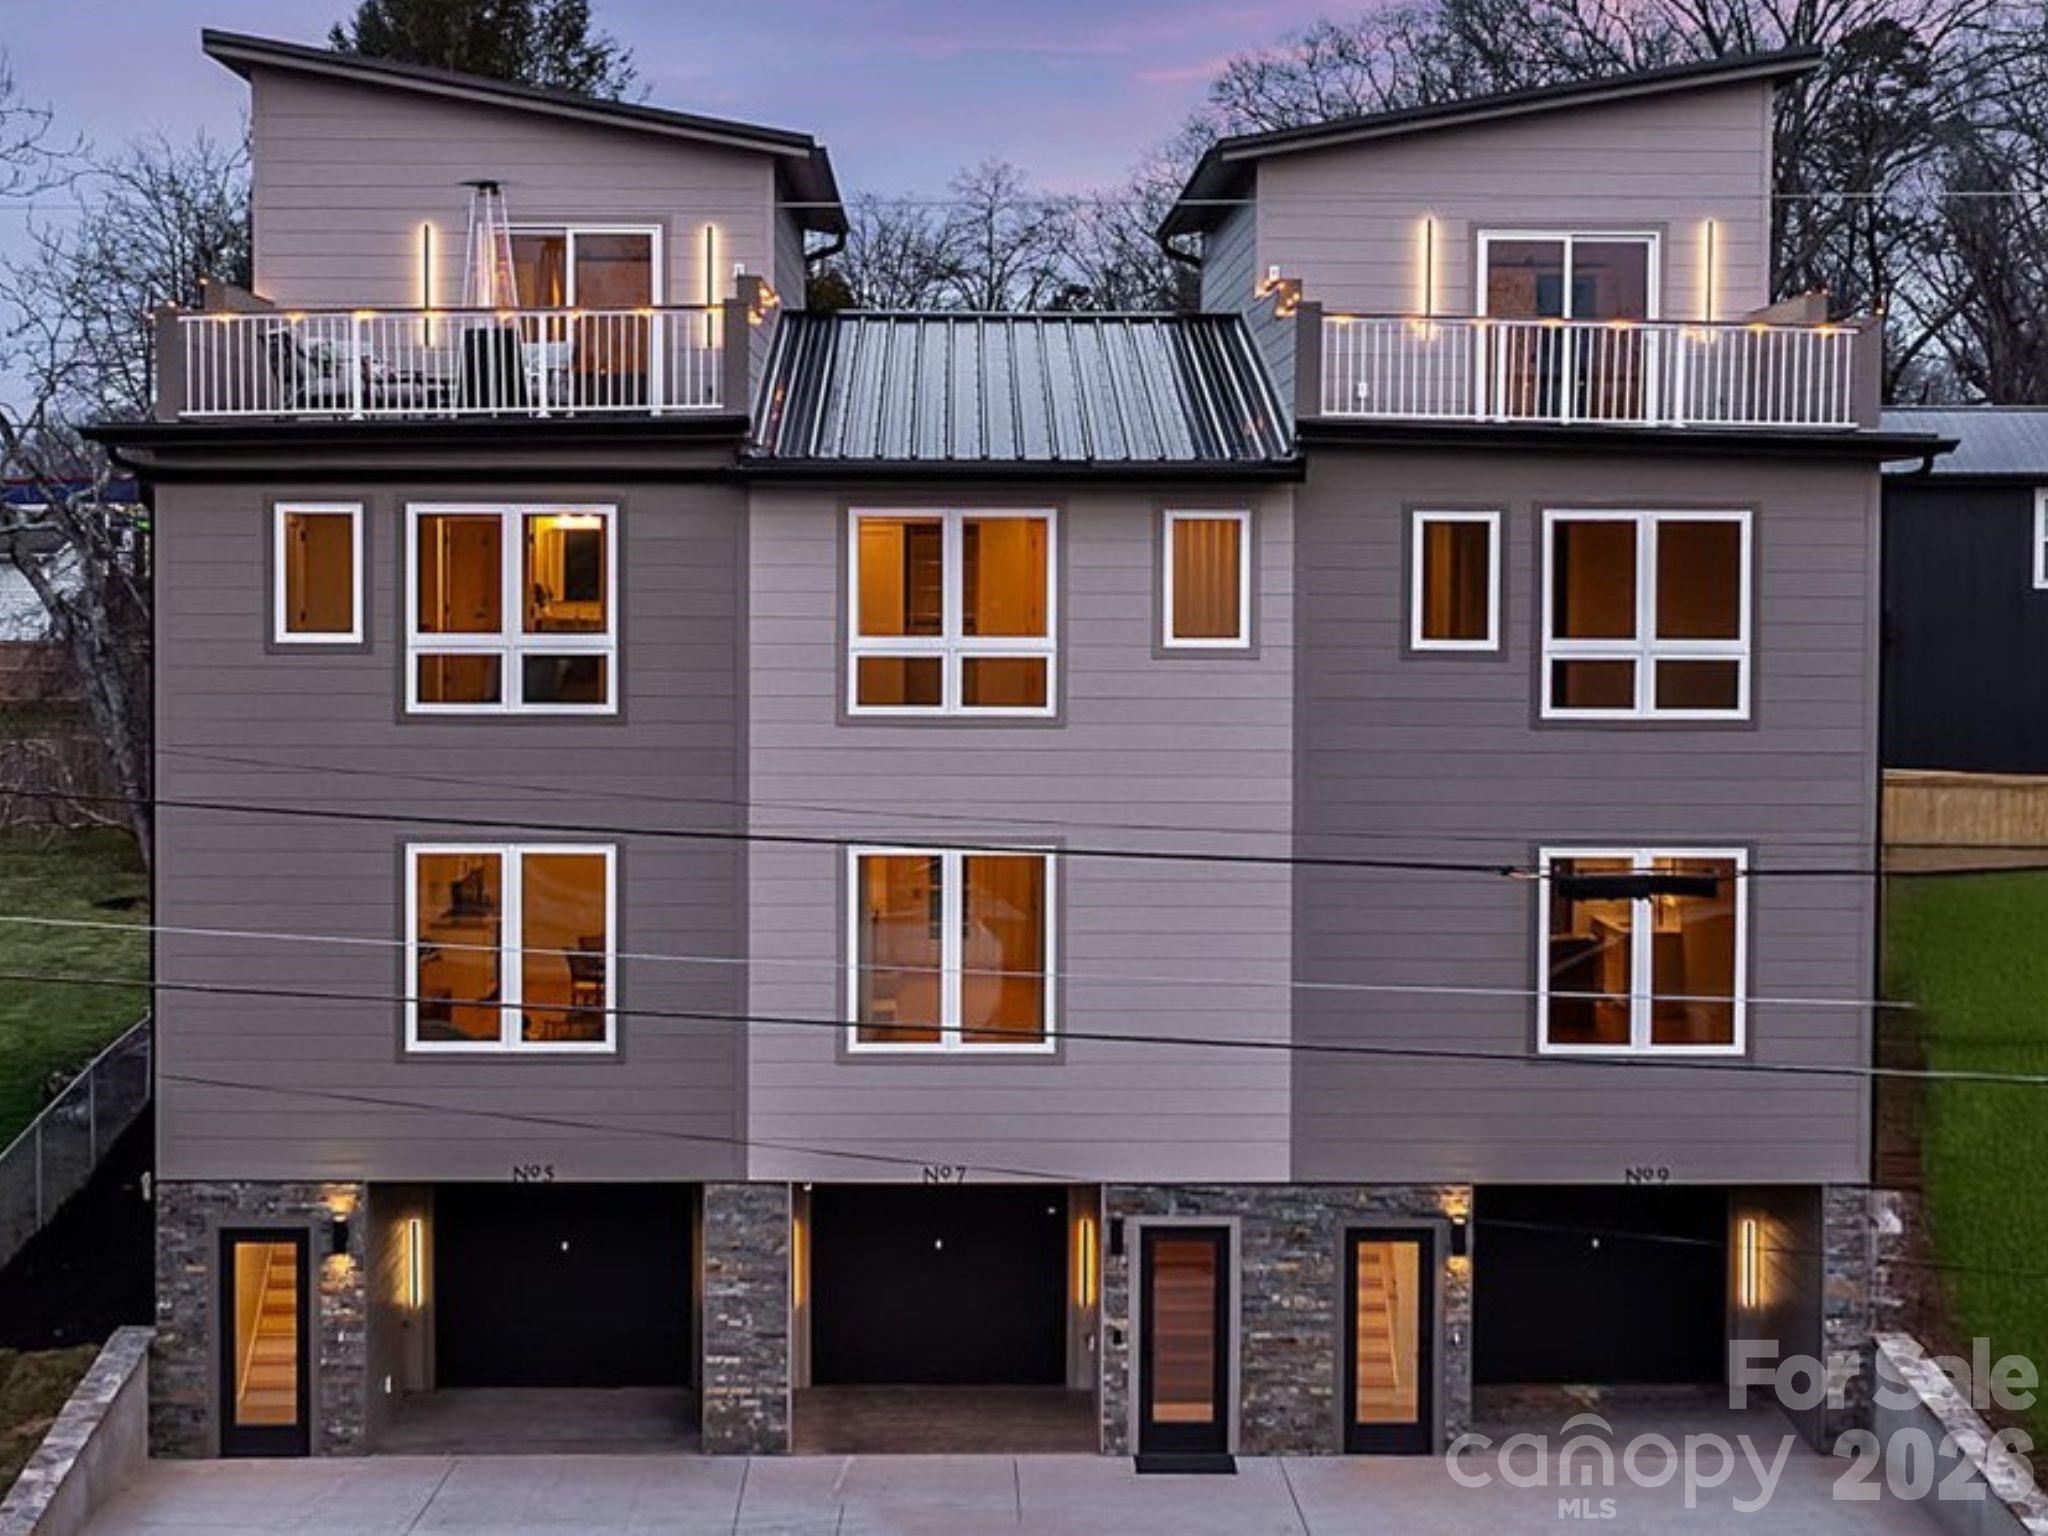
9 Gudger Road, Asheville, NC 28806
none · Buncombe County
Key Facts
Description
LIMITED-TIME SELLER INCENTIVE: RECEIVE A $10,000 MORTGAGE RATE BUY-DOWN OR $10,000 IN DESIGN UPGRADES WITH AN ACCEPTED OFFER. CUSTOMIZE YOUR FINANCING OR CUSTOMIZE YOUR HOME—THE CHOICE IS YOURS! Brand-new, multi-level luxury townhome where custom design, elevated finishes, and mountain views create a truly exceptional living experience. Defined by modern architecture and intentional detailing, this home pairs clean lines with refined materials throughout. Canyon brown ledger stone at the entry and contemporary exterior lighting establish a striking first impression that carries seamlessly indoors. Stunning solid oak wood floors carry throughout the home, complemented by an impressive lighting package. The kitchen delivers a streamlined aesthetic with sleek cabinetry, a luxury tile backsplash, and upscale appliances, balancing visual impact with everyday practicality. An oversized laundry and walk-in pantry combination opens directly to the patio and expansive backyard, a rare offering in townhome living that creates a seamless indoor–outdoor connection and meaningful flexibility for daily living and entertaining. Each bedroom is designed as a private suite with en-suite baths, complemented by professionally designed closets with custom built-ins. Bathrooms are finished with floating vanities, tailored tile selections, and modern fixtures, reflecting a cohesive, elevated design language throughout. The upper-level primary suite offers a true penthouse-style retreat, with direct access to the rooftop terrace and breathtaking mountain views that define the home’s lifestyle appeal. Located just minutes from downtown Asheville, the interstate, shopping, dining, and the airport, this no-HOA townhome delivers modern luxury with clarity, intention, and lasting appeal.
Property Information
Property Type
Residential
Sub-Type
Townhouse
Style
Modern
Year Built
2025
Living Area
1,888 sq ft
Garage Spaces
1
Zoning
RM6
Days on Market
128
MLS® Listing#
4357219
Property Features
Interior
Appliances
Cooling
Heating
Flooring
Parking
Laundry
Patio
Lot Features
Construction
Roof
Community
Sewer
Water Source
Schools
- Elementary:
- Sand Hill-Venable/Enka
- Middle:
- Enka
- High:
- Enka
Financial Details
HOA
None
Assessed Value
$438,400
Parcel Number
9617-95-9607-00000
Directions
GPS will get you here. LOOK FOR SIGN.
Affordability Calculator
$99,800
Estimated monthly payment
$2,656/mo
Principal $399,200 · Est. interest $556,920 over 30 yrs
Neighborhood Market Statistics
How this home compares to active listings in Asheville, NC
- $591,255
- Median Listing Price
- 74
- Median Days on Market
- 1,883
- Median Sq Ft
- $326
- Median Price / Sq Ft
- 987
- Active Listings
- This home’s price is 16% below the area median.
- Its price per sq ft is 19% below the area median.
Market statistics compiled from active EXIT Realty® and MLS listings in Asheville, NC.
Location

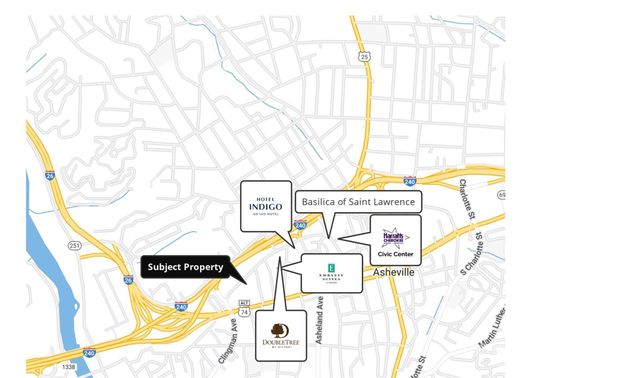
Points of Interest in Asheville, NC
Showing the Asheville area map.
Nearby Schools
Asheville City Schools
Elementary · 0.2 mi away
Mountain City Public Montessori
Elementary · 0.5 mi away
Central United Methodist Church
School · 0.5 mi away
Asheville Middle School
Secondary · 0.7 mi away
Claxton Elementary School
Elementary · 1.0 mi away
Asheville Montessori School
Elementary · 1.0 mi away
School for Esoteric Studies
School · 1.0 mi away
Literacy Council of Buncombe County
Elementary · 1.1 mi away
Asheville City Schools
School · 1.1 mi away
Hanger Hall School
Secondary · 1.3 mi away
Buncombe County Schools
School · 1.6 mi away
Hall Fletcher Elementary
Elementary · 1.6 mi away
Temple Baptist Church
School · 1.7 mi away
Emma Elementary
Elementary · 1.7 mi away
A-B Tech Conference Center
School · 1.7 mi away
Nazarene Christian School
Secondary · 1.7 mi away
Asheville High School
Secondary · 1.7 mi away
School of Inquiry and Life Sciences
Secondary · 1.8 mi away
Buncombe County School
Secondary · 1.9 mi away
Rainbow Community School
Secondary · 1.9 mi away
Commute Calculator
Nearby Homes


Similar Homes Nearby
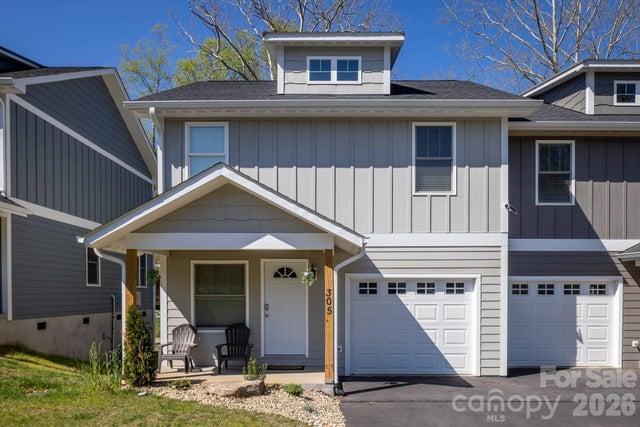


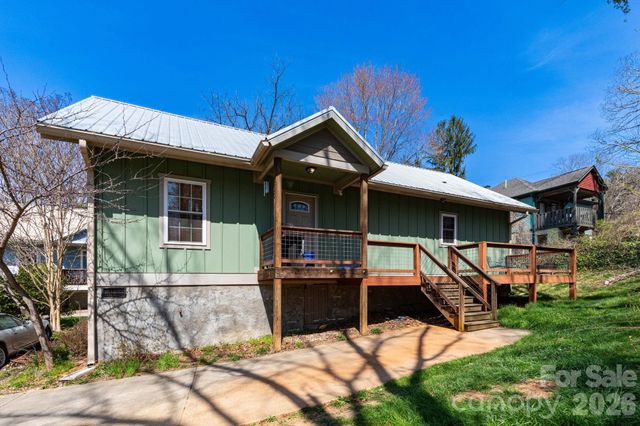
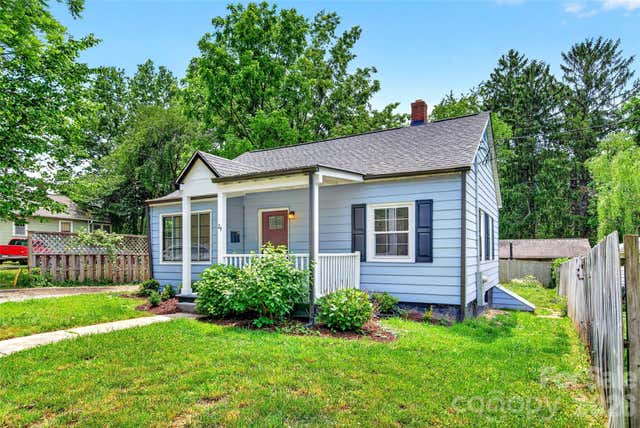
Similar Home Values
Comparable nearby listings and their asking prices.
| Address | Price | Beds | Baths | Sq Ft |
|---|---|---|---|---|
| 305 Jenna Clare Lane, Asheville, NC | $349,900 | 3 | 3 | 1,554 |
| 129 Shelburne Road, Asheville, NC | $349,900 | 2 | 1 | 789 |
| 123 State Street, Asheville, NC | $350,000 | 2 | 2 | 1,009 |
| 1 Hedgerose Court B, Asheville, NC | $350,000 | 3 | 2 | 1,245 |
| 210 State Street, Asheville, NC | $350,000 | 3 | 2 | 1,110 |
| 24 Dallas Street, Asheville, NC | $350,000 | 2 | 1 | 719 |
Moving Cost Estimate
EXIT Agents in Asheville


Listing Courtesy: Keller Williams Professionals - Marie@MarieReedTeam.com
Last Updated: 2026-03-13
1