

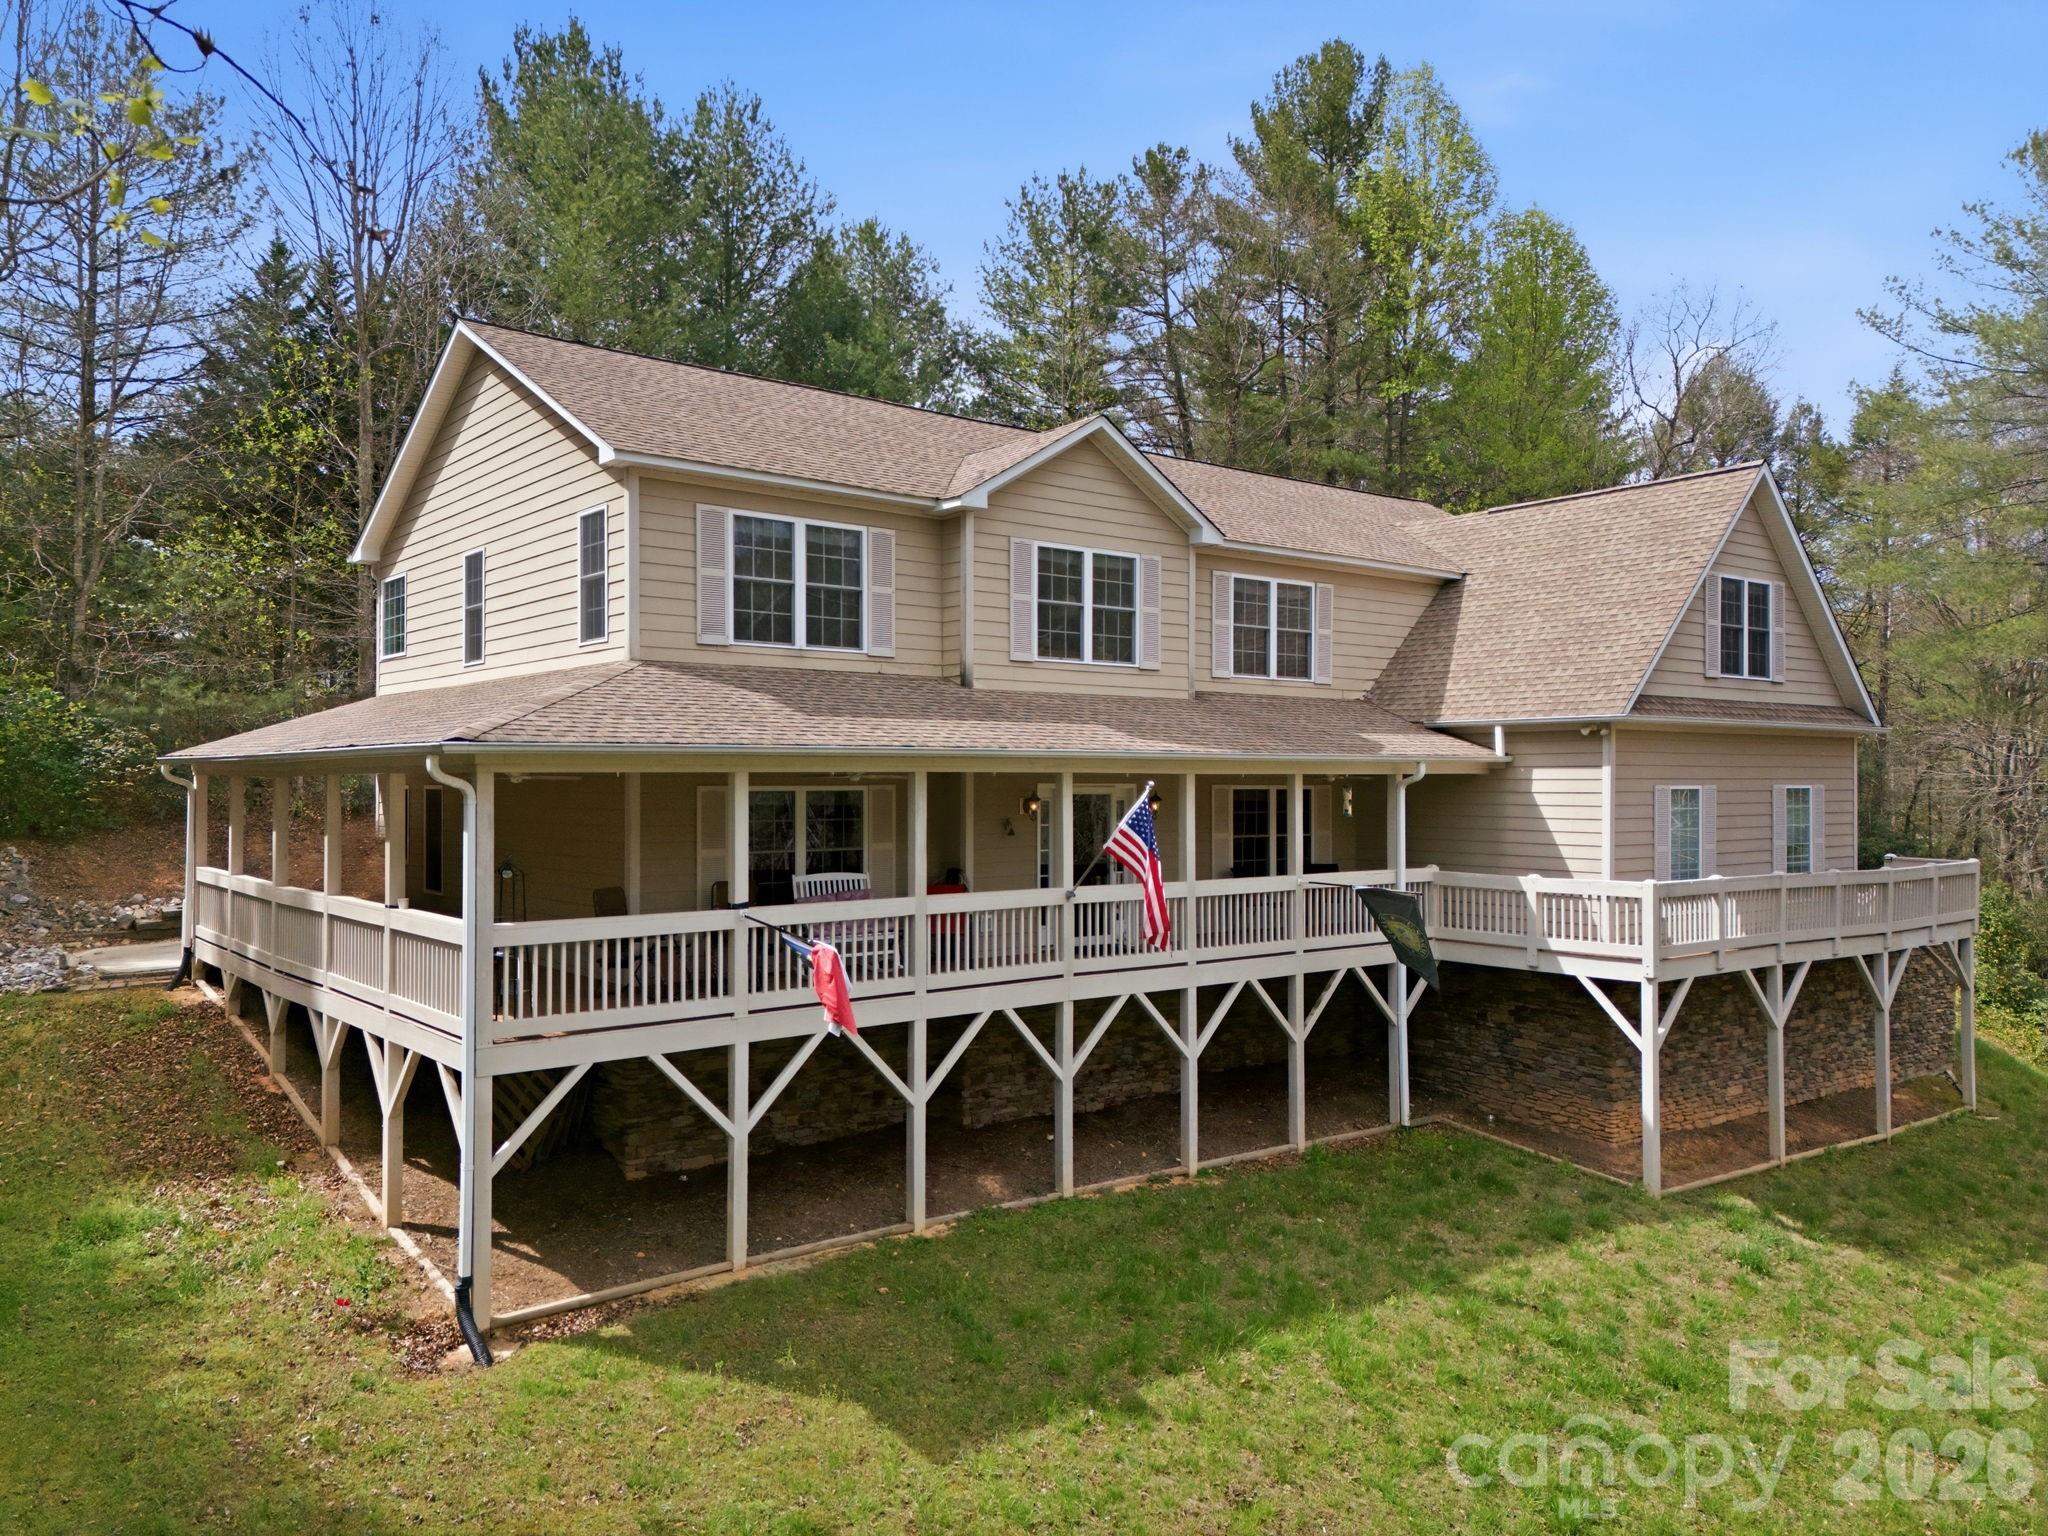
273 Cross Creek Drive, Marion, NC 28752
Cross Creek · McDowell County
Key Facts
Description
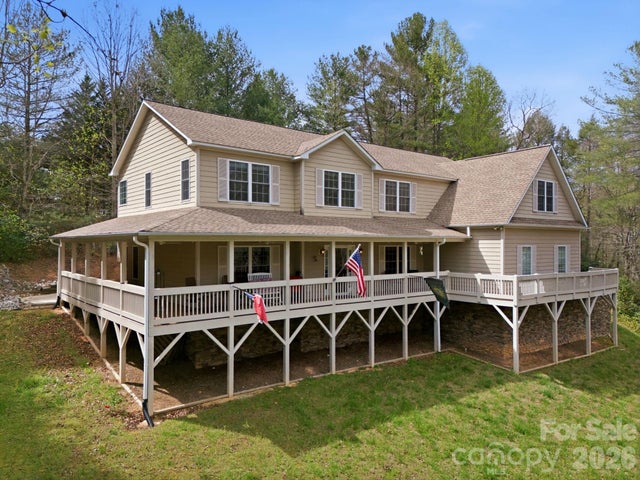
Expansive Mountain Retreat with Unbeatable Location! Nestled on a sprawling 1.18-acre lot, this magnificent property offers a truly serene and private mountain living experience. The home immediately captivates with its expansive, covered wrap-around porch—a perfect haven for quiet mornings with a cup of coffee or peaceful evenings spent soaking in the tranquil surroundings and the natural beauty of the acreage. Upon entering, you are welcomed by a gracious entryway that provides a seamless flow into the heart of the home. The gourmet kitchen is a chef's delight, boasting luxurious cherry cabinetry, a convenient gas cooktop, and a double-oven setup ready for any culinary endeavor. This kitchen is designed for efficiency and storage, featuring an abundance of STORAGE and Countertop Space, ensuring everything is within easy reach. The main level is thoughtfully laid out for both daily living and entertaining. Just off the kitchen, the comfortable family room provides a central gathering space. This area flows into a dedicated dining area, perfect for formal meals or casual gatherings. Practicality is key, with a full-size laundry room and a full bathroom conveniently located on this floor. Completing the main level is a private bedroom paired with a half bath, offering an ideal spot for guests or main-floor living. Additionally, a flexible extra room serves as a perfect home office or study, adapting to your lifestyle needs. Ascending to the upper level reveals the private sleeping quarters. The luxurious primary suite offers a quiet retreat, complemented by two additional generously sized bedrooms and a full-sized bathroom. The highlight of the upper floor, and arguably the home, is the HUGE Rec room. This immense space is the ultimate entertainment hub, designed for making memories with family and friends. It comes complete with a POOL TABLE that will stay with the home, ensuring the fun starts immediately. Adding to its versatility, an additional finished room is situated off the Rec room, ideal for a hobby room, home gym, or media center. Beyond the living spaces, the property offers superb utility and location. Parking and workspace are abundant, courtesy of the oversized three-car garage, providing plenty of room for vehicles, tools, and storage. This genuinely HUGE home offers unparalleled convenience, located less than a short 10-minute drive to Downtown Marion, providing easy access to local shops and dining. For those seeking more bustling city life or mountain culture, the home is only 30 minutes to Black Mountain and approximately 40 minutes to Asheville, putting premier dining, entertainment, and outdoor adventures within easy reach. This property truly combines expansive, comfortable living with an unbeatable, accessible location.
Property Information
Property Type
Residential
Sub-Type
Single Family Residence
Style
Traditional
Year Built
2007
Living Area
3,815 sq ft
Garage Spaces
3
Zoning
Res
Days on Market
23
MLS® Listing#
4356744
Property Features
Interior
Appliances
Cooling
Heating
Fireplace
Basement
Parking
Laundry
Patio
Lot Features
Construction
Utilities
Sewer
Water Source
Schools
- Elementary:
- North Cove
- Middle:
- West McDowell
- High:
- McDowell
Financial Details
HOA
$200 / Annually
Assessed Value
$514,740
Parcel Number
0793-00-82-9078
Affordability Calculator
$140,000
Estimated monthly payment
$3,726/mo
Principal $560,000 · Est. interest $781,250 over 30 yrs
Neighborhood Market Statistics
How this home compares to active listings in Marion, NC
- $355,556
- Median Listing Price
- 84
- Median Days on Market
- 1,536
- Median Sq Ft
- $234
- Median Price / Sq Ft
- 136
- Active Listings
- This home’s price is 97% above the area median.
- Its price per sq ft is 22% below the area median.
Market statistics compiled from active EXIT Realty® and MLS listings in Marion, NC.
Location

Points of Interest in Marion, NC
Showing the Marion area map.
Nearby Schools
Maranatha Baptist Church
School · 0.6 mi away
West McDowell Middle School
Secondary · 1.6 mi away
McDowell High School
Secondary · 1.9 mi away
Pleasant Gardens Elementary School
Elementary · 2.9 mi away
New Manna Christian School
School · 3.0 mi away
New Manna Baptist Church
School · 3.1 mi away
East McDowell Middle School- Student Services
Secondary · 3.3 mi away
McDowell County Schools
School · 3.5 mi away
Eastfield Global Magnet School
Elementary · 3.8 mi away
Foothills Community School
Secondary · 4.4 mi away
McDowell Aec
School · 4.4 mi away
North Cove Elementary School
Elementary · 4.5 mi away
Nebo Elementary School
Elementary · 6.0 mi away
West Marion Elementary School
Elementary · 7.2 mi away
Glenwood Elementary School
Elementary · 8.2 mi away
Old Fort Elementary School
Elementary · 10.5 mi away
Greenlee Primary School
Elementary · 11.1 mi away
Arthur Morgan School
Secondary · 12.4 mi away
Harris Middle School
Secondary · 13.1 mi away
Tri-County Christian School
School · 13.2 mi away
Commute Calculator
Nearby Homes

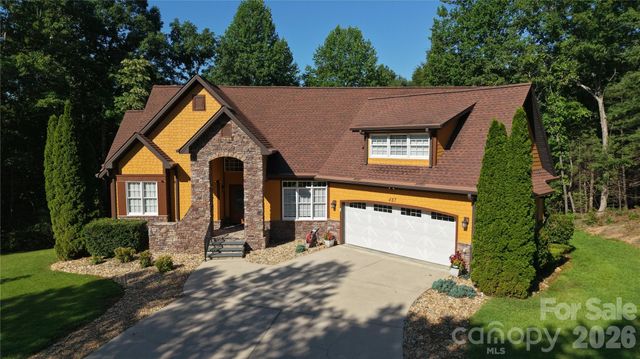


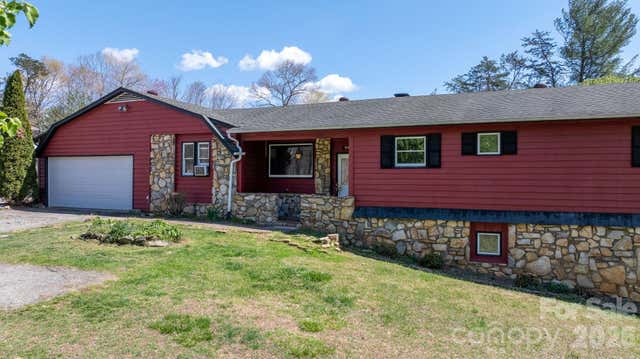
Similar Homes Nearby

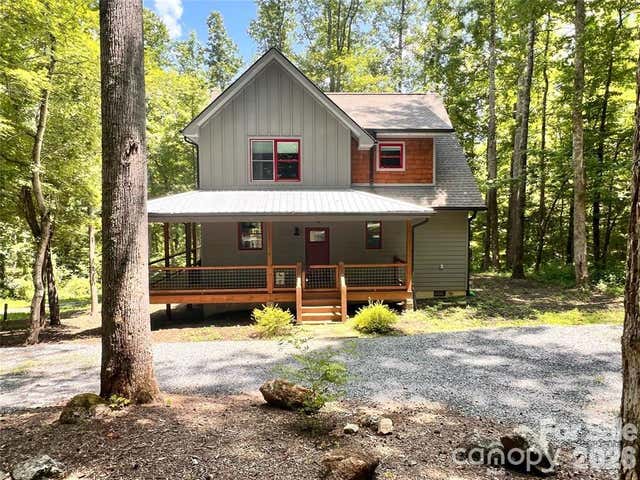
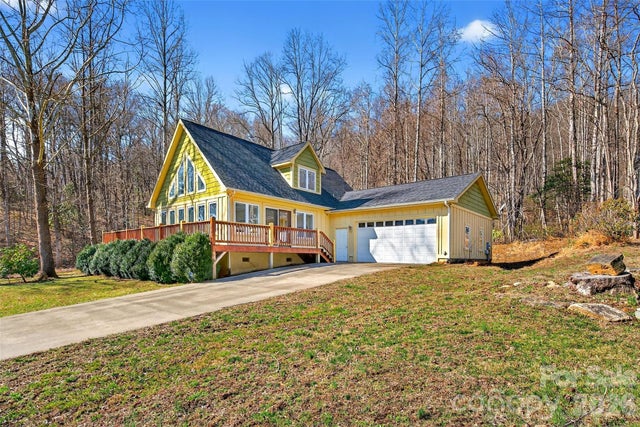

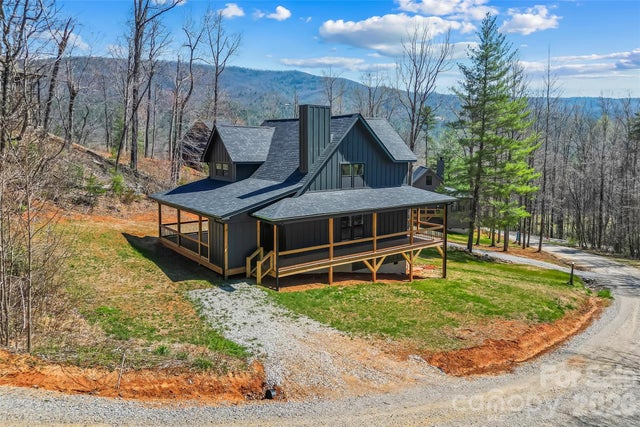
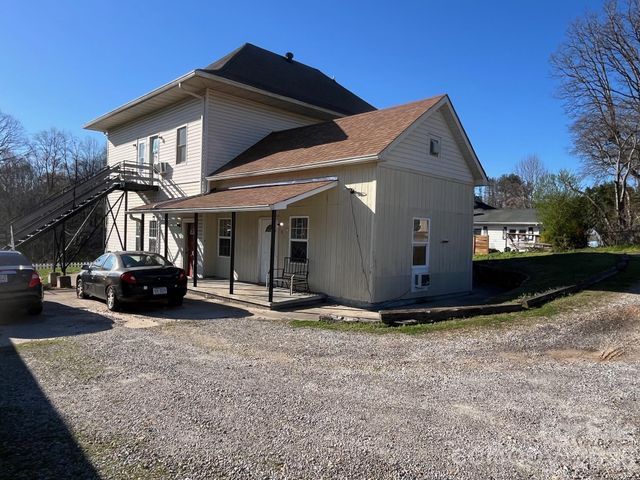
Similar Home Values
Comparable nearby listings and their asking prices.
| Address | Price | Beds | Baths | Sq Ft |
|---|---|---|---|---|
| 5325 US 70 Highway W, Marion, NC | $520,000 | 3 | 4 | 3,728 |
| 43 Clinchfield Gap Road, Marion, NC | $525,000 | 3 | 3 | 1,630 |
| 741 Blue Ridge Drive N, Marion, NC | $530,000 | 4 | 3 | 1,978 |
| 221 Hammer Hollow Drive, Marion, NC | $560,000 | 3 | 3 | 2,333 |
| 189 Clinchfield Gap Road, Marion, NC | $569,000 | 3 | 3 | 1,632 |
| 524 Baldwin Avenue, Marion, NC | $575,000 | 7 | — | 3,652 |
Moving Cost Estimate
EXIT Agents in Marion


Listing Courtesy: Nest Realty Asheville - shannel.webster@nestrealty.com
Last Updated: 2026-04-09
1