

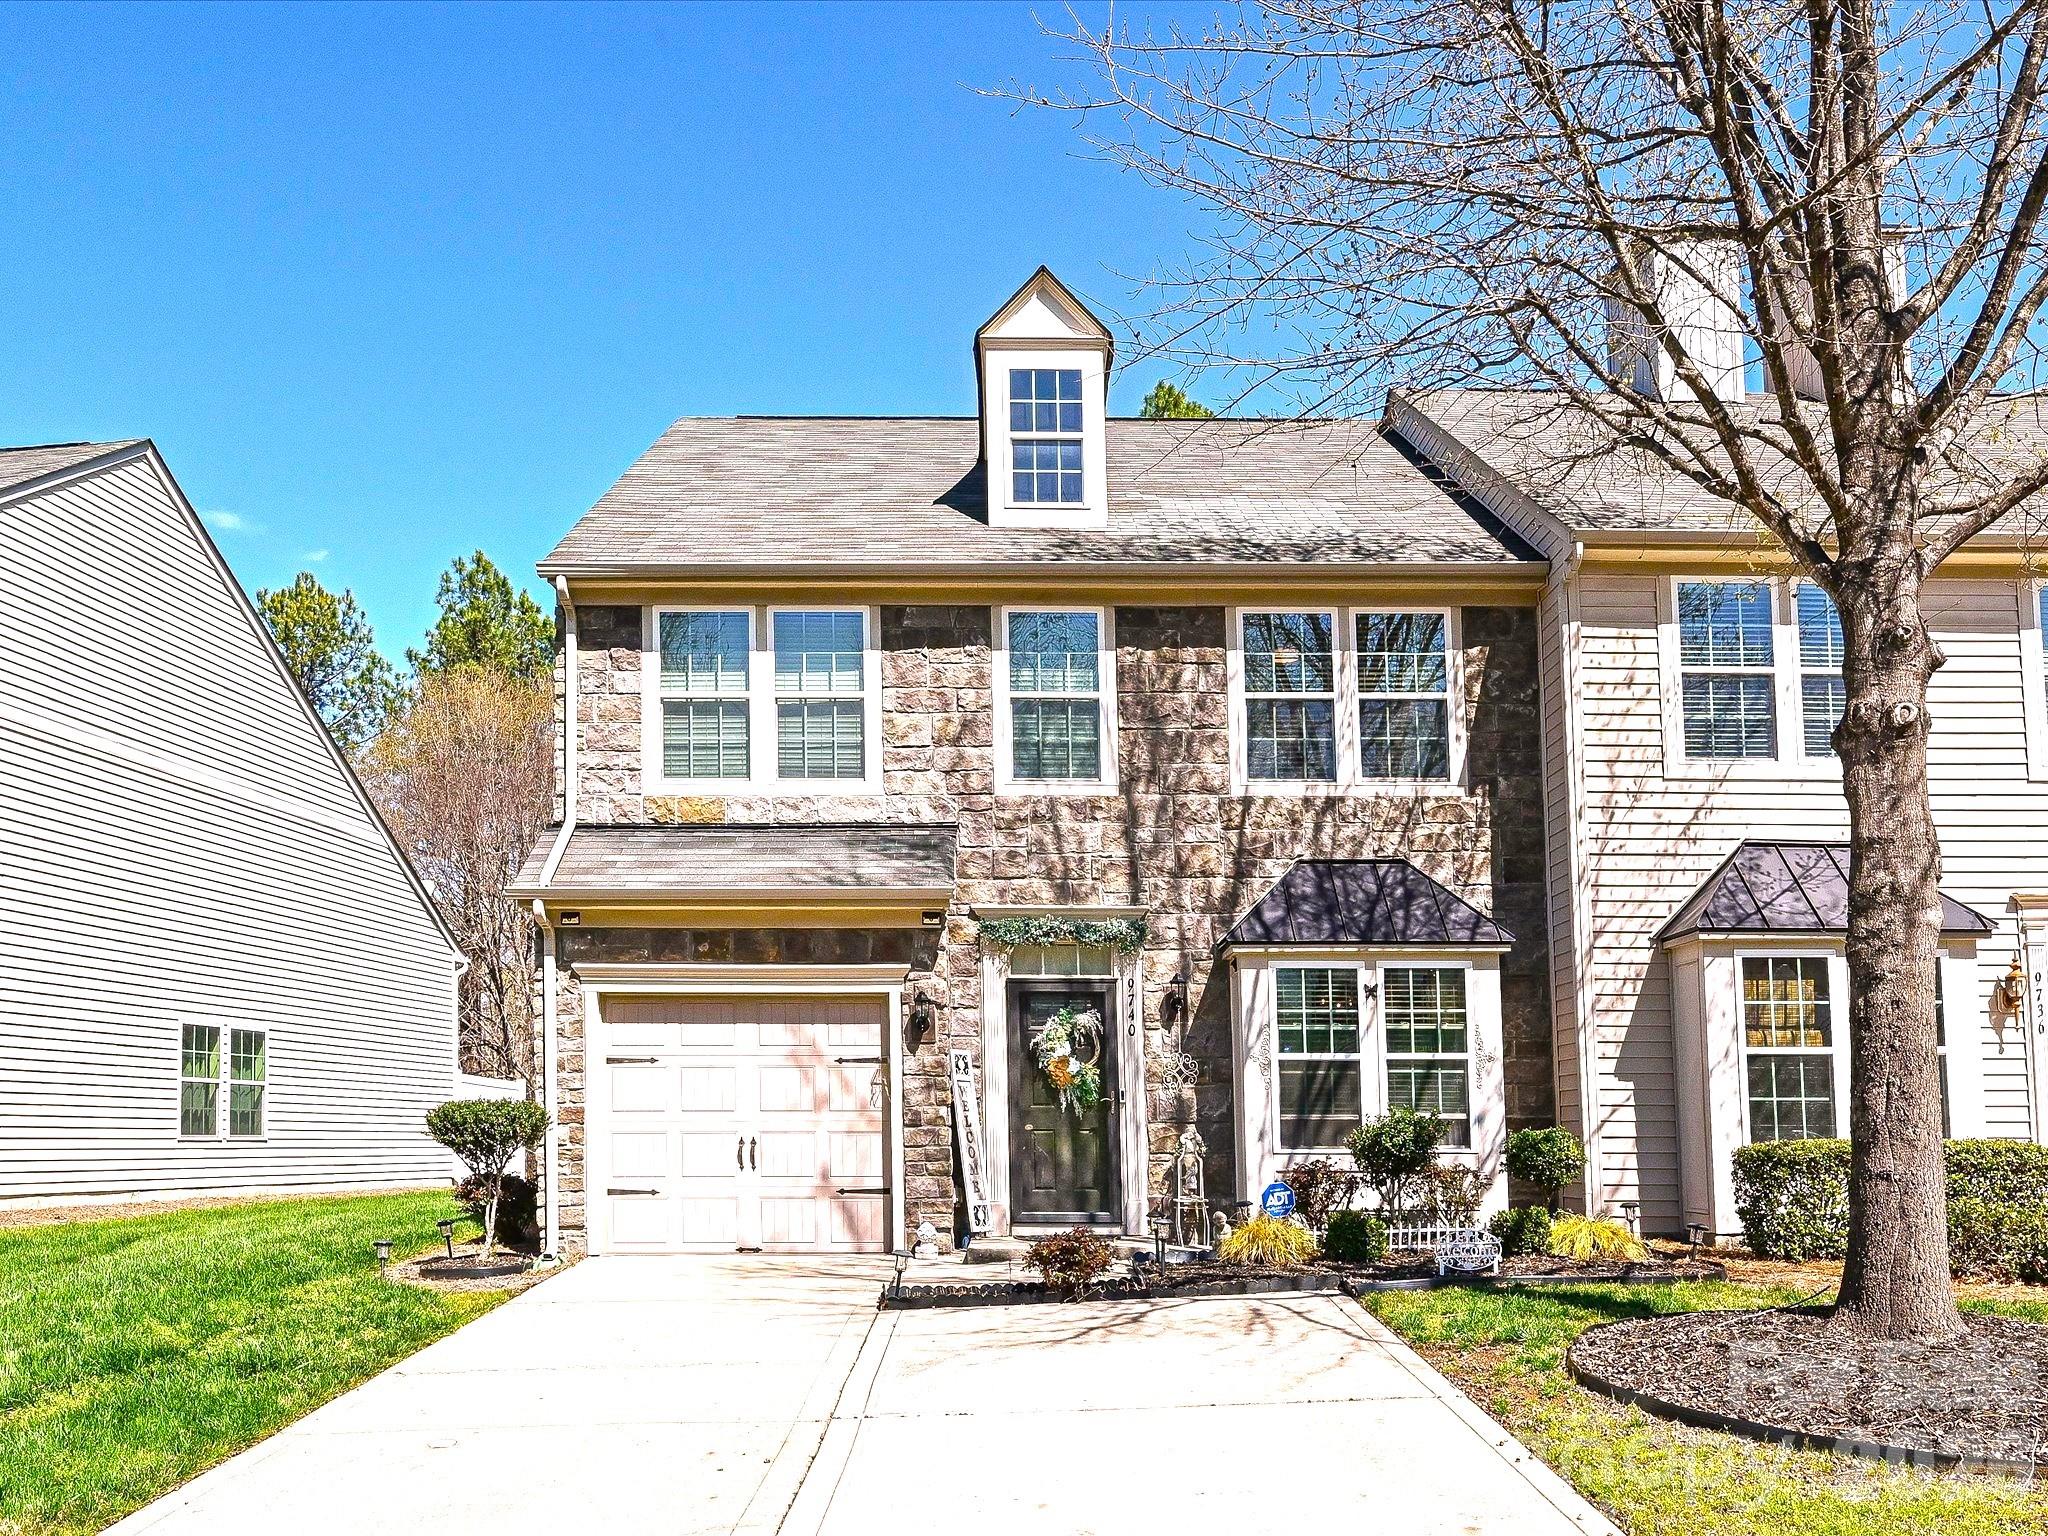
9740 Springholm Drive, Charlotte, NC 28278
Berewick · Mecklenburg County
Key Facts
Description
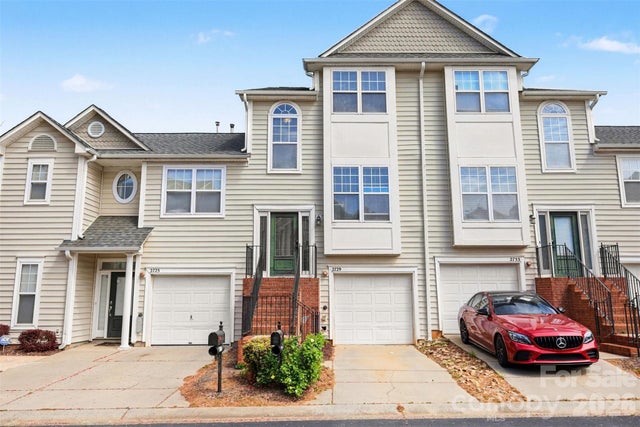
Welcome to this beautifully maintained end-unit townhome offering space, style, and exceptional outdoor living. With LVP flooring throughout, this home blends durability with modern appeal. The main level is designed for both entertaining and everyday living, featuring a formal dining room, a well-appointed kitchen with granite countertops, tile backsplash, stainless steel appliances, and plenty of cabinet space and a half bath. The inviting family room with a gas log fireplace flows into a bright sunroom and breakfast nook, creating the perfect spot for morning coffee or relaxing evenings. Upstairs, the spacious primary suite features a tray ceiling and two walk-in closets, providing both elegance and ample storage. The ensuite bath offers a spa-like retreat with a tiled shower, oversized garden tub, and dual-sink vanity. Two additional bedrooms are generously sized, and the laundry room is conveniently located on the upper level. A half bath on the main floor adds convenience for guests. Step outside to your private backyard oasis, complete with white privacy fencing and a large travertine-tiled patio with pergola—perfect for outdoor dining, entertaining, or simply enjoying peaceful evenings at home. This desirable home combines comfort, functionality, and beautiful outdoor living—a rare find in townhome living, including a 1-car garage & extra parking pad. The refrigerator, washer, and dryer all convey, making your move even easier. There are so many great amenities in this beautiful neighborhood: Pool, splash pad, tennis courts, volleyball court, playgrounds, club house with workout facility, etc. and your lawn is maintained by the HOA. A drive through this immaculately cared-for community and you will be astounded by the beauty and impacted by the pristine grounds!! LOCATION, LOCATION, LOCATION.....SO CLOSE TO I-485 making it easy to get anywhere needed. Premium Outlets are right around the corner, as well as many restaurants!!!!! 1 Year Home Warranty to be provided to buyer. Come take a look today:) Ameris Dream Loan Program: Potential 100% Financing & NO PMI; 680+ credit; 45% max debt/income ratio; 1st time homebuyer-primary residence; Income limit-approx $118K
Property Information
Property Type
Residential
Sub-Type
Townhouse
Style
Transitional
Year Built
2011
Living Area
1,970 sq ft
Lot Dimensions
44x98x36x98
Garage Spaces
1
Zoning
MX-1
Days on Market
108
MLS® Listing#
4356147
Property Features
Interior
Appliances
Cooling
Heating
Flooring
Fireplace
Parking
Laundry
Patio
Fencing
Construction
Foundation
Roof
Windows
Security
Community
Utilities
Sewer
Water Source
Schools
- Elementary:
- Berewick
- Middle:
- Kennedy
- High:
- Olympic
Financial Details
HOA
$333 / Monthly
William Douglas
Assessed Value
$333,900
Parcel Number
199-254-45
Affordability Calculator
$76,700
Estimated monthly payment
$2,041/mo
Principal $306,800 · Est. interest $428,013 over 30 yrs
Neighborhood Market Statistics
How this home compares to active listings in Charlotte, NC
- $447,909
- Median Listing Price
- 66
- Median Days on Market
- 1,798
- Median Sq Ft
- $243
- Median Price / Sq Ft
- 3,838
- Active Listings
- This home’s price is 14% below the area median.
- Its price per sq ft is 20% below the area median.
Market statistics compiled from active EXIT Realty® and MLS listings in Charlotte, NC.
Location

Points of Interest in Charlotte, NC
Showing the Charlotte area map.
Nearby Schools
Berewick Elementary
Elementary · 0.5 mi away
Steele Creek Elementary
Elementary · 1.6 mi away
Kennedy Middle School
Secondary · 1.8 mi away
Olympic High School
Secondary · 1.8 mi away
Primrose Schools
Elementary · 1.9 mi away
Winget Park Elementary School
Elementary · 2.7 mi away
South Pine Academy
School · 3.0 mi away
School of Ministry Charlotte
School · 3.2 mi away
Berryhill School
Elementary · 3.2 mi away
Childrens Academy at Lake Point
School · 3.5 mi away
Devry University
School · 3.5 mi away
Lake Wylie Elementary School
Elementary · 3.6 mi away
smart Kids' Child Development Center at Steele Creek, NC
School · 3.8 mi away
Arrowpoint Child Development Center
School · 4.0 mi away
Connecticut School of Broadcasting
School · 4.1 mi away
Southwest Middle School
Secondary · 4.1 mi away
The John Crosland School
School · 4.5 mi away
Waddell Language Academy
School · 4.7 mi away
Belmont Middle School
Secondary · 4.7 mi away
Ried Park Elementary School
Elementary · 4.8 mi away
Commute Calculator
Nearby Homes


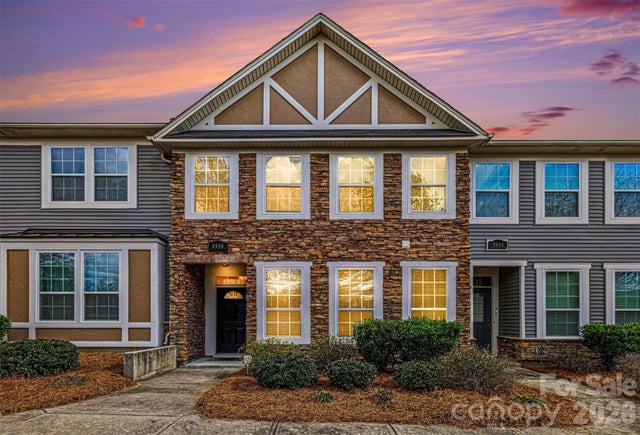
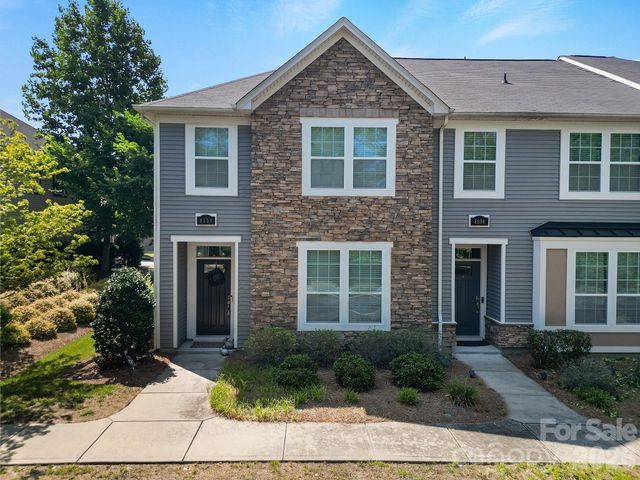
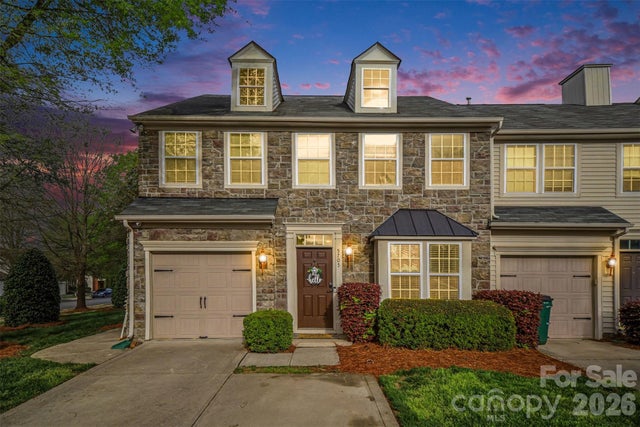
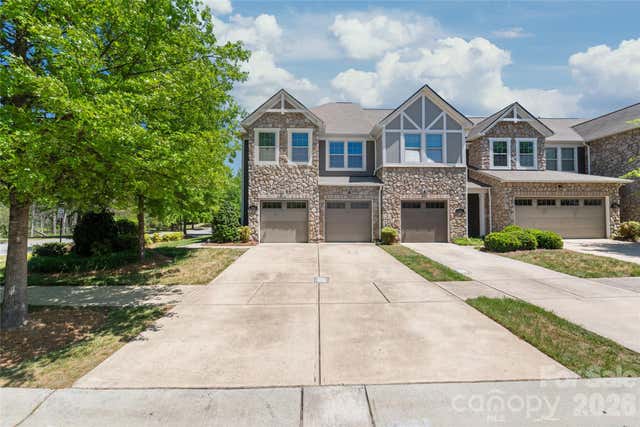
Similar Homes Nearby
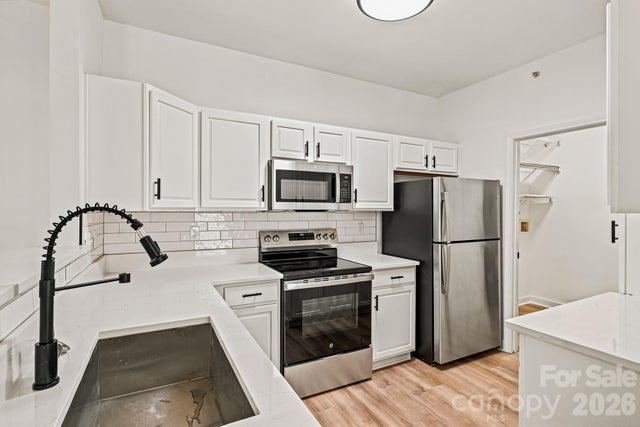

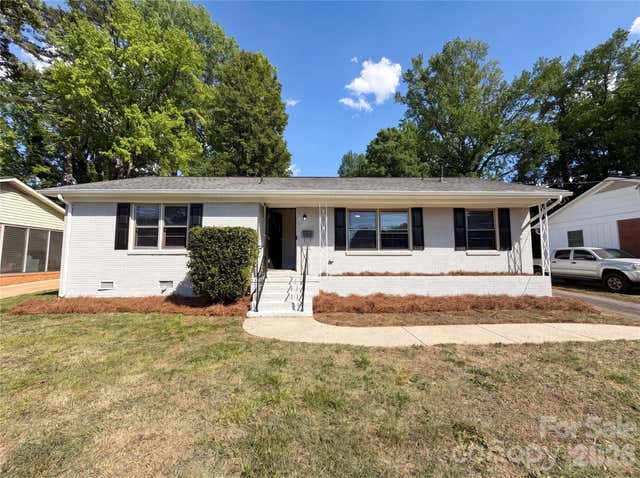

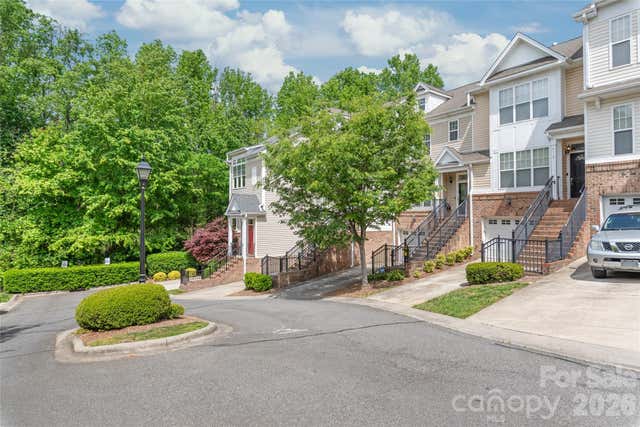
Similar Home Values
Comparable nearby listings and their asking prices.
| Address | Price | Beds | Baths | Sq Ft |
|---|---|---|---|---|
| 16409 Golden River Lane, Charlotte, NC | $268,499 | 2 | 2 | 1,069 |
| 828 Tennyson Drive, Charlotte, NC | $269,000 | 3 | 1 | 1,013 |
| 1815 Weststone Drive, Charlotte, NC | $269,000 | 3 | 1 | 1,254 |
| 3720 Park Road L, Charlotte, NC | $269,000 | 2 | 3 | 985 |
| 7111 Founders Club Court, Charlotte, NC | $269,000 | 3 | 3 | 1,532 |
| 2729 Avalon Loop Road, Charlotte, NC | $269,000 | 2 | 3 | 1,526 |
Moving Cost Estimate
EXIT Agents in Charlotte


Listing Courtesy: Calderon Realty Inc. - deborah@deborahcalderon.com
Last Updated: 2026-03-21
1