

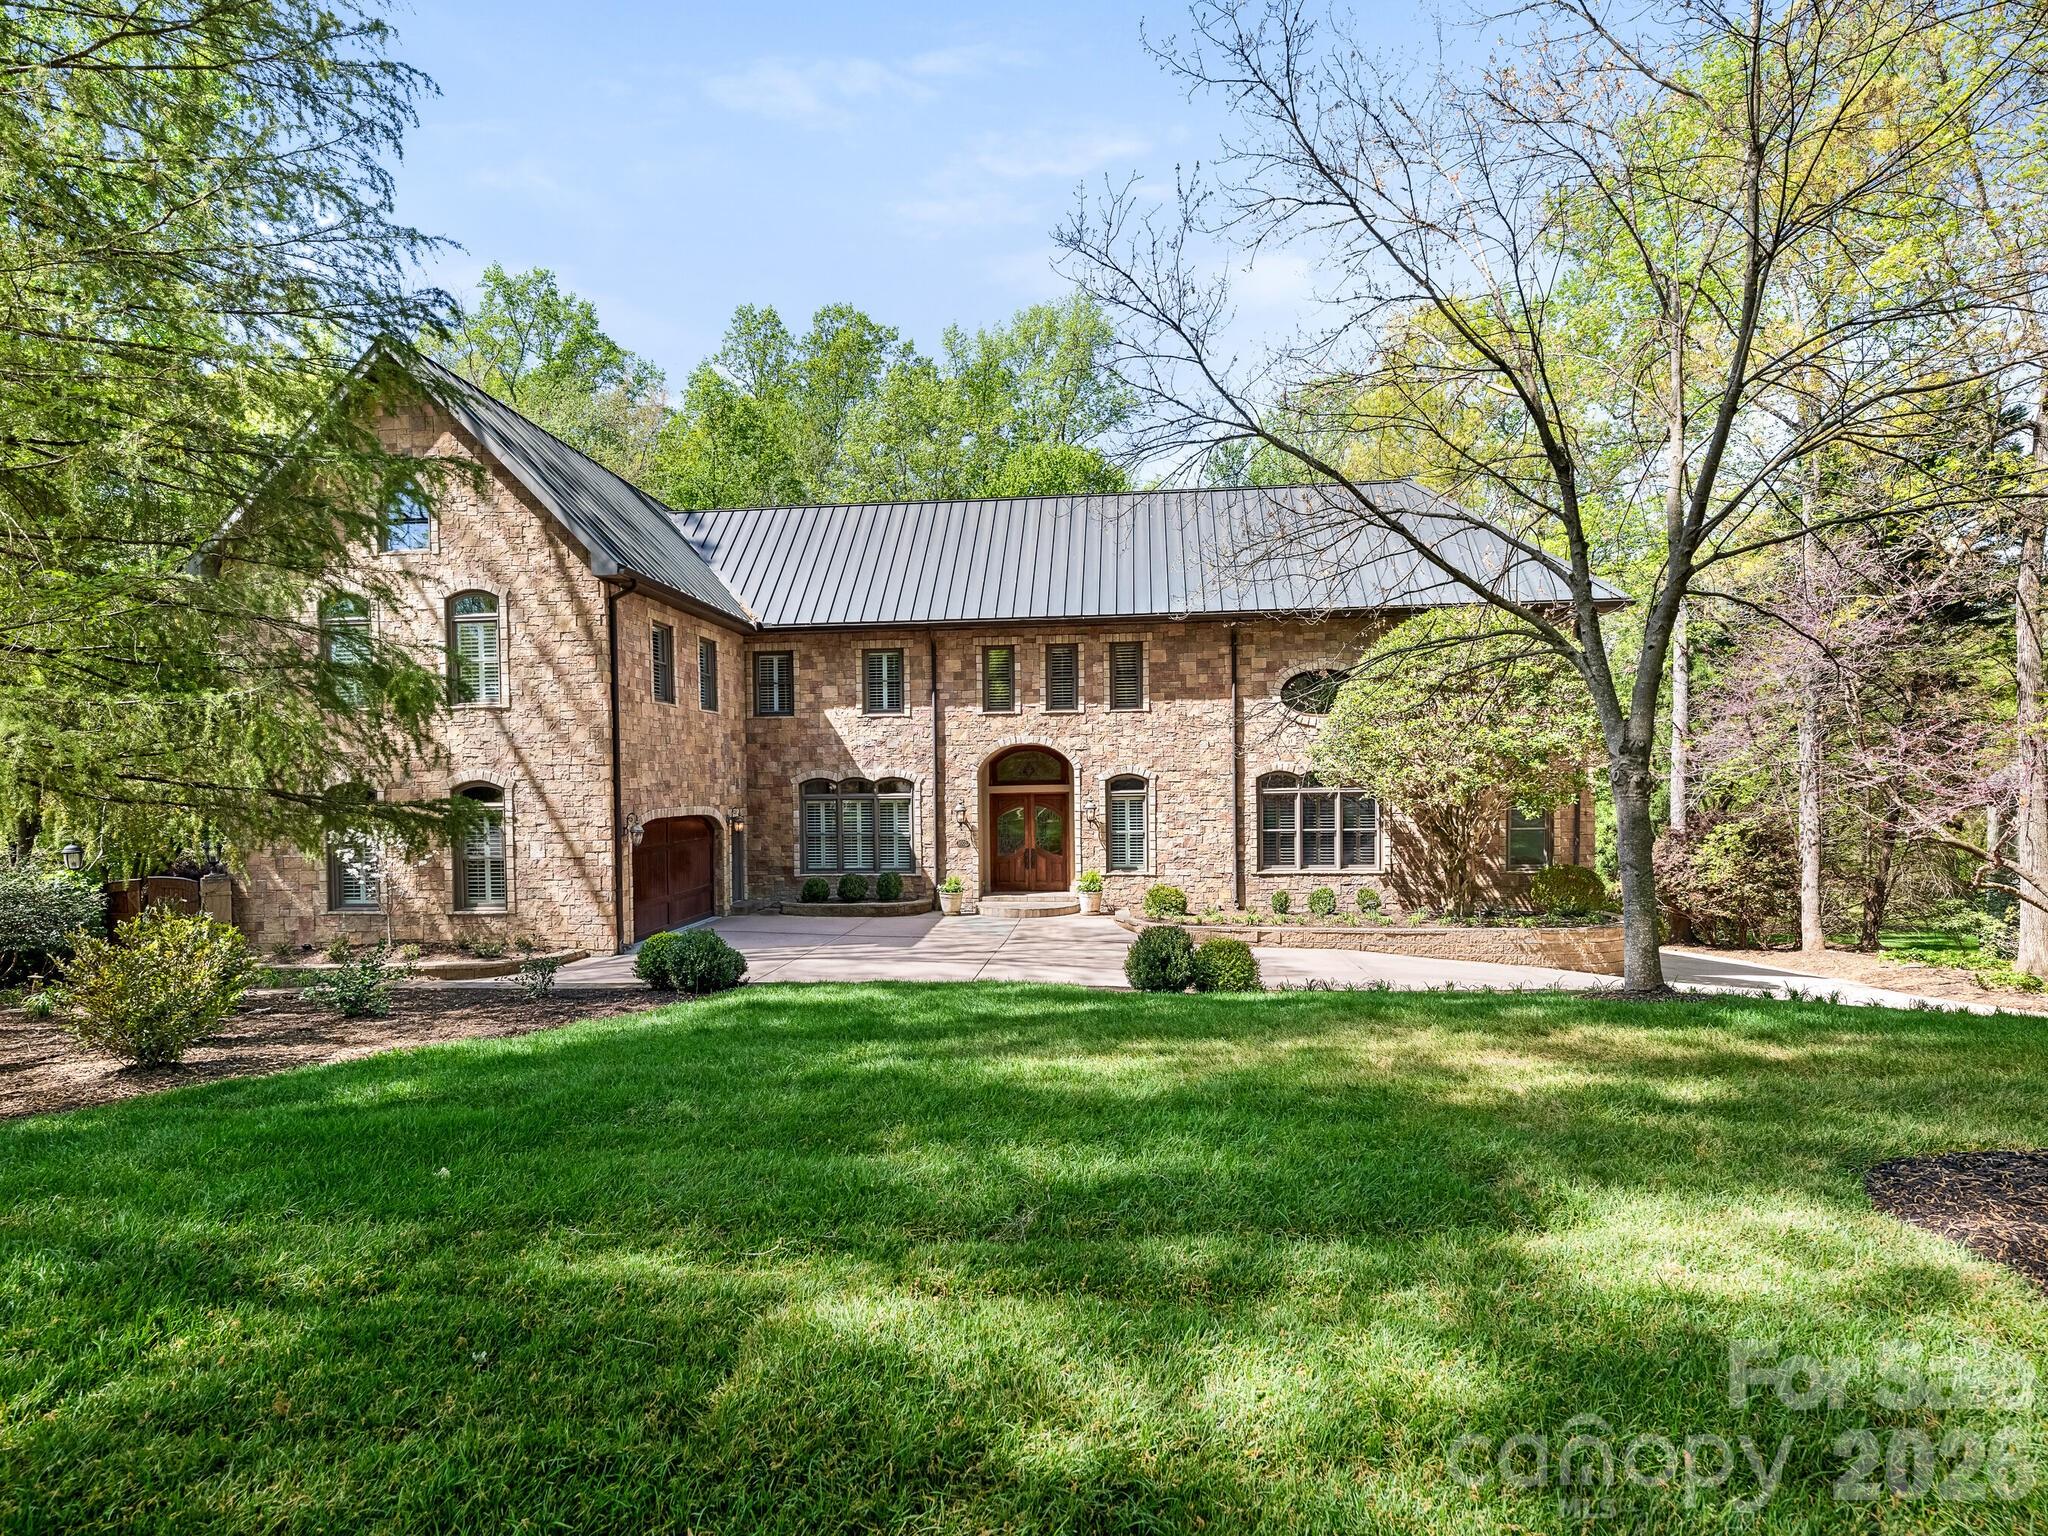
9505 Greyson Ridge Drive, Charlotte, NC 28277
Greyson · Mecklenburg County
Key Facts
Description
This one of a kind well built home is a hidden jewel situated on 1.47 acres. You are nestled away with beautiful landscaping, mature trees, gardens , beautiful pool, plenty of outdoor entertaining area, covered porch and balconies. Freshly painted throughout the inside of the home, new hardwood flooring, new countertops in upstairs bathrooms and laundry room, new recessed lighting in bedrooms, new bathrooms on lower level. This spacious home has everything you desire, formal dining room, bar and scullery, handsome Library and Study, Great Room Den or Music room, two powder rooms , laundry room and doors to the covered and screened porch all on the main level. The Primary bedroom has access to the covered porch, nice size bathroom and extremely large closet that has access to the study. Upstairs has three bedrooms with their own bathrooms, exercise room, small office/Library reading area overlooking the Study, large Game/Recreation room, half bath , Bonus room and an additional room. The bonus room and additional room could be a second primary and you could add a full bath to the additional room. Lower Level, has a potential movie theater room, kitchen, full bath, playroom , bedroom and full bath, Outdoor pool area is a hidden oasis that has the potential of a private yard beside the pool! This home willl not last long on the market!!
Property Information
Property Type
Residential
Sub-Type
Single Family Residence
Style
Traditional
Year Built
2003
Living Area
10,648 sq ft
Garage Spaces
6
Zoning
N1-A
Days on Market
58
MLS® Listing#
4355781
Property Features
Interior
Appliances
Cooling
Heating
Flooring
Fireplace
Basement
Pool
Parking
Laundry
Patio
Fencing
Construction
Security
Sewer
Water Source
Schools
- Elementary:
- Olde Providence
- Middle:
- South Charlotte
- High:
- Providence
Financial Details
HOA
None
Assessed Value
$3,448,100
Parcel Number
22537123
Affordability Calculator
$690,000
Estimated monthly payment
$18,362/mo
Principal $2,760,000 · Est. interest $3,850,446 over 30 yrs
Neighborhood Market Statistics
How this home compares to active listings in Charlotte, NC
- $448,429
- Median Listing Price
- 65
- Median Days on Market
- 1,786
- Median Sq Ft
- $242
- Median Price / Sq Ft
- 3,845
- Active Listings
- This home’s price is 669% above the area median.
- Its price per sq ft is 34% above the area median.
Market statistics compiled from active EXIT Realty® and MLS listings in Charlotte, NC.
Location

Getting Around
Points of Interest in Charlotte, NC
Showing the Charlotte area map.
Nearby Schools
United Faith Christian Academy
School · 0.3 mi away
Providence Spring Elementary School
Elementary · 1.0 mi away
Above and Beyond Students
School · 1.0 mi away
Cadence Academy Preschool
School · 1.3 mi away
South Charlotte Middle
Secondary · 1.3 mi away
Russian School of Charlotte
School · 1.5 mi away
Chesterbrook Academy Preschool
School · 1.6 mi away
Telra Institute - Tuition-Free Advanced Learning in S. Charlotte
Elementary · 1.6 mi away
Jay M Robinson Middle School
Secondary · 1.7 mi away
McKee Road Elementary School
Elementary · 1.7 mi away
Providence High School
Secondary · 1.8 mi away
Olde Providence Elementary
Elementary · 2.1 mi away
Carmel Christian School
School · 2.2 mi away
Elizabeth Lane Elementary School
Elementary · 2.5 mi away
Cranfield Academy - Providence
School · 2.6 mi away
Charlotte Touchdown Club
School · 2.7 mi away
Socrates Academy
School · 2.8 mi away
Charlotte Country Day School
Secondary · 2.9 mi away
Polo Ridge Elementary School
Elementary · 2.9 mi away
McAlpine Elementary School
Elementary · 3.0 mi away
Commute Calculator
Nearby Homes


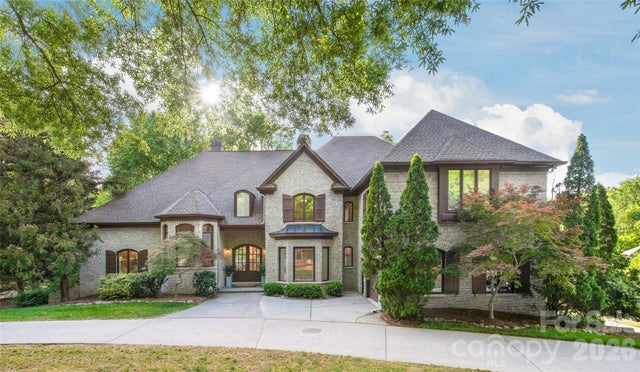
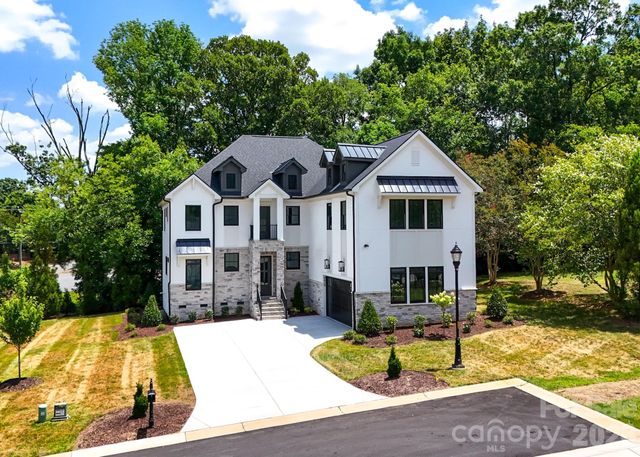
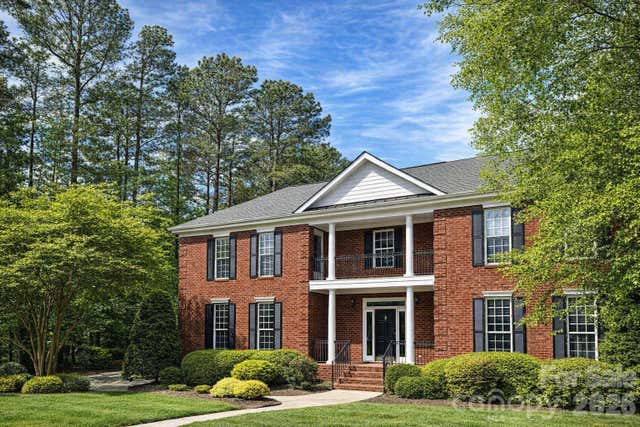
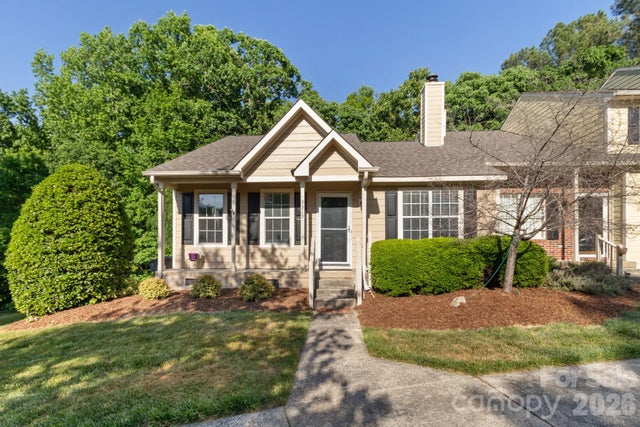
Similar Homes Nearby
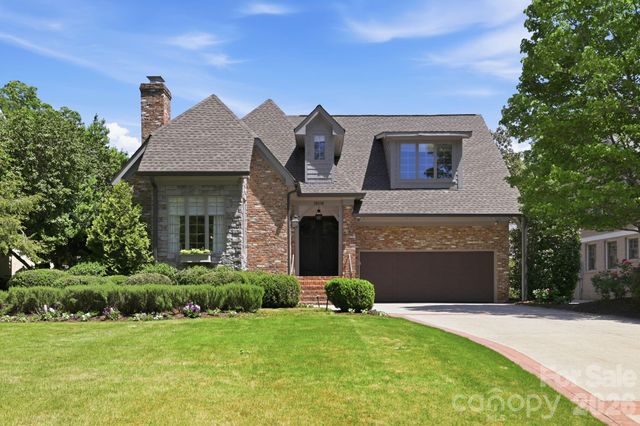

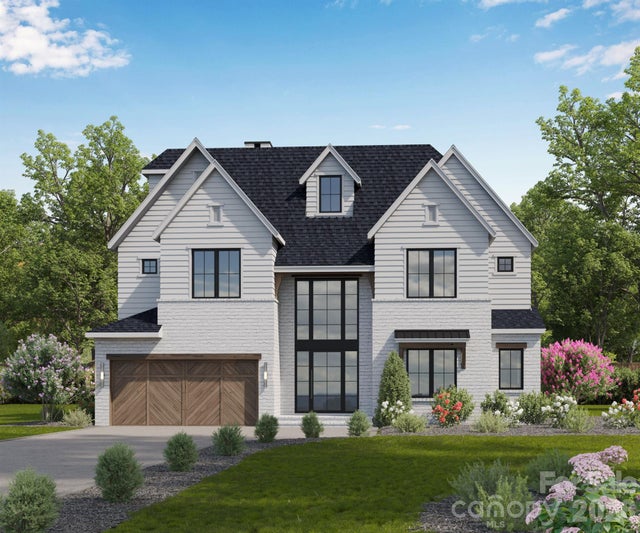
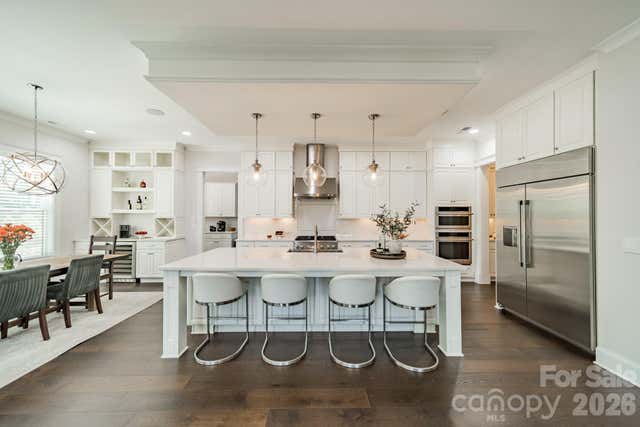
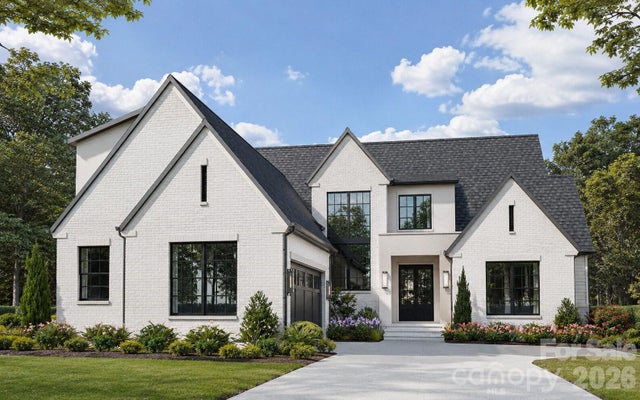

Similar Home Values
Comparable nearby listings and their asking prices.
| Address | Price | Beds | Baths | Sq Ft |
|---|---|---|---|---|
| 1909 Maryland Avenue, Charlotte, NC | $2,445,000 | 5 | 4 | 4,195 |
| 444 Hunter Lane, Charlotte, NC | $2,449,000 | 5 | 5 | 4,798 |
| 1806 Namaste Drive 3, Charlotte, NC | $2,460,900 | 5 | 6 | 5,019 |
| 2008 Kenmere Lane, Charlotte, NC | $2,465,000 | 6 | 7 | 7,391 |
| 4448 Halstead Drive, Charlotte, NC | $2,475,000 | 5 | 5 | 4,389 |
| 4047 Alexandra Alley Drive, Charlotte, NC | $2,495,000 | 4 | 5 | 5,482 |
Moving Cost Estimate
EXIT Agents in Charlotte


Listing Courtesy: Corcoran HM Properties - jocelyn@hmproperties.com
Last Updated: 2026-04-02
1