

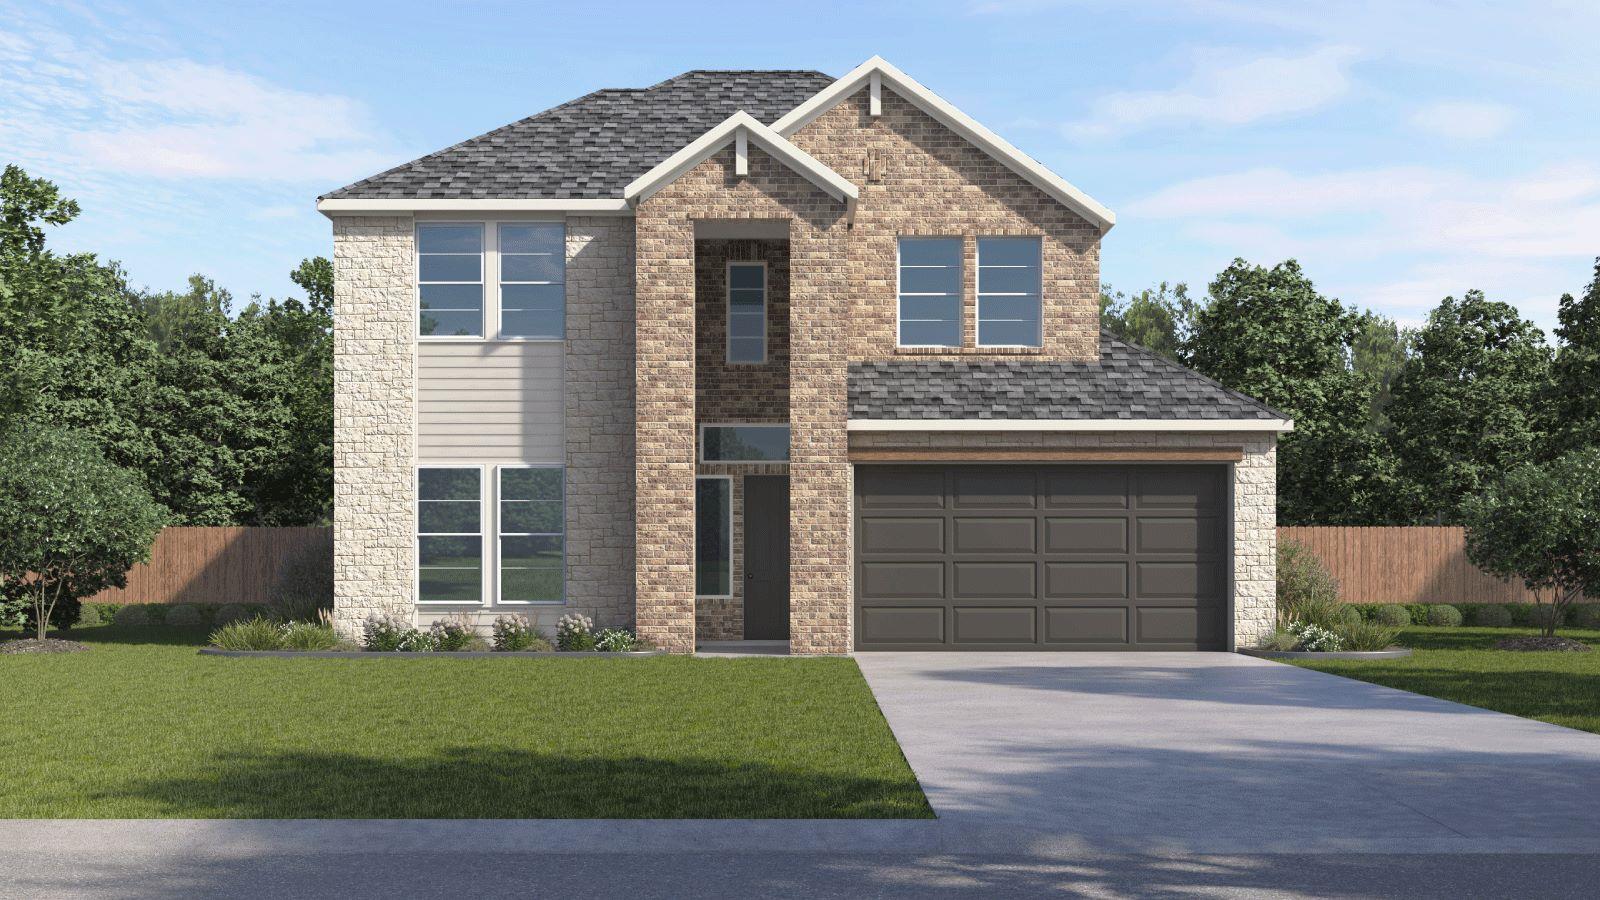
2504 Tumbleweed BND, Leander, TX 78641
The Enclave at Bar W · Williamson County
Key Facts
Description
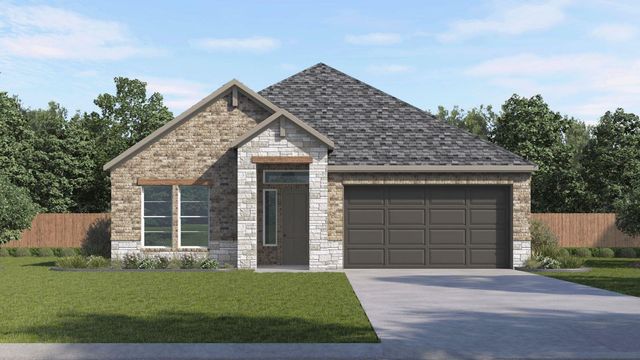
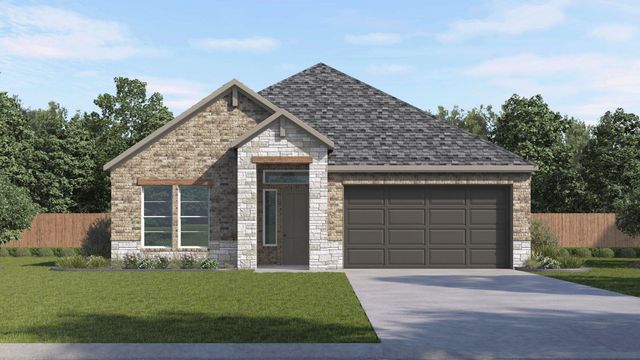
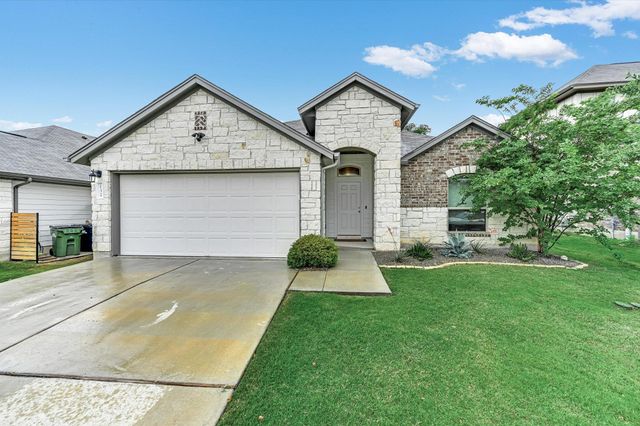
ESTIMATED COMPLETION JULY. Images representative of plan only and may vary when built. The Garrett floorplan at The Enclave at Bar W Ranch in Leander, TX, is a sophisticated two-story design that masterfully balances high-end luxury with functional living. This home features 4 bedrooms, 3 full bathrooms, and a 2-car garage across 2,400 square feet of living space. The open-concept first floor includes a long foyer that leads into a light-filled living area, seamlessly integrating the dining room and family room for a perfect entertaining space. The heart of the home is a true chef’s kitchen, designed with premium finishes that define high-end living. It showcases sleek quartz countertops and a decorative tile backsplash that complements the 42-inch upper cabinetry and built-in stainless steel appliances. A large central kitchen island provides ample space for meal preparation and casual dining while overlooking the family room and the adjacent covered patio. Every Garrett home is built for the future with the America’s Smart Home® package. Residents enjoy seamless control via the Qolsys IQ Panel, Video Doorbell, and the Alarm.com app, alongside a Honeywell Thermostat, and Kwikset Smart locks. Your exterior is equally refined, featuring a professionally designed landscape package and a full irrigation system for effortless curb appeal.
Property Information
Property Type
Residential
Sub-Type
Single Family Residence
Year Built
2026
Living Area
2,400 sq ft
Lot Size
0.12 acres
Garage Spaces
2
Parking Spaces
2
Ownership
Fee-Simple
Days on Market
99
MLS® Listing#
2182734
Property Features
Interior
Exterior
Appliances
Cooling
Heating
Flooring
Pool
Parking
Laundry
Patio
Fencing
Lot Features
Construction
Foundation
Roof
Windows
Security
Other Structures
Community
Utilities
Sewer
Water Source
Schools
- Elementary:
- Bar W
- Middle:
- Santa Rita Middle
- High:
- Liberty Hill
Financial Details
HOA
$155 / Quarterly
BAR W RANCH
Annual Taxes
$14,023
Tax year 2026
Parcel Number
2504 Tumbleweed Bend
Directions
From Austin: Take TX-1 Loop N, US - 183 N and Route 183A N to 183A Frontage Rd. Take the exit toward RM-2243/Hero Way. Turn left on Ronald Reagan Blvd and turn left onto Bar W Ranch Boulevard.
Affordability Calculator
$101,838
Estimated monthly payment
$2,710/mo
Principal $407,352 · Est. interest $568,292 over 30 yrs
Neighborhood Market Statistics
How this home compares to active listings in Leander, TX
- $548,594
- Median Listing Price
- 65
- Median Days on Market
- 2,723
- Median Sq Ft
- $210
- Median Price / Sq Ft
- 759
- Active Listings
- This home’s price is 7% below the area median.
- Its price per sq ft is 1% above the area median.
Market statistics compiled from active EXIT Realty® and MLS listings in Leander, TX.
Location

Points of Interest in Leander, TX
Showing the Leander area map.
Nearby Schools
Larkspur Elementary
Elementary · 1.0 mi away
Larkspur Elementary School Pta
Elementary · 1.0 mi away
North Elementary School
Elementary · 1.1 mi away
Tarvin Elementary School
Elementary · 1.3 mi away
Primrose Schools
Elementary · 1.6 mi away
Rancho Sienna Elementary School
Elementary · 1.8 mi away
Santa Rita Elementary School
Elementary · 1.9 mi away
Goddard School
School · 2.0 mi away
Santa Rita Middle School
Secondary · 2.4 mi away
Stacy Kaye Danielson Middle
Secondary · 2.6 mi away
Leander Kindercare
School · 2.9 mi away
Glenn High School
Secondary · 2.9 mi away
Leander Isd Community Relations
School · 3.0 mi away
Leander Extended Opportunity
Secondary · 3.1 mi away
Parents AS Teachers Leander Isd
School · 3.1 mi away
Leander Middle School
Secondary · 3.2 mi away
Leander Isd
School · 3.2 mi away
Leander Independent School District
Elementary · 3.2 mi away
New Hope High School
Secondary · 3.2 mi away
Christine Camacho Elementary Pta
Elementary · 3.3 mi away
Commute Calculator
Nearby Homes

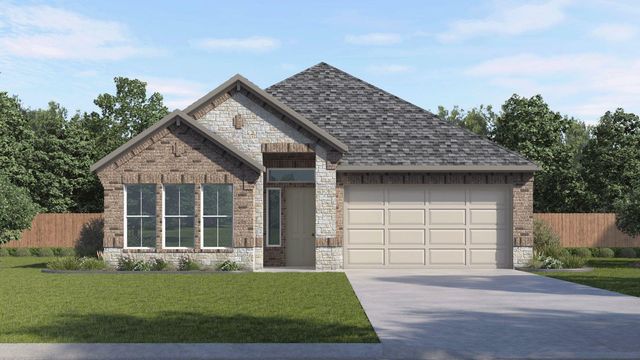
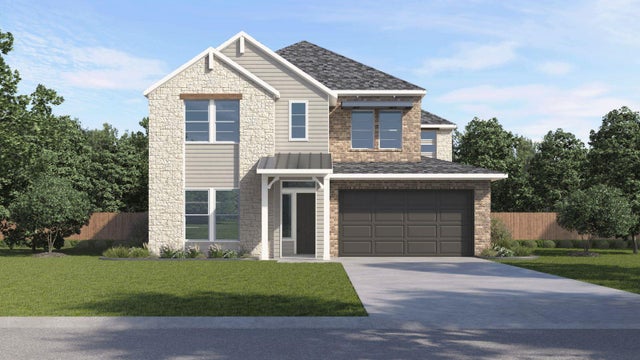
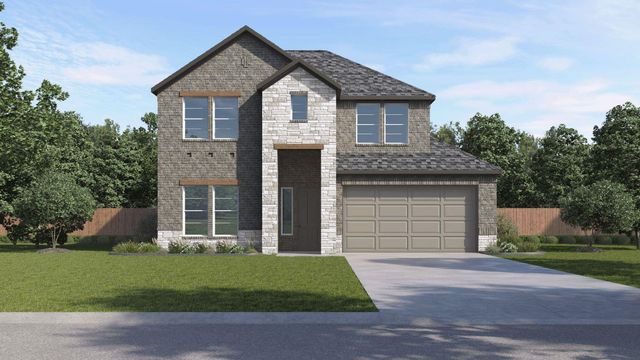
Similar Homes Nearby

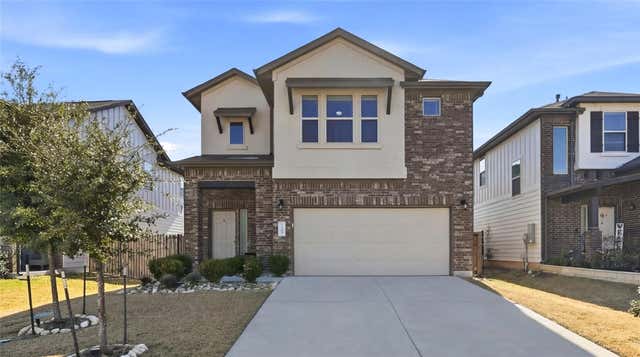
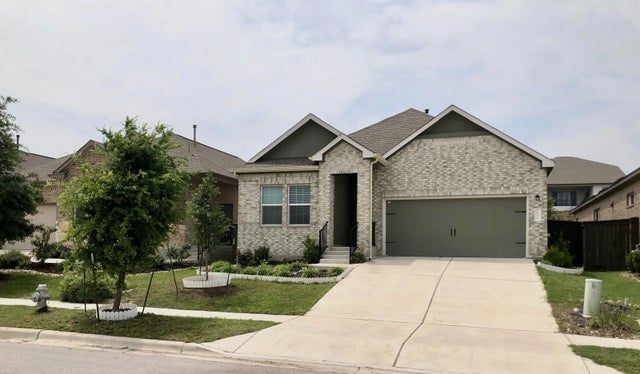


Similar Home Values
Comparable nearby listings and their asking prices.
| Address | Price | Beds | Baths | Sq Ft |
|---|---|---|---|---|
| 172 Brady Creek Way, Leander, TX | $359,000 | 4 | 3 | 2,390 |
| 172 Brady Creek WAY, Leander, TX | $359,000 | 4 | 3 | 2,390 |
| 1621 Brueggerhoff RD, Leander, TX | $359,000 | 4 | 3 | 2,000 |
| 913 Whitley DR, Leander, TX | $359,900 | 4 | 3 | 1,878 |
| 132 Walkup LN, Leander, TX | $359,900 | 4 | 2 | 1,693 |
| 860 Water Hyacinth LOOP, Leander, TX | $359,900 | 3 | 2 | 2,344 |
Moving Cost Estimate
EXIT Agents in Leander


Listing Courtesy: D.R. Horton, AMERICA'S Builder - (512) 345-4663
Last Updated: 2026-04-09