

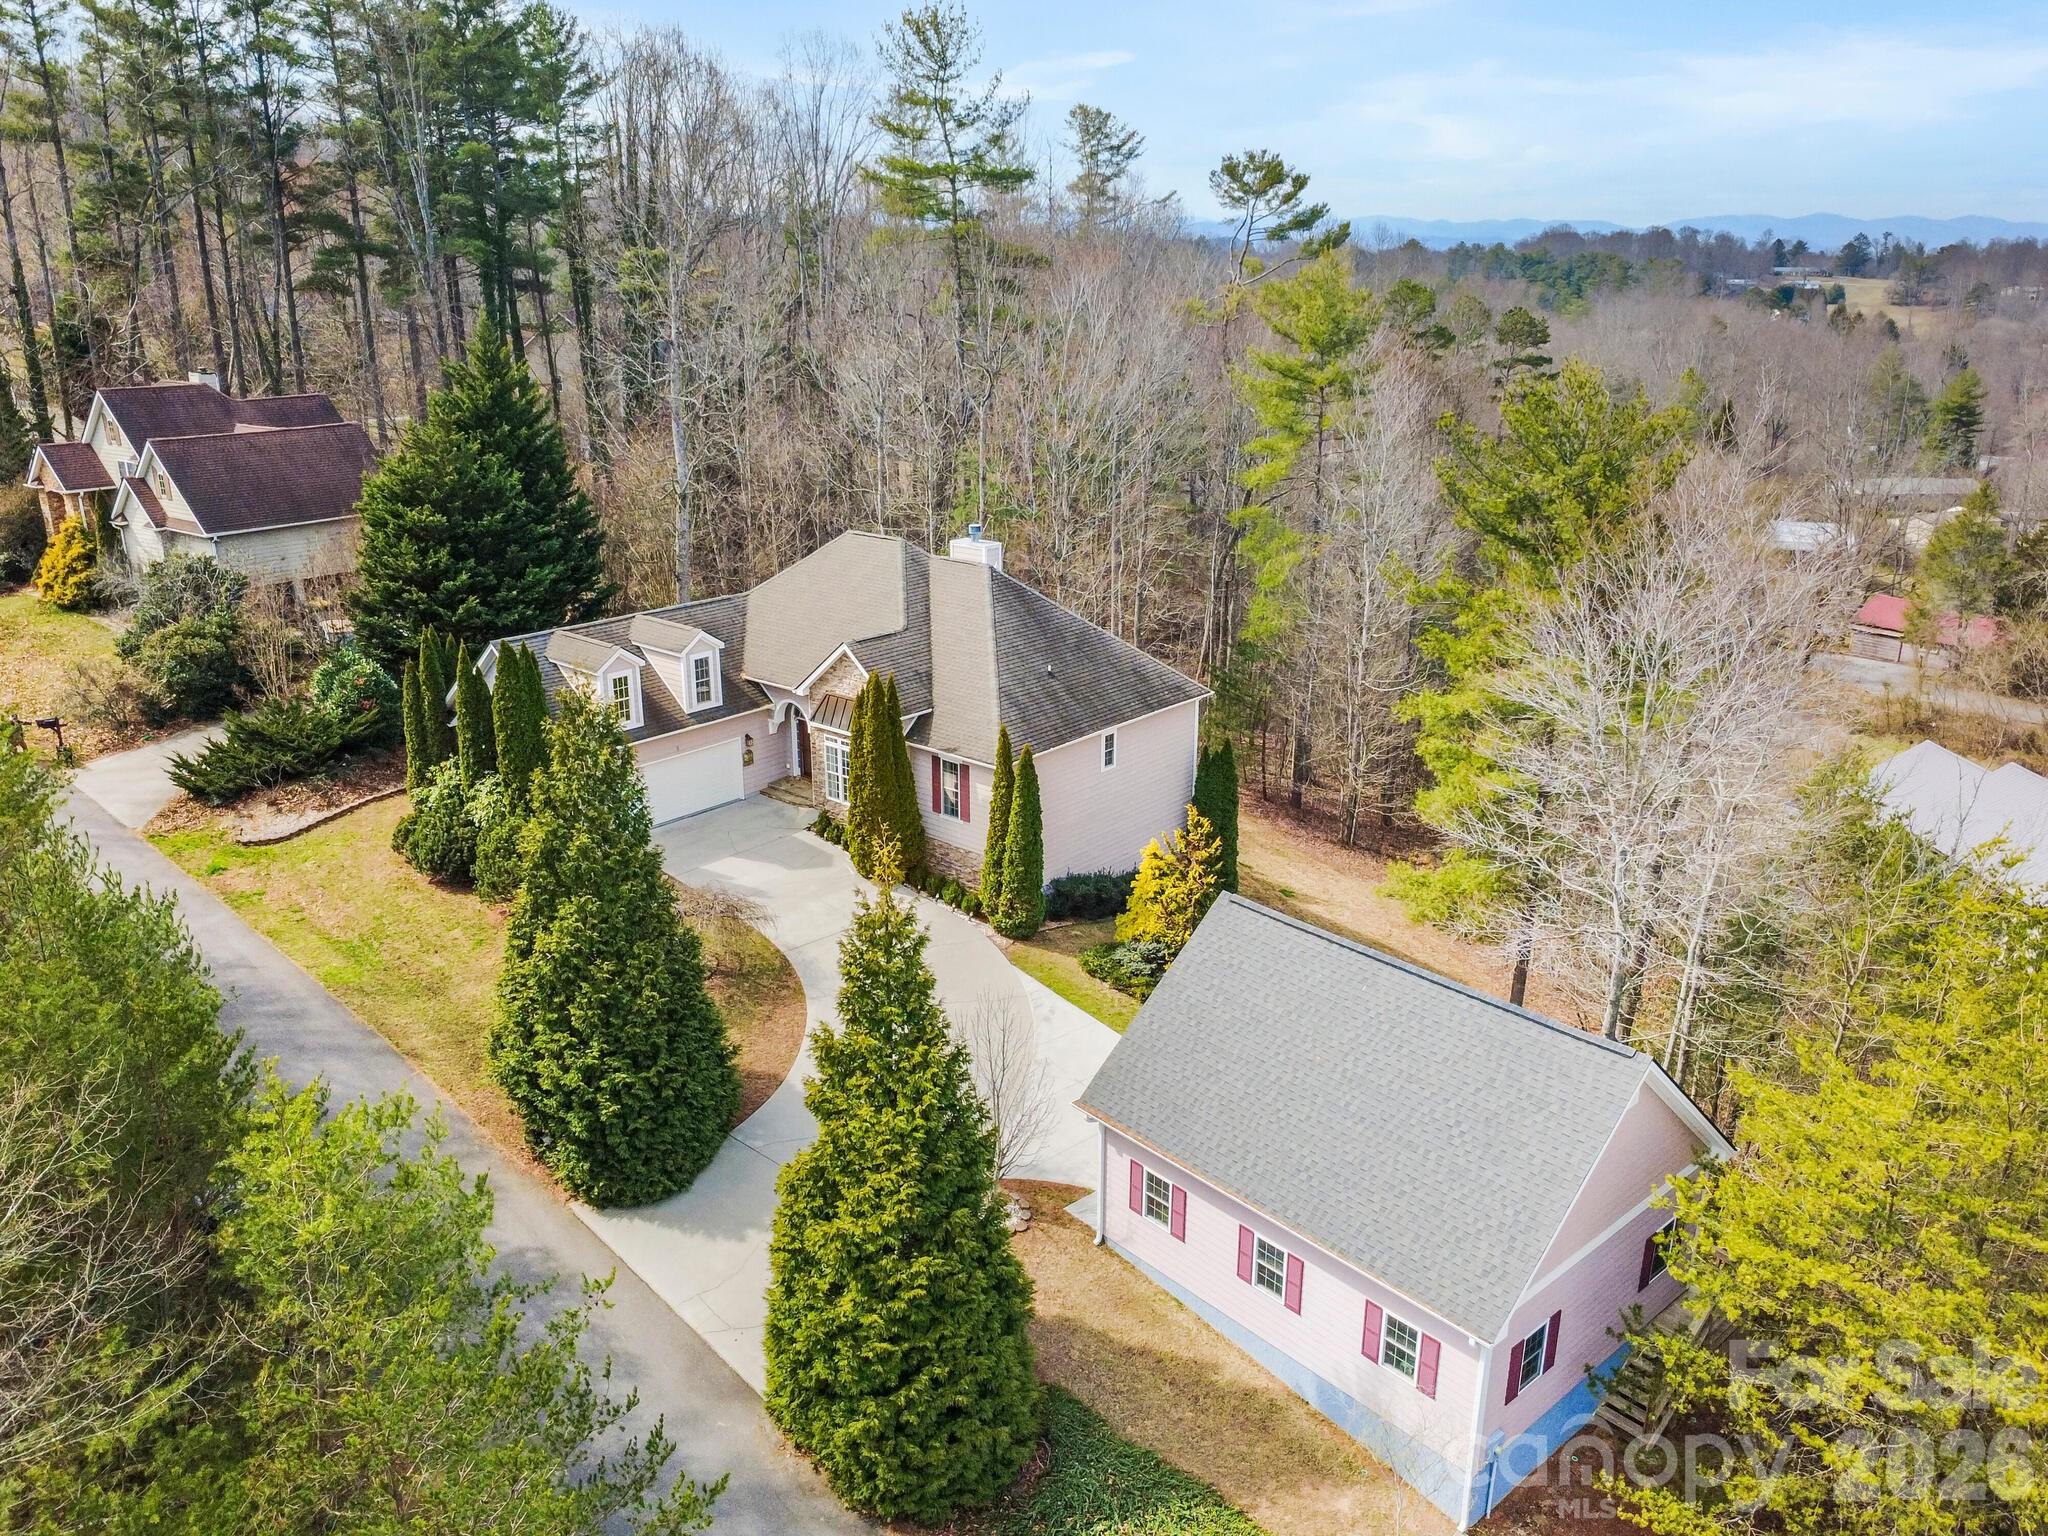
5 Timber Moss Drive 8 & 9, Asheville, NC 28804
Rock Springs · Buncombe County
Key Facts
Description
THIS….is a premium double-lot property in the growing Rock Springs community, ten minutes from the amenities of downtown and West Asheville. The heart of this home opens with a vaulted living room centered on the warmth of a gas log fireplace. Adjacent dining and kitchen areas keep everyone & everything connected while the split bedroom plan provides private retreats. The primary bedroom features a sitting area looking out at a bird sanctuary and a luxurious en suite bath boasts a double vanity, walk-in shower, soaking tub, and walk-in closet. Two additional bedrooms make room for guests and a cozy study with a wooded view. Cook together in the tastefully appointed kitchen and watch the birds from the breakfast nook or grill & chill on the back deck overlooking your extra lot offering a wooded forest backdrop. Get some personal space in the upper level bonus room that makes for a great office and media space. Tinker away on all of your projects in the oversized and heated detached garage with 200 amp electrical service and walk-up attic storage. Live smart in this meticulously maintained home with the ability to age in place with mostly one-level living. Live well with deliberately designed spaces, luxurious fine finishes, and a close-knit group of neighbors in a serene mountain setting. * Furnishings negotiable. *Lawn care paid for through 2026. *Property tax reassessment in progress. *Additional buildable lot: PIN: 9720-80-3368 (AKA: 5 Wind Stone Drive). *HOA fee is $400 annually per lot.
Property Information
Property Type
Residential
Sub-Type
Single Family Residence
Style
Arts and Crafts
Year Built
2006
Living Area
2,118 sq ft
Garage Spaces
4
Zoning
R-10
Days on Market
129
MLS® Listing#
4352961
Property Features
Interior
Exterior
Appliances
Cooling
Heating
Flooring
Fireplace
Basement
Parking
Laundry
Patio
Lot Features
Construction
Roof
Windows
Security
Other Structures
Community
Utilities
Sewer
Water Source
Schools
- Elementary:
- West Buncombe/Eblen
- Middle:
- Clyde A Erwin
- High:
- Clyde A Erwin
Financial Details
HOA
$800 / Annually
Michael Valentine
Assessed Value
$371,600
Parcel Number
9720-80-5312
Directions
GPS to 5 Timber Moss Drive
Affordability Calculator
$139,980
Estimated monthly payment
$3,725/mo
Principal $559,920 · Est. interest $781,138 over 30 yrs
Neighborhood Market Statistics
How this home compares to active listings in Asheville, NC
- $594,052
- Median Listing Price
- 73
- Median Days on Market
- 1,884
- Median Sq Ft
- $329
- Median Price / Sq Ft
- 1,002
- Active Listings
- This home’s price is 18% above the area median.
- Its price per sq ft is right around the area median.
Market statistics compiled from active EXIT Realty® and MLS listings in Asheville, NC.
Location
- 5 Timber Moss Drive 8 & 9, Asheville, NC 28804
Points of Interest in Asheville, NC
Showing the Asheville area map.
Nearby Schools
Joe P. Eblen Intermediate School
Secondary · 0.7 mi away
West Buncombe Elementary School
Elementary · 0.9 mi away
Erwin High School
Secondary · 1.1 mi away
Woodfin Elementary School
Elementary · 1.4 mi away
Buncombe County Schools
School · 1.5 mi away
Mount Carmel Baptist Church
School · 1.7 mi away
Emma Elementary
Elementary · 1.7 mi away
Nazarene Christian School
Secondary · 2.1 mi away
Emmanuel Lutheran School
School · 2.4 mi away
Temple Baptist Church
School · 2.4 mi away
North Asheville Christian School
Secondary · 2.4 mi away
Johnston Elementary School
Elementary · 2.5 mi away
Hanger Hall School
Secondary · 2.8 mi away
School for Esoteric Studies
School · 2.8 mi away
Asheville City Schools
Elementary · 2.9 mi away
Vance Elementary School
Elementary · 3.0 mi away
Canterbury Classical School
School · 3.1 mi away
Claxton Elementary School
Elementary · 3.1 mi away
Rainbow Community School
Secondary · 3.1 mi away
Asheville Catholic School
Elementary · 3.2 mi away
Commute Calculator
Nearby Homes
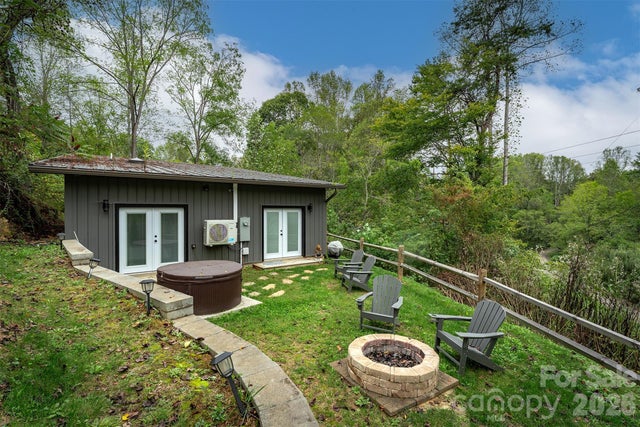
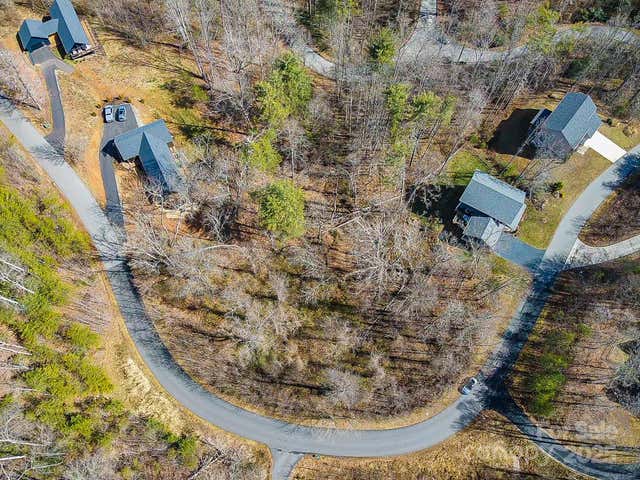
Similar Homes Nearby
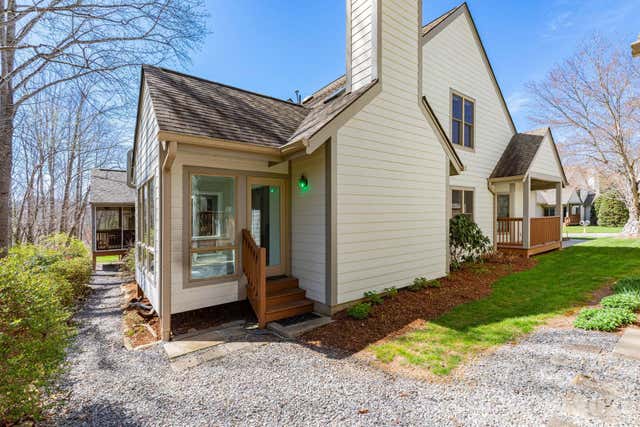
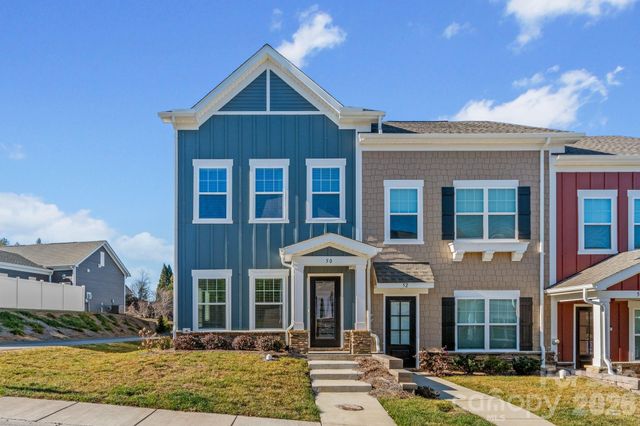

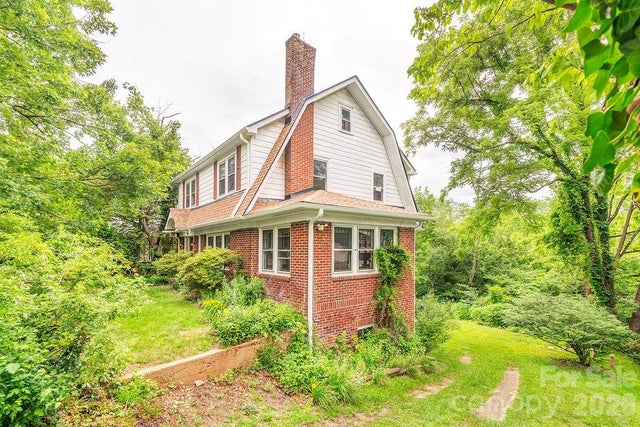
Similar Home Values
Comparable nearby listings and their asking prices.
| Address | Price | Beds | Baths | Sq Ft |
|---|---|---|---|---|
| 623 Country Oak Drive, Asheville, NC | $489,990 | 4 | 3 | 2,824 |
| 31 Little Cedar Court, Asheville, NC | $490,000 | 4 | 3 | 2,264 |
| 127 Cherry Springs Lane 11-E, Asheville, NC | $494,900 | 3 | 3 | 1,694 |
| 137 Cherry Springs Lane 12-E, Asheville, NC | $494,900 | 3 | 3 | 1,694 |
| 114 Overlook Road, Asheville, NC | $495,000 | 4 | 3 | 3,645 |
| 133 Westwood Place, Asheville, NC | $495,000 | 3 | 2 | 1,919 |
Moving Cost Estimate
EXIT Agents in Asheville


Listing Courtesy: Town and Mountain Realty - jody@jodywhitehurst.com
Last Updated: 2026-03-10
1