

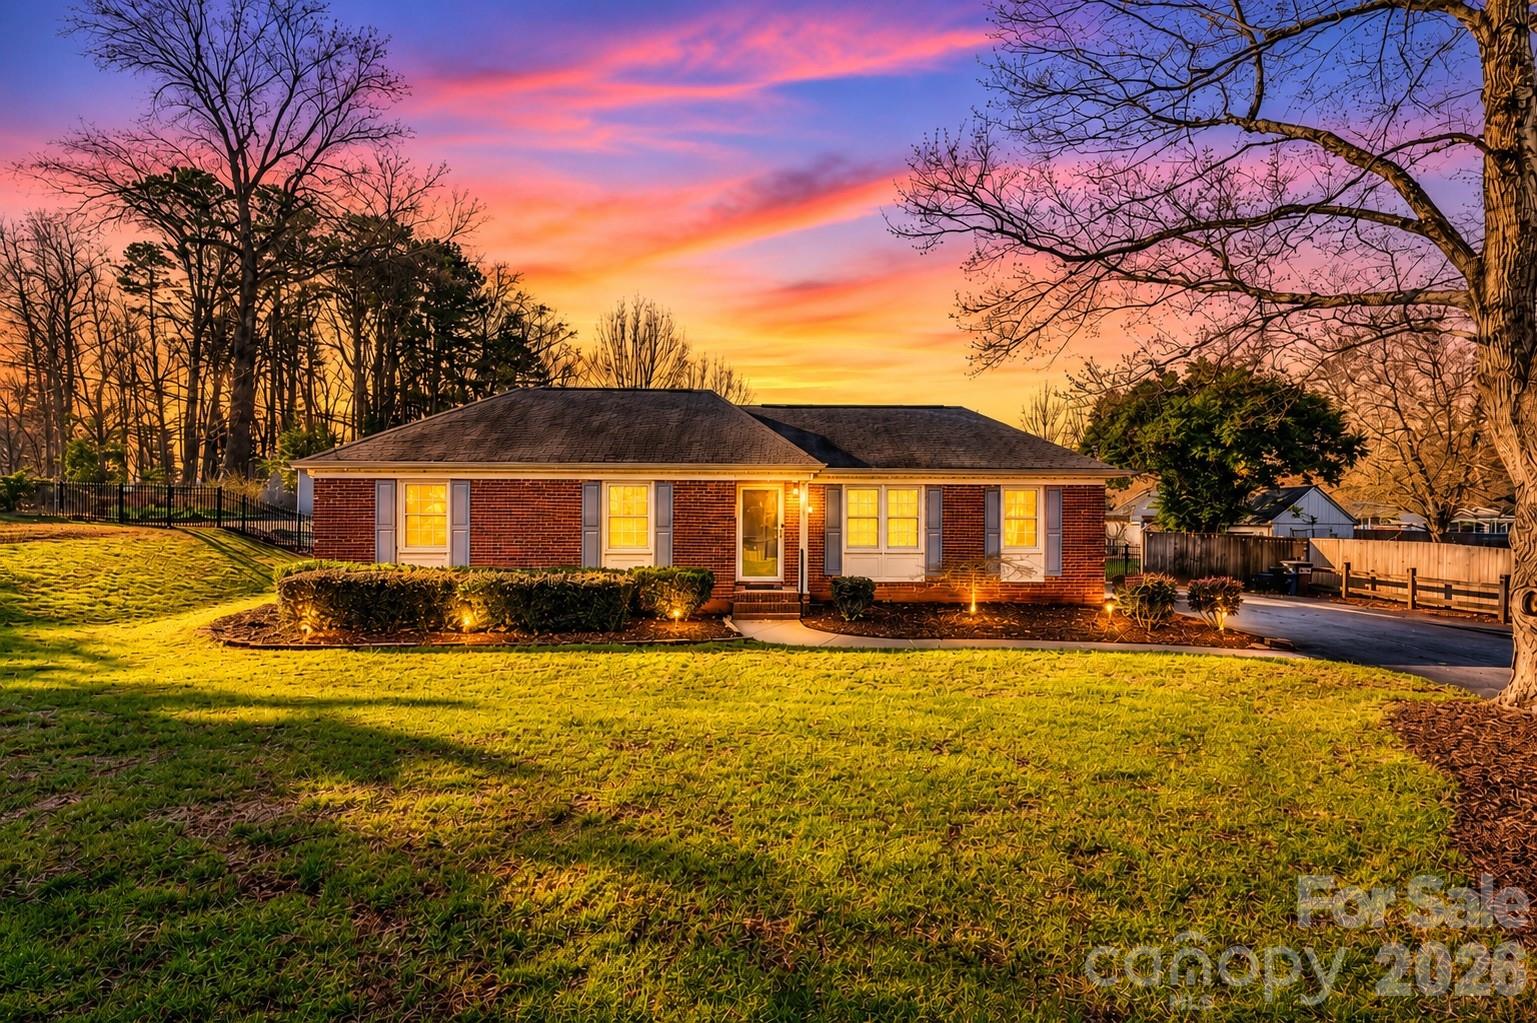
2309 Amity Avenue, Gastonia, NC 28054
Sedgefield · Gaston County
Key Facts
Description
Welcome to 2309 Amity Ave in Gastonia, a beautifully updated full brick ranch offering over 1,700 square feet of comfortable living space on a spacious and private 0.44-acre lot. Nestled in a quiet, established neighborhood, this home features an expanded driveway, mature trees, and extensive landscaping that create inviting curb appeal and added privacy. Inside, you’ll find a thoughtfully renovated open layout highlighted by luxury vinyl plank flooring throughout the main living areas, kitchen, bonus room, and mudroom, along with fresh paint throughout most of the home. Textured designer walls in the kitchen, living, and dining areas add warmth and character, while updated door hardware enhances the modern finish. The fully renovated kitchen serves as the centerpiece of the home, showcasing custom cabinetry, granite countertops, stainless steel appliances, abundant storage, and a movable pull-out island ideal for entertaining or flexible meal prep. A built-in Keurig water line adds everyday convenience. Recessed lighting throughout the kitchen, living room, dining room, hallway, and bonus room provides bright, modern illumination, complemented by updated electrical outlets and light switches in key living spaces. The living room offers a welcoming environment for gatherings, while a spacious den or flex room filled with natural light provides versatility for a home office, additional living area, or creative space. The home includes three bedrooms and two full bathrooms, including a primary bath featuring a newly installed toilet. A separate laundry and mudroom with fresh paint and LVP flooring adds functionality and additional storage. Outdoor living shines with a large patio oasis featuring a deck and pergola overlooking a private fenced backyard, ideal for entertaining, pets, or relaxing evenings. A new side-entry awning adds convenience, and an oversized detached workshop with heating capability offers excellent space for hobbies, projects, or storage. Additional exterior storage further enhances usability. Combining modern updates, flexible living spaces, and a generous lot in a convenient Gastonia location, this move-in ready home delivers exceptional value and versatility. Schedule your showing today and experience all this property has to offer.
Property Information
Property Type
Residential
Sub-Type
Single Family Residence
Style
Ranch
Year Built
1971
Living Area
1,760 sq ft
Zoning
R1
Days on Market
134
MLS® Listing#
4352587
Property Features
Interior
Appliances
Cooling
Heating
Flooring
Basement
Parking
Laundry
Patio
Fencing
Lot Features
Construction
Roof
Security
Other Structures
Community
Sewer
Water Source
Schools
- Elementary:
- Gardner Park
- Middle:
- Holbrook
- High:
- Ashbrook
Financial Details
HOA
None
Assessed Value
$312,050
Parcel Number
116330
Directions
From I-85 South (coming from Charlotte) Take Exit 17 for NC-7 / Wilkinson Blvd toward Gastonia Keep right at the fork and merge onto Wilkinson Blvd (US-29/US-74 W) Continue straight for about 2.5 miles Turn left onto N New Hope Rd Drive about 0.8 miles Turn right onto Amity Ave Continue about 0.3 miles 2309 Amity Ave will be on your left
Affordability Calculator
$69,800
Estimated monthly payment
$1,858/mo
Principal $279,200 · Est. interest $389,509 over 30 yrs
Neighborhood Market Statistics
How this home compares to active listings in Gastonia, NC
- $335,017
- Median Listing Price
- 68
- Median Days on Market
- 1,828
- Median Sq Ft
- $187
- Median Price / Sq Ft
- 527
- Active Listings
- This home’s price is 4% above the area median.
- Its price per sq ft is 6% above the area median.
Market statistics compiled from active EXIT Realty® and MLS listings in Gastonia, NC.
Location

Points of Interest in Gastonia, NC
Showing the Gastonia area map.
Nearby Schools
Ashbrook High School
Secondary · 0.7 mi away
Gardner Park Elementary School
Elementary · 0.8 mi away
Piedmont Community Charter School
School · 0.9 mi away
The Nest Schools
School · 1.0 mi away
Gaston Christian School
Secondary · 1.0 mi away
Holbrook Middle School
Secondary · 1.3 mi away
Gaston County Schools
School · 1.4 mi away
New Hope for Kids
School · 1.8 mi away
Cramerton Christian Academy
School · 1.9 mi away
Sherwood Elementary School
Elementary · 2.1 mi away
Grier Middle School
Secondary · 2.1 mi away
McAdenville Elementary School
Elementary · 2.3 mi away
Gaston County Schools
School · 2.4 mi away
Cramerton Middle School
Secondary · 2.5 mi away
Lowell Elementary School
Elementary · 2.5 mi away
First Wesleyan Christian School
School · 2.9 mi away
New Hope Elementary School
Elementary · 3.3 mi away
Stuart W. Cramer High School
Secondary · 3.3 mi away
Gaston County Schools
School · 3.3 mi away
Hawks Nest Intermediate School
School · 3.4 mi away
Commute Calculator
Nearby Homes
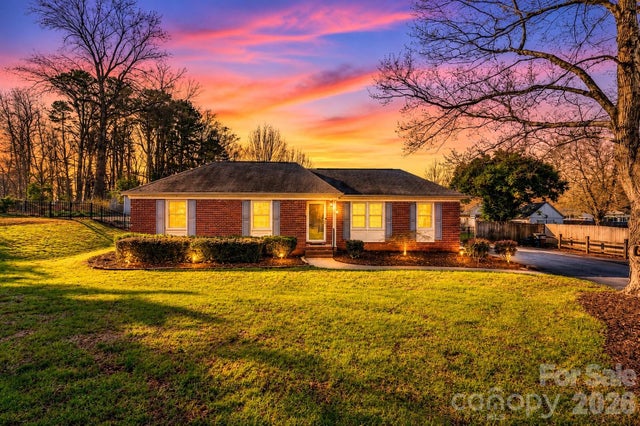
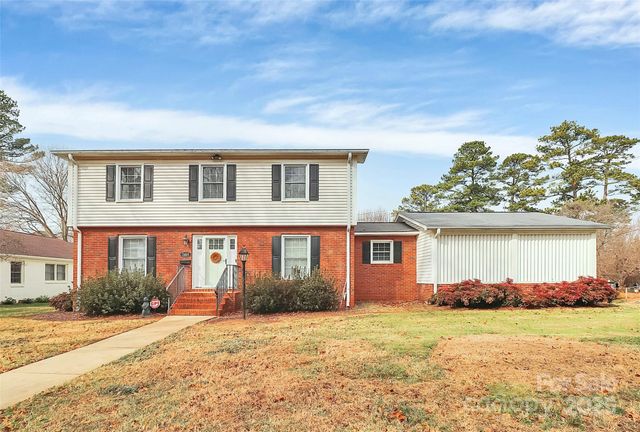
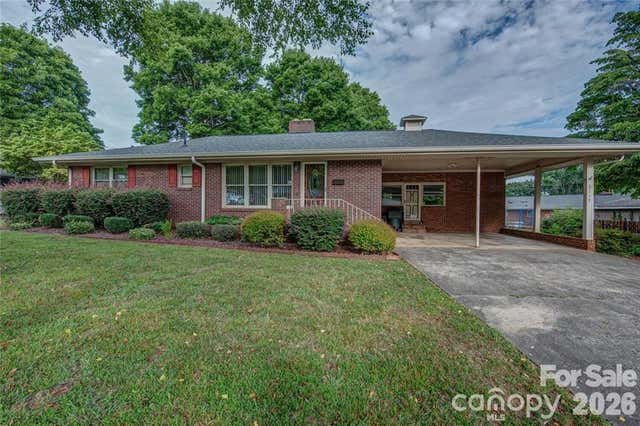

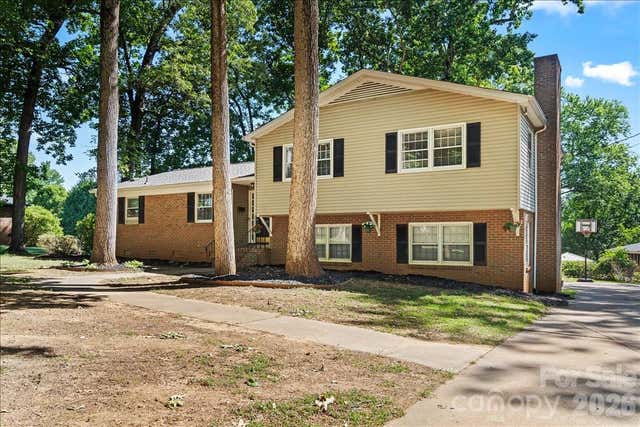

Similar Homes Nearby
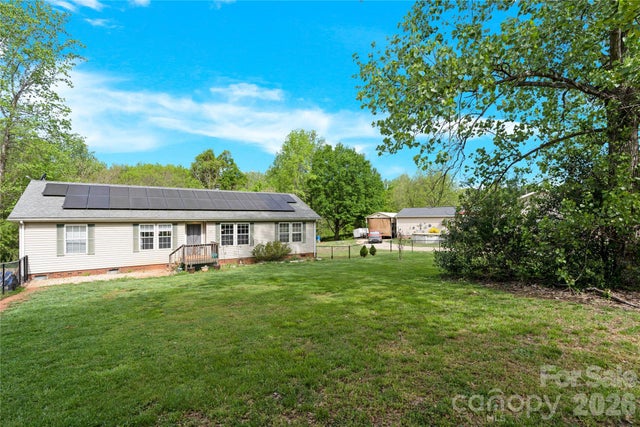
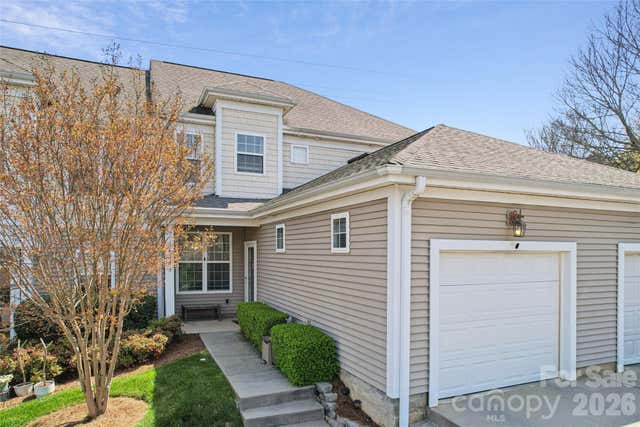
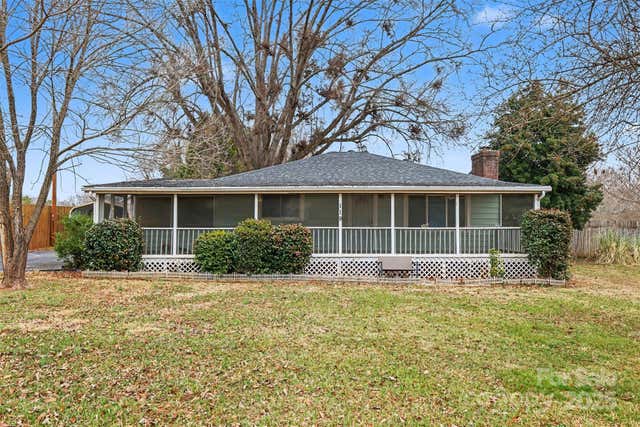

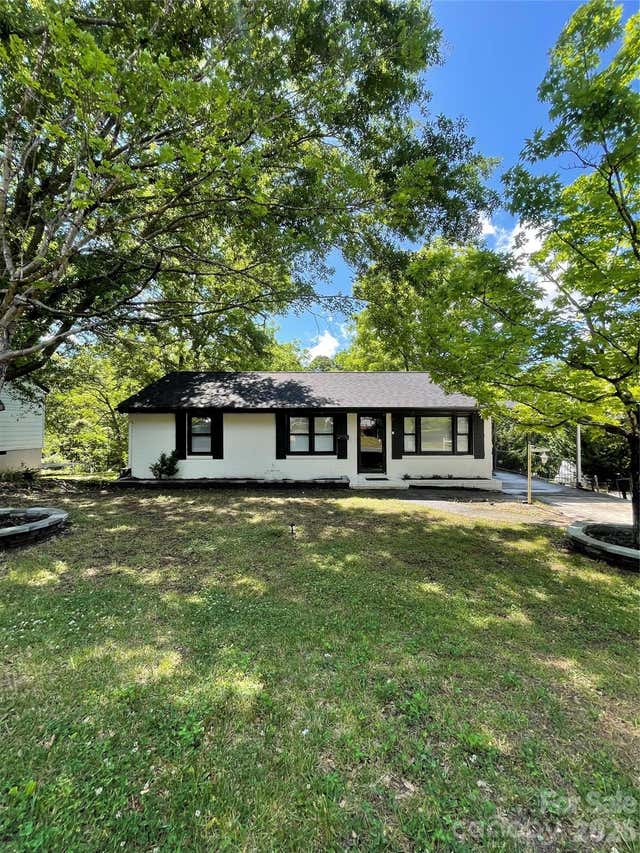
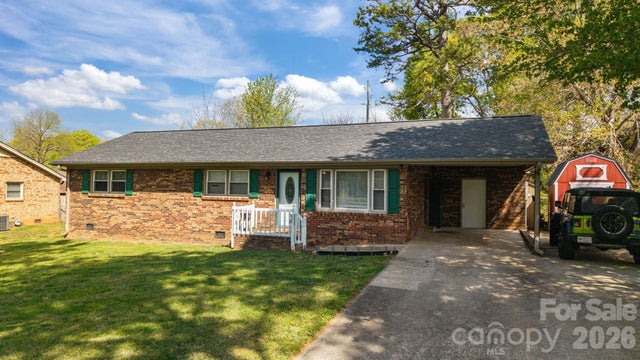
Similar Home Values
Comparable nearby listings and their asking prices.
| Address | Price | Beds | Baths | Sq Ft |
|---|---|---|---|---|
| 4130 Mountainview Street, Gastonia, NC | $245,000 | 3 | 2 | 1,518 |
| 2428 Madison Green Drive, Gastonia, NC | $245,000 | 2 | 3 | 1,512 |
| 119 Moore Drive, Gastonia, NC | $248,000 | 3 | 1 | 1,145 |
| 4307 Freeport Drive, Gastonia, NC | $248,000 | 3 | 2 | 1,234 |
| 609 Glenn Street, Gastonia, NC | $249,000 | 3 | 1 | 1,003 |
| 3942 Linwood Road, Gastonia, NC | $249,900 | 3 | 2 | 1,221 |
Moving Cost Estimate
EXIT Agents in Gastonia


Listing Courtesy: Nitro Realty Group LLC - nitin@nitrorealtygroup.com
Last Updated: 2026-03-06
1