

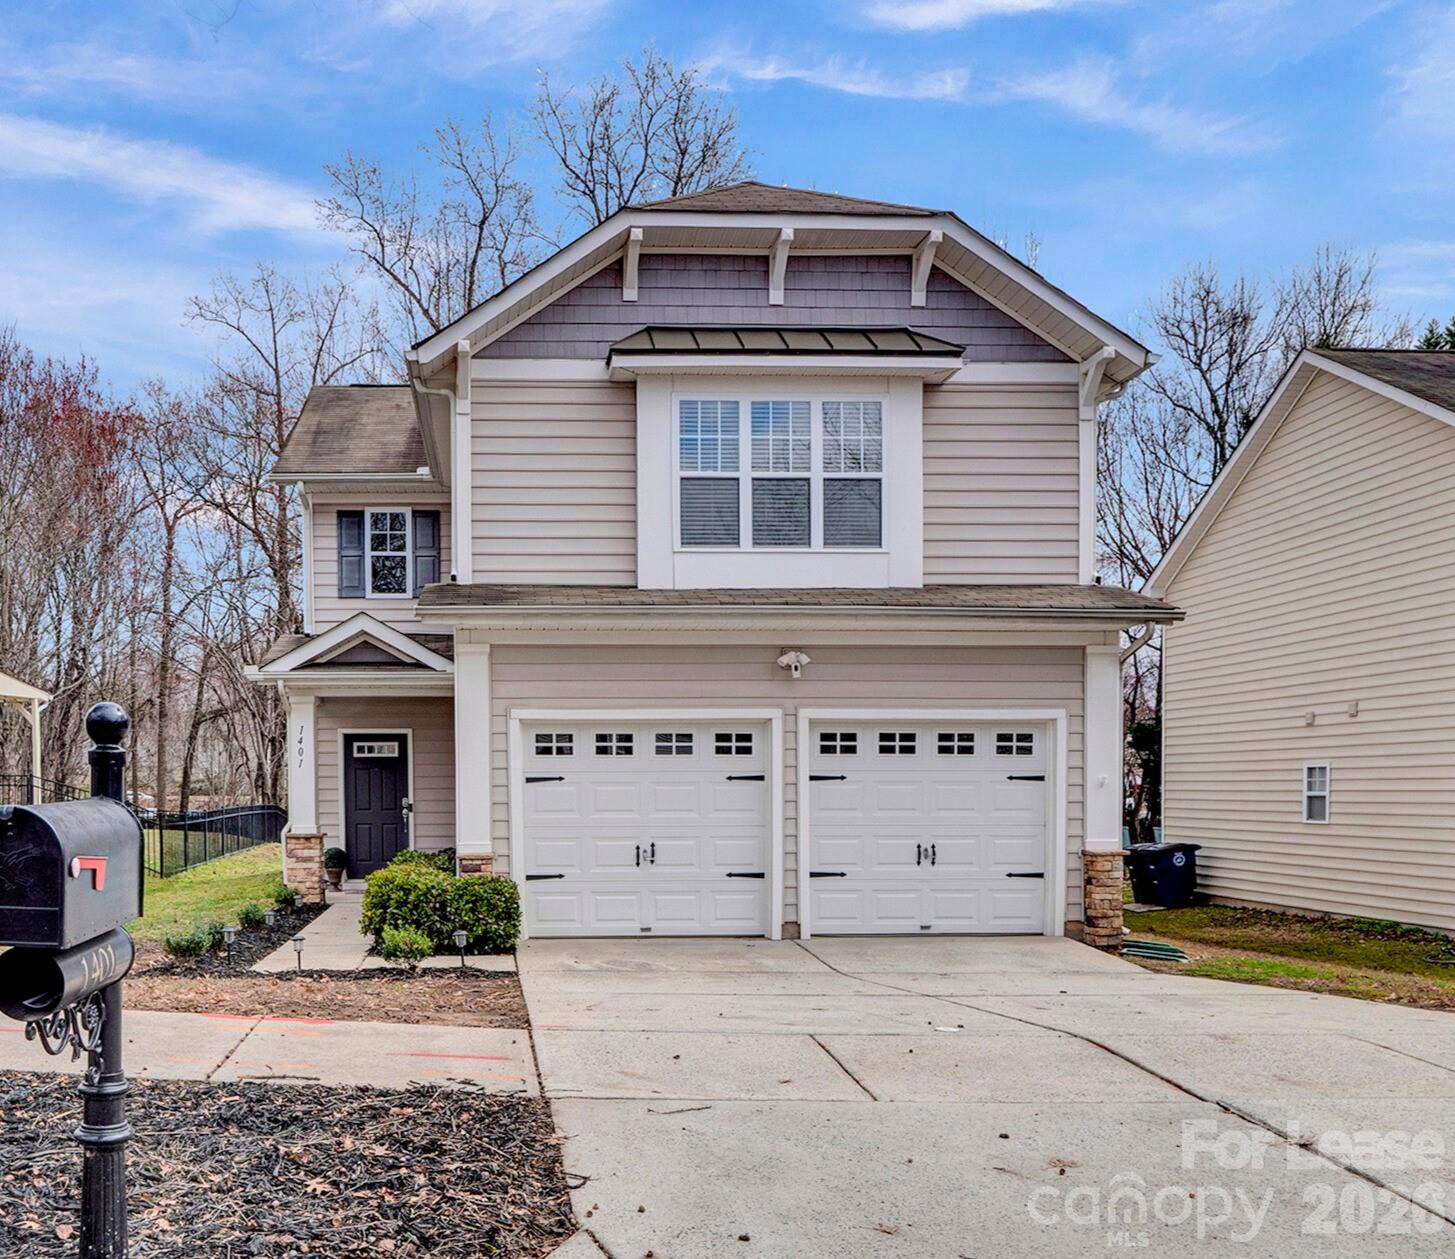
1401 Hammond Drive, Matthews, NC 28104
Callonwood · Union County
Key Facts
Description
Fully furnished and move-in ready 3-bedroom, 2.5-bath home available for a flexible 7 month-1 year lease term in the highly desirable Callonwood community (Stallings with convenient Matthews address). Perfect for traveling nurses, healthcare professionals, corporate relocations, or anyone needing comfortable mid-to-long-term housing between assignments or new construction projects. This 1,694 sq ft home comes completely furnished with modern essentials, so you can unpack and settle in immediately without any hassle. Enjoy a spacious open layout, well-equipped kitchen, comfortable living areas, and peaceful bedrooms ideal for recharging after long shifts or travel days. Additional perks include a 1-car attached garage for secure parking and storage, plus a private tree-lined backyard with no rear neighbors for added privacy. Residents of Callonwood enjoy excellent community amenities, including a resort-style pool, swim club, clubhouse, playground, and dog park — perfect for relaxation, exercise, or unwinding with pets. Excellent location with quick access to major highways, shopping, dining, and nearby medical facilities in the Charlotte area. Available now – Turnkey furnished living tailored to your schedule! Contact me today to schedule a private showing, and make this your comfortable home base for the next several months or longer! Small dogs conditional upon approval. No cats. **Tenant responsible for utilities - cable/wifi, water/sewer, electricity, gas, leaf removal, and snow/ice removal. Lawn care provided by landlord. Security deposit of 1.5 month's rent plus 1st month's rent due upfront. Fill out attached hard copy for initial review, then link will be provided for credit and background check ($49). CCRs attached-must be abided by, tenant must register with HOA, and lease will be submitted to HOA. Any HOA fines will be tenant's responsibility.
Property Information
Property Type
Residential Lease
Sub-Type
Single Family Residence
Year Built
2004
Living Area
1,694 sq ft
Garage Spaces
1
Zoning
AT1
Days on Market
130
MLS® Listing#
4352277
Property Features
Interior
Appliances
Cooling
Heating
Flooring
Fireplace
Parking
Laundry
Patio
Foundation
Roof
Security
Community
Utilities
Sewer
Water Source
Schools
- Elementary:
- Indian Trail
- Middle:
- Sun Valley
- High:
- Sun Valley
Financial Details
HOA
Yes
Parcel Number
07144661
Affordability Calculator
$500
Estimated monthly payment
$13/mo
Principal $2,000 · Est. interest $2,790 over 30 yrs
Neighborhood Market Statistics
How this home compares to active listings in Matthews, NC
- $556,716
- Median Listing Price
- 49
- Median Days on Market
- 2,337
- Median Sq Ft
- $241
- Median Price / Sq Ft
- 207
- Active Listings
- This home’s price is 100% below the area median.
- Its price per sq ft is 99% below the area median.
Market statistics compiled from active EXIT Realty® and MLS listings in Matthews, NC.
Location

Points of Interest in Matthews, NC
Showing the Matthews area map.
Nearby Schools
Primrose Schools
Elementary · 0.6 mi away
Grace Academy
School · 0.6 mi away
Socrates Academy
School · 1.3 mi away
Antioch Elementary School
Elementary · 1.6 mi away
Indian Trail Elementary School
Elementary · 1.8 mi away
Union Day School
Elementary · 2.1 mi away
Levine Middle College High School
Secondary School · 2.1 mi away
Matthews Charter Academy
School · 2.6 mi away
Matthews Elementary
Elementary · 2.7 mi away
Jireh Preparatory Academy
School · 2.7 mi away
McKee Road Elementary School
Elementary · 2.8 mi away
Telra Institute - Tuition-Free Advanced Learning in S. Charlotte
Elementary · 2.9 mi away
Russian School of Charlotte
School · 3.0 mi away
David Butler High School
Secondary · 3.1 mi away
Covenant Day School
Secondary · 3.2 mi away
Covenant Day High School
Secondary · 3.2 mi away
Stallings Elementary School
Elementary · 3.2 mi away
Mt. Harmony Weekday Preschool
School · 3.3 mi away
Union Preparatory Academy at Indian Trail
School · 3.3 mi away
Elizabeth Lane Elementary School
Elementary · 3.4 mi away
Commute Calculator
Nearby Homes


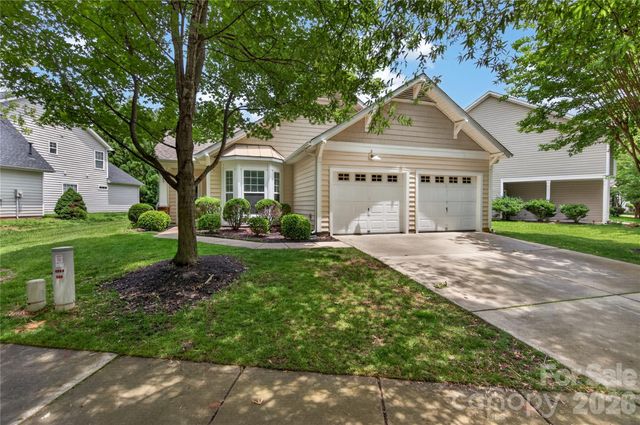

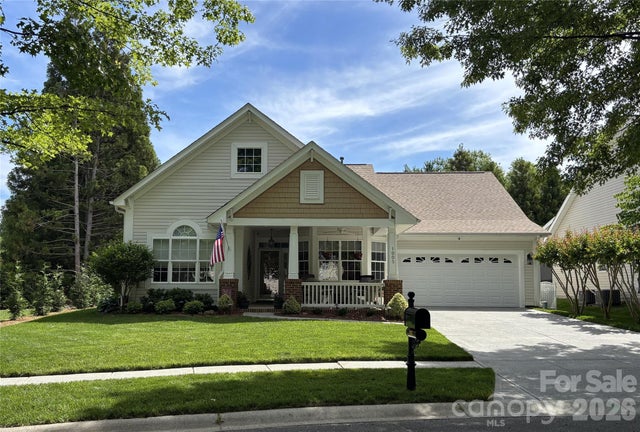
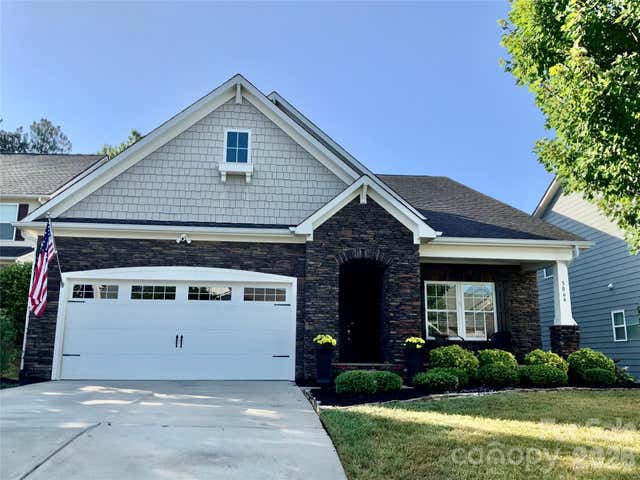
Similar Homes Nearby
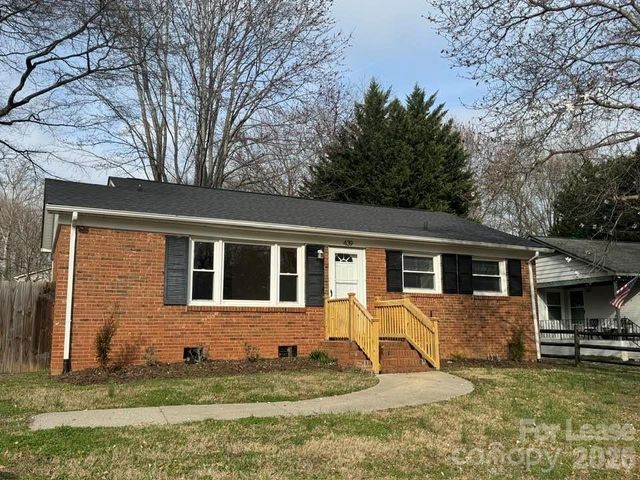
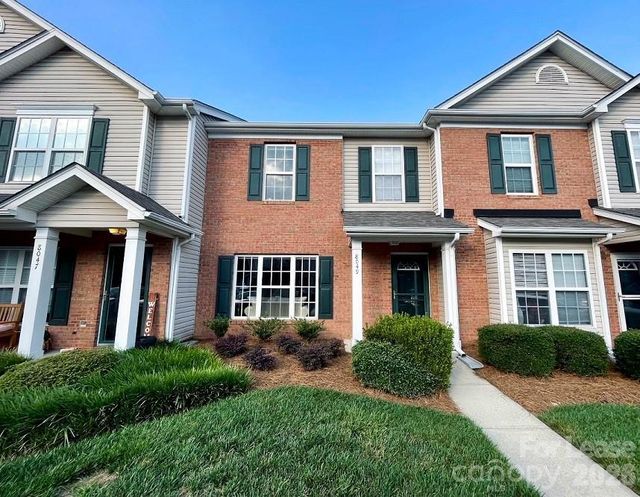

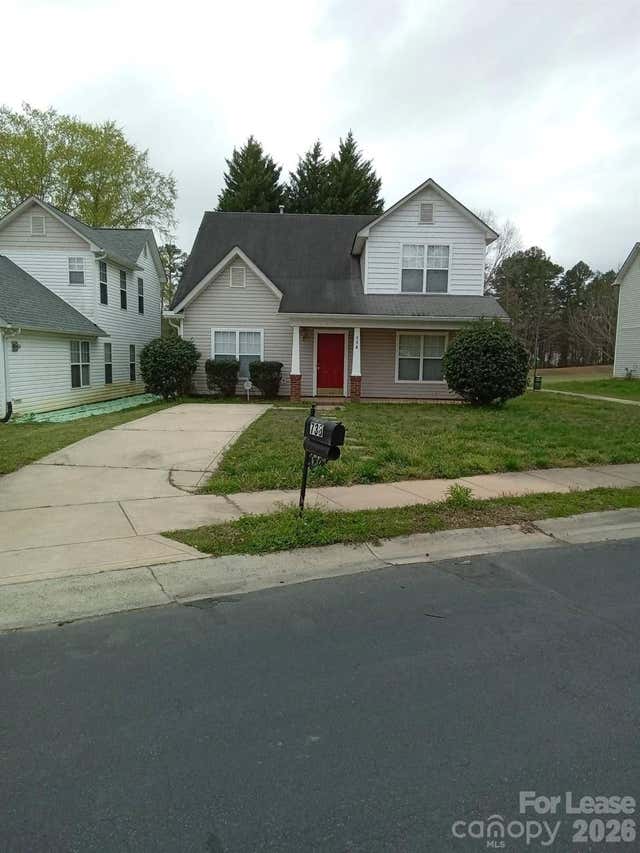
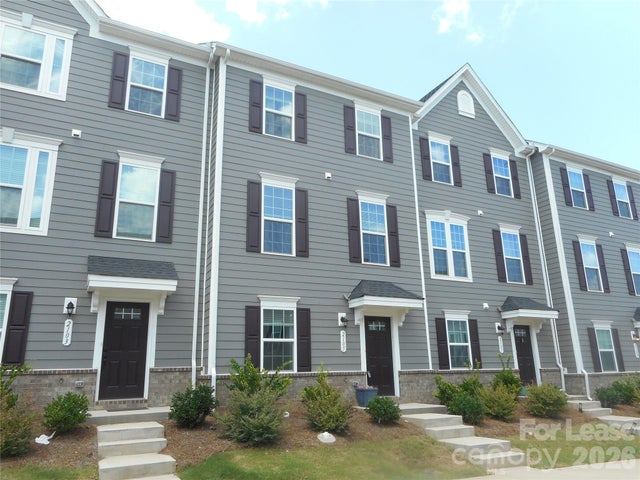
Similar Home Values
Comparable nearby listings and their asking prices.
| Address | Price | Beds | Baths | Sq Ft |
|---|---|---|---|---|
| 439 Sadie Drive, Matthews, NC | $1,895/mo | 3 | 1 | 972 |
| 8049 Stoneham Court, Matthews, NC | $1,950/mo | 3 | 3 | 1,404 |
| 10624 Parrish Street B1, Matthews, NC | $1,988/mo | 2 | 2 | 1,109 |
| 738 Ablow Drive, Matthews, NC | $1,995/mo | 3 | 3 | — |
| 2105 Autumn Olive Lane, Matthews, NC | $1,995/mo | 3 | 3 | 1,764 |
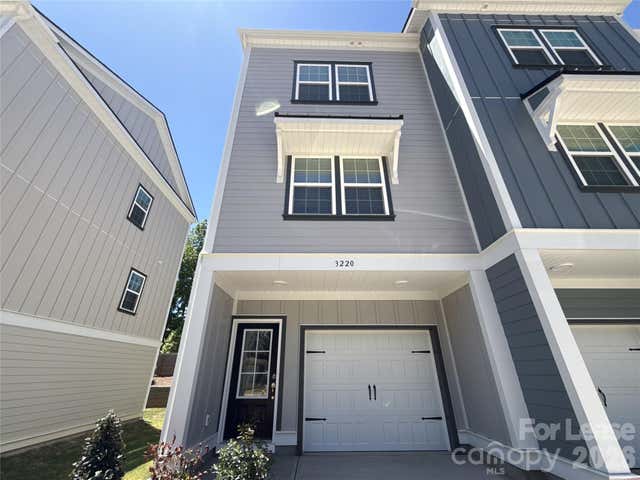
| 3220 Butler Hill Drive, Matthews, NC | $2,105/mo | 2 | 3 | 988 |
Moving Cost Estimate
EXIT Agents in Matthews


Listing Courtesy: Lochmoor Realty LLC - lisa@lochmoorrealty.com
Last Updated: 2026-03-05
1