

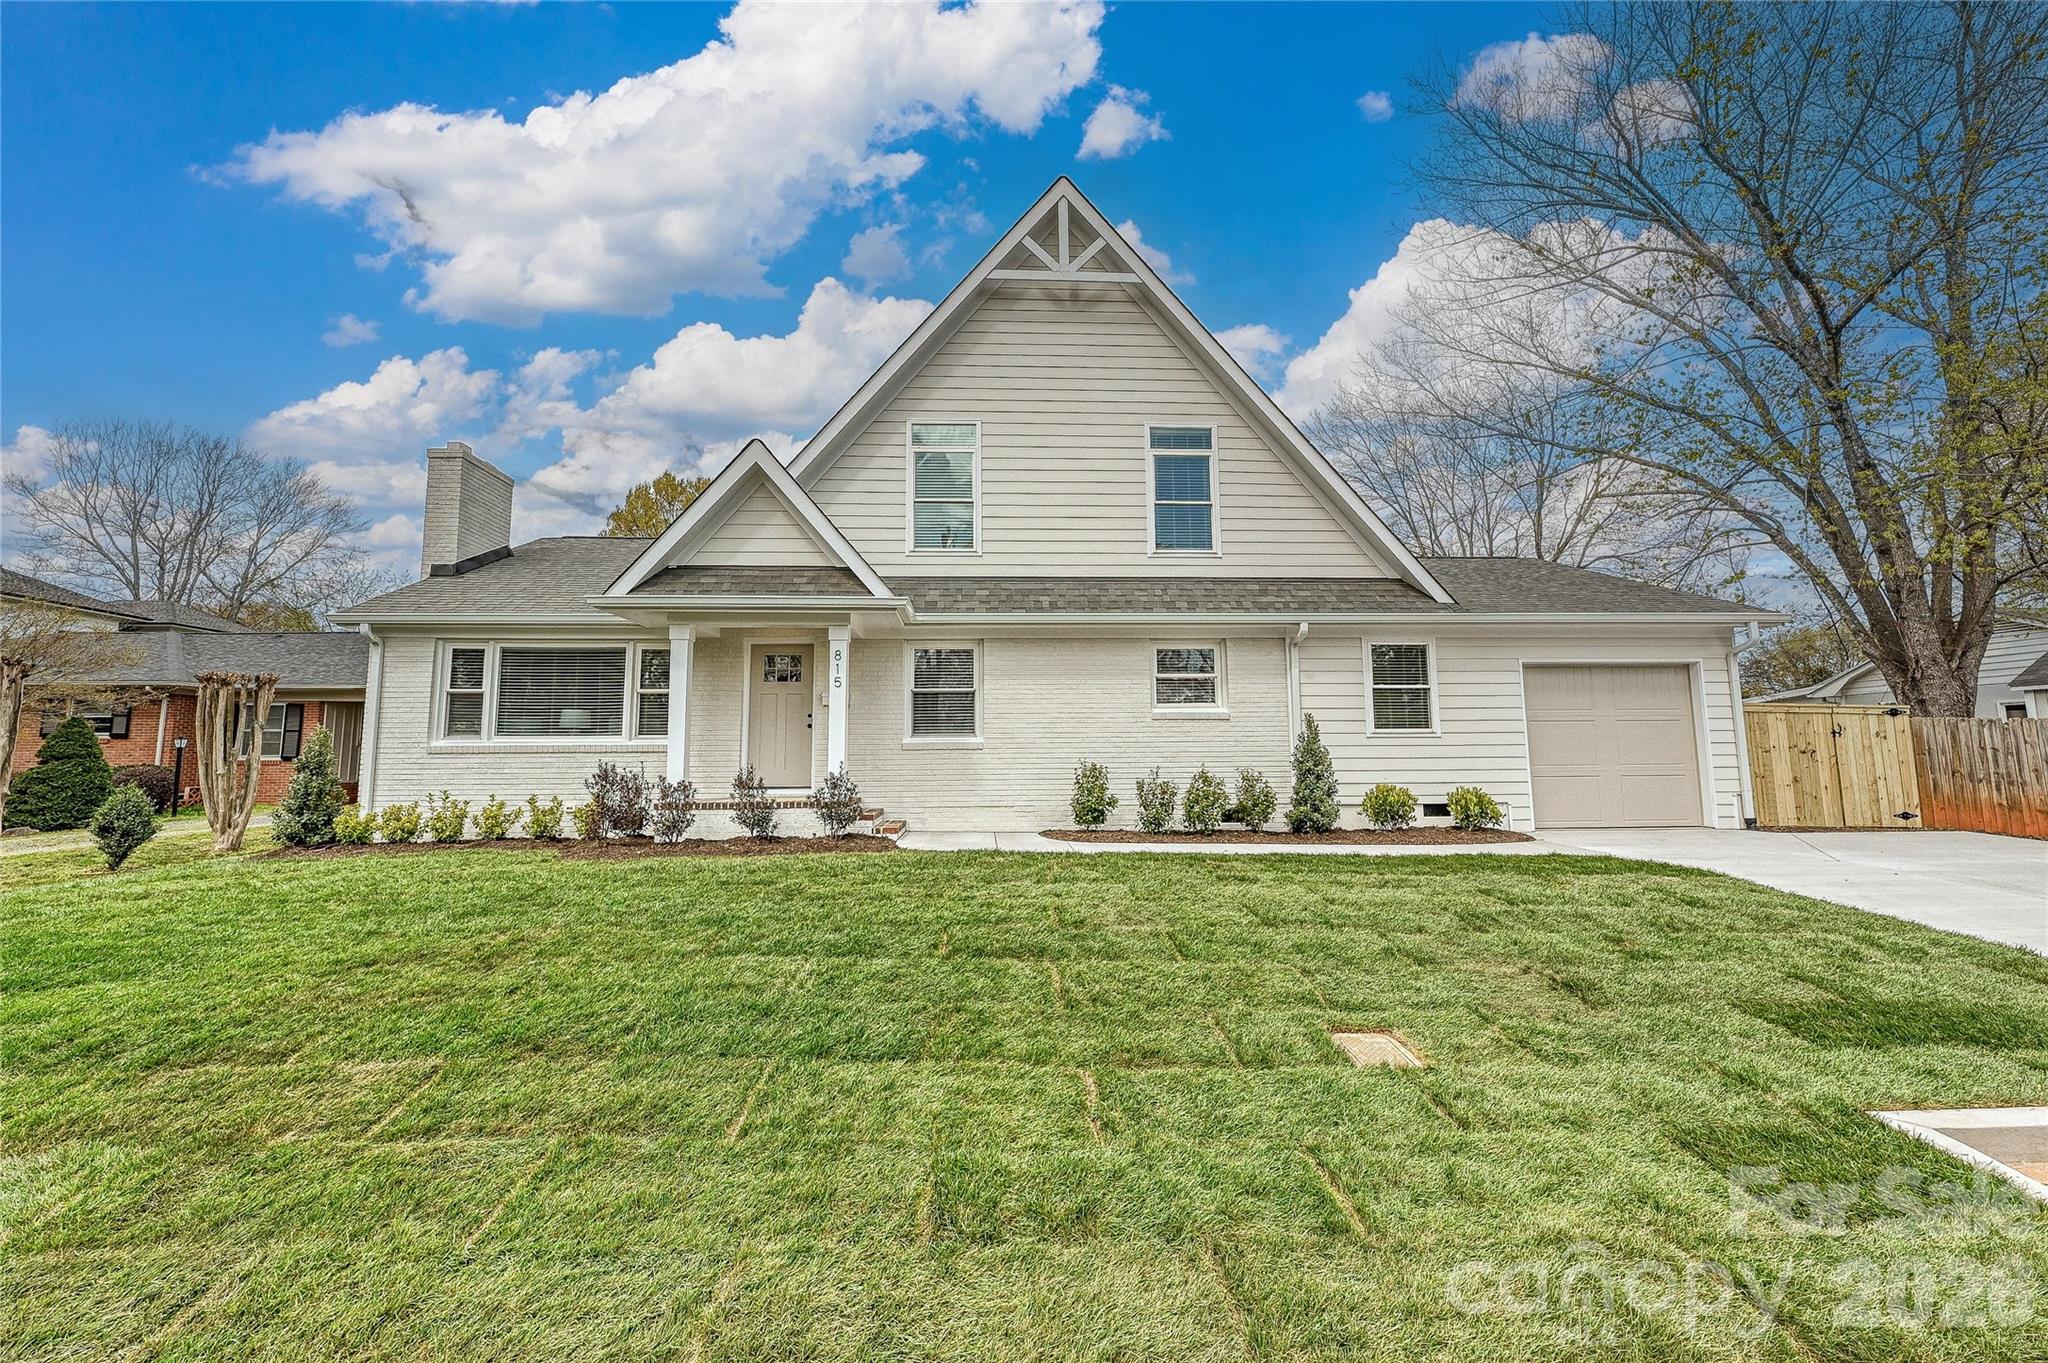
815 Hartness Avenue, Charlotte, NC 28211
Cotswold · Mecklenburg County
Key Facts
Description
Recent price improvement! Impressive amount of space and rooms in this updated Cotswold home. A great value and opportunity for a renovated home in this area. 5 bedrooms, 3.5 baths, primary bedroom on main level. Kitchen and baths updated 3 years ago. Sellers agree to replace current electric range with gas range if desired. Fresh new paint throughout. Easy living with luxury vinyl plank on all floors, open concept living spaces, expansive covered rear porch and oversized 1 car garage with storage alcove. A cozy study with fireplace will invite intimate conversation, cuddling up to a good book or playing a round of Mahjong. New driveway and landscaping. New roof in 2022. Fully fenced in back yard. Home is close to Cotswold Shopping Center and a short drive to uptown Charlotte, world class hospitals and upscale Southpark Mall. Convenient to neighborhood schools.
Property Information
Property Type
Residential
Sub-Type
Single Family Residence
Year Built
1955
Living Area
2,684 sq ft
Lot Dimensions
80'x100'x80'x100'
Garage Spaces
1
Zoning
N1-B
Days on Market
129
MLS® Listing#
4351971
Property Features
Appliances
Cooling
Heating
Basement
Parking
Laundry
Patio
Fencing
Lot Features
Construction
Roof
Sewer
Water Source
Schools
- Elementary:
- Billingsville Cotswold
- Middle:
- Alexander Graham
- High:
- Myers Park
Financial Details
HOA
None
Assessed Value
$481,000
Parcel Number
157-132-12
Directions
Heading north on Sharon Amity from Cotswold Shopping Center, turn left on Water Oak Rd. Right on Hartness Ave, home in on the left.
Affordability Calculator
$219,700
Estimated monthly payment
$5,847/mo
Principal $878,800 · Est. interest $1,226,004 over 30 yrs
Neighborhood Market Statistics
How this home compares to active listings in Charlotte, NC
- $447,909
- Median Listing Price
- 66
- Median Days on Market
- 1,798
- Median Sq Ft
- $243
- Median Price / Sq Ft
- 3,838
- Active Listings
- This home’s price is 145% above the area median.
- Its price per sq ft is 68% above the area median.
Market statistics compiled from active EXIT Realty® and MLS listings in Charlotte, NC.
Location

Points of Interest in Charlotte, NC
Showing the Charlotte area map.
Nearby Schools
Randolph Middle School
Secondary · 0.2 mi away
Cotswold Elementary School
Elementary · 0.5 mi away
Adventist Christian Academy
School · 0.6 mi away
Open Door School
School · 0.7 mi away
Oakhurst Elementary School
Elementary · 0.8 mi away
Charlotte-Mecklenburg Schools
Secondary · 0.8 mi away
Oakhurst Steam Academy
School · 0.8 mi away
Billingsville Elementary School
Elementary · 1.2 mi away
Philips Academy
School · 1.3 mi away
Presbyterian Church
School · 1.3 mi away
Providence Preparatory School
School · 1.3 mi away
Providence UMC Weekday School
School · 1.4 mi away
McClintock Middle School
Secondary · 1.4 mi away
St. Gabriel Catholic School
School · 1.5 mi away
Dore Academy
School · 1.6 mi away
Chantilly Montessori
Elementary · 1.6 mi away
Rama Road Elementary
Elementary · 1.6 mi away
Alc Mosaic
School · 1.8 mi away
Eastover Elementary School
Elementary · 1.8 mi away
Providence Day School
Secondary · 1.9 mi away
Commute Calculator
Nearby Homes
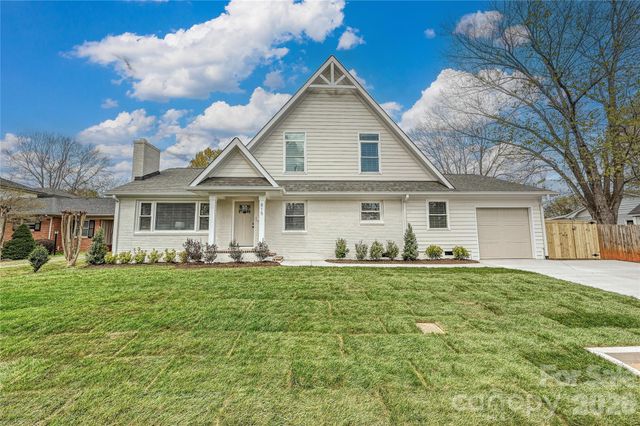

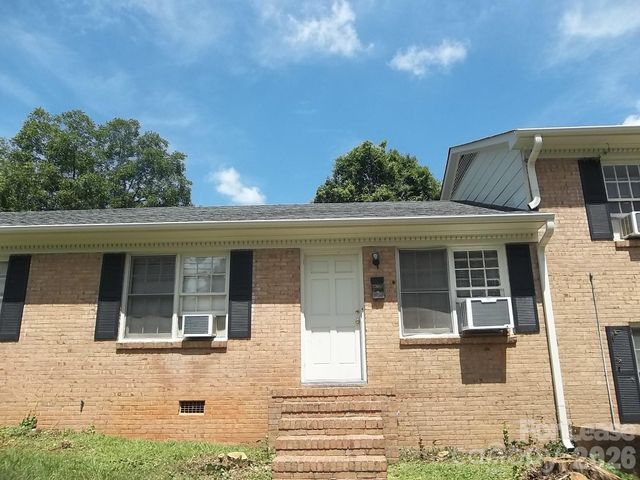
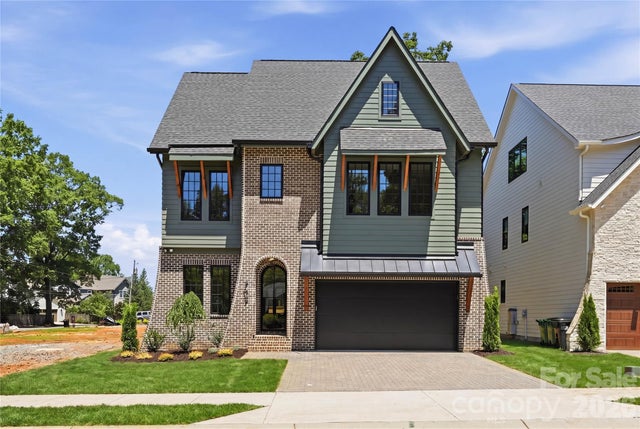
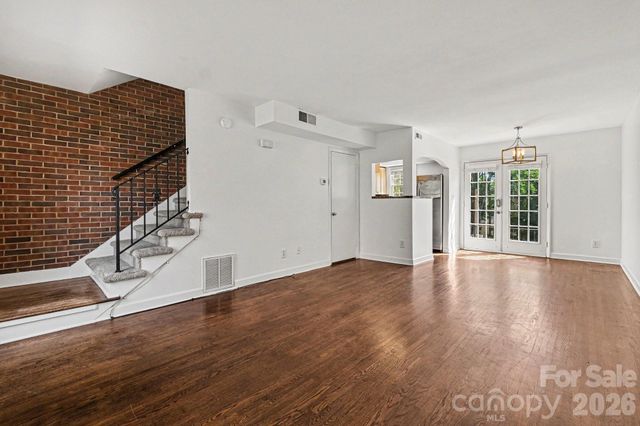
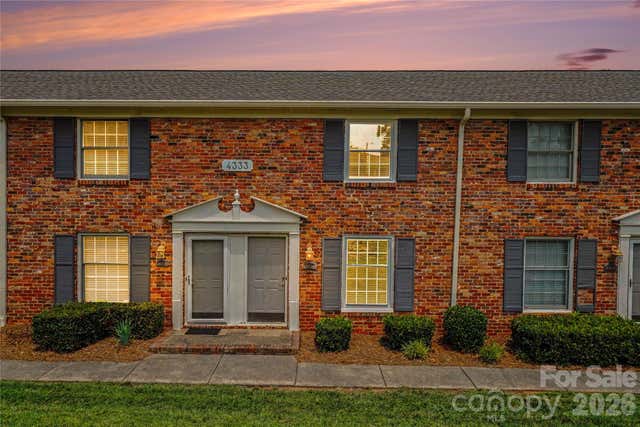
Similar Homes Nearby
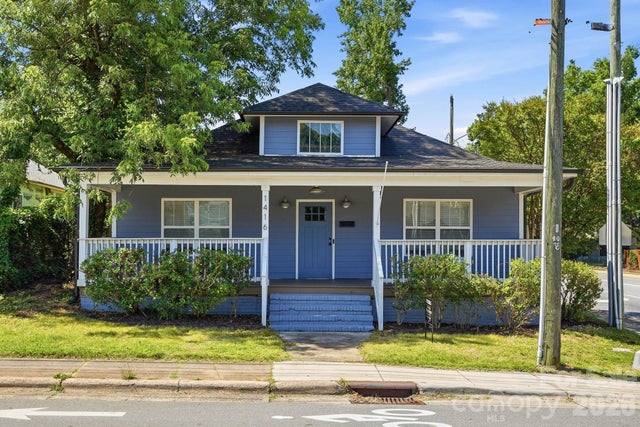
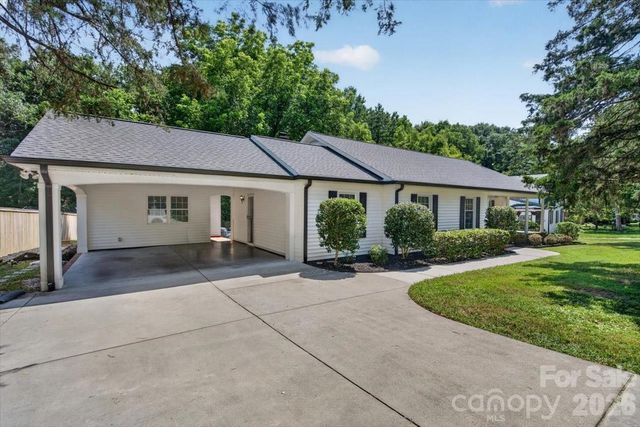
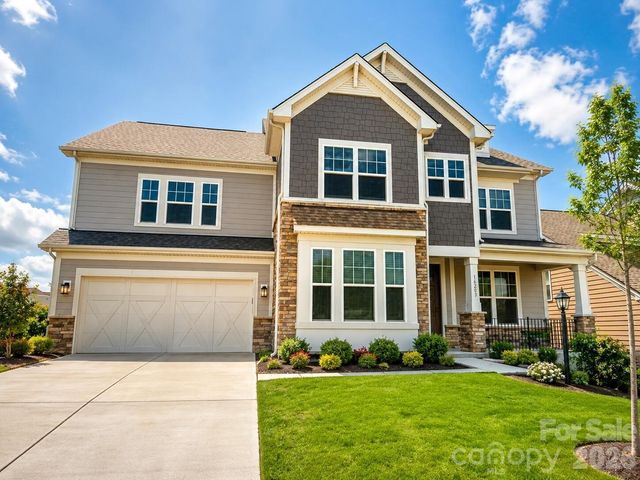
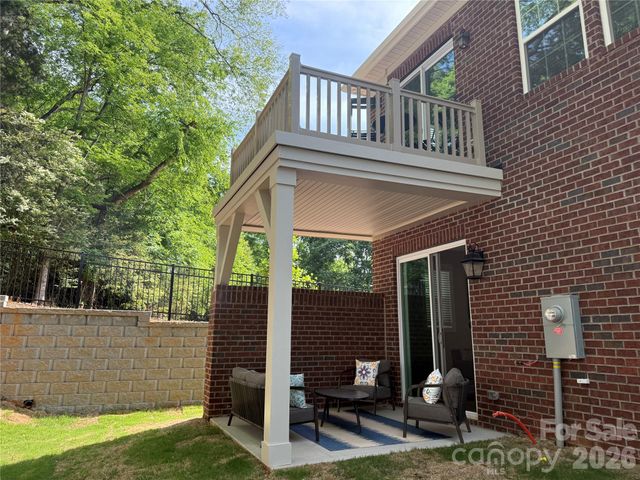
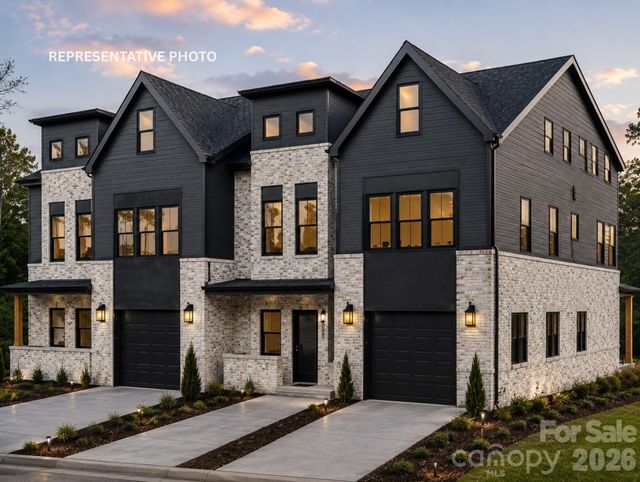
Similar Home Values
Comparable nearby listings and their asking prices.
| Address | Price | Beds | Baths | Sq Ft |
|---|---|---|---|---|
| 1416 Parkwood Avenue, Charlotte, NC | $769,900 | 4 | 3 | 1,535 |
| 4124 Bridgewood Lane, Charlotte, NC | $773,850 | 4 | 3 | 2,350 |
| 16203 Tulloch Road, Charlotte, NC | $774,000 | 5 | 5 | 3,871 |
| 16203 Tulloch Road, Charlotte, NC | $774,000 | 5 | 5 | 3,871 |
| 12123 Lavinia Lane, Charlotte, NC | $774,990 | 4 | 4 | 2,569 |
| 1410 West Boulevard, Charlotte, NC | $775,000 | 4 | 4 | 2,895 |
Moving Cost Estimate
EXIT Agents in Charlotte


Listing Courtesy: Savvy + Co Real Estate - mandy@savvyandcompany.com
Last Updated: 2026-03-12
1