

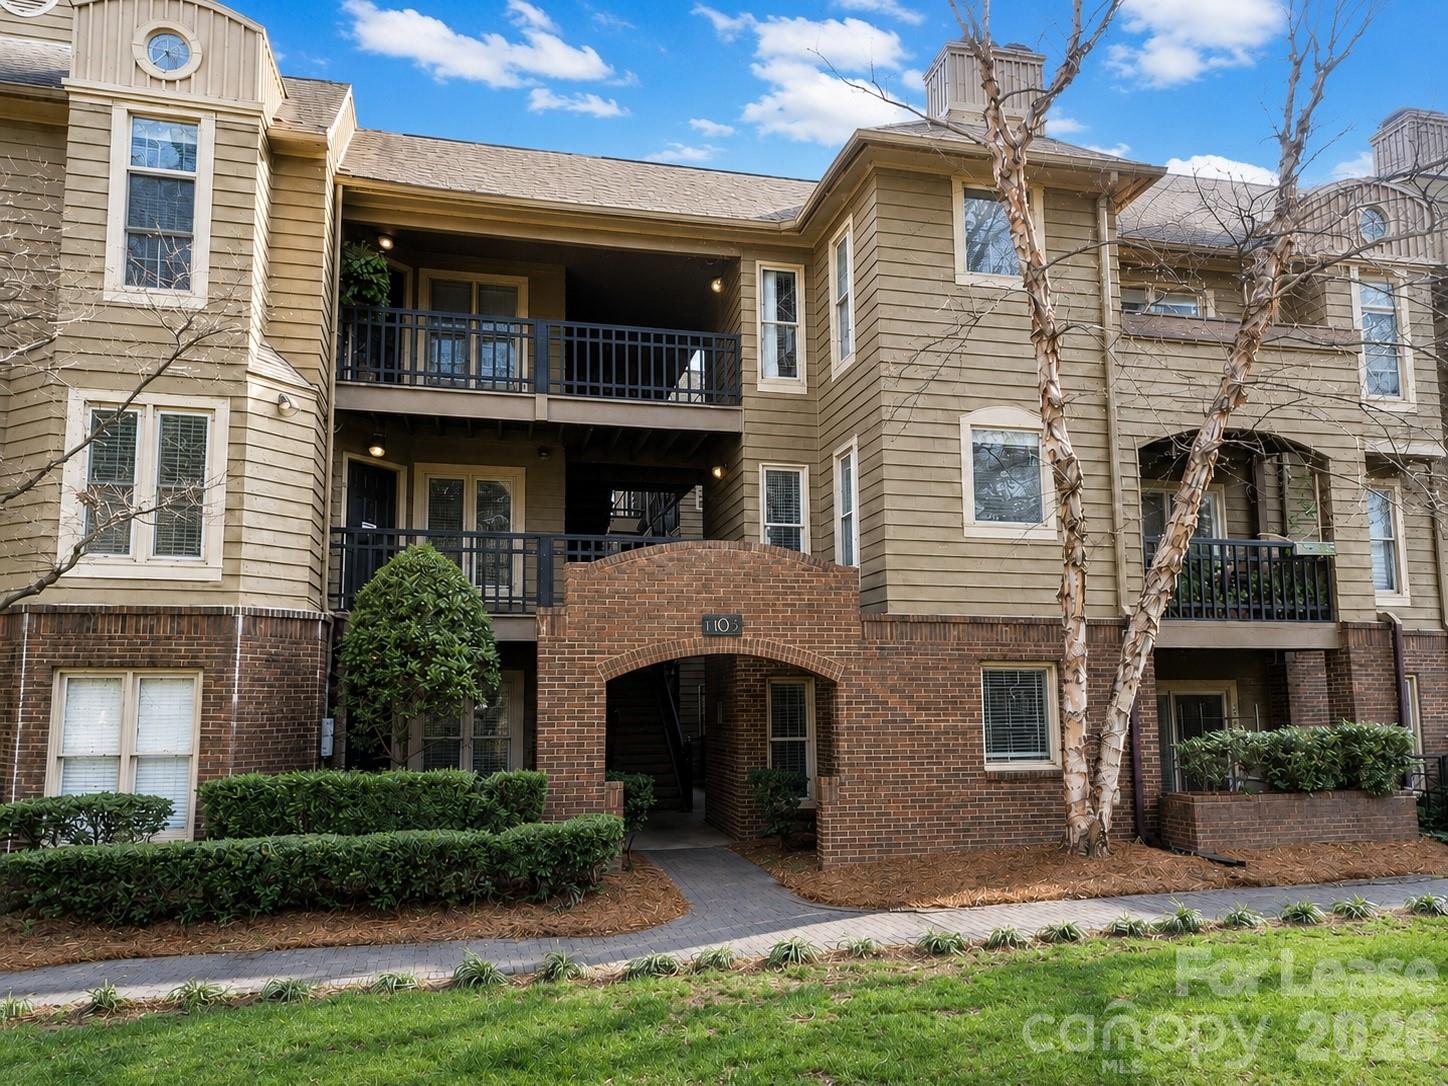
1109 E Morehead Street 10, Charlotte, NC 28204
Dilworth · Mecklenburg County
Key Facts
Description
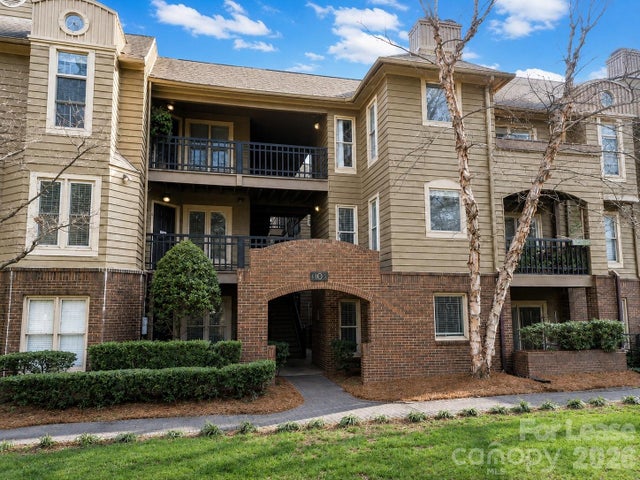
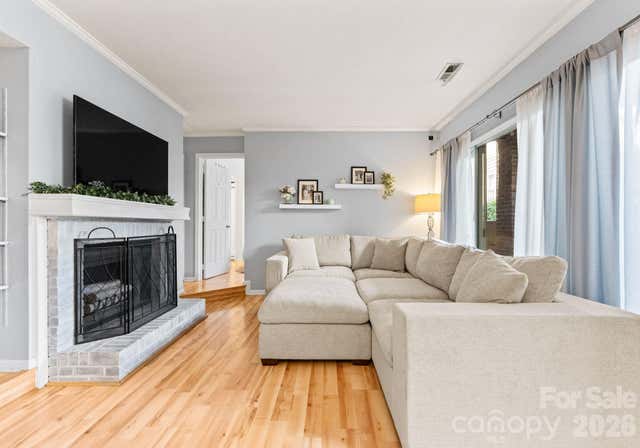
This unique Dilworth condo is eclectically-styled with 2 bedrooms and 2 full bath suites on the ground floor next to the parking lot- perfect for someone who needs to zip in and zip out! Enjoy walking the laced-lined trees on Morehead Street with easy access to Dilworth Bar & Grill, Sugar Creek Greenway, Farmer's Market, light rail, Panthers and Hornets games, and all Uptown & South End has to offer. Newly painted with wood flooring and a galley kitchen, the character of this unit is best appreciated with savoring nights in front of its stone wood-burning fireplace while watching Netflix directly above it. The all-brick, open-air covered porch allows breathing in the fresh air while enjoying a steady rainfall. Washer & dryer, primary bedroom built-in reading lights, water, and custom chandeliers are all included! Great for roommates and an easy walk to the Atrium campus. Looking for a smaller living community and a pool with great Uptown views? It's available now!
Property Information
Property Type
Residential Lease
Sub-Type
Condominium
Year Built
1984
Days on Market
41
MLS® Listing#
4351242
Property Features
Interior
Appliances
Cooling
Heating
Flooring
Fireplace
Parking
Laundry
Patio
Foundation
Security
Utilities
Sewer
Water Source
Schools
- Elementary:
- Dilworth
- Middle:
- Sedgefield
- High:
- Myers Park
Financial Details
HOA
Yes
Parcel Number
125-204-10
Directions
From S. Tryon Street in Uptown, L on Morehead, Pass McDowell Street, #1109 will be on the left before getting to Kenilworth Avenue. For parking, it's easier to pass the #1109 entrance and come in the next entrance of Latta Square. Park immediately upon entering as unit is on the front corner on the ground floor. No assigned parking spaces or parking passes needed.
Affordability Calculator
$399
Estimated monthly payment
$11/mo
Principal $1,596 · Est. interest $2,227 over 30 yrs
Neighborhood Market Statistics
How this home compares to active listings in Charlotte, NC
- $448,429
- Median Listing Price
- 65
- Median Days on Market
- 1,786
- Median Sq Ft
- $242
- Median Price / Sq Ft
- 3,845
- Active Listings
- This home’s price is 100% below the area median.
Market statistics compiled from active EXIT Realty® and MLS listings in Charlotte, NC.
Location

Getting Around
Points of Interest in Charlotte, NC
Showing the Charlotte area map.
Nearby Schools
The Epiphany School
Secondary · 0.1 mi away
St. Patrick Catholic School
Secondary · 0.4 mi away
Second Ward High School Gymnasium
Secondary · 0.5 mi away
Dilworth Elementary School
Elementary · 0.6 mi away
Charlotte Board of Education
School · 0.6 mi away
Charlotte-Mecklenburg Schools
Secondary · 0.6 mi away
Metro School
Elementary · 0.6 mi away
Brookstone Schools
School · 0.7 mi away
Paul Mitchell the School Charlotte
Secondary · 0.8 mi away
Kent Academy
School · 0.8 mi away
Charlotte Montessori School
Elementary · 0.9 mi away
Elizabeth Traditional Elementary School
Elementary · 1.0 mi away
The Mothership
School · 1.1 mi away
Carolina School of Phlebotomy
Secondary · 1.1 mi away
Asana Partners
School · 1.1 mi away
Sedgefield Middle School
Secondary · 1.3 mi away
La Escuelita Weekday School at Holy Comforter
School · 1.3 mi away
Piedmont Middle School
Secondary · 1.3 mi away
Charlotte Lab School
School · 1.3 mi away
First Ward Elementary
Elementary · 1.4 mi away
Commute Calculator
Nearby Homes


Similar Homes Nearby

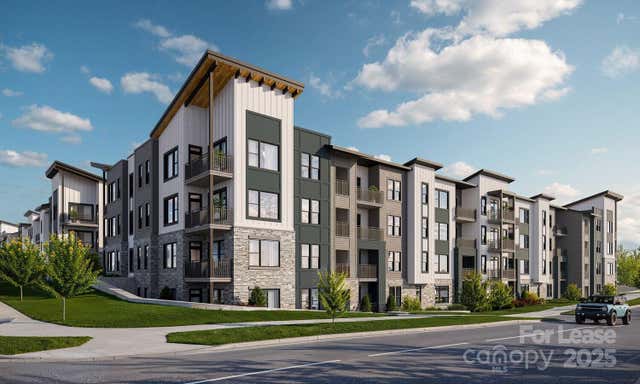
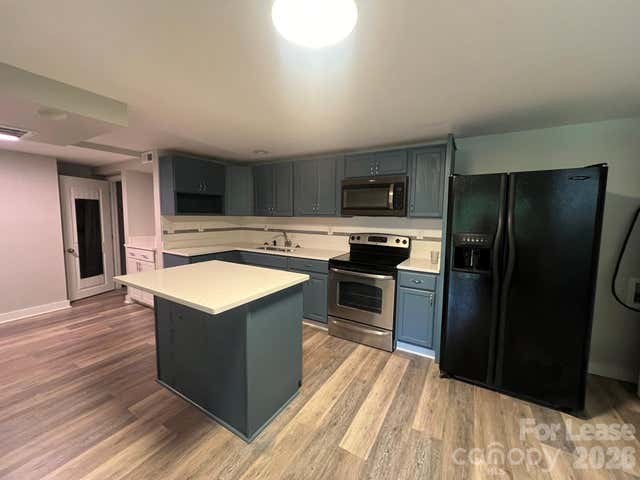
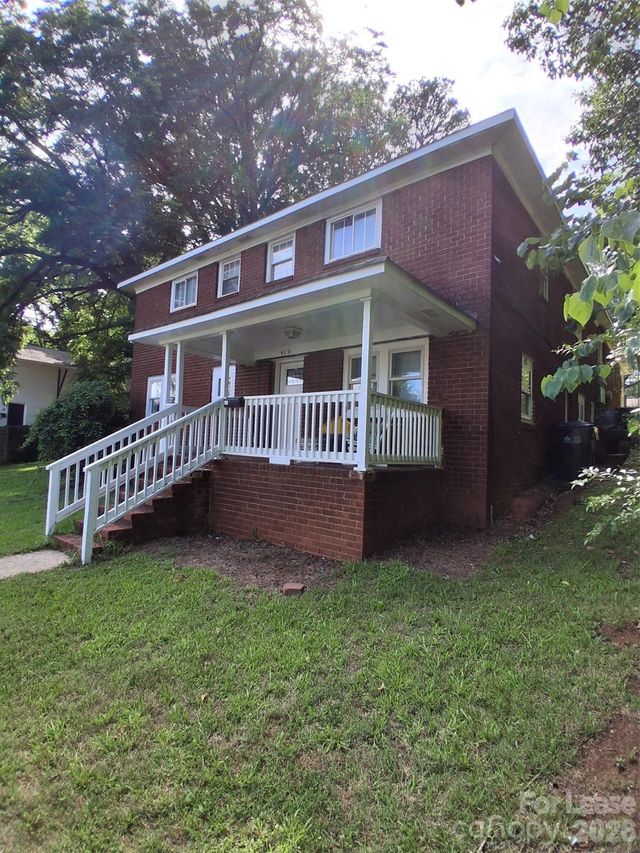

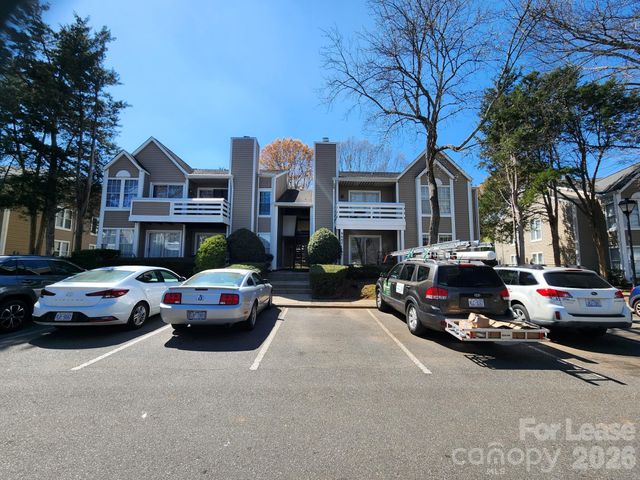
Similar Home Values
Comparable nearby listings and their asking prices.
| Address | Price | Beds | Baths | Sq Ft |
|---|---|---|---|---|
| 1645 Arlyn Circle, Charlotte, NC | $1,399/mo | 2 | 2 | 847 |
| 9414 Mallard Creek Road Alexander, Charlotte, NC | $1,399/mo | 1 | 1 | 674 |
| 1117 Mineral Springs Road, Charlotte, NC | $1,400/mo | 1 | 1 | 1,605 |
| 912 Berryhill Road, Charlotte, NC | $1,400/mo | 2 | 1 | — |
| 9605 Vinca Circle F, Charlotte, NC | $1,400/mo | 2 | 2 | 836 |
| 9603-D Vinca Circle, Charlotte, NC | $1,400/mo | 2 | 2 | 836 |
Moving Cost Estimate
EXIT Agents in Charlotte


Listing Courtesy: BDF Realty, Inc. - MLS@BDFRealty.com
Last Updated: 2026-06-03
1