

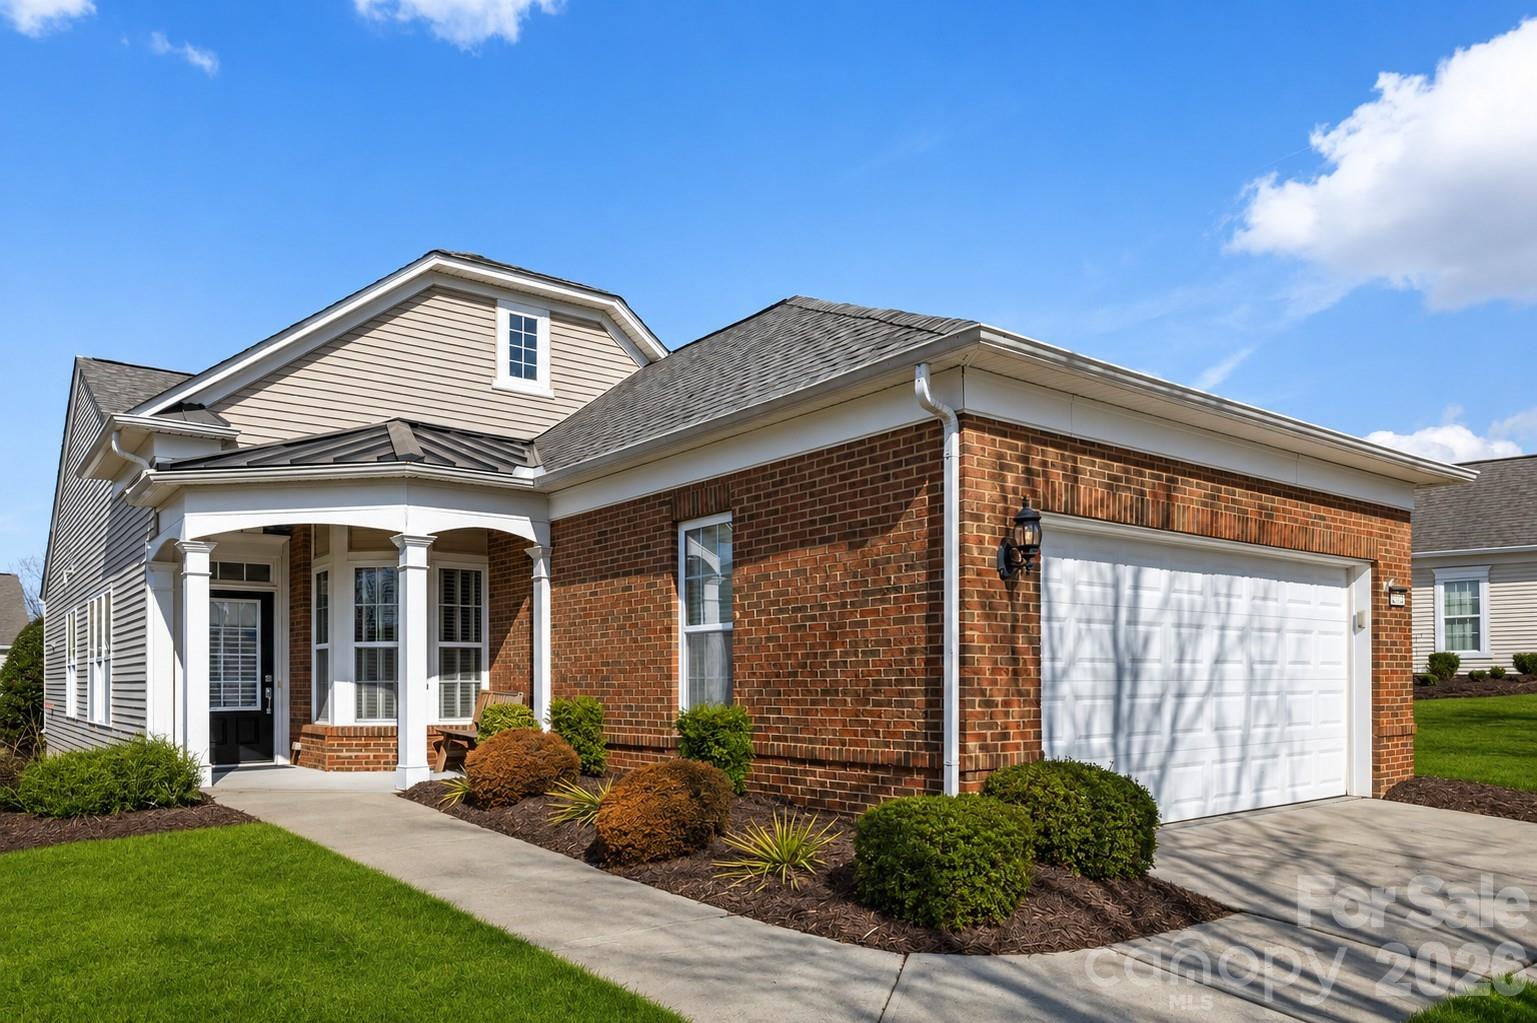
4034 Murray Street, Indian Land, SC 29707
Sun City Carolina Lakes · Lancaster County
Key Facts
Description
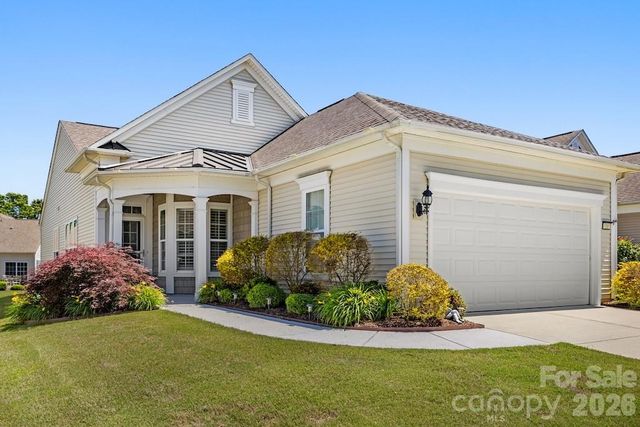
Beautifully maintained Pine Spring with sunroom on an oversized homesite in sought-after Sun City Carolina Lakes. Designed for easy living, this home offers a bright, open layout filled with natural light and comfortable gathering spaces. The kitchen features granite countertops, under-cabinet lighting, ample cabinetry, and a well-designed layout that flows seamlessly into the main living and dining areas, ideal for everyday living and entertaining. Customized shelving and drawer systems in the kitchen and bathroom cabinets maximize storage and organization. Electric shades in the living room, dining room, and kitchen provide added convenience. The spacious primary suite offers a private retreat, while the secondary bedroom and full bath provide comfortable accommodations for guests. A versatile flex space is currently being used as a bedroom, offering flexibility to fit a variety of needs such as a home office, hobby room, or additional guest space. The sunroom adds valuable additional living space, perfect for morning coffee, hobbies, or a quiet reading room. Outside, extensive landscaping and an in-ground irrigation system make maintenance simple, while the extended driveway provides added parking and everyday convenience. A new roof installed in November 2025 adds long-term value and peace of mind. Handicap-accessible features include a garage handicap ramp for added convenience. Located in Sun City Carolina Lakes, residents enjoy resort-style amenities including championship golf, indoor and outdoor pools, a fitness center, tennis and pickleball courts, walking trails, lake access, woodworking and craft studios, social clubs, and a full calendar of activities. Lawn care and a vibrant, active adult lifestyle are part of what makes this community so desirable.
Property Information
Property Type
Residential
Sub-Type
Single Family Residence
Year Built
2008
Living Area
1,558 sq ft
Garage Spaces
2
Zoning
PDD
Days on Market
130
MLS® Listing#
4350949
Property Features
Appliances
Cooling
Heating
Flooring
Parking
Laundry
Patio
Lot Features
Foundation
Community
Schools
- Elementary:
- Unspecified
- Middle:
- Unspecified
- High:
- Unspecified
Financial Details
HOA
$321 / Monthly
Associa Carolinas
Assessed Value
$409,900
Parcel Number
0016N-0A-121.00
Affordability Calculator
$83,000
Estimated monthly payment
$2,209/mo
Principal $332,000 · Est. interest $463,170 over 30 yrs
Neighborhood Market Statistics
How this home compares to active listings in Indian Land, SC
- $520,313
- Median Listing Price
- 55
- Median Days on Market
- 2,390
- Median Sq Ft
- $224
- Median Price / Sq Ft
- 141
- Active Listings
- This home’s price is 20% below the area median.
- Its price per sq ft is 19% above the area median.
Market statistics compiled from active EXIT Realty® and MLS listings in Indian Land, SC.
Location

Points of Interest in Indian Land, SC
Showing the Indian Land area map.
Nearby Schools
Indian Land High School
Secondary · 2.4 mi away
Indian Land Middle School
Secondary · 2.5 mi away
Indian Land Intermediate
Secondary · 2.5 mi away
Goddard School
School · 2.6 mi away
Iswa Head Start
School · 2.6 mi away
Indian Land Elementary
Elementary · 2.7 mi away
Indian Land High School
Secondary · 3.1 mi away
Sandy Ridge Elementary
Elementary · 4.1 mi away
Kensington Elementary School
Elementary · 4.2 mi away
Marvin Ridge High School
Secondary · 4.7 mi away
Van Wyck Elementary
Elementary · 4.7 mi away
Marvin Ridge Middle School
Secondary · 4.7 mi away
Primrose School of Waxhaw
School · 5.6 mi away
South Providence School
Secondary · 5.7 mi away
Marvin Elementary School
Elementary · 6.0 mi away
Doby's Bridge Elementary
Elementary · 6.1 mi away
Waxhaw Elementary School
Elementary · 6.1 mi away
Forest Creek Middle
Secondary · 6.3 mi away
Goddard School
School · 6.3 mi away
Lesslie Elementary School
Elementary · 6.3 mi away
Commute Calculator
Nearby Homes

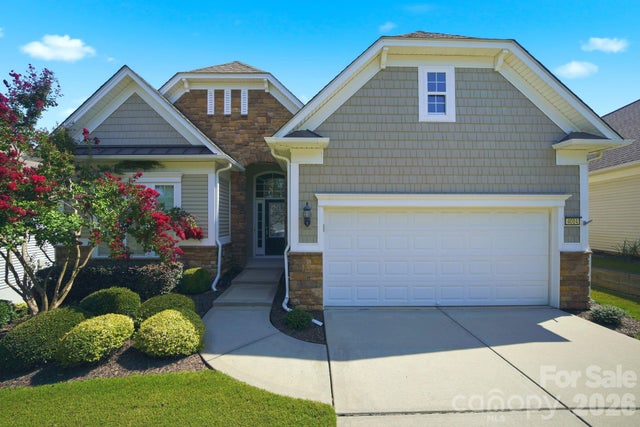
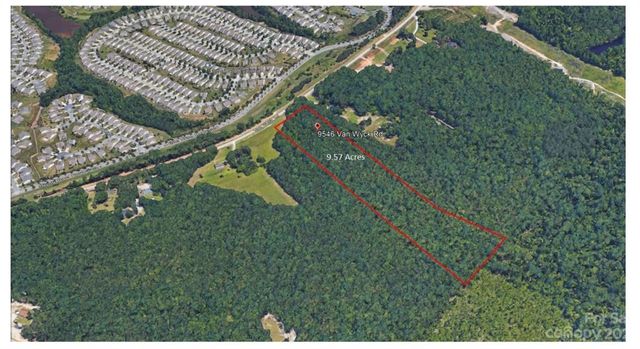
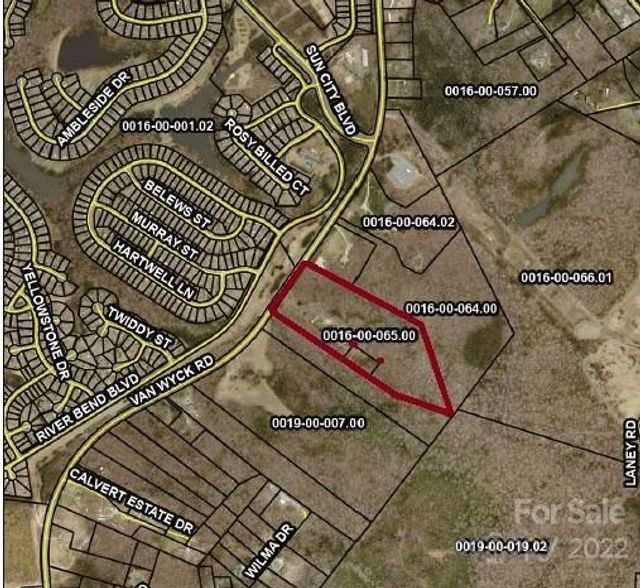
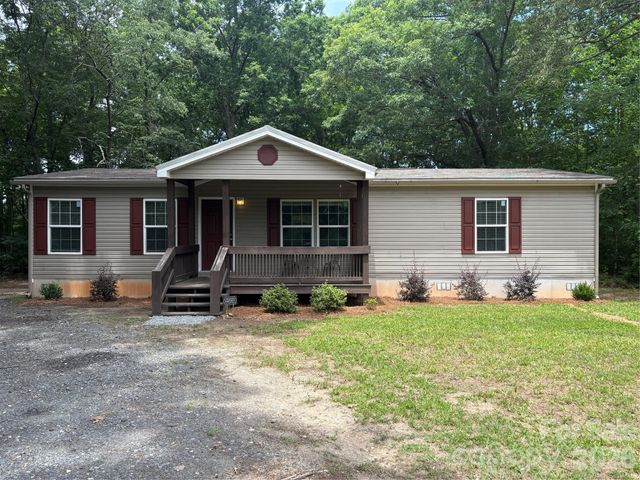
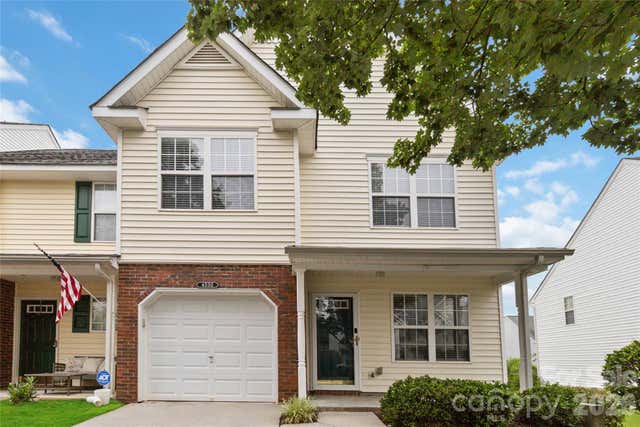
Similar Homes Nearby
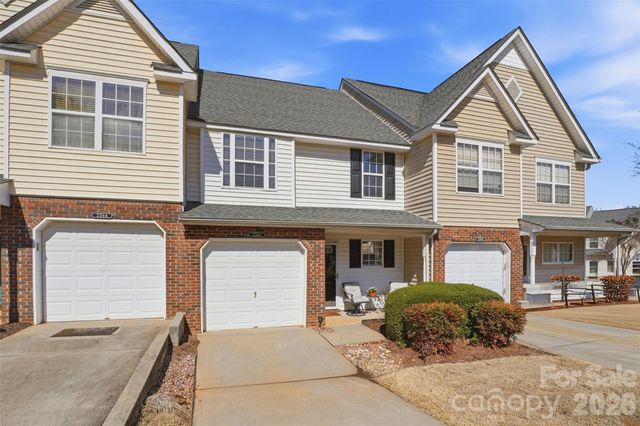

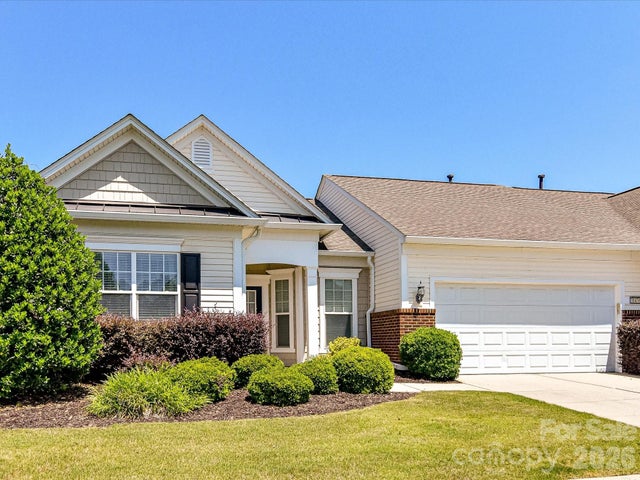

Similar Home Values
Comparable nearby listings and their asking prices.
| Address | Price | Beds | Baths | Sq Ft |
|---|---|---|---|---|
| 2262 Hanover Court, Indian Land, SC | $317,000 | 2 | 3 | 1,374 |
| 33128 Tanager Court, Indian Land, SC | $325,000 | 2 | 2 | 1,276 |
| 31476 Royal Tern Lane, Indian Land, SC | $330,000 | 2 | 2 | 1,297 |
| 176 Dogwood Trail Lane, Indian Land, SC | $330,000 | 3 | 2 | 1,404 |
| 4530 Buckskin Court, Indian Land, SC | $335,000 | 3 | 3 | 1,685 |
| 17412 Hawks View Drive, Indian Land, SC | $339,000 | 2 | 2 | 1,104 |
Moving Cost Estimate
EXIT Agents in Indian Land


Listing Courtesy: RE/MAX Executive - blakepaytonremax@gmail.com
Last Updated: 2026-03-06
1