

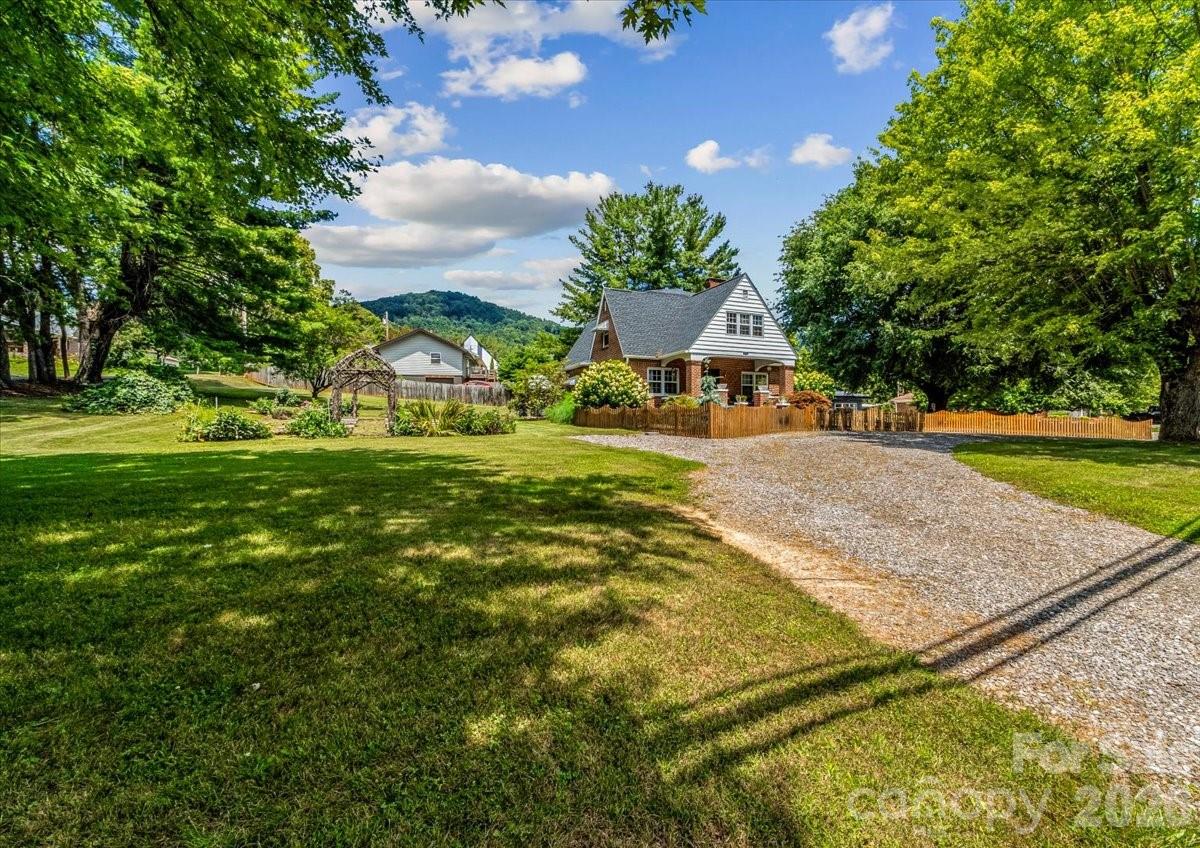
506 W Main Street, Burnsville, NC 28714
None · Yancey County
Key Facts
Description
High-Visibility Commercial Property | Prime Downtown Burnsville Location Exceptional opportunity in the heart of downtown Burnsville, NC. This 3,443± square foot building sits on a highly visible 0.85-acre parcel with access from three roads, including West Main Street—one of the town’s primary thoroughfares with steady daily traffic and strong exposure. Zoned C-3, the property supports a wide range of commercial uses including retail, office, professional services, medical, and mixed-use concepts. The generous lot provides ample parking, easy ingress and egress, and room for future expansion. This property also offers excellent live/work potential. Configure it as a mixed-use residence with business space—operate on the main level, live on the upper floor, and finish the basement for additional office space or short-term rental income (Airbnb). The layout lends itself well to an owner-occupant seeking flexibility and multiple income streams. Major capital improvements provide immediate value and peace of mind, including a new roof, new HVAC system (under warranty), new sewer and water lines extended to the road, commercial-grade natural gas line, and upgraded 200-amp electrical service. With exceptional visibility, multiple access points, infrastructure upgrades, and residential/mixed-use potential, this is a rare opportunity for an owner-user or investor in one of Western North Carolina’s growing mountain communities.
Property Information
Property Type
Residential
Sub-Type
Single Family Residence
Style
Arts and Crafts
Year Built
1946
Living Area
3,443 sq ft
Zoning
C-3
Days on Market
152
MLS® Listing#
4347161
Property Features
Interior
Appliances
Cooling
Heating
Flooring
Fireplace
Basement
Parking
Laundry
Patio
Fencing
Lot Features
Construction
Roof
Security
Other Structures
Utilities
Sewer
Water Source
Schools
- Elementary:
- Unspecified
- Middle:
- East Yancey
- High:
- Mountain Heritage
Financial Details
HOA
None
Assessed Value
$470,000
Parcel Number
082013144616.000
Directions
From Asheville, Take I-26 West to Exit 9. Take right onto Hwy 19E. Drive approximately 9 miles to West Main Street (at Pizza Hut). Take left and drive 1.3 miles. Property will be on the left. No sign.
Affordability Calculator
$199,000
Estimated monthly payment
$5,296/mo
Principal $796,000 · Est. interest $1,110,491 over 30 yrs
Neighborhood Market Statistics
How this home compares to active listings in Burnsville, NC
- $521,429
- Median Listing Price
- 88
- Median Days on Market
- 1,849
- Median Sq Ft
- $293
- Median Price / Sq Ft
- 199
- Active Listings
- This home’s price is 91% above the area median.
- Its price per sq ft is 1% below the area median.
Market statistics compiled from active EXIT Realty® and MLS listings in Burnsville, NC.
Location

Points of Interest in Burnsville, NC
Showing the Burnsville area map.
Nearby Schools
Church Street Preschool
School · 0.1 mi away
Yancey NC
School · 0.7 mi away
Mountain Heritage High School
Secondary · 1.7 mi away
Burnsville Elementary
Elementary · 2.5 mi away
East Yancey Middle School
Secondary · 2.7 mi away
Cane River Middle
Secondary · 4.1 mi away
Micaville Elementary School
Elementary · 5.0 mi away
Bald Creek Elementary Preschool
Elementary · 6.6 mi away
Bee Log Elementary
Elementary · 7.4 mi away
Arthur Morgan School
Secondary · 7.8 mi away
Bowman Middle School
Secondary · 10.6 mi away
Gouge Elementary School
Elementary · 10.9 mi away
Mitchell High School
Secondary · 11.2 mi away
Mitchell County Schools
School · 11.2 mi away
Deyton Elementary School
Elementary · 12.1 mi away
Harris Middle School
Secondary · 12.3 mi away
Wolf Creek Academy
School · 12.6 mi away
Barnardsville Elementary School
Elementary · 13.0 mi away
Tri-County Christian School
School · 13.2 mi away
Spruce Pine Montessori School
Elementary · 13.3 mi away
Commute Calculator
Nearby Homes
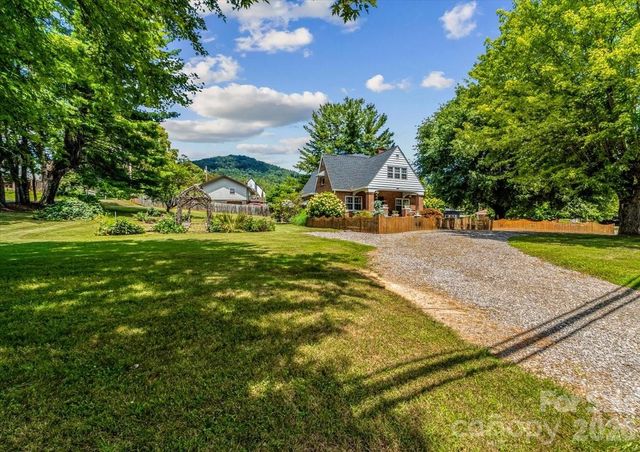
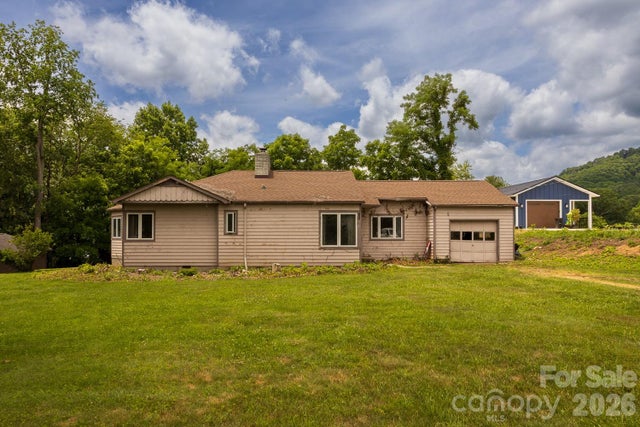

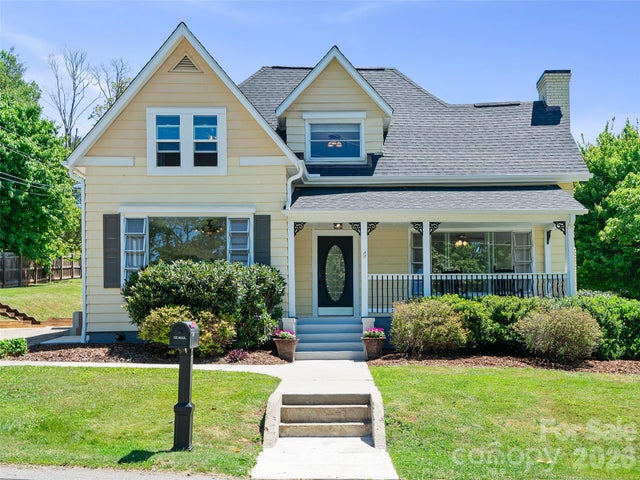
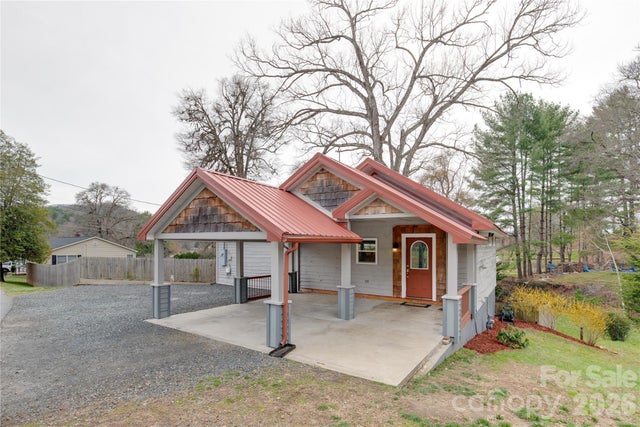
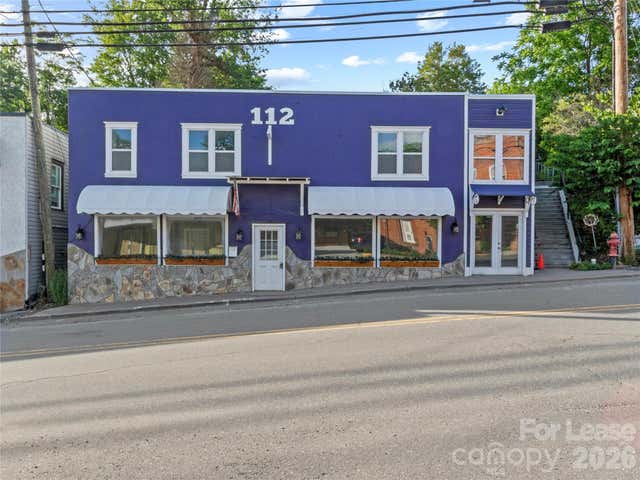
Similar Homes Nearby

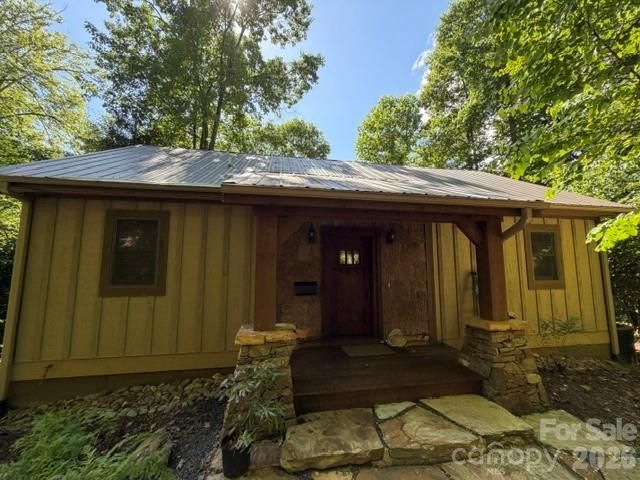
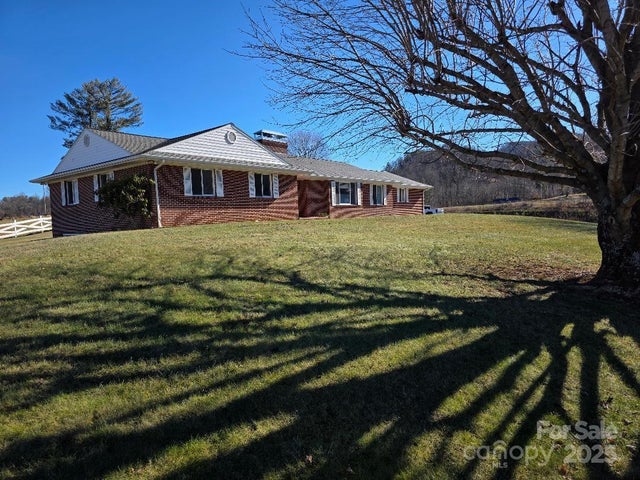
Similar Home Values
Comparable nearby listings and their asking prices.
| Address | Price | Beds | Baths | Sq Ft |
|---|---|---|---|---|
| 220 Grand View Lane, Burnsville, NC | $697,000 | 3 | 3 | 3,065 |
| 357 Rosewood Lane, Burnsville, NC | $698,700 | 3 | 3 | 2,079 |
| 47 Falls Crossing Road, Burnsville, NC | $700,000 | 3 | 4 | 2,216 |
| 1375 E US Highway 19E Highway, Burnsville, NC | $700,000 | 3 | 3 | 2,036 |
| 121 Stoney Falls Loop E4, Burnsville, NC | $729,500 | 3 | 3 | 2,147 |
| 311 Pisgah Mine Road, Burnsville, NC | $739,999 | 4 | 4 | 3,155 |
Moving Cost Estimate
EXIT Agents in Burnsville


Listing Courtesy: RE/MAX RESULTS - ngideonhomes4u@gmail.com
Last Updated: 2026-02-17
1