

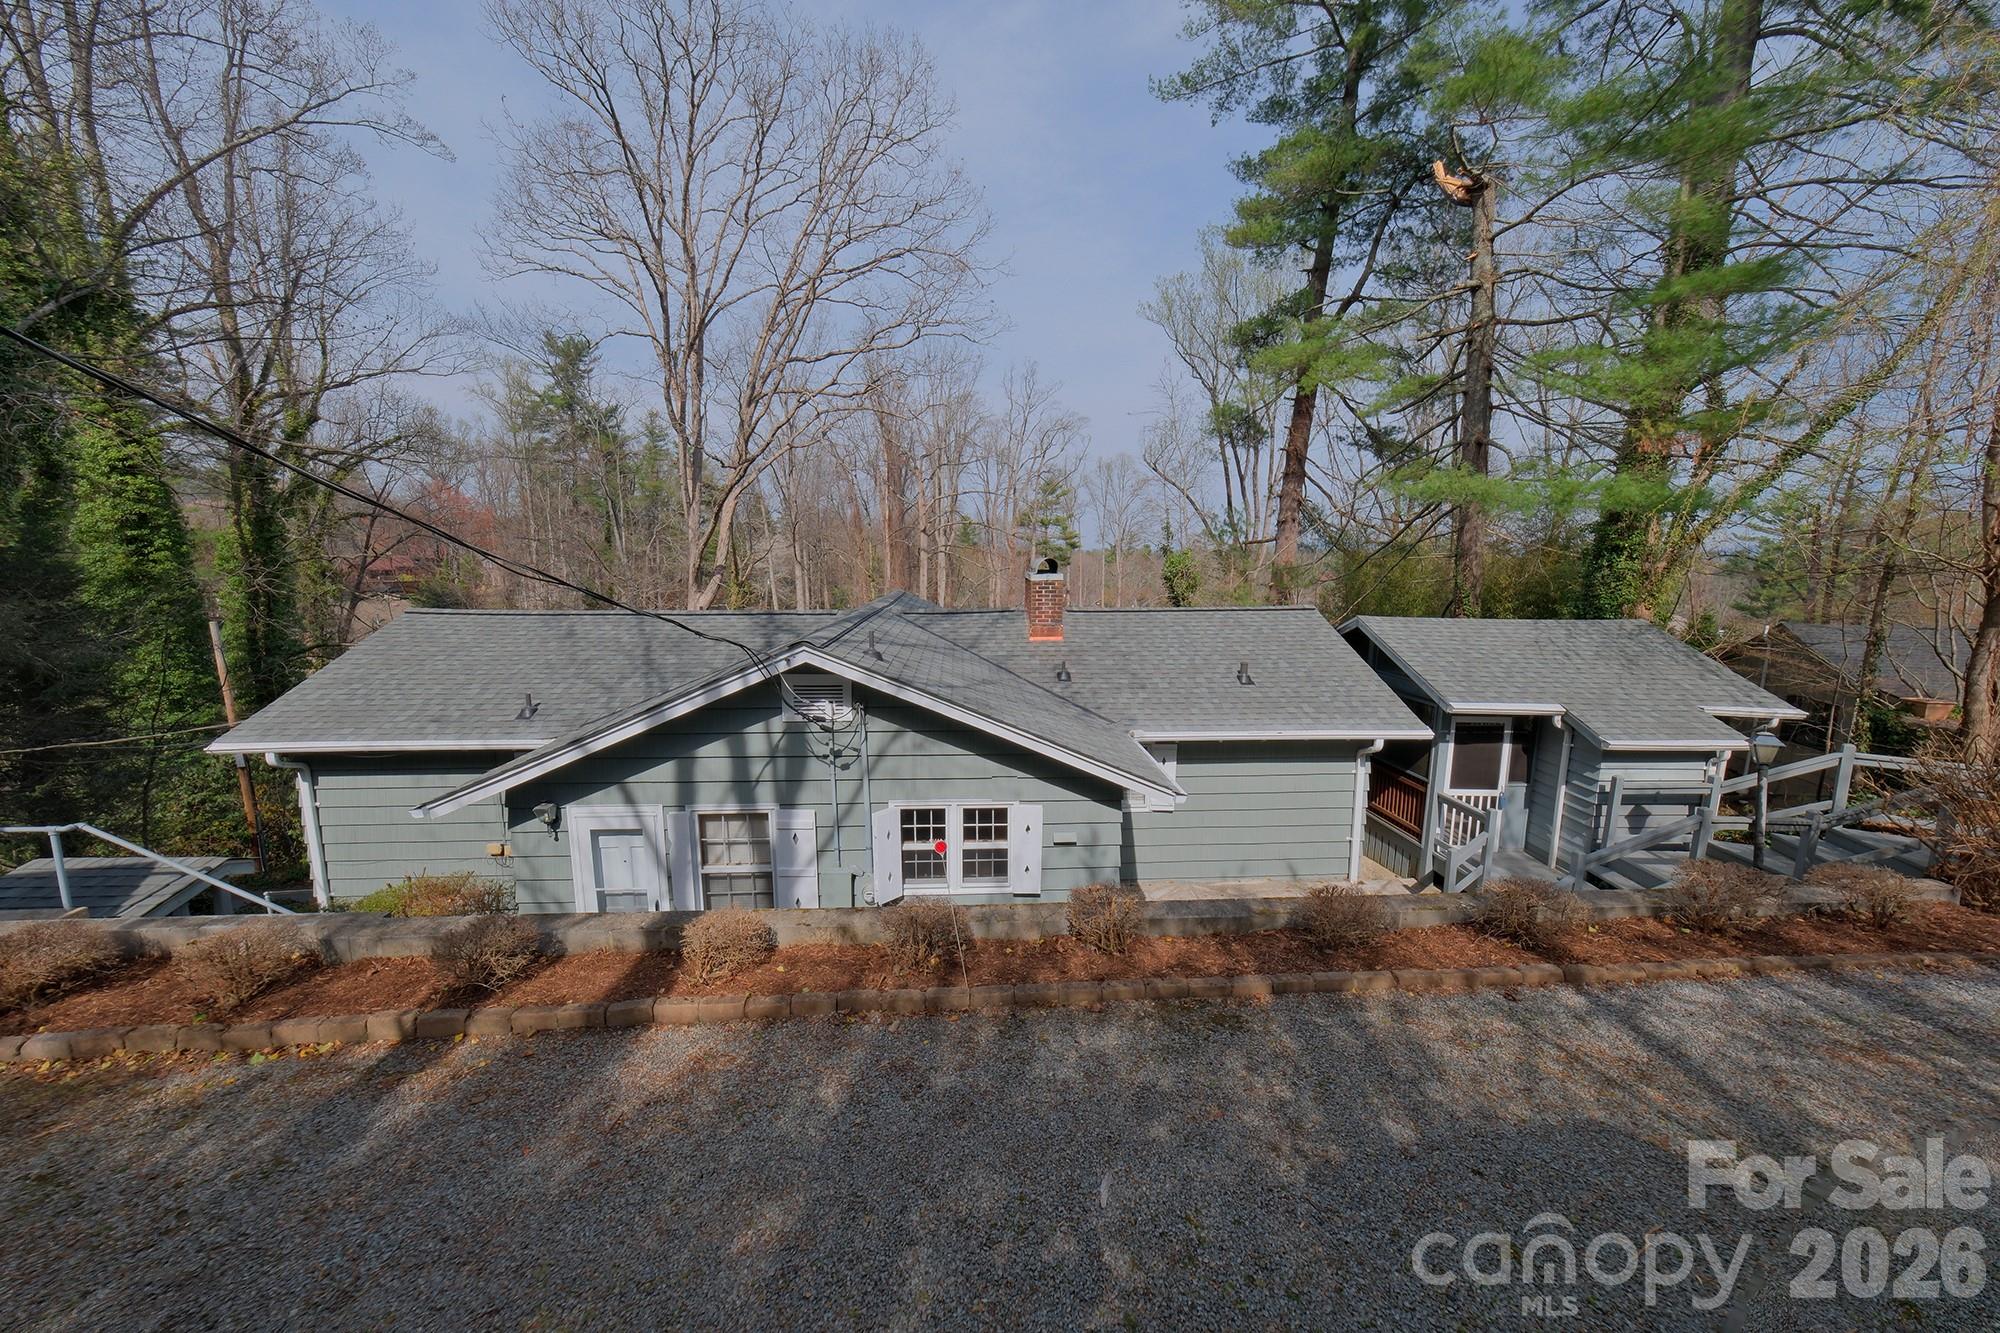
71 Norfolk Lane, Laurel Park, NC 28739
Laurel Park · Henderson County
Key Facts
Description
Idylic mountain cottage in coveted Laurel Park is ready for its new owners! When you walk inside, you are greeted by a wall of windows that give light to the beautiful mountian views from the living room. On either side of the open concept main living area that houses the living room, cozy family room with gas fireplace, and dining area, you find not only 1 but 2 primary bedrooms, each with its own en suites. If that is not enough, walk down to the basement and enjoy the additional living space with its separate entrance. This mostly finished basement houses 1 bedroom, full bath and a bonus office plus plenty of storage and even a surpise hiding spot under the stairs. Outdoors, enjoy the gazebo that can be used for reading and relaxation. You are an easy walk to Rhododendrum Lake Park or the elite Ecusta Trail. Plus, downtown Hendersonville and all necessities such as medical or shopping, are within 2 miles! Bonus: New Roof plus additonal finished sq footage in the basement not counted due to being slightly under 7ft. This Laurel Park cottage has been a family gathering place for 25 years with a lifetime of memories, and it is ready for you!
Property Information
Property Type
Residential
Sub-Type
Single Family Residence
Style
Cottage
Year Built
1940
Living Area
1,718 sq ft
Garage Spaces
1
Zoning
Cities
Days on Market
110
MLS® Listing#
4345352
Property Features
Interior
Appliances
Cooling
Heating
Flooring
Fireplace
Basement
Parking
Laundry
Lot Features
Construction
Roof
Other Structures
Utilities
Sewer
Water Source
Schools
- Elementary:
- Bruce Drysdale
- Middle:
- Hendersonville
- High:
- Hendersonville
Financial Details
HOA
None
Assessed Value
$319,800
Parcel Number
9558976075
Directions
From Downtown Hendersonville, Head toward W Allen St, Turn left onto W Allen St 0.4 mi.,Turn right onto S Justice St 0.2 mi, Turn left onto 3rd Ave W, .4 mi, Rt onto Blythe St.2 mi, Lft onto 5th Ave W .4 mi, continue onto Laurel Park Hwy, .3 mi, Left onto Woodbyne Ave, Slight Lft to Norfolk- house on Left
Affordability Calculator
$84,900
Estimated monthly payment
$2,259/mo
Principal $339,600 · Est. interest $473,772 over 30 yrs
Neighborhood Market Statistics
How this home compares to active listings in Laurel Park, NC
- $482,609
- Median Listing Price
- 174
- Median Days on Market
- 1,536
- Median Sq Ft
- $287
- Median Price / Sq Ft
- 51
- Active Listings
- This home’s price is 12% below the area median.
- Its price per sq ft is 14% below the area median.
Market statistics compiled from active EXIT Realty® and MLS listings in Laurel Park, NC.
Location

Points of Interest in Laurel Park, NC
Showing the Laurel Park area map.
Nearby Schools
Foster Circle Head Start
School · 0.9 mi away
Hendersonville Elementary School
Elementary · 1.0 mi away
Hendersonville Middle School
Secondary · 1.0 mi away
Henderson County Public Schools
School · 1.3 mi away
Immaculata Catholic School
School · 1.4 mi away
Faith-Covenant Christian Academy
School · 1.4 mi away
Hendersonville High School
Secondary · 1.5 mi away
St James Episcopal Church
School · 1.6 mi away
Bruce Drysdale Elementary School
Elementary · 1.6 mi away
Hendersonville Presbyterian Church
Elementary · 1.7 mi away
Atkinson Elementary School
Elementary · 2.0 mi away
Hendersonville Christian School
School · 2.1 mi away
Heritage Hall International School
School · 2.3 mi away
Mud Creek Christian School
School · 2.6 mi away
Mountain Community School
Elementary · 2.6 mi away
Little Red School
Elementary · 2.7 mi away
Rugby Middle School
Secondary · 3.5 mi away
East Henderson High School
Secondary · 3.7 mi away
Henderson County Early College
Secondary School · 3.9 mi away
Okinawa Shorinryu Jinbukan Karate and Kobudo Dojo
School · 3.9 mi away
Commute Calculator
Nearby Homes


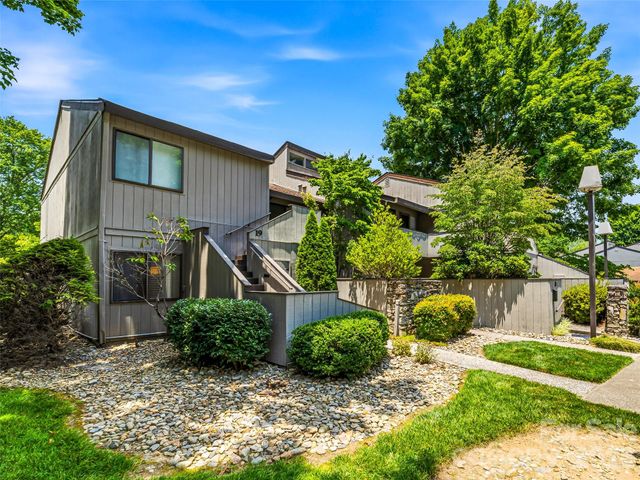
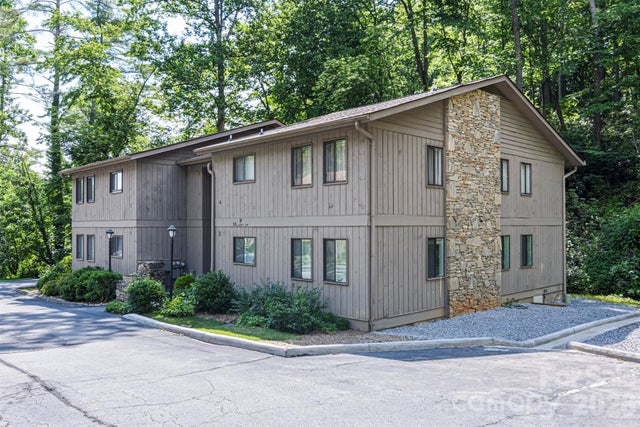

Similar Homes Nearby

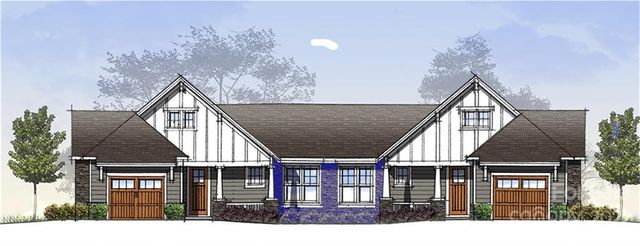

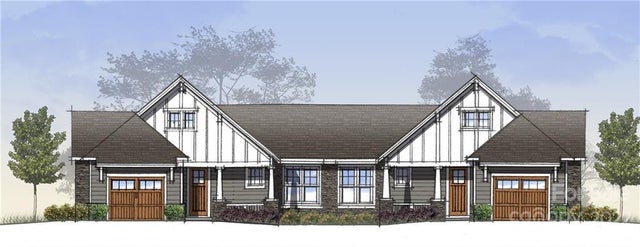
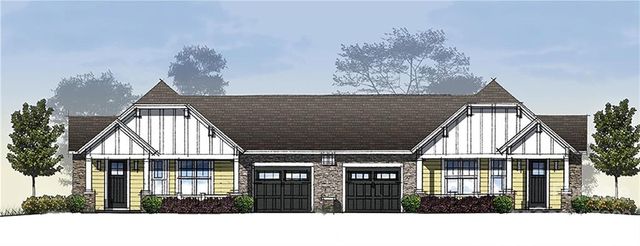
Similar Home Values
Comparable nearby listings and their asking prices.
| Address | Price | Beds | Baths | Sq Ft |
|---|---|---|---|---|
| 2326 Piney Green Road, Midway Park, NC | $309,400 | 3 | 4 | 1,994 |
| 244 Flat Springs Road, Elk Park, NC | $325,000 | 3 | 1 | 1,131 |
| 49 Golden Aster Drive, Laurel Park, NC | $359,000 | 2 | 2 | 1,399 |
| 560 Russ Norris Heaton Road, Elk Park, NC | $379,900 | 2 | 1 | 1,136 |
| 75 Golden Aster Drive, Laurel Park, NC | $389,000 | 2 | 2 | 1,399 |
| 31 Golden Aster Drive, Laurel Park, NC | $395,000 | 2 | 2 | 1,381 |
Moving Cost Estimate
EXIT Agents in Laurel Park


Listing Courtesy: Century 21 Mountain Lifestyles - barbosahomes08@gmail.com
Last Updated: 2026-03-14
1