

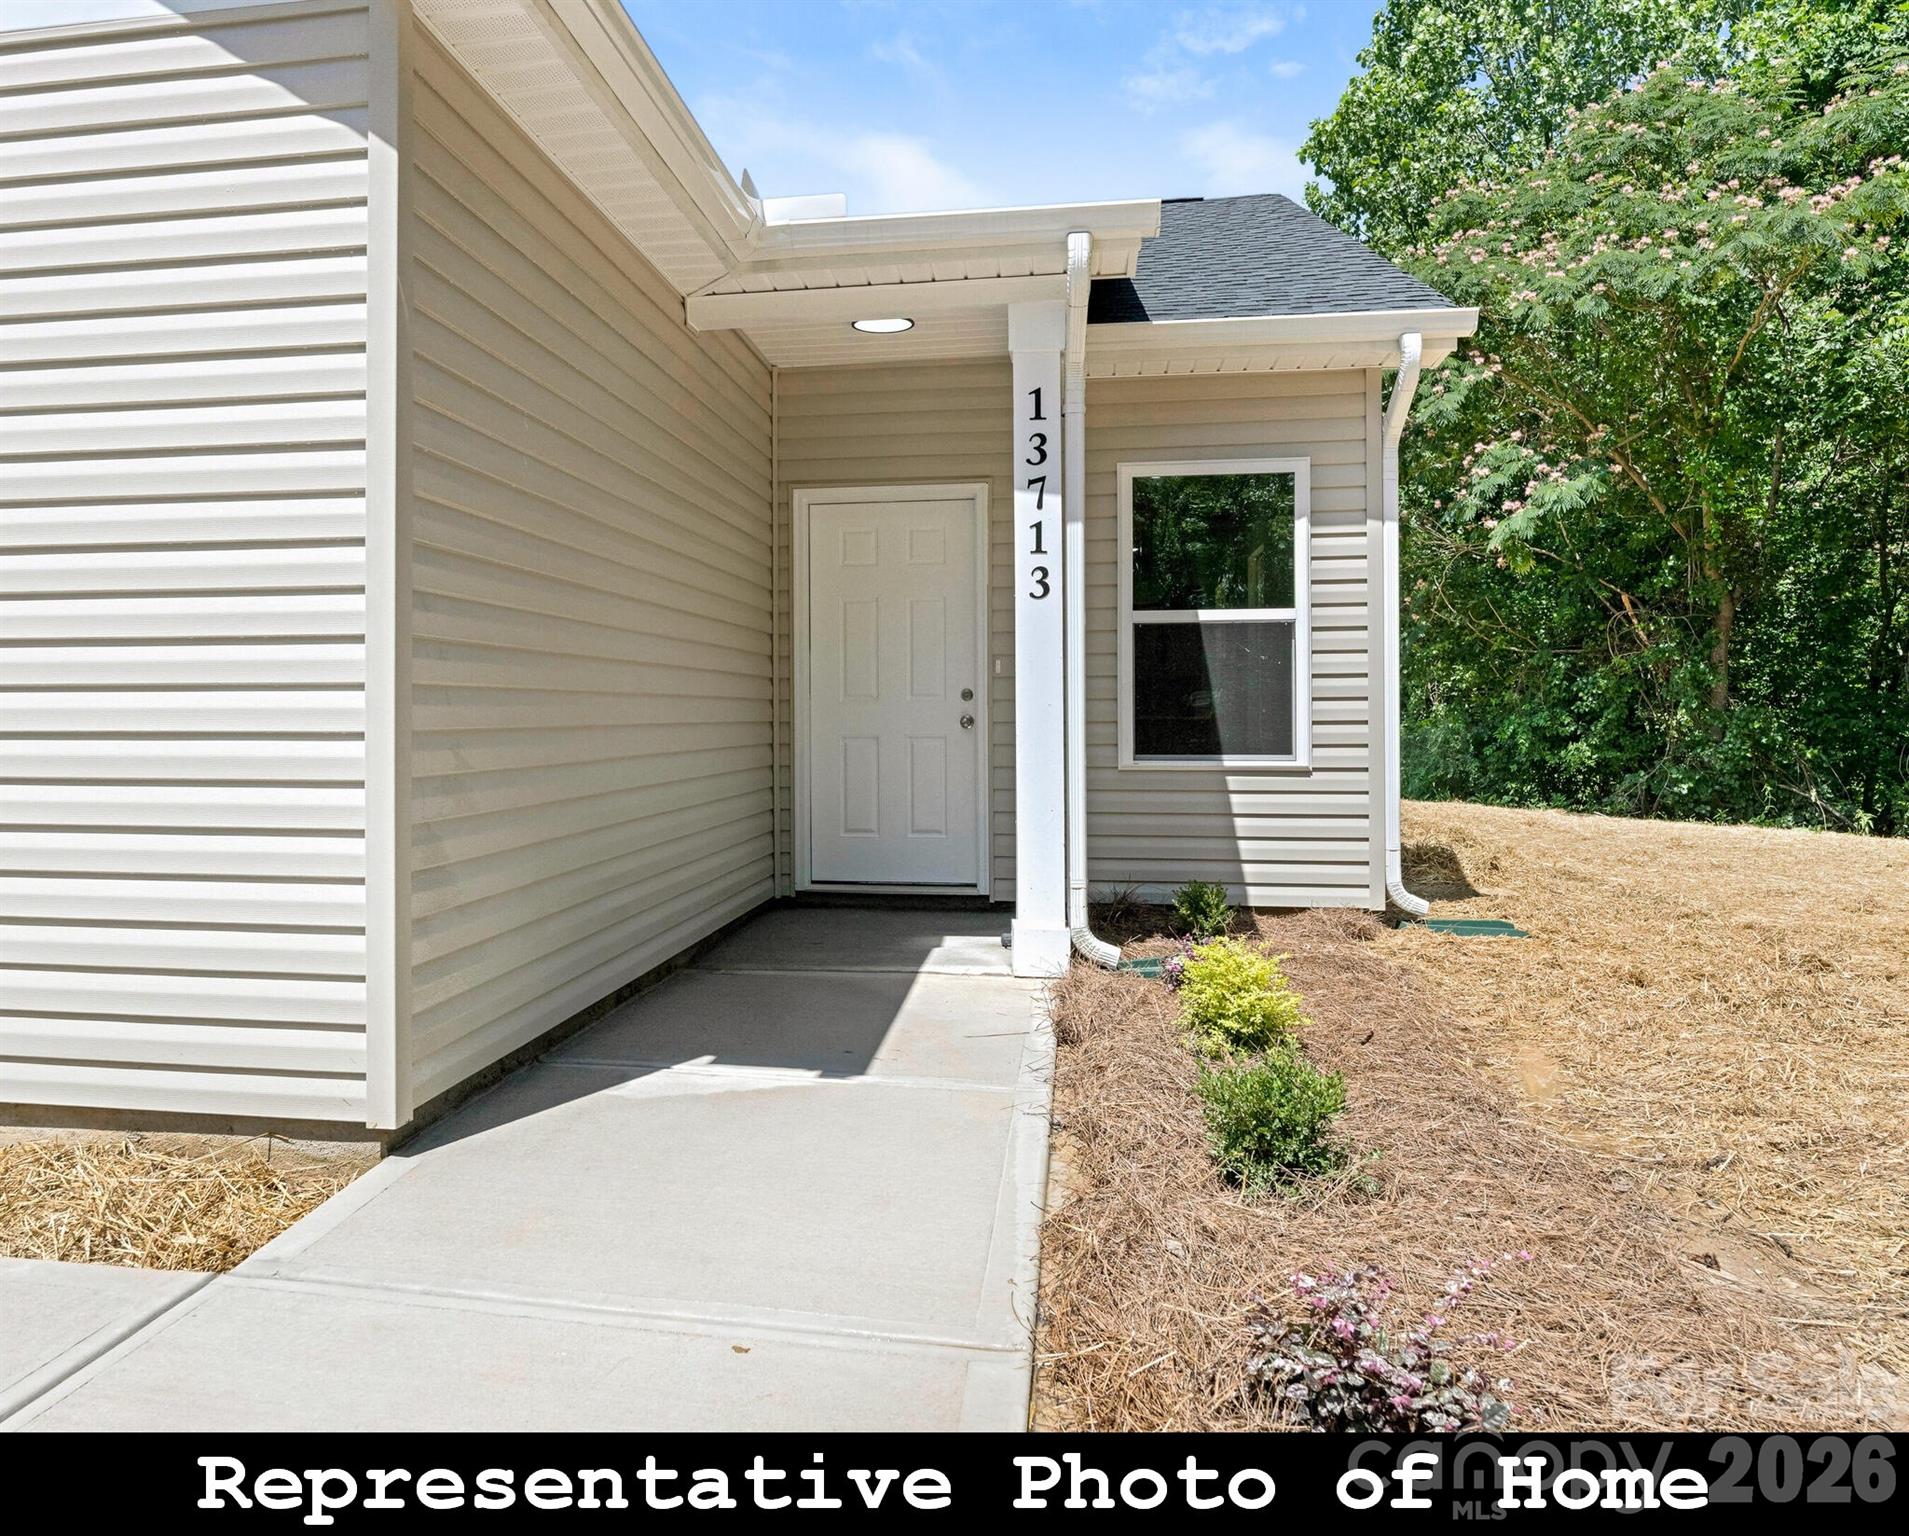
962 S Hoskins Road, Charlotte, NC 28208
Thomasboro · Mecklenburg County
Key Facts
Description
Beautiful brand new "To-be-Built" home has open-concept design featuring 9-ft ceilings, luxury laminate flooring, a chef's kitchen with quartz counters, shaker cabinets, and stainless appliances — all flowing into a spacious great room perfect for entertaining. The split-bedroom plan gives the primary suite real privacy, complete with a dual-sink vanity, oversized walk-in shower, and a 12-ft walk-in closet to hold your entire wardrobe. Both secondary bedrooms are generously sized, each with its own full bath — ideal for guests, family, or roommates. Low maintenance vinyl exterior, brushed nickel accents & quality features are designed throughout. Energy-efficient windows let in lots of natural light while ceiling fans, heat pump HVAC, low-flow fixtures & other green features keep utility costs down. No HOA = no fees, no rules, no drama. Flat backyard includes a paved patio that's great for summertime grilling and fun with favorite friends. This 'Land + Home' package includes a $142,000 homesite and an $183,500 construction contract with our featured builder. Buyer to secure construction-to-perm financing $1,000 paid towards closing costs if Buyer uses preferred lender. Plan is shown with optional 1-car garage, which can be added for $15,000, if desired. Final price and finishes can be customized! Just minutes from local parks & shopping. 4 mi to Uptown Charlotte, 6 to CLT airport and 10 to UNCC. Perfect for first-time buyers, downsizers and remote workers. Lock in your low-overhead, high-comfort home today and get ready to move in about 6 to 8 months.
Property Information
Property Type
Residential
Sub-Type
Single Family Residence
Style
Bungalow / Contemporary / Cottage / Ranch
Year Built
2027
Living Area
1,287 sq ft
Lot Dimensions
73.28 x 206.35 x 24.67 x 199.96
Garage Spaces
1
Zoning
N1-C
Days on Market
1
MLS® Listing#
4345128
Property Features
Interior
Appliances
Cooling
Heating
Flooring
Parking
Laundry
Patio
Fencing
Lot Features
Foundation
Roof
Security
Utilities
Sewer
Schools
- Elementary:
- Thomasboro Academy
- Middle:
- Thomasboro Academy
- High:
- West Charlotte
Financial Details
HOA
None
Assessed Value
$46,800
Parcel Number
063-076-08
Directions
map to 810 S Hoskins Rd Charlotte, NC 28208 Fr Som I-85 exit 35 take Glenwood away from Uptown Charlotte 0.4 miles, left on Hoskins about 450 ft to a blue block building with a yellow fence. The 10 ft alley access to the 962 S Hoskins home begins just to the left of this block building.
Affordability Calculator
$65,100
Estimated monthly payment
$1,732/mo
Principal $260,400 · Est. interest $363,281 over 30 yrs
Neighborhood Market Statistics
How this home compares to active listings in Charlotte, NC
- $448,429
- Median Listing Price
- 65
- Median Days on Market
- 1,786
- Median Sq Ft
- $242
- Median Price / Sq Ft
- 3,845
- Active Listings
- This home’s price is 27% below the area median.
- Its price per sq ft is 4% above the area median.
Market statistics compiled from active EXIT Realty® and MLS listings in Charlotte, NC.
Location

Points of Interest in Charlotte, NC
Showing the Charlotte area map.
Nearby Schools
Thomasboro Elementary School
Elementary · 0.3 mi away
Allenbrook Elementary School
Elementary · 1.2 mi away
Phillip O. Berry Academy of Technology
School · 1.3 mi away
Ardrey Kell High School
Secondary · 1.3 mi away
Movement School
Elementary · 1.6 mi away
Stewart Creek High School
Secondary · 1.6 mi away
Harding University High School
Secondary School · 1.6 mi away
Ashley Park Elementary School
Elementary · 1.8 mi away
Charlotte-Mecklenburg Schools
Secondary · 1.9 mi away
University Park Creative Arts
Primary School · 2.0 mi away
Westerly Hills Elementary School
Elementary · 2.0 mi away
Westerly Hills Academy
School · 2.0 mi away
West Charlotte High School
Secondary · 2.0 mi away
Charlotte-Mecklenburg Schools Transportation Specialists Offices
Secondary · 2.0 mi away
Ardrey Kell High School
Secondary · 2.0 mi away
Northwest School of the Arts
Secondary · 2.1 mi away
Bruns Avenue Elementary School
Elementary · 2.1 mi away
Victory Christian Center School
School · 2.2 mi away
Trans Tech
School · 2.3 mi away
Jackson Day School
School · 2.6 mi away
Commute Calculator
Nearby Homes


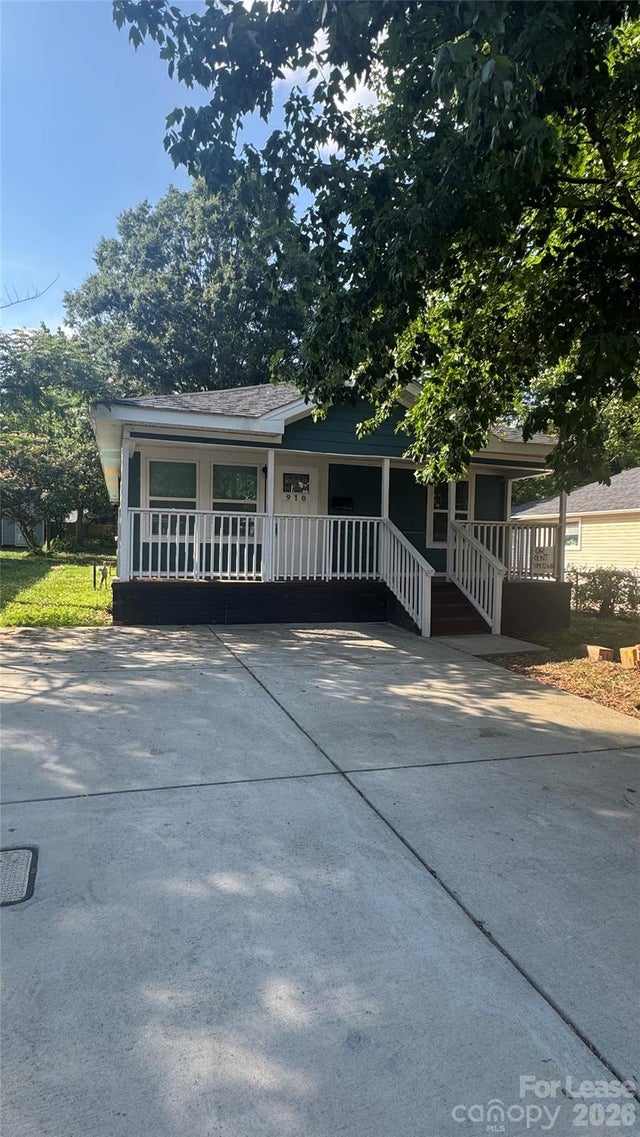
Similar Homes Nearby
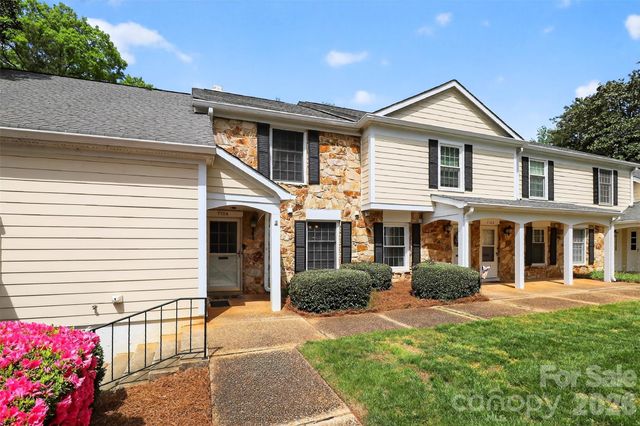

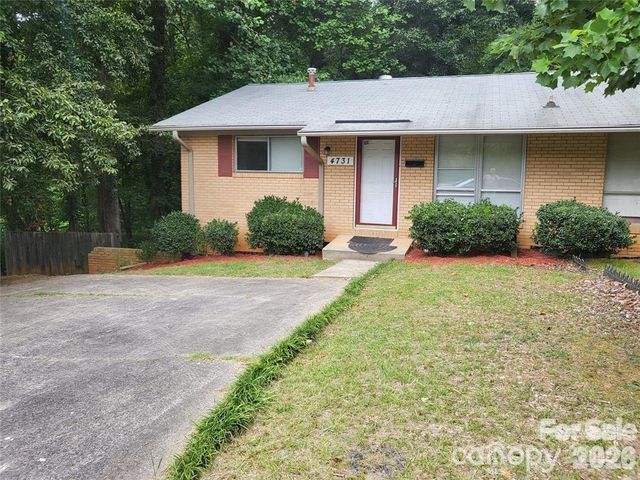


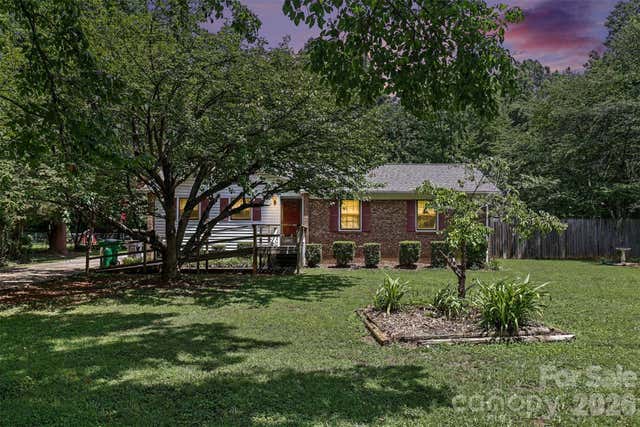
Similar Home Values
Comparable nearby listings and their asking prices.
| Address | Price | Beds | Baths | Sq Ft |
|---|---|---|---|---|
| 7124 Quail Meadow Lane, Charlotte, NC | $229,000 | 2 | 3 | 1,192 |
| 8904 Hunter Ridge Drive, Charlotte, NC | $229,000 | 3 | 3 | 1,254 |
| 4731 Highlake Drive, Charlotte, NC | $229,500 | 3 | 1 | 1,156 |
| 2604 Booker Avenue, Charlotte, NC | $229,500 | 2 | 1 | 703 |
| 6552 Quarterbridge Lane, Charlotte, NC | $229,900 | 3 | 2 | 1,275 |
| 821 Ferrell Avenue, Charlotte, NC | $229,900 | 3 | 2 | 1,299 |
Moving Cost Estimate
EXIT Agents in Charlotte


Listing Courtesy: Fisher Herman Realty LLC - Daniel@FisherHerman.com
Last Updated: 2026-04-17
1