

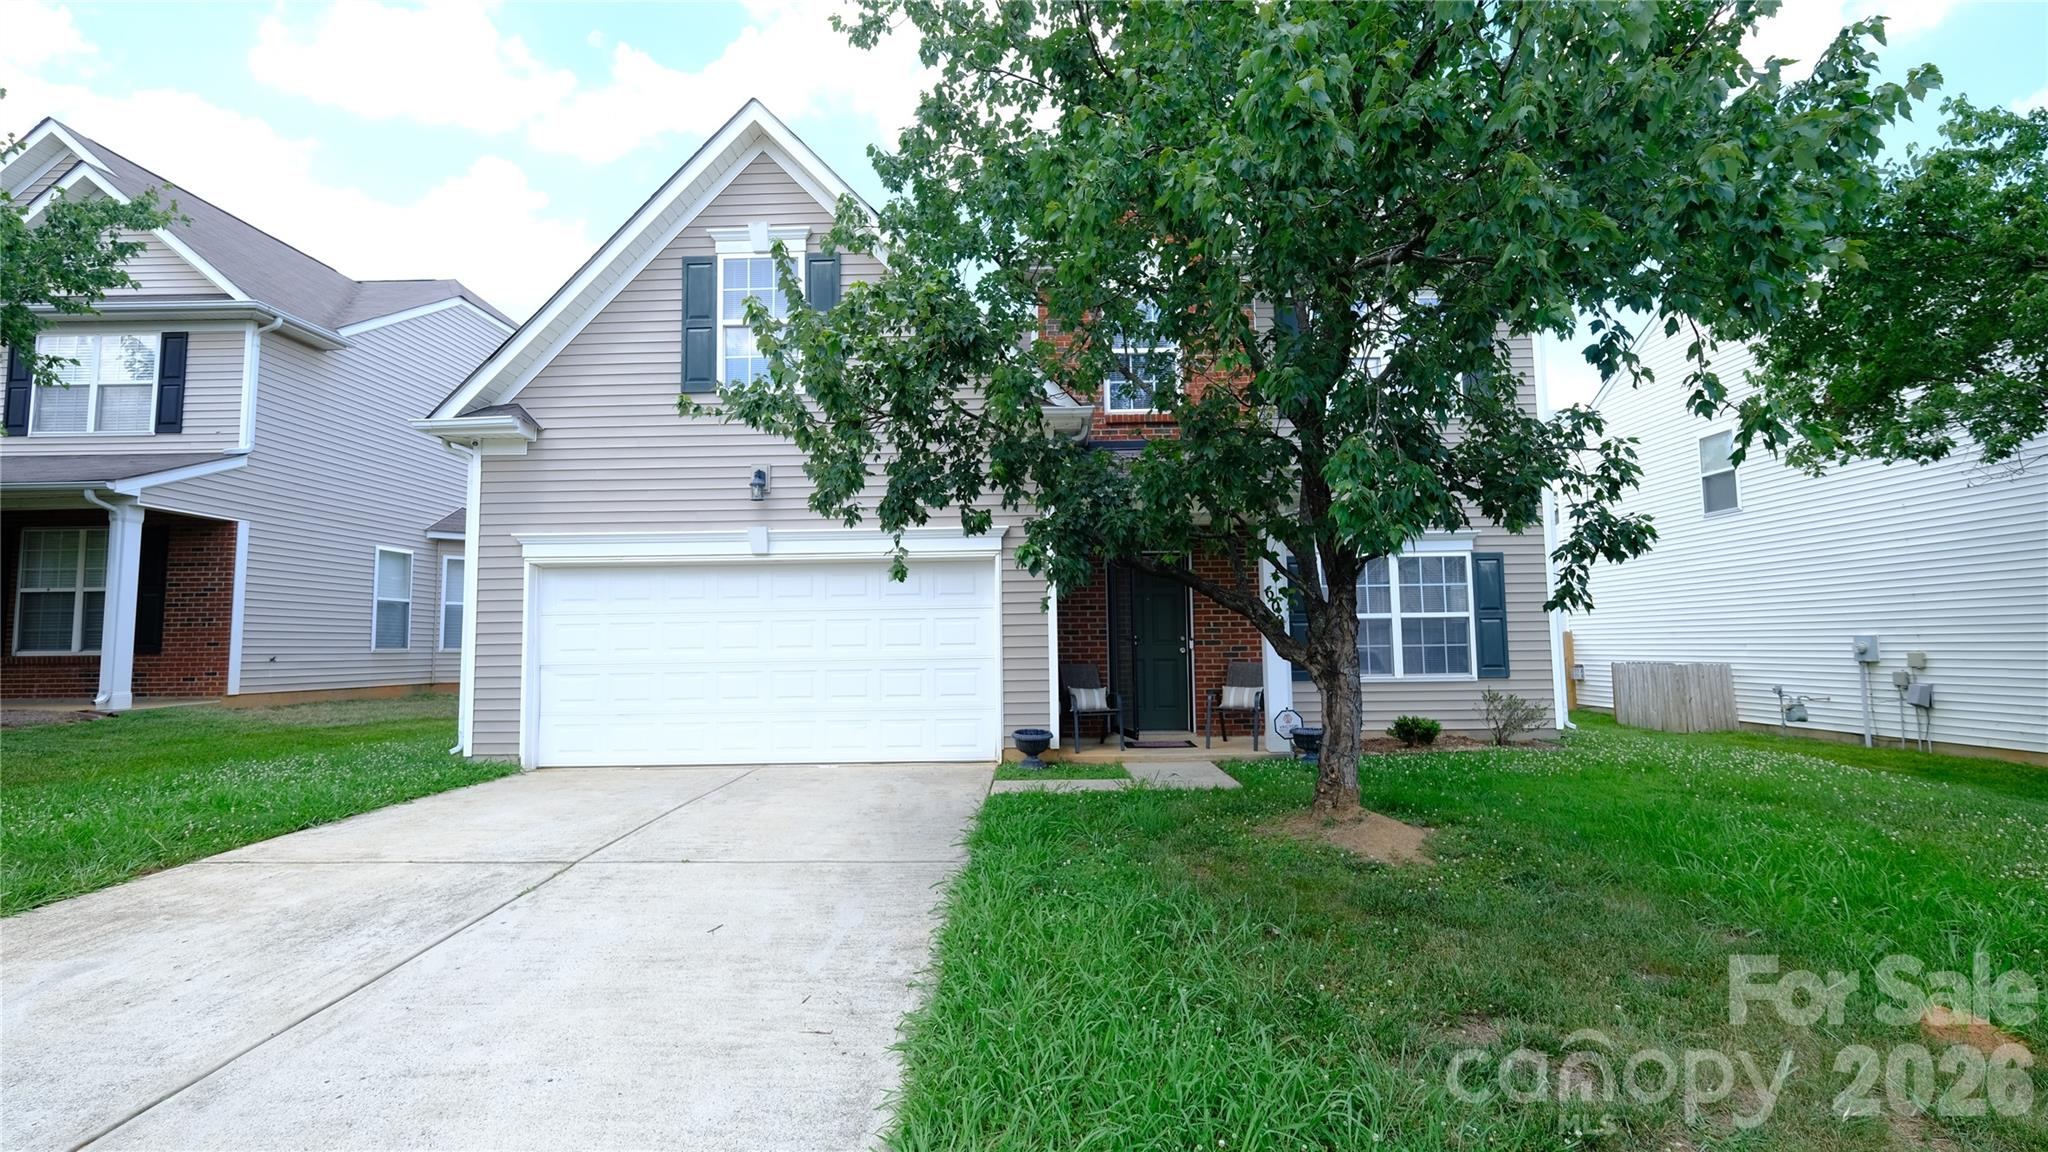
608 Wrayhill Drive, Charlotte, NC 28262
Withrow Downs Ii · Mecklenburg County
Key Facts
Description
Convenient Location! Charming 3-Bedroom home can be an optional 4th with a closet! seller made some improvements and is ready to go! Minutes to Charlotte Motor Speedway, Concord Mills, Concord Regional Airport. Less than 25 minutes to uptown and Charlotte Douglas Airport! Featuring A BRAND-NEW AC UNIT with a 10 yr warranty! Step into this beautifully maintained 3-bedroom, 2.5-bath home featuring an open-concept floor plan and exceptional upgrades throughout. Fresh interior paint creates a bright, `clean, move-in-ready atmosphere from the moment you walk in. The kitchen is designed to impress, featuring a recently upgraded gas range, brand-new stainless steel refrigerator, ample cabinetry, and plenty of workspace—perfect for everyday living and entertaining. The spacious family room flows seamlessly into the dining and kitchen areas, while a convenient half bath and updated cabinetry complete the main level. Upstairs, the spacious primary suite offers a relaxing retreat with a cozy sitting area, garden tub, separate shower, and generous closet space. Two additional bedrooms provide flexibility for family, guests, or a home office. A standout feature is the large bonus room with a closet, offering endless possibilities as a media room, playroom, home gym, office, or potential fourth bedroom. Enjoy year-round comfort in the bright and inviting sunroom—ideal for morning coffee, reading, or entertaining guests. New front and rear storm doors add both charm and functionality! Additional items that will remain. • Large stackable washer and dryer • Brand-new stainless steel refrigerator • Recently upgraded gas range for chef-inspired cooking • Alarm system ***Spacious leveled back yard*** This home doesn’t just check boxes — it delivers space, upgrades, flexibility, and peace of mind. Bold in design and thoughtful in detail, it’s ready for its new owner!
Property Information
Property Type
Residential
Sub-Type
Single Family Residence
Year Built
2007
Living Area
2,329 sq ft
Garage Spaces
2
Zoning
RES
Days on Market
79
MLS® Listing#
4345039
Property Features
Appliances
Cooling
Heating
Pool
Laundry
Foundation
Sewer
Water Source
Schools
- Elementary:
- Unspecified
- Middle:
- Unspecified
- High:
- Unspecified
Financial Details
HOA
$390 / Annually
WDMgmt
Assessed Value
$364,000
Parcel Number
02906532
Directions
Easy Access to Hwy 85, 485, and Hwy 29.
Affordability Calculator
$79,000
Estimated monthly payment
$2,102/mo
Principal $316,000 · Est. interest $440,848 over 30 yrs
Neighborhood Market Statistics
How this home compares to active listings in Charlotte, NC
- $448,429
- Median Listing Price
- 65
- Median Days on Market
- 1,786
- Median Sq Ft
- $242
- Median Price / Sq Ft
- 3,845
- Active Listings
- This home’s price is 12% below the area median.
- Its price per sq ft is 30% below the area median.
Market statistics compiled from active EXIT Realty® and MLS listings in Charlotte, NC.
Location

Points of Interest in Charlotte, NC
Showing the Charlotte area map.
Nearby Schools
Bradford Preparatory School
School · 1.0 mi away
Stoney Creek Elementary School
Elementary · 1.3 mi away
Carl A Furr Elementary School
Elementary · 2.2 mi away
University Meadows Elementary School
Primary School · 2.3 mi away
Cabarrus Charter Academy Upper School
School · 2.4 mi away
Jay M Robbinson High School
Secondary · 2.6 mi away
Providence Preschool
School · 2.9 mi away
Pitts Schools Road Elementary
Elementary · 3.2 mi away
Ace Academy Public Charter School
School · 3.2 mi away
Goddard School
School · 3.3 mi away
Parkside Elementary School
Elementary · 3.4 mi away
Corvian Community School
School · 3.5 mi away
Tas Academy
School · 3.5 mi away
Char Eng Early College-Uncc
Secondary School · 3.6 mi away
Cox Mill Elementary
Elementary · 3.6 mi away
Cox Mill High School
Secondary · 3.6 mi away
United Community School
Elementary · 3.7 mi away
Roberta Road Middle School
Secondary · 3.8 mi away
Ridge Road Middle School
Secondary · 3.9 mi away
Mallard Creek High School
Secondary · 4.0 mi away
Commute Calculator
Nearby Homes

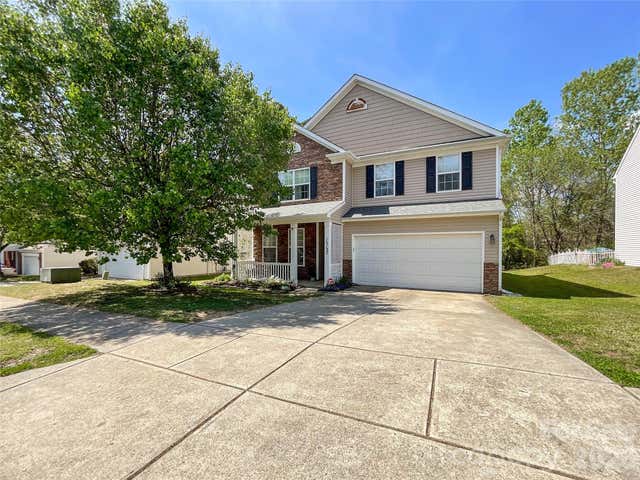

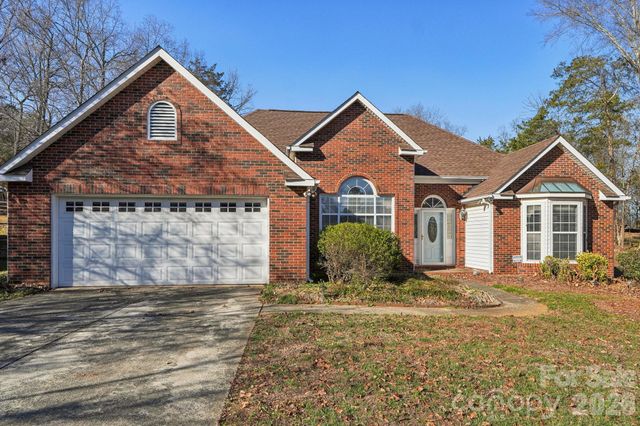
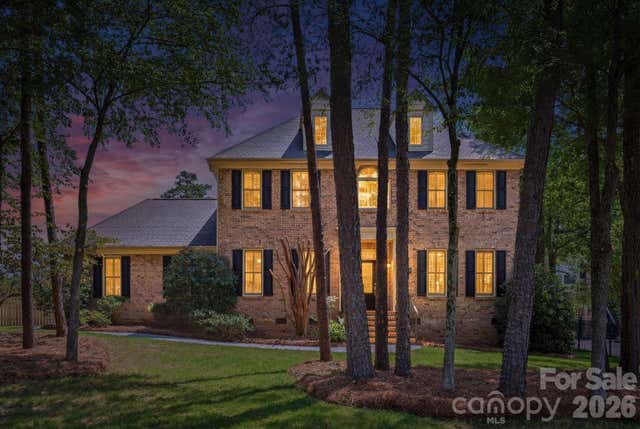
Similar Homes Nearby

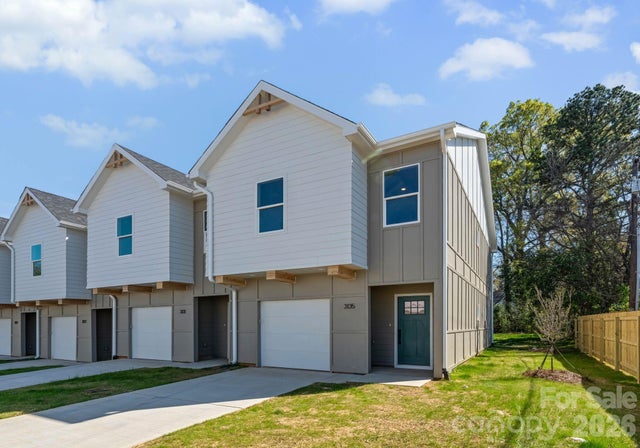
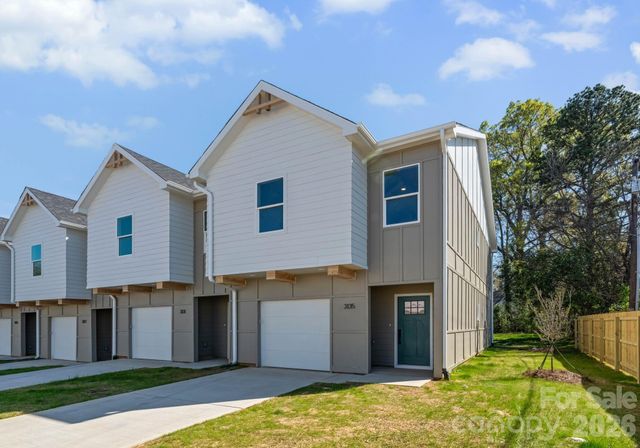
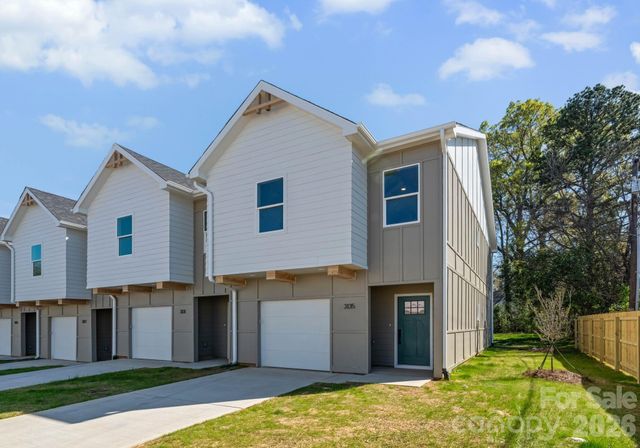

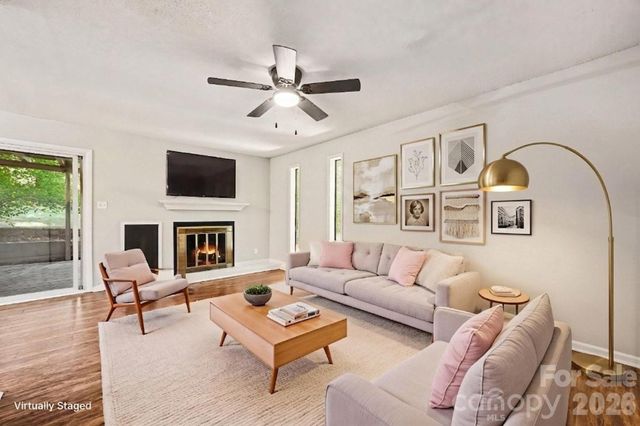
Similar Home Values
Comparable nearby listings and their asking prices.
| Address | Price | Beds | Baths | Sq Ft |
|---|---|---|---|---|
| 2013 Custer Street, Charlotte, NC | $278,500 | 3 | 3 | 1,538 |
| 2021 Custer Street, Charlotte, NC | $278,500 | 3 | 3 | 1,538 |
| 2017 Custer Street, Charlotte, NC | $278,500 | 3 | 3 | 1,538 |
| 2025 Custer Street, Charlotte, NC | $278,500 | 3 | 3 | 1,538 |
| 8057 Sultana Circle, Charlotte, NC | $279,000 | 2 | 2 | 1,218 |
| 7900 Horse Chestnut Lane, Charlotte, NC | $279,000 | 3 | 2 | 1,415 |
Moving Cost Estimate
EXIT Agents in Charlotte


Listing Courtesy: Topaz Homes LLC - mshaw@mytopazhomes.com
Last Updated: 2026-02-14
1