

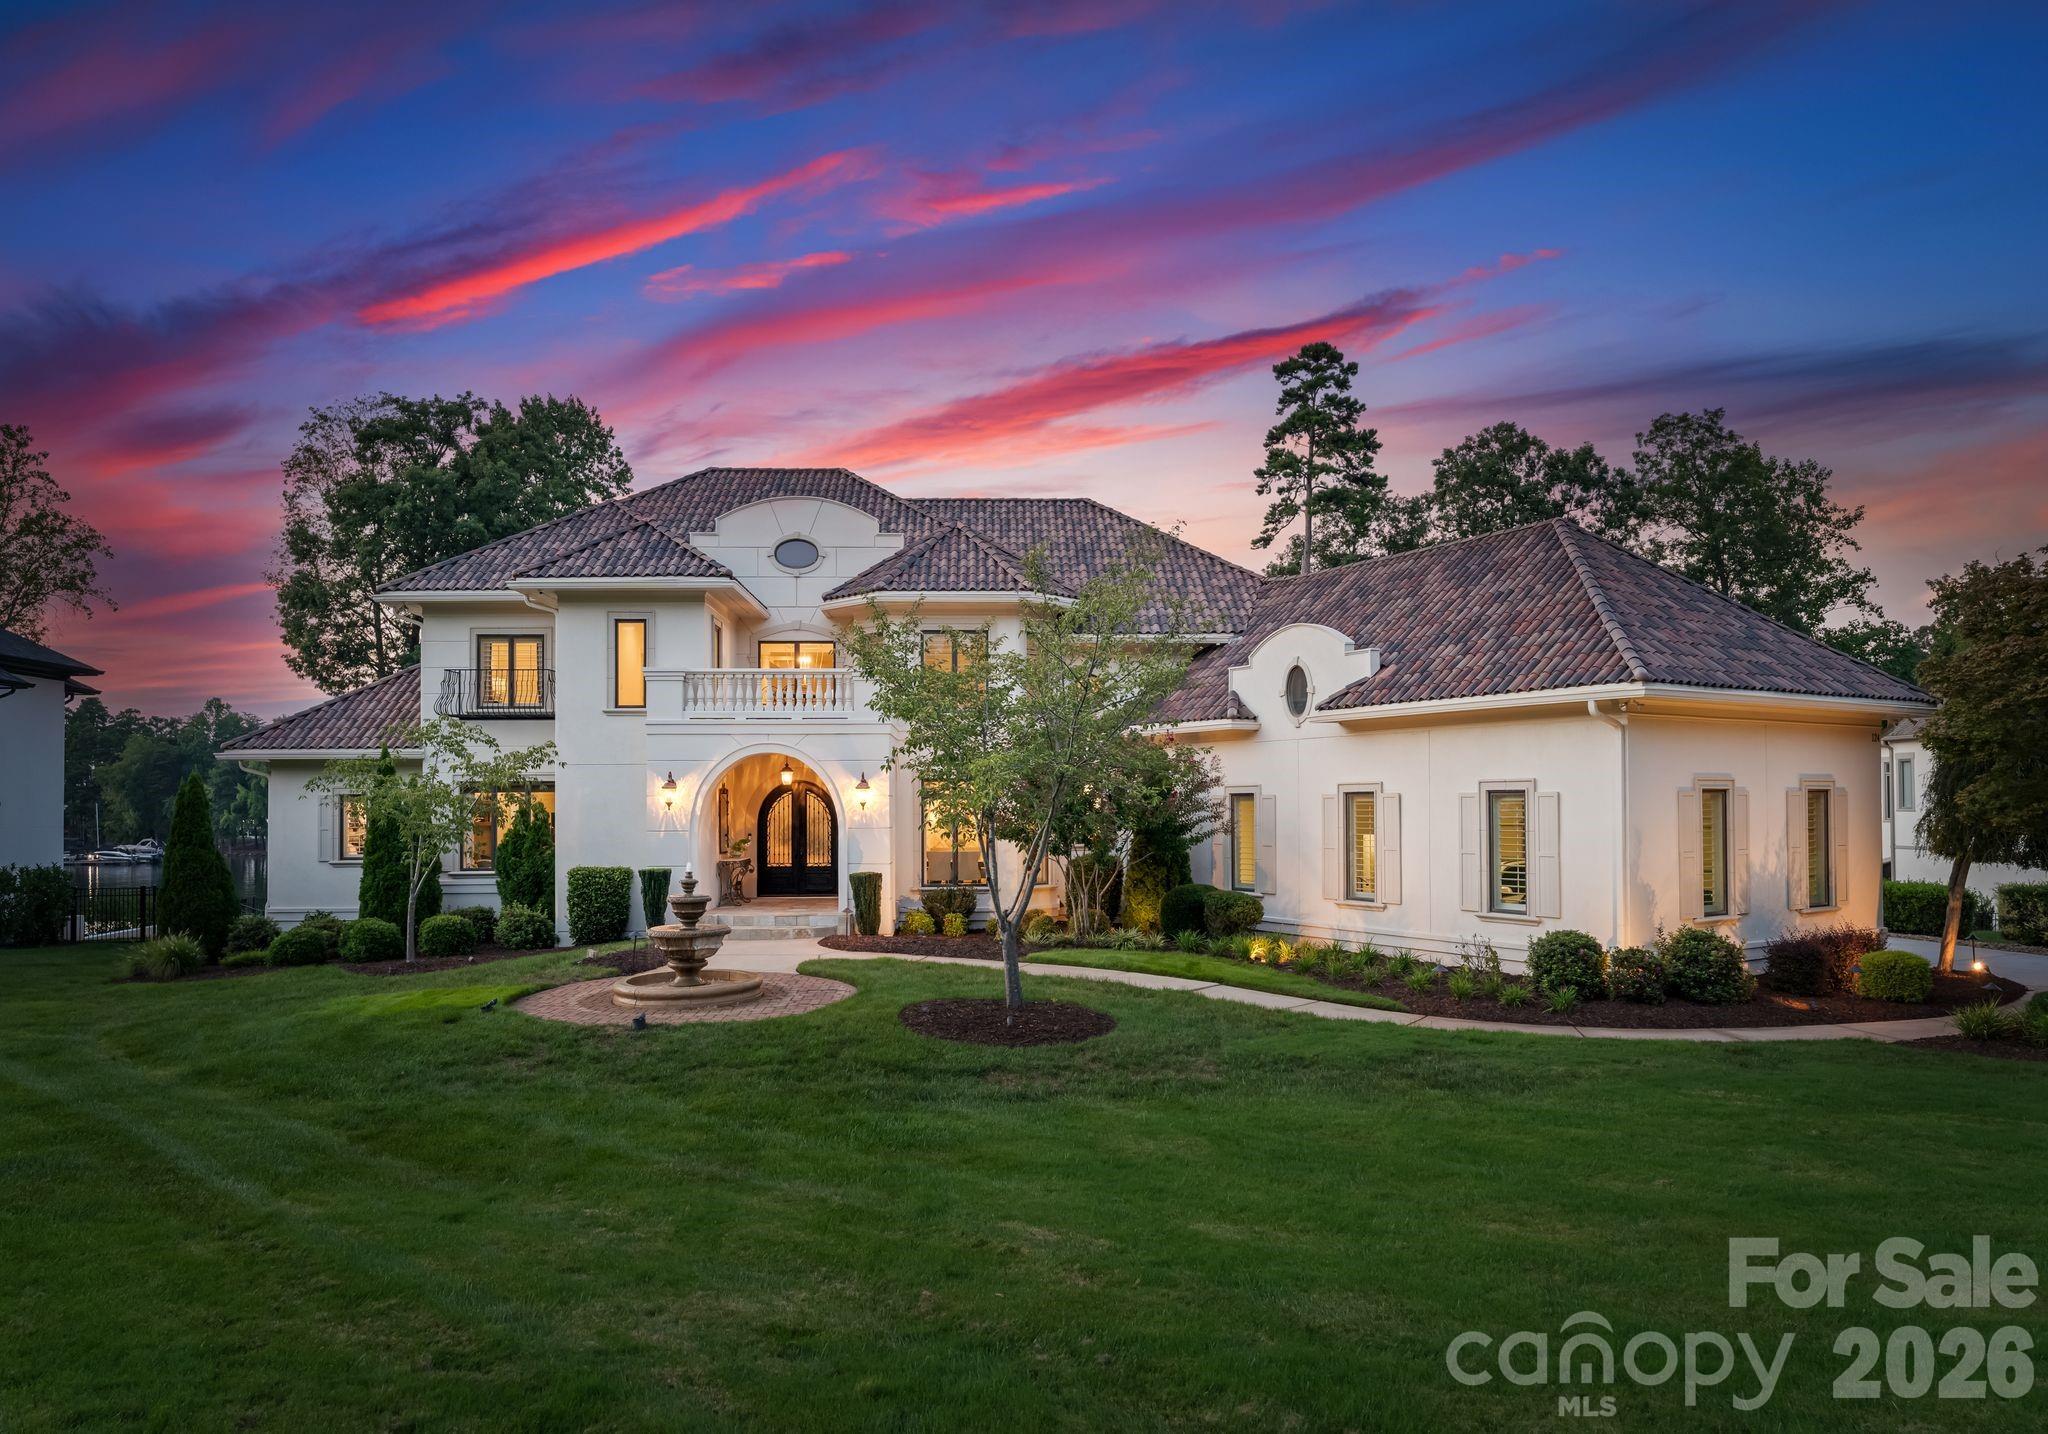
124 Lightship Drive, Mooresville, NC 28117
The Point · Iredell County
Key Facts
Description
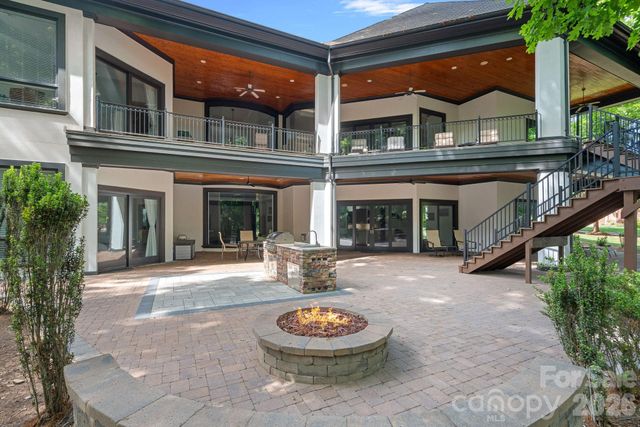
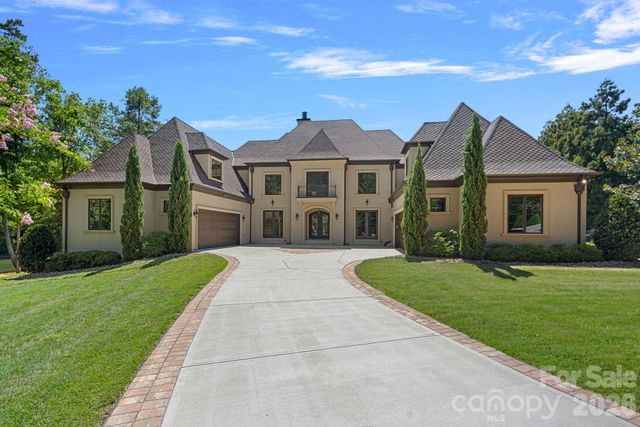
Welcome to "Villa Bianca," an extraordinary waterfront estate nestled within The Point on Lake Norman. Set on nearly an acre with sweeping, year-round water and golf course views, this timeless white-stucco residence makes an unforgettable first impression from the moment you arrive. Inside, soaring ceilings, refined architectural details, and beautifully curated finishes create an atmosphere of effortless elegance. The primary suite is conveniently located on the main level, offering a serene retreat with spa-like comforts. At the heart of the home, a true chef’s kitchen features custom cabinetry, an oversized island, and top-of-the-line appliances—seamlessly flowing into expansive living and dining spaces designed for both everyday living and elevated entertaining. Upstairs, generously sized bedrooms, a private study, a cozy library, and a spacious bonus room provide flexibility and comfort. The fully finished walk-out basement is an entertainer’s dream, complete with a second full kitchen, recreation and living areas, and a home theater—perfect for hosting guests or creating a private retreat. Step outside to your own resort-style escape, where breathtaking sunsets frame Lake Norman and the surrounding golf course. Enjoy the in-ground pool and spa, multiple outdoor living spaces, and a private dock with boat lift, offering effortless access to lake life at its finest. Located in one of Lake Norman’s most coveted communities, residents of The Point enjoy world-class amenities including golf, tennis, fitness, walking trails, and lake access—just minutes from dining, shopping, and Charlotte. A rare offering of timeless architecture, refined luxury, and unmatched lifestyle—Villa Bianca is truly one of one.
Property Information
Property Type
Residential
Sub-Type
Single Family Residence
Year Built
2003
Living Area
8,719 sq ft
Garage Spaces
5
Zoning
R20 CUD
Days on Market
124
MLS® Listing#
4343691
Property Features
Interior
Exterior
Appliances
Cooling
Heating
Flooring
Fireplace
Basement
Pool
Parking
Laundry
Patio
Fencing
Lot Features
Community
Sewer
Water Source
Schools
- Elementary:
- Woodland Heights
- Middle:
- Woodland Heights
- High:
- Lake Norman
Financial Details
HOA
$2,300 / Annually
Premier Management Company
Assessed Value
$2,356,760
Parcel Number
4625-50-5645.000
Affordability Calculator
$1,290,000
Estimated monthly payment
$34,330/mo
Principal $5,160,000 · Est. interest $7,198,659 over 30 yrs
Neighborhood Market Statistics
How this home compares to active listings in Mooresville, NC
- $545,109
- Median Listing Price
- 67
- Median Days on Market
- 2,558
- Median Sq Ft
- $216
- Median Price / Sq Ft
- 563
- Active Listings
- This home’s price is 1083% above the area median.
- Its price per sq ft is 242% above the area median.
Market statistics compiled from active EXIT Realty® and MLS listings in Mooresville, NC.
Location

Getting Around
Points of Interest in Mooresville, NC
Showing the Mooresville area map.
Nearby Schools
Woodland Heights Middle School
Secondary · 3.3 mi away
Woodland Heights Elementary School
Elementary · 3.3 mi away
Lake Norman Charter School
School · 3.4 mi away
Kid City USA
School · 3.7 mi away
Primrose Schools
Elementary · 3.9 mi away
Goddard School
School · 4.0 mi away
Westport Baptist Church
Elementary · 4.1 mi away
Davidson Day School
Secondary · 4.2 mi away
Community School of Davidson
School · 4.4 mi away
Lake Norman Elementary School
Elementary · 4.4 mi away
Dpo School
Secondary · 4.5 mi away
Community School of Davidson high school
Secondary · 4.5 mi away
Lincoln Charter School
School · 4.5 mi away
Lake Norman Learning Center
School · 4.6 mi away
Cornelius Elementary
Elementary · 4.7 mi away
Edmund Morgan School
School · 4.7 mi away
Davidson Green School
Secondary · 4.8 mi away
Chesterbrook Academy Preschool
School · 4.8 mi away
Pine Lake Preparatory
School · 4.9 mi away
Davidson Intnl Bacc Middle
School · 5.0 mi away
Commute Calculator
Nearby Homes
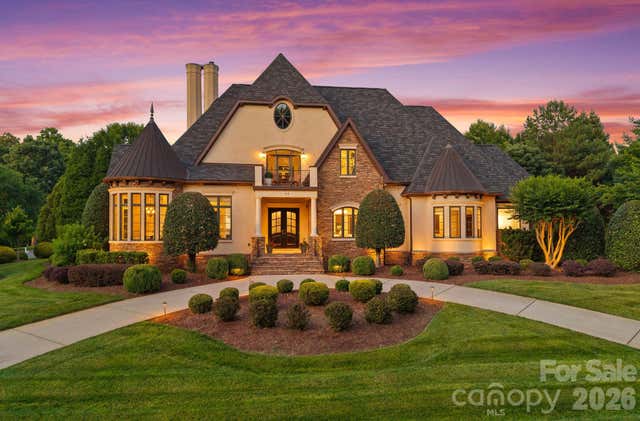
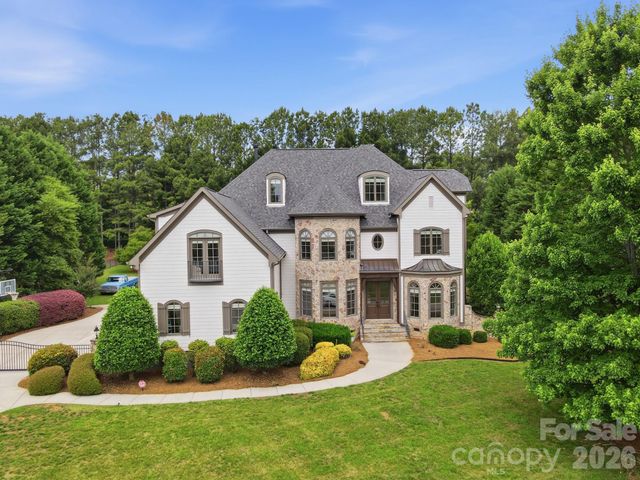

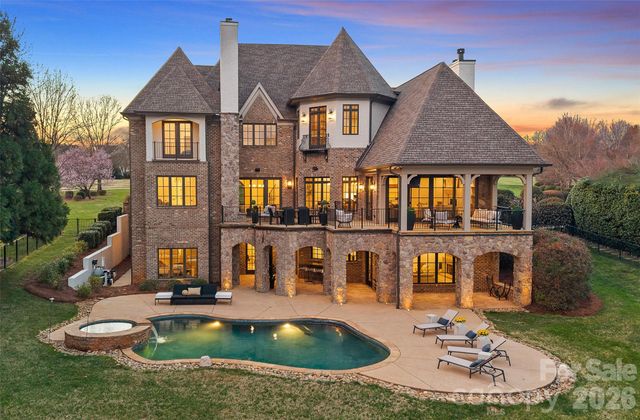
Similar Homes Nearby
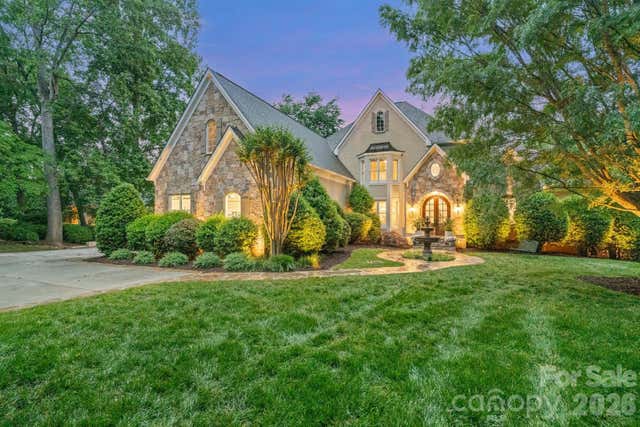

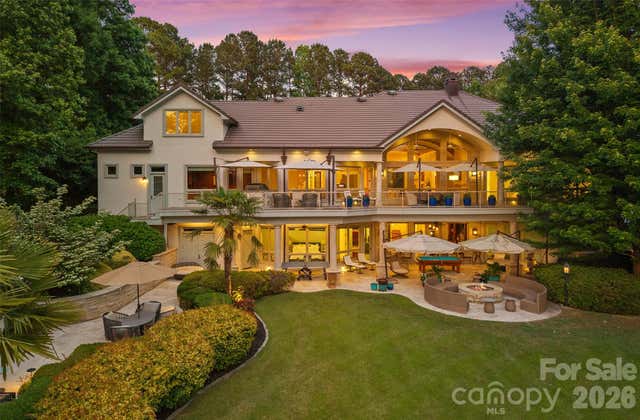

Similar Home Values
Comparable nearby listings and their asking prices.
| Address | Price | Beds | Baths | Sq Ft |
|---|---|---|---|---|
| 106 Hadley Harbor Court, Mooresville, NC | $4,650,000 | 4 | 7 | 8,094 |
| 201 Brawley Harbor Place, Mooresville, NC | $5,299,000 | 4 | 6 | 7,535 |
| 461 Kemp Road, Mooresville, NC | $5,500,000 | 4 | 7 | 6,462 |
| 101 Wellfleet Lane, Mooresville, NC | $5,600,000 | 5 | 7 | 7,390 |
| 101 S Longfellow Lane, Mooresville, NC | $5,650,000 | 4 | 8 | 6,527 |
| 1168 Fern Hill Road, Mooresville, NC | $6,568,780 | 4 | 6 | 4,640 |
Moving Cost Estimate
EXIT Agents in Mooresville


Listing Courtesy: Premier Sotheby's International Realty - ben.bowen@premiersir.com
Last Updated: 2026-02-13
1