

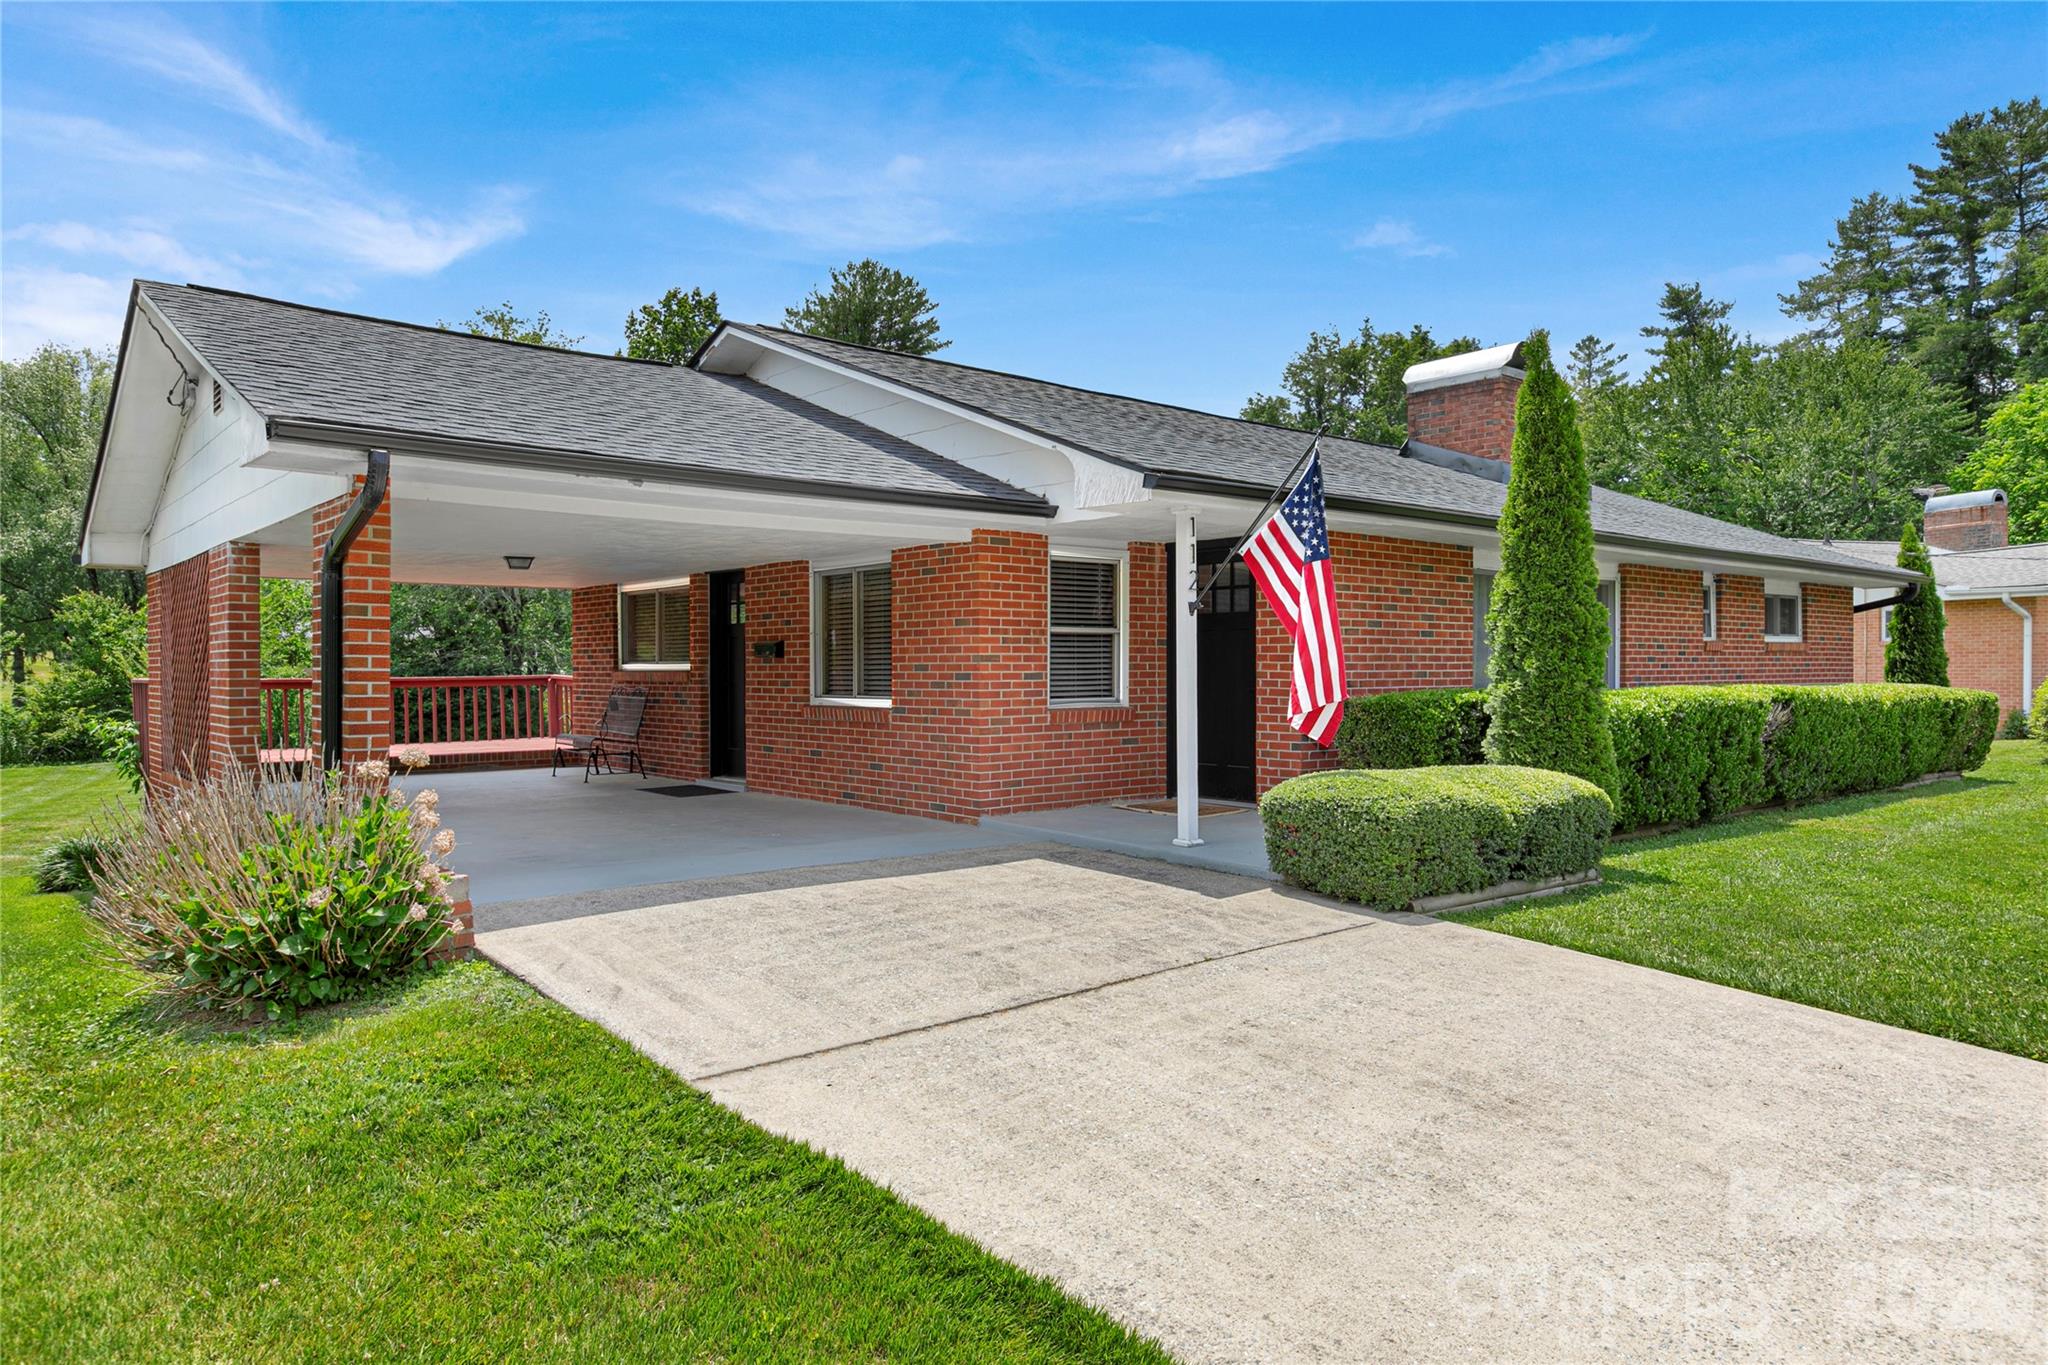
112 Allison Road, Brevard, NC 28712
Pisgah Heights · Transylvania County
Key Facts
Description
This impeccably maintained cozy one-level, low maintenance, 3 BR/1.5 BA full brick ranch on over a HALF ACRE lot and NO HOA in the Heart of Brevard is calling your name! Host with ease in the brand new kitchen featuring wraparound quartz countertops with an eat-in bar area, porcelain tile in the kitchen and brand new stainless steel appliances! The bright and airy living room impresses immediately, showcasing a gas fireplace with brick and shiplap surround, recessed lighting, beautifully restored original hardwood flooring & fresh paint throughout. A special nod to style and design with the bathrooms, meant to thoughtfully preserve, celebrate and reflect the home's original era. Enjoy the refreshing mountain air on the carport or large 13x9 deck with built-in seating overlooking a spacious, level backyard with endless possibilities perfect for entertaining, hosting backyard summer BBQs, relaxing or even future expansion space! The 16x12 storage building provides convenient additional storage or even a workshop/hobby space. New roof and gutters installed in 2021 on home & a new roof on the storage building. Fully encapsulated crawlspace with dehumidifier. This prime location is just steps away from the Brevard Greenway and the Ecusta Trail and directly across from Straus Park and Food Matters Market & Café. Only minutes to downtown Brevard and Brevard College, and just one mile to Transylvania Regional Hospital and multiple medical offices. Surrounded by nature and outdoor recreation with quick access to Pisgah National Forest, DuPont State Park, Gorges State Park, and Headwaters State Forest. This home and location is perfect for those who value quality construction, convenience and an active, outdoor lifestyle! Whether you are downsizing, just starting out or searching for the PERFECT mountain get-away, look no more!
Property Information
Property Type
Residential
Sub-Type
Single Family Residence
Style
Ranch
Year Built
1961
Living Area
1,311 sq ft
Zoning
R-2
Days on Market
152
MLS® Listing#
4340676
Property Features
Appliances
Cooling
Heating
Flooring
Fireplace
Basement
Parking
Laundry
Patio
Lot Features
Construction
Roof
Security
Other Structures
Utilities
Sewer
Water Source
Schools
- Elementary:
- Brevard
- Middle:
- Brevard
- High:
- Brevard
Financial Details
HOA
None
Assessed Value
$356,610
Parcel Number
8596-07-0268-000
Directions
Please use GPS.
Affordability Calculator
$95,800
Estimated monthly payment
$2,549/mo
Principal $383,200 · Est. interest $534,598 over 30 yrs
Neighborhood Market Statistics
How this home compares to active listings in Brevard, NC
- $576,119
- Median Listing Price
- 101
- Median Days on Market
- 1,916
- Median Sq Ft
- $318
- Median Price / Sq Ft
- 190
- Active Listings
- This home’s price is 17% below the area median.
- Its price per sq ft is 15% above the area median.
Market statistics compiled from active EXIT Realty® and MLS listings in Brevard, NC.
Location

Points of Interest in Brevard, NC
Showing the Brevard area map.
Nearby Schools
Nanna's & Mommy's
School · 0.1 mi away
Brevard Middle School
Secondary · 0.7 mi away
Pisgah Forest Elementary School
Elementary · 0.9 mi away
Davidson River School
Secondary · 0.9 mi away
Transylvania County Schools
School · 1.7 mi away
Brevard Elementary School
Elementary · 1.8 mi away
Brevard Academy
School · 2.0 mi away
Mountain Sun Community School
School · 2.0 mi away
Kid City USA - Pisgah Forest
School · 2.1 mi away
Brevard Academy
School · 2.3 mi away
Bethany Christian School
School · 2.4 mi away
Brevard High School
Secondary · 2.6 mi away
Etowah Childrens Center
School · 8.6 mi away
Etowah Elementary School
Elementary · 8.6 mi away
Rosman High School
Secondary · 9.4 mi away
Rosman Middle
Secondary · 9.4 mi away
Rosman Elementary School
Elementary · 9.6 mi away
Okinawa Shorinryu Jinbukan Karate and Kobudo Dojo
School · 11.5 mi away
Mills River Elementary School
Elementary · 12.2 mi away
T C Henderson Elementary School
Elementary · 12.8 mi away
Commute Calculator
Nearby Homes
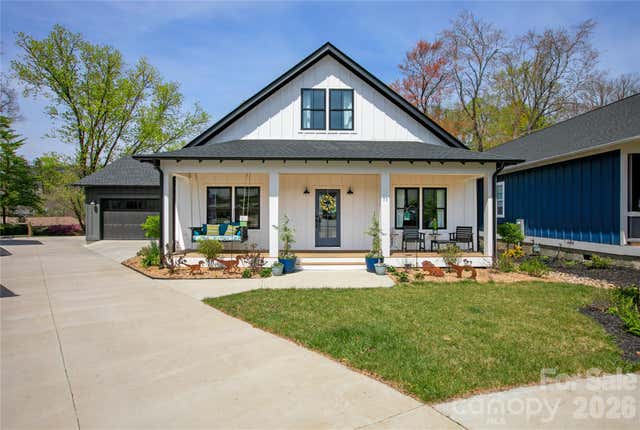
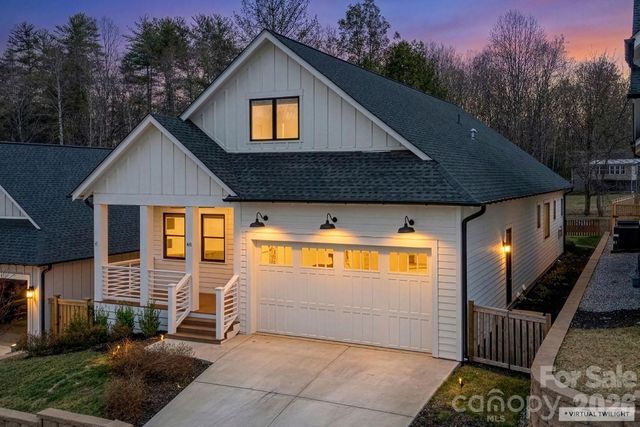


Similar Homes Nearby
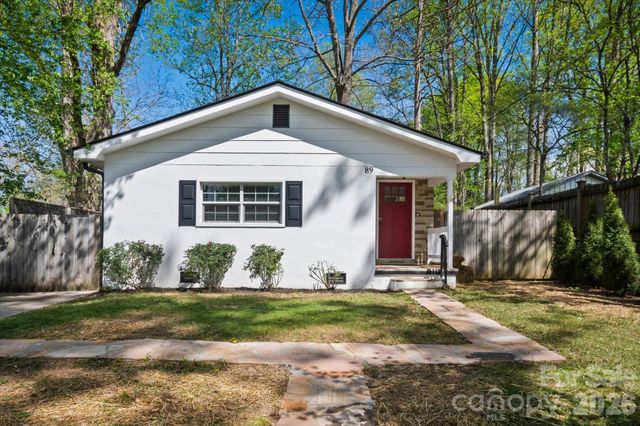


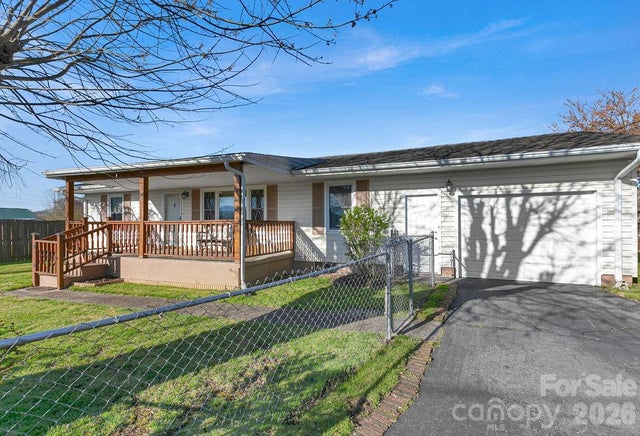
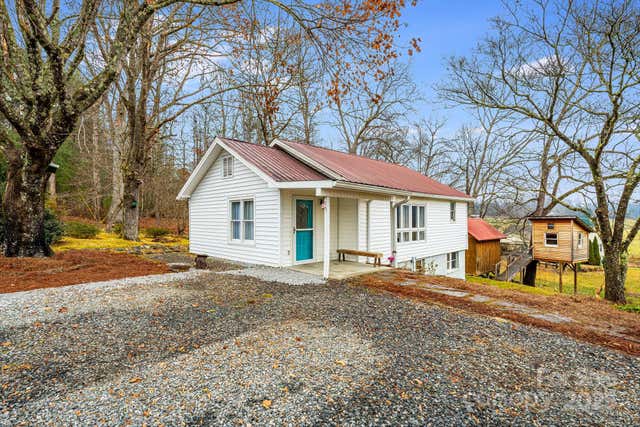
Similar Home Values
Comparable nearby listings and their asking prices.
| Address | Price | Beds | Baths | Sq Ft |
|---|---|---|---|---|
| 89 Carolina Avenue, Brevard, NC | $349,000 | 3 | 1 | 939 |
| 571 Tsisqua Circle, Brevard, NC | $349,900 | 3 | 2 | 1,418 |
| 177 Tsisqua Circle, Brevard, NC | $351,500 | 3 | 3 | 1,676 |
| 45 Lakeside Villas Drive, Brevard, NC | $369,000 | 2 | 2 | 1,156 |
| 34 Sunset Drive, Brevard, NC | $369,000 | 3 | 1 | 1,360 |
| 195 Whitmire Road, Brevard, NC | $369,500 | 3 | 2 | 1,484 |
Moving Cost Estimate
EXIT Agents in Brevard


Listing Courtesy: Southern Homes of the Carolinas, Inc - VickiDaltonRealEstate@gmail.com
Last Updated: 2026-01-29
1