

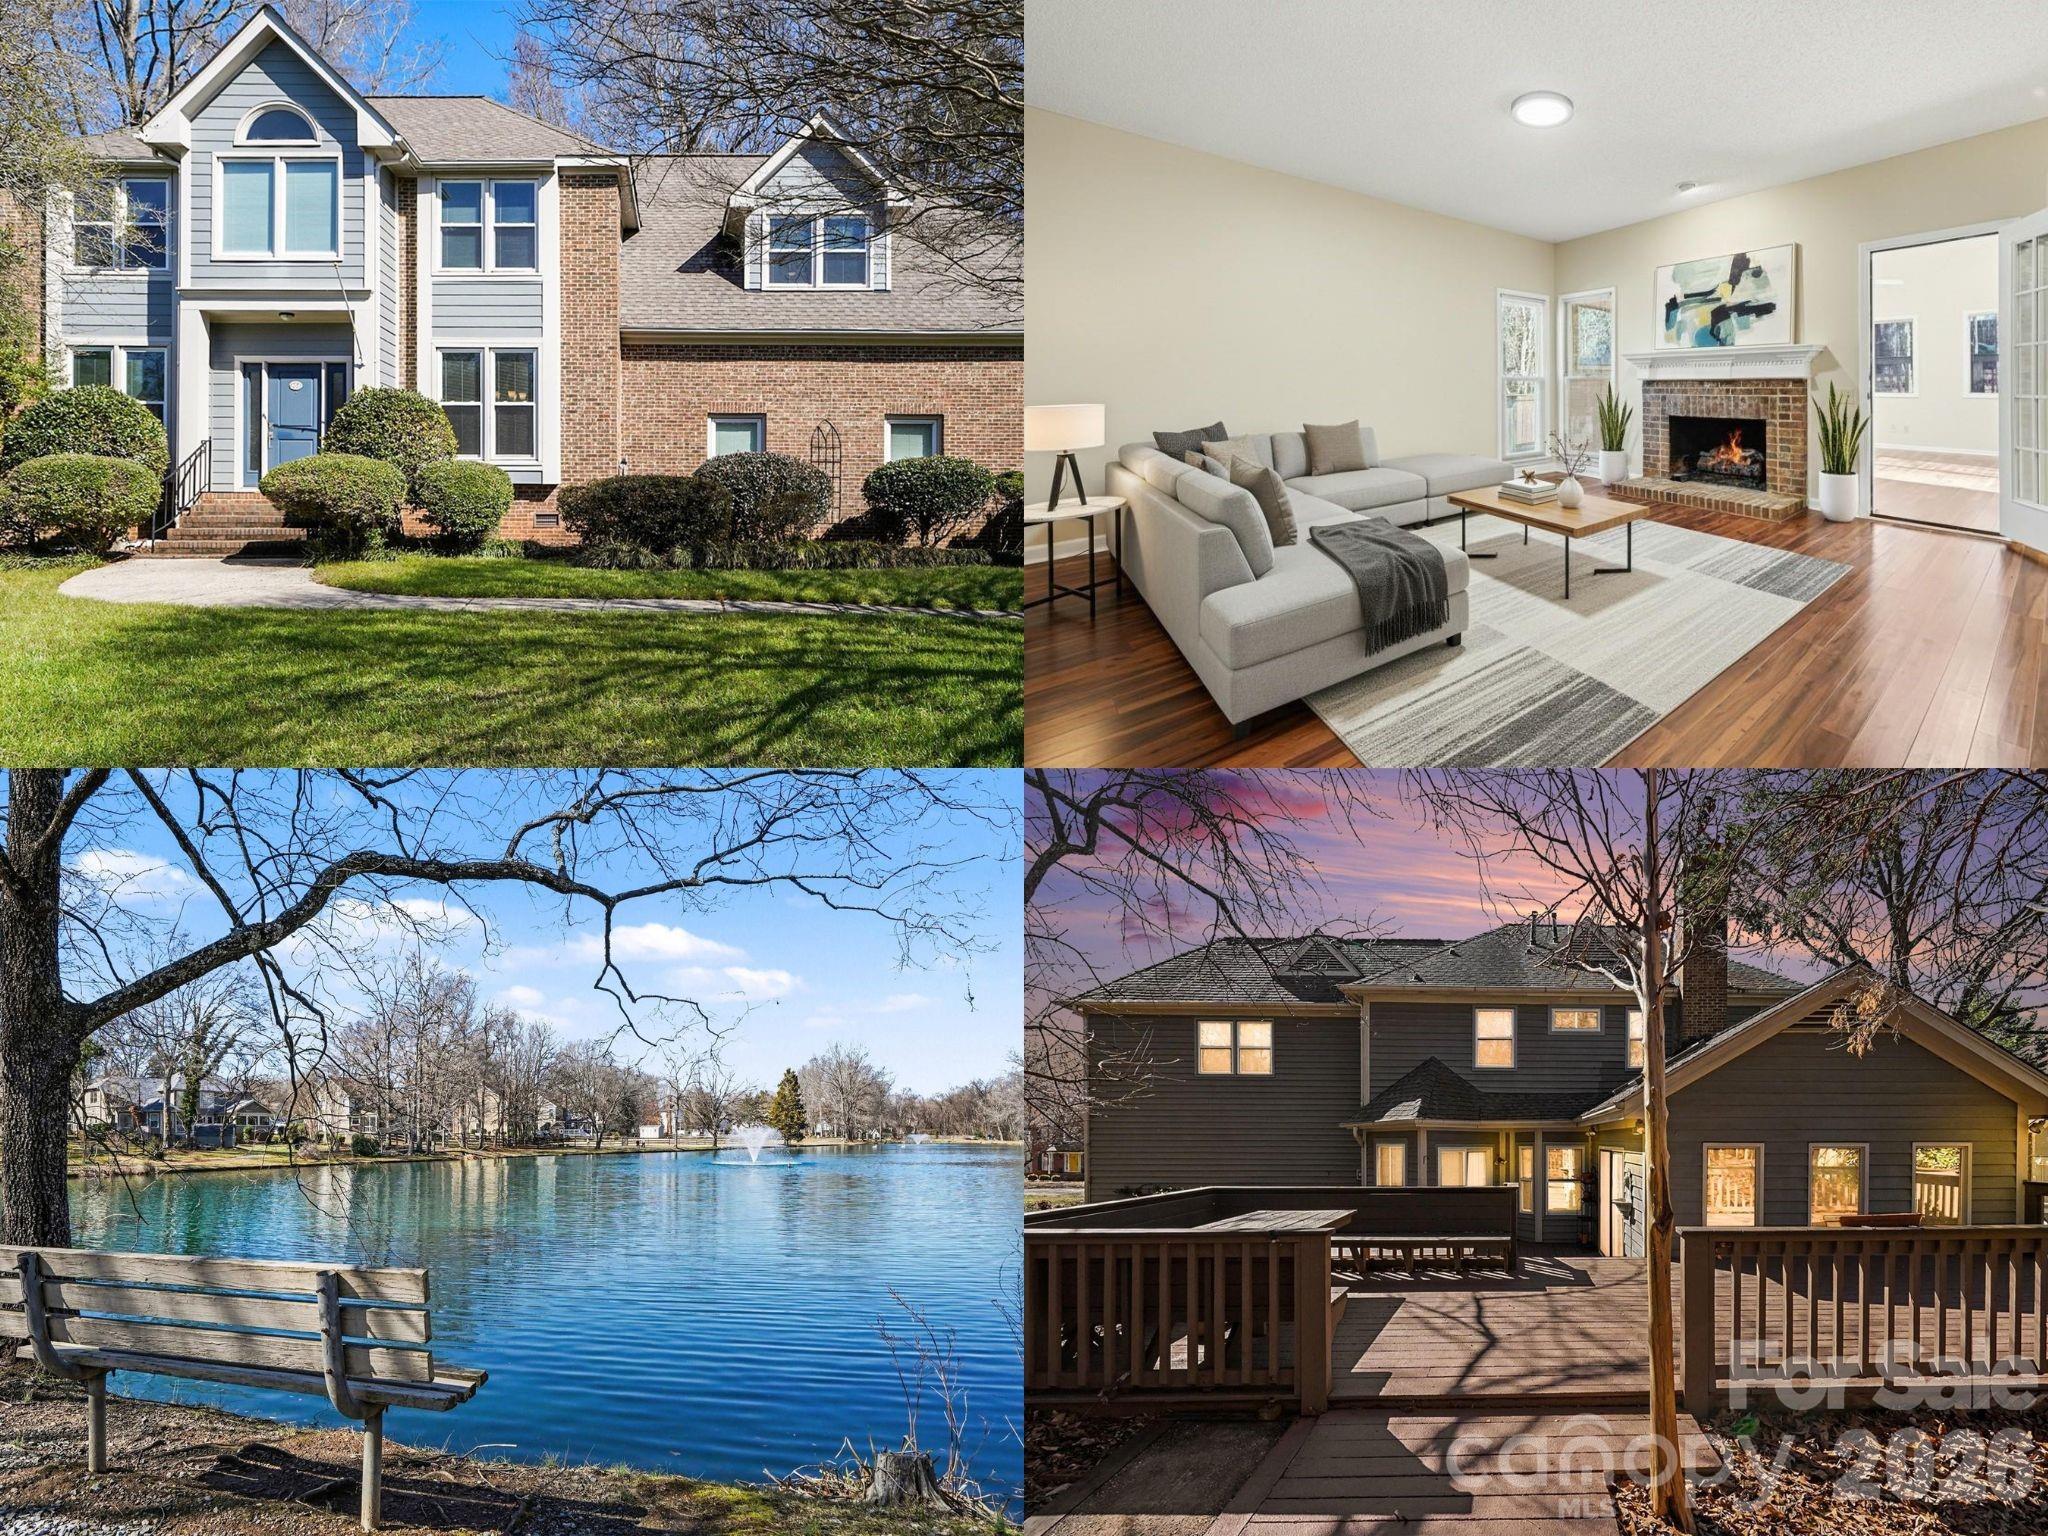
14115 Canvasback Drive, Charlotte, NC 28273
Wing Pointe · Mecklenburg County
Key Facts
Description
Summer is calling! Cast a line at the community fishing pond, take a stroll along the walking trails, or spend the afternoon at the neighborhood playground. Beautifully updated Arthur Rutenberg home, built by a renowned luxury builder known for timeless design and exceptional craftsmanship, offering over $150,000 in improvements and refined living inside and out. Exterior features include newer HardiePlank front siding, a sunroom/den addition, newer windows, insulated garage door (2023), leaf gutter guards, and an insulated, electrified hobby shed. Enjoy your backyard oasis with approximately 700 sq ft of double decks with built-in lighting overlooking a fenced backyard, perfect for entertaining! This home is protected with a termite bond, roof shingle warranty and water heater warranty with Piedmont gas still intact! Inside, the home features fresh paint throughout, updated main-level flooring, and a gas-insert fireplace. The upgraded kitchen offers refaced cabinetry, granite countertops, and custom pull-out drawers. A 16x20 sunroom/media room provides flexible living space and a ton of light. Upstairs includes a primary suite with custom closet and updated bath. The bathroom offers a tiled walk in shower, free standing soaker tub, new flooring and plenty of vanity space. The refreshed shared bath features tile shower, glass enclosure, and new flooring-complemented by three additional spacious bedrooms! Located in a desirable community with pond views (yes you can fish!), walking trail, and a playground, just minutes from RiverGate Shopping Center, dining, medical facilities, and easy airport access.
Property Information
Property Type
Residential
Sub-Type
Single Family Residence
Year Built
1988
Living Area
2,849 sq ft
Garage Spaces
2
Zoning
N1-A
Days on Market
128
MLS® Listing#
4337822
Property Features
Appliances
Cooling
Heating
Flooring
Fireplace
Basement
Parking
Patio
Fencing
Lot Features
Construction
Roof
Other Structures
Community
Utilities
Sewer
Water Source
Schools
- Elementary:
- River Gate
- Middle:
- Southwest
- High:
- Palisades
Financial Details
HOA
$407 / Annually
Chesapeake Property Owners HOA
Assessed Value
$479,700
Parcel Number
219-131-15
Directions
From I-77 S, take Exit 90 to merge onto Carowinds Blvd, use the second lane from the left to turn left onto Choate Cir, go 0.8 miles, then turn right onto Canvasback Dr, property will be on the right
Affordability Calculator
$105,000
Estimated monthly payment
$2,794/mo
Principal $420,000 · Est. interest $585,937 over 30 yrs
Neighborhood Market Statistics
How this home compares to active listings in Charlotte, NC
- $447,909
- Median Listing Price
- 66
- Median Days on Market
- 1,798
- Median Sq Ft
- $243
- Median Price / Sq Ft
- 3,838
- Active Listings
- This home’s price is 17% above the area median.
- Its price per sq ft is 24% below the area median.
Market statistics compiled from active EXIT Realty® and MLS listings in Charlotte, NC.
Location

Points of Interest in Charlotte, NC
Showing the Charlotte area map.
Nearby Schools
smart Kids' Child Development Center at Steele Creek, NC
School · 1.0 mi away
Lake Wylie Elementary School
Elementary · 1.1 mi away
River Gate Elementary School
Elementary · 1.2 mi away
Unity Classical Charter School
Elementary · 1.6 mi away
Southwest Middle School
Secondary · 1.6 mi away
Walnut Grove Christian School
School · 1.7 mi away
School of Ministry Charlotte
School · 1.8 mi away
Primrose Schools
Elementary · 2.6 mi away
Goddard School
School · 2.6 mi away
South Pine Academy
School · 2.7 mi away
Winget Park Elementary School
Elementary · 3.0 mi away
Devry University
School · 3.1 mi away
Charlotte-Mecklenburg Schools
Secondary · 3.2 mi away
Pleasant Hill Preschool
School · 3.3 mi away
Tega Cay Children's Academy
School · 3.4 mi away
Palisades High School
Secondary · 3.5 mi away
Fort Mill Schools District Office
Secondary · 3.6 mi away
Arrowpoint Child Development Center
School · 3.6 mi away
Fort Mill School District Transportation
School · 3.6 mi away
Palisades Park Elementary
Elementary · 3.6 mi away
Commute Calculator
Nearby Homes
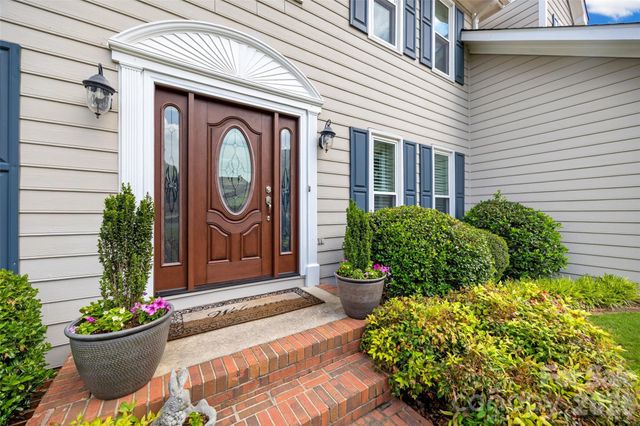


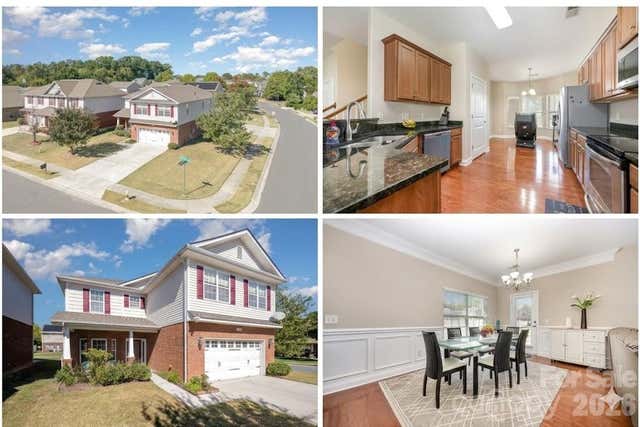
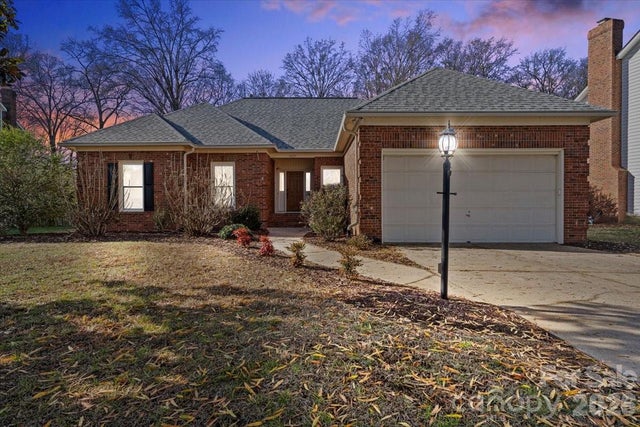
Similar Homes Nearby


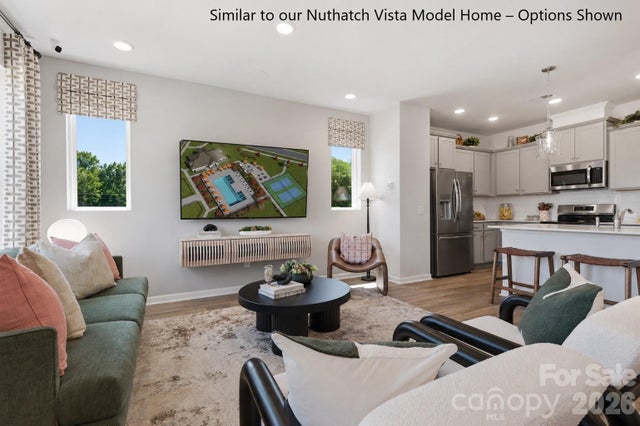

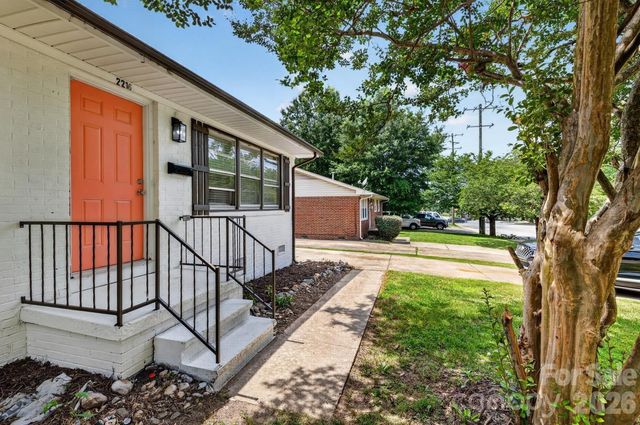
Similar Home Values
Comparable nearby listings and their asking prices.
| Address | Price | Beds | Baths | Sq Ft |
|---|---|---|---|---|
| 14335 San Paolo Lane, Charlotte, NC | $368,000 | 3 | 2 | 1,392 |
| 8021 Steele Valley Road, Charlotte, NC | $368,485 | 4 | 4 | 1,897 |
| 7512 Mashburn Drive, Charlotte, NC | $368,504 | 3 | 4 | 2,039 |
| 6557 Fire Lily Lane, Charlotte, NC | $368,946 | 3 | 3 | 1,600 |
| 2902 Royal Fern Lane, Charlotte, NC | $369,000 | 4 | 3 | 3,209 |
| 2216 Milton Road, Charlotte, NC | $369,000 | 3 | 2 | 1,150 |
Moving Cost Estimate
EXIT Agents in Charlotte


Listing Courtesy: Keller Williams Connected - mike@dreamteamunited.com
Last Updated: 2026-02-19
1