

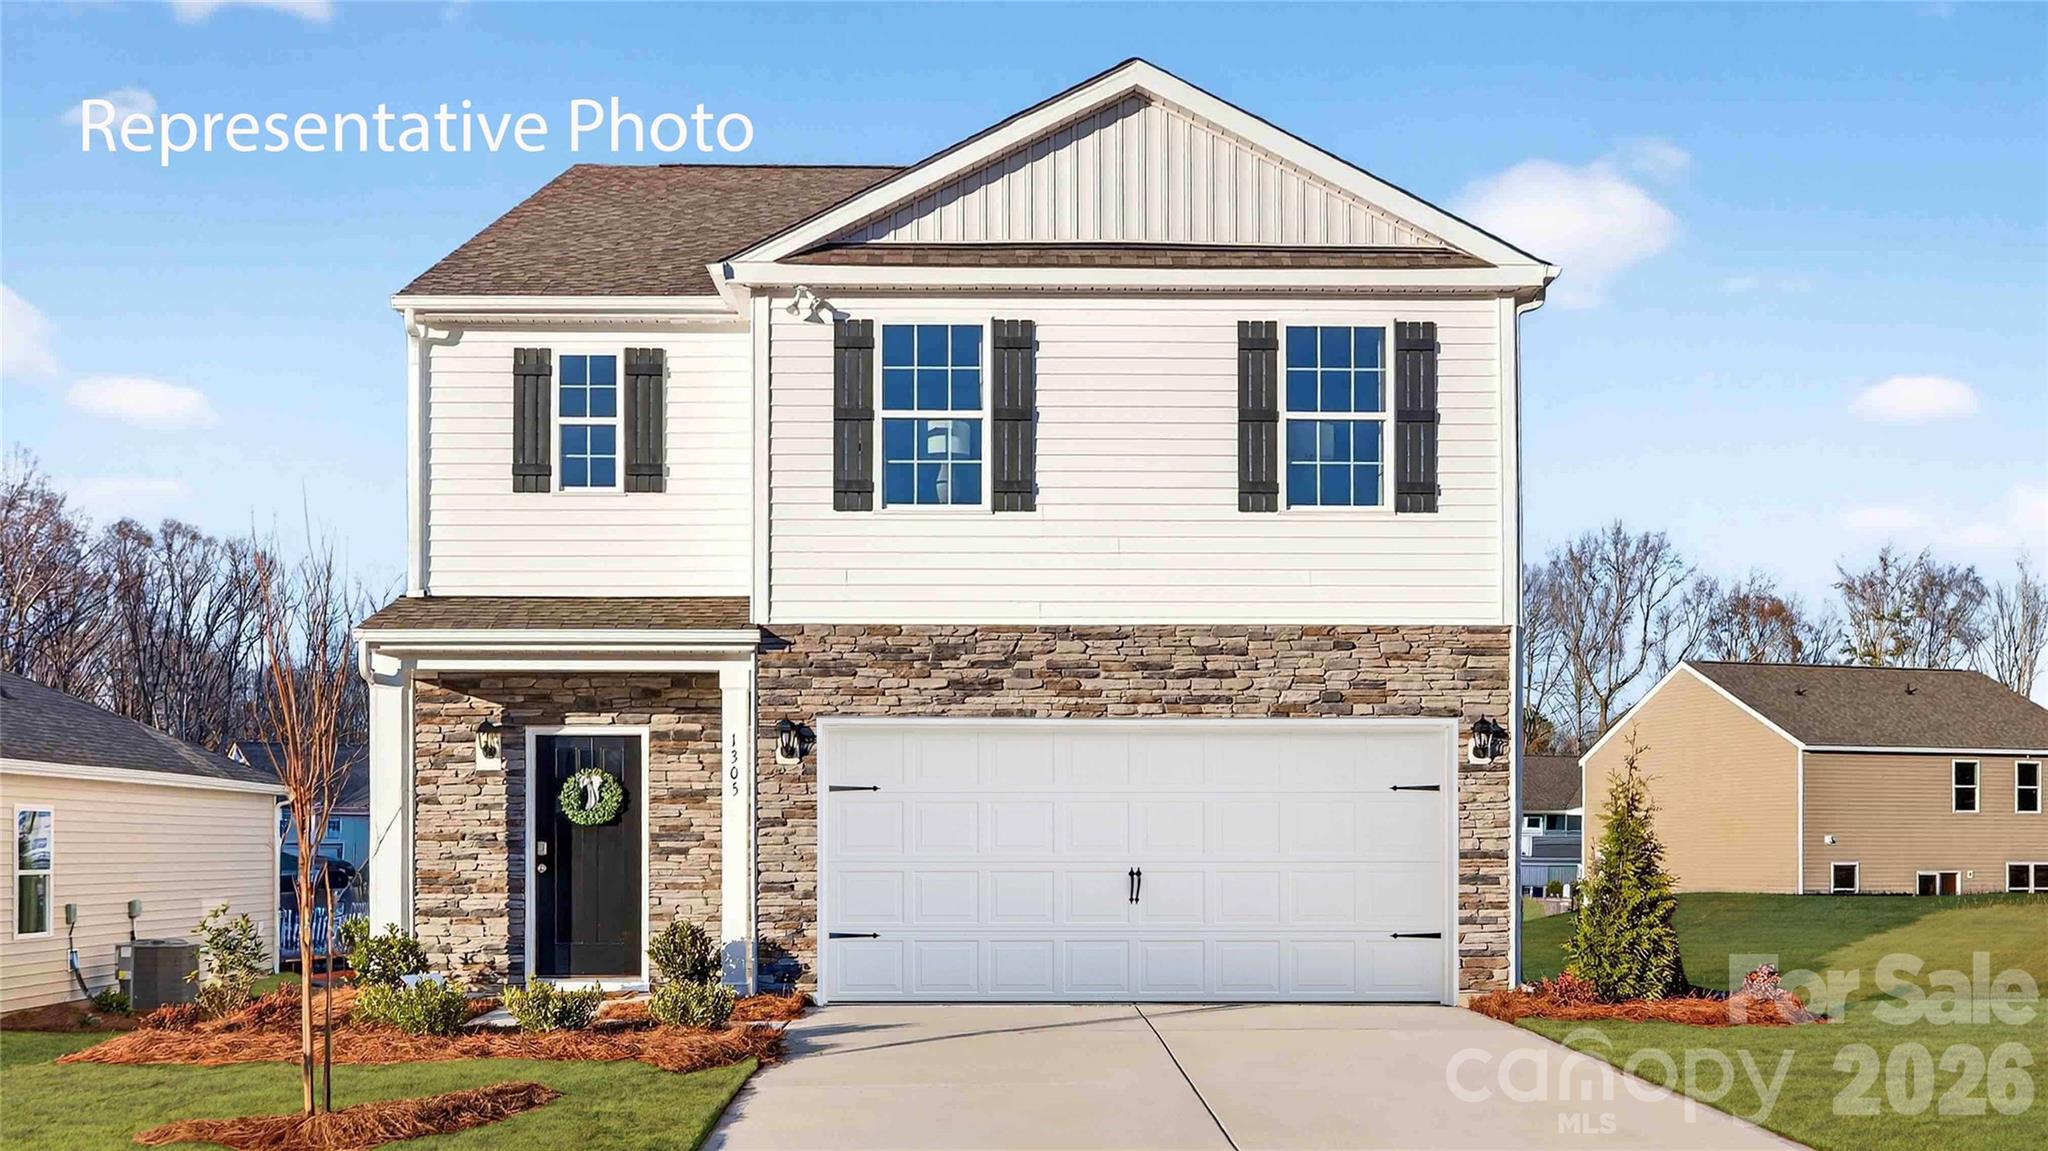
5560 Pamplona Way, Charlotte, NC 28214
Sonoma Hills · Mecklenburg County
Key Facts
Description
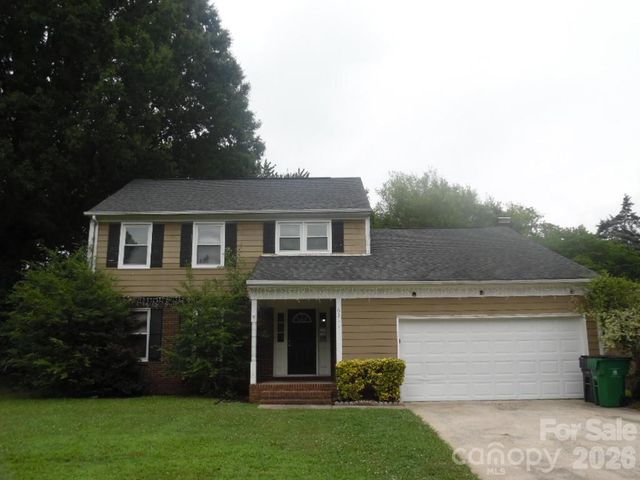
AVAILABLE FOR SALE - This home has an unfinished BASEMENT! Conveniently Self-Tour on your own between the hours of 7am-9pm daily using NterNow! The Robie is spacious & modern two-story home. The home offers five bedrooms, three bathrooms, unfinished basement, & two-car garage. Upon entering the home, you’ll be greeted by a foyer which invites you in the center of the home. At the heart of the home is a spacious living room & dining room that blends with the kitchen, creating an airy feel. The kitchen is equipped with modern appliances, ample cabinet space, walk-in pantry, & breakfast bar, perfect for cooking & casual dining. Adjacent to the kitchen is a bedroom, providing privacy and comfort. The home features a primary suite, complete with a walk-in closet & en-suite bathroom featuring a shower with dual vanities. The loft offers a flexible space that can be used as a media room, playroom, or home gym. With its thoughtful design, spacious layout, & modern conveniences, the Robie is the perfect place for you. 8 x 10 rear patio. Fully sodded yard. Special Financing rates available with preferred lending! BRAND NEW HOME WITH COMPLETE BUILDERS WARRANTY!
Property Information
Property Type
Residential
Sub-Type
Single Family Residence
Year Built
2026
Living Area
2,368 sq ft
Garage Spaces
2
Zoning
RES
Days on Market
179
MLS® Listing#
4337685
Property Features
Appliances
Cooling
Heating
Fireplace
Parking
Laundry
Fencing
Lot Features
Construction
Foundation
Roof
Community
Sewer
Water Source
Schools
- Elementary:
- Berryhill
- Middle:
- Berryhill
- High:
- West Mecklenburg
Financial Details
HOA
$648 / Annually
Parcel Number
11308538
Directions
Take I-485 to Exit 9 to US74/Wilkinson Blvd. Stay on Wilkinson Boulevard for 0.7 miles, turn left onto Sam Wilson Rd, go 0.6 miles and turn right on Old Dowd Rd. 0.4 miles to left onto Amos Smith Rd. at Traffic Circle take the first exit to the right and stay on Amos Smith Rd. 1.1 Miles. Turn Right onto Sonoma Hills Way The sales office is straight ahead!
Affordability Calculator
$97,800
Estimated monthly payment
$2,603/mo
Principal $391,200 · Est. interest $545,759 over 30 yrs
Neighborhood Market Statistics
How this home compares to active listings in Charlotte, NC
- $446,213
- Median Listing Price
- 66
- Median Days on Market
- 1,794
- Median Sq Ft
- $246
- Median Price / Sq Ft
- 3,863
- Active Listings
- This home’s price is 10% above the area median.
- Its price per sq ft is 16% below the area median.
Market statistics compiled from active EXIT Realty® and MLS listings in Charlotte, NC.
Location

Points of Interest in Charlotte, NC
Showing the Charlotte area map.
Nearby Schools
Berryhill School
Elementary · 0.9 mi away
Art by J Studios - Art School
School · 1.5 mi away
Belmont Middle School
Secondary · 1.7 mi away
J B Page Elementary School
Elementary · 1.9 mi away
South Point High School
Secondary · 1.9 mi away
Presbyterian Church
Elementary · 2.5 mi away
First Presbyterian Day School
School · 2.5 mi away
Belmont Middle School
School · 2.6 mi away
Belmont Central Elementary School
Elementary · 3.0 mi away
Berewick Elementary
Elementary · 3.3 mi away
Stuart W. Cramer High School
Secondary · 3.6 mi away
West Mecklenburg High School
Secondary · 3.7 mi away
Wilson Middle School
School · 4.1 mi away
Student First Academy
School · 4.1 mi away
Tuckaseegee Elementary School
Elementary · 4.3 mi away
Catawba Heights Elementary School
Elementary · 4.4 mi away
New Hope Elementary School
Elementary · 4.4 mi away
Cramerton Middle School
Secondary · 4.6 mi away
North Belmont Elementary School
Elementary · 4.6 mi away
Whitewater Middle School
Secondary · 4.7 mi away
Commute Calculator
Nearby Homes
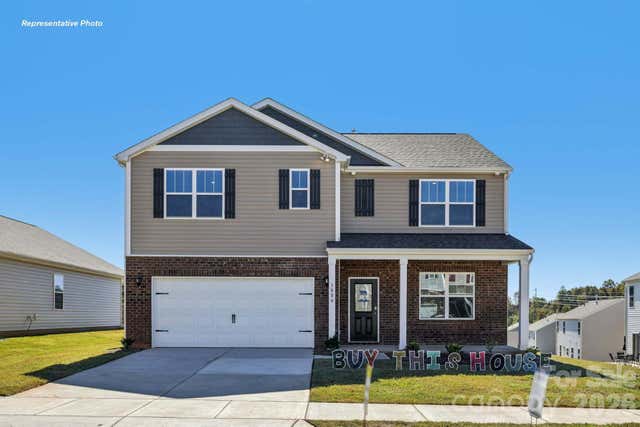
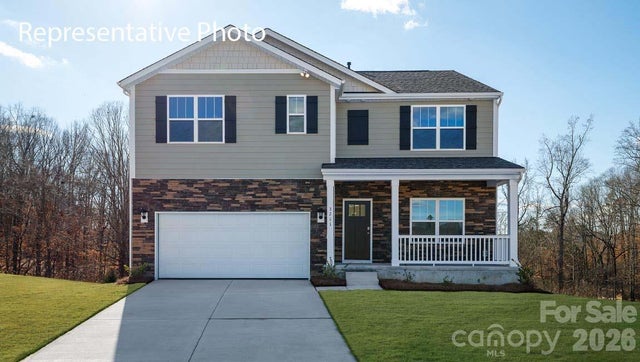
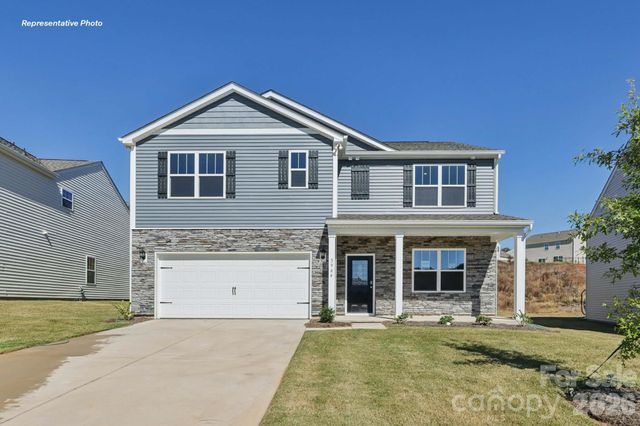
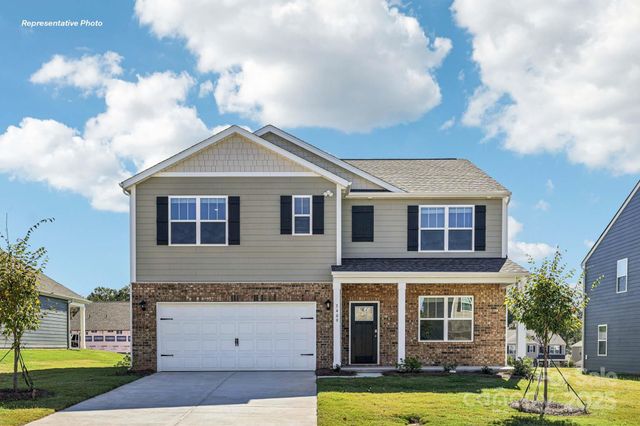
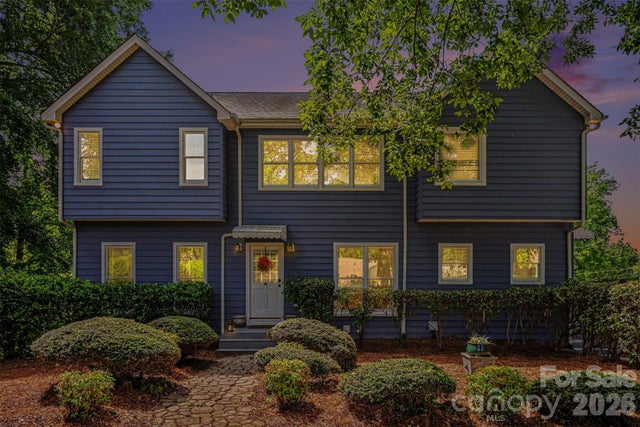
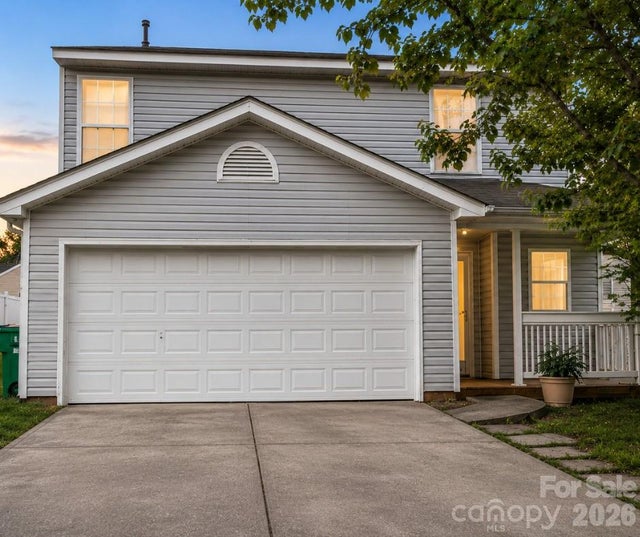
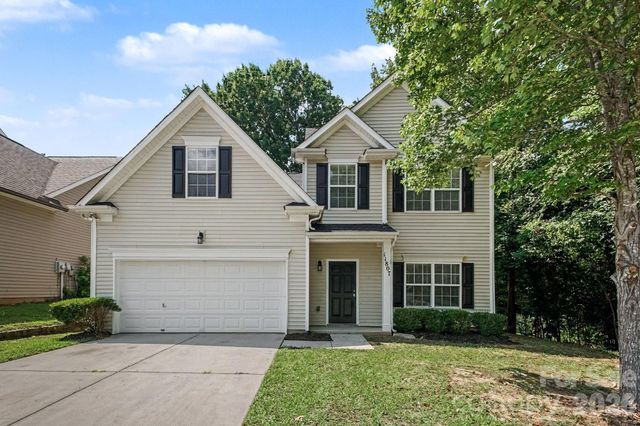
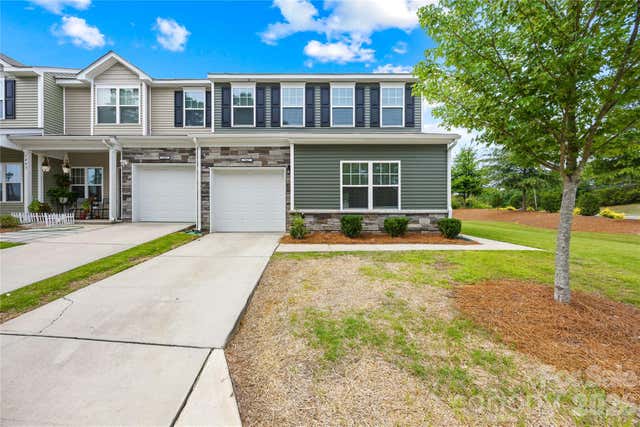
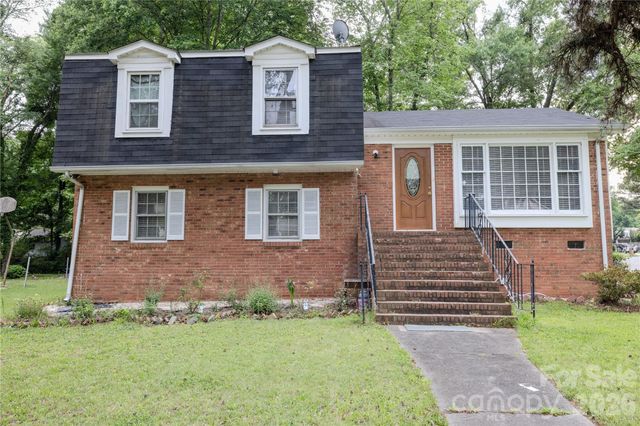
Similar Homes Nearby
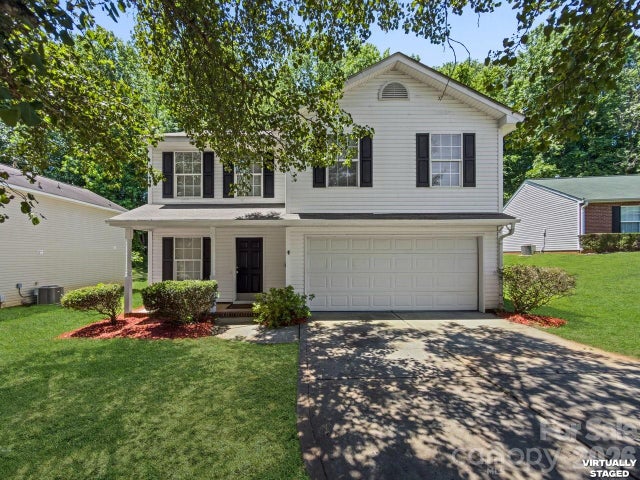
Similar Home Values
Comparable nearby listings and their asking prices.
| Address | Price | Beds | Baths | Sq Ft |
|---|---|---|---|---|
| 2114 Pleasant Dale Drive, Charlotte, NC | $344,000 | 4 | 3 | 1,988 |
| 1309 Winding Branch Court, Charlotte, NC | $344,900 | 4 | 3 | 1,712 |
| 11807 Oak Street, Charlotte, NC | $344,900 | 4 | 3 | 2,106 |
| 7447 Jane Parks Way, Charlotte, NC | $345,000 | 4 | 3 | 1,850 |
| 2545 Cedarwild Road, Charlotte, NC | $345,000 | 4 | 2 | 1,574 |
| 6311 Coach Hill Lane, Charlotte, NC | $345,000 | 4 | 3 | 2,049 |
Moving Cost Estimate
EXIT Agents in Charlotte


Listing Courtesy: DR Horton Inc - mcwilhelm@drhorton.com
Last Updated: 2026-01-19
1