

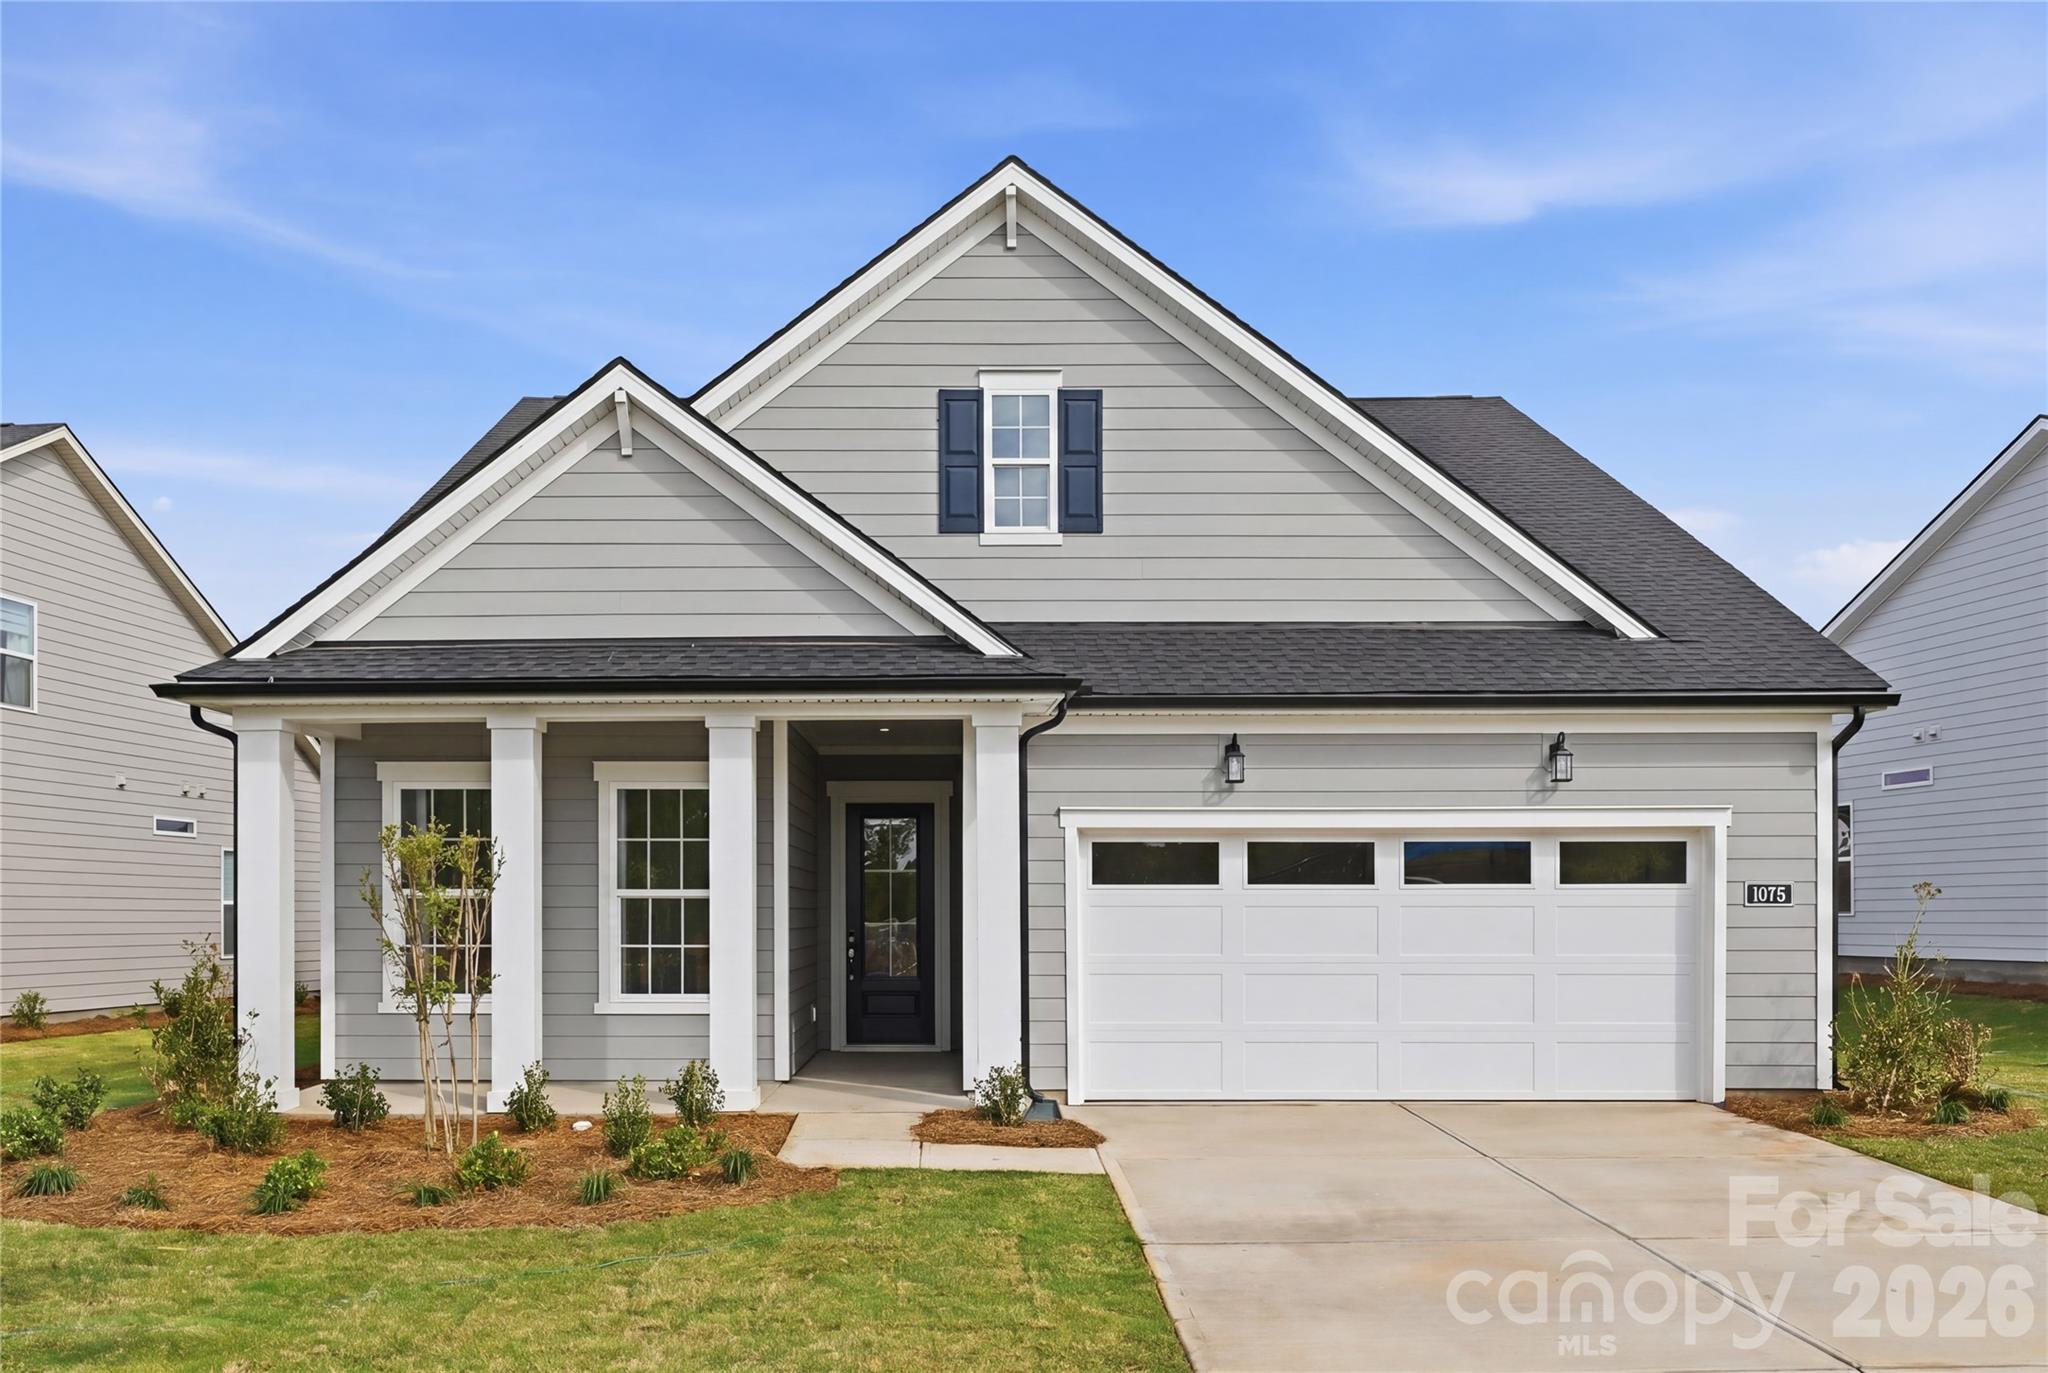
1075 Pinecone Avenue Unit 214, Indian Land, SC 29707
The Pines at Sugar Creek · Lancaster County
Key Facts
Description
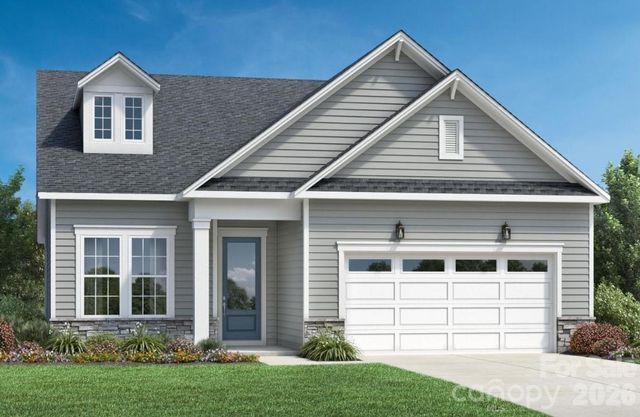
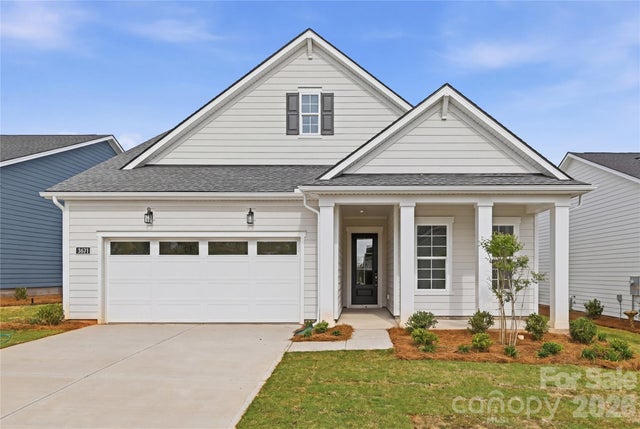
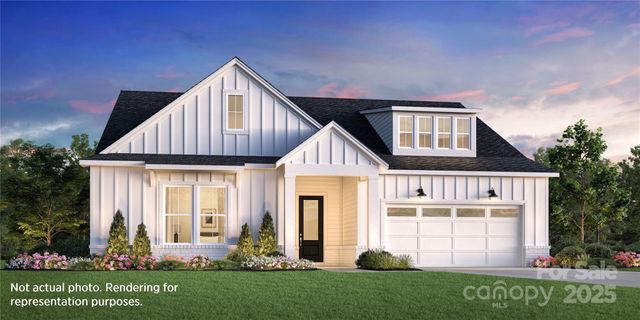
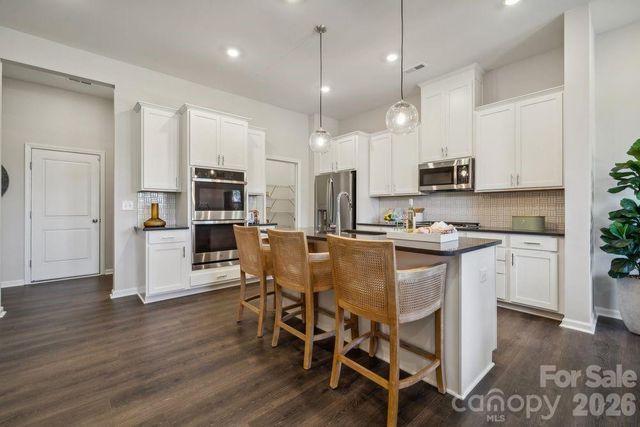
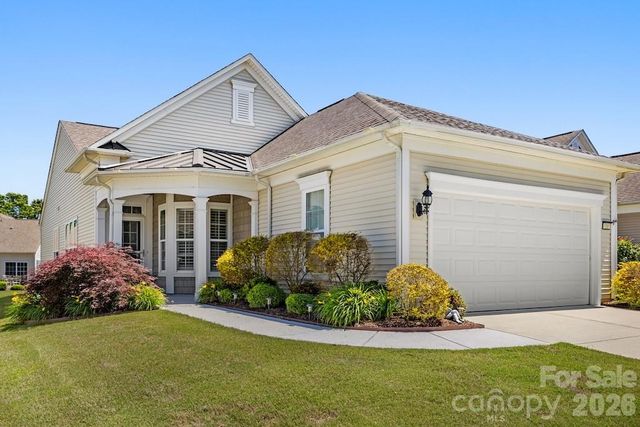
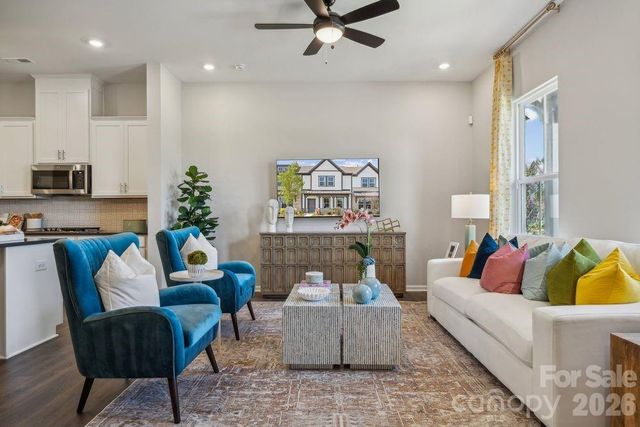
Move-In Ready with Designer-Appointed Finishes and Exceptional Value! This beautifully crafted Dilworth home on homesite #214 combines effortless luxury with thoughtful design. A welcoming foyer opens to a versatile flex space, perfect for a home office, hobby room, or additional living area. The open-concept layout flows seamlessly into the spacious great room and casual dining area, creating an ideal setting for both everyday living and entertaining. At the heart of the home, the well-appointed kitchen features a large center island with breakfast bar seating, abundant cabinetry and counter space, a generous walk-in pantry, and a convenient workspace. The private primary suite offers a peaceful retreat with an expansive walk-in closet and a spa-inspired bath featuring dual vanities, a luxe shower with built-in seat, linen storage, and a private water closet. A secondary bedroom and full bath provide comfortable accommodations for guests. Additional highlights include a covered patio for outdoor enjoyment, a centrally located laundry room, an everyday entry, and ample storage throughout. NOW OPEN - Residents enjoy access to a spectacular resort-style amenity campus featuring a clubhouse, five pickleball courts, tennis courts, bocce, fitness center, pool, outdoor spa, and more. Experience the low-maintenance lifestyle you've been waiting for in one of the area's premier active-adult communities. Pricing subject to change.
Property Information
Property Type
Residential
Sub-Type
Single Family Residence
Style
Ranch
Year Built
2026
Living Area
1,682 sq ft
Lot Dimensions
71X130
Garage Spaces
2
Zoning
1
Days on Market
162
MLS® Listing#
4335034
Property Features
Interior
Appliances
Cooling
Heating
Flooring
Fireplace
Parking
Laundry
Patio
Lot Features
Construction
Foundation
Roof
Security
Community
Utilities
Schools
- Elementary:
- Unspecified
- Middle:
- Unspecified
- High:
- Unspecified
Financial Details
HOA
$302 / Monthly
CAMS
Parcel Number
0003-00-001.00
Directions
From Johnston Road, take Providence Road west, it will turn into Barberville Road. From the intersection of Harrisburg and Barberville Roads, go north 1.2 miles, the community entrance will be on the west side of the street (left). Model home and sales office address:1206 Pinecone Avenue, Indian Land SC 29707
Affordability Calculator
$119,800
Estimated monthly payment
$3,188/mo
Principal $479,200 · Est. interest $668,527 over 30 yrs
Neighborhood Market Statistics
How this home compares to active listings in Indian Land, SC
- $525,397
- Median Listing Price
- 53
- Median Days on Market
- 2,390
- Median Sq Ft
- $224
- Median Price / Sq Ft
- 145
- Active Listings
- This home’s price is 14% above the area median.
- Its price per sq ft is 59% above the area median.
Market statistics compiled from active EXIT Realty® and MLS listings in Indian Land, SC.
Location

Points of Interest in Indian Land, SC
Showing the Indian Land area map.
Nearby Schools
Sugar Creek Elementary School
Elementary · 1.2 mi away
Morningstar School of the Prophets
School · 1.2 mi away
Nation Ford High School
Secondary · 1.3 mi away
Comenius School for Creative Leadership
Secondary · 1.3 mi away
Shining Stars Academy
School · 1.5 mi away
Springfield Elementary School
Elementary · 2.0 mi away
Chesterbrook Academy
School · 2.1 mi away
Springfield Middle School
Secondary · 2.1 mi away
Pineville Elementary School
Elementary · 2.3 mi away
Ballantyne Elementary School
Elementary · 2.4 mi away
Fort Mill Elementary School
Elementary · 2.6 mi away
Fort Mill Middle School
Secondary · 2.6 mi away
Goddard School
School · 2.6 mi away
Fort Mill School District Transportation
School · 2.7 mi away
Primrose Schools
Elementary · 2.7 mi away
Harrisburg Elementary
Elementary · 2.9 mi away
Fort Mill Schools District Office
Secondary · 3.0 mi away
Ilim School
Elementary · 3.1 mi away
Melmark Carolinas
School · 3.3 mi away
Elon Park Elementary
Elementary · 3.5 mi away
Commute Calculator
Nearby Homes
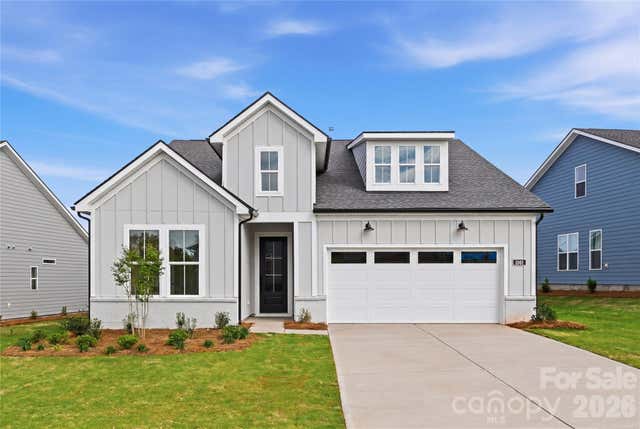
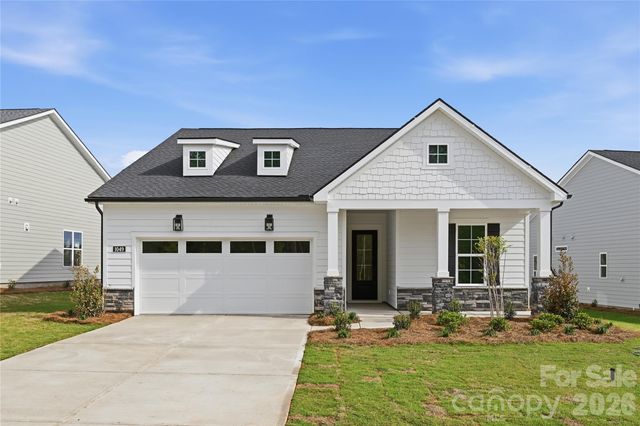
Similar Homes Nearby


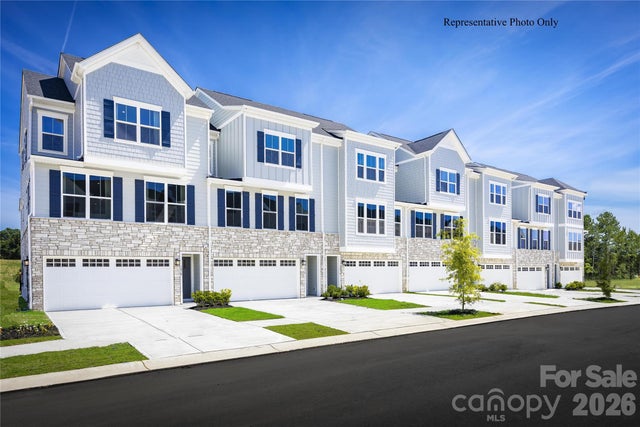
Similar Home Values
Comparable nearby listings and their asking prices.
| Address | Price | Beds | Baths | Sq Ft |
|---|---|---|---|---|
| 7312 Wake Way, Indian Land, SC | $419,990 | 3 | 3 | 1,846 |
| 8687 Miles Gap Road, Indian Land, SC | $419,990 | 3 | 3 | 2,016 |
| 4104 Murray Street, Indian Land, SC | $423,900 | 3 | 2 | 1,565 |
| 16311 Raven Crest Drive, Indian Land, SC | $427,500 | 2 | 2 | 1,555 |
| 8685 Miles Gap Road, Indian Land, SC | $429,990 | 3 | 3 | 2,016 |
| 7624 Ravenscroft Close Way, Indian Land, SC | $432,185 | 3 | 3 | 2,178 |
Moving Cost Estimate
EXIT Agents in Indian Land


Listing Courtesy: Toll Brothers Real Estate Inc - jseng@tollbrothers.com
Last Updated: 2026-01-10
1