

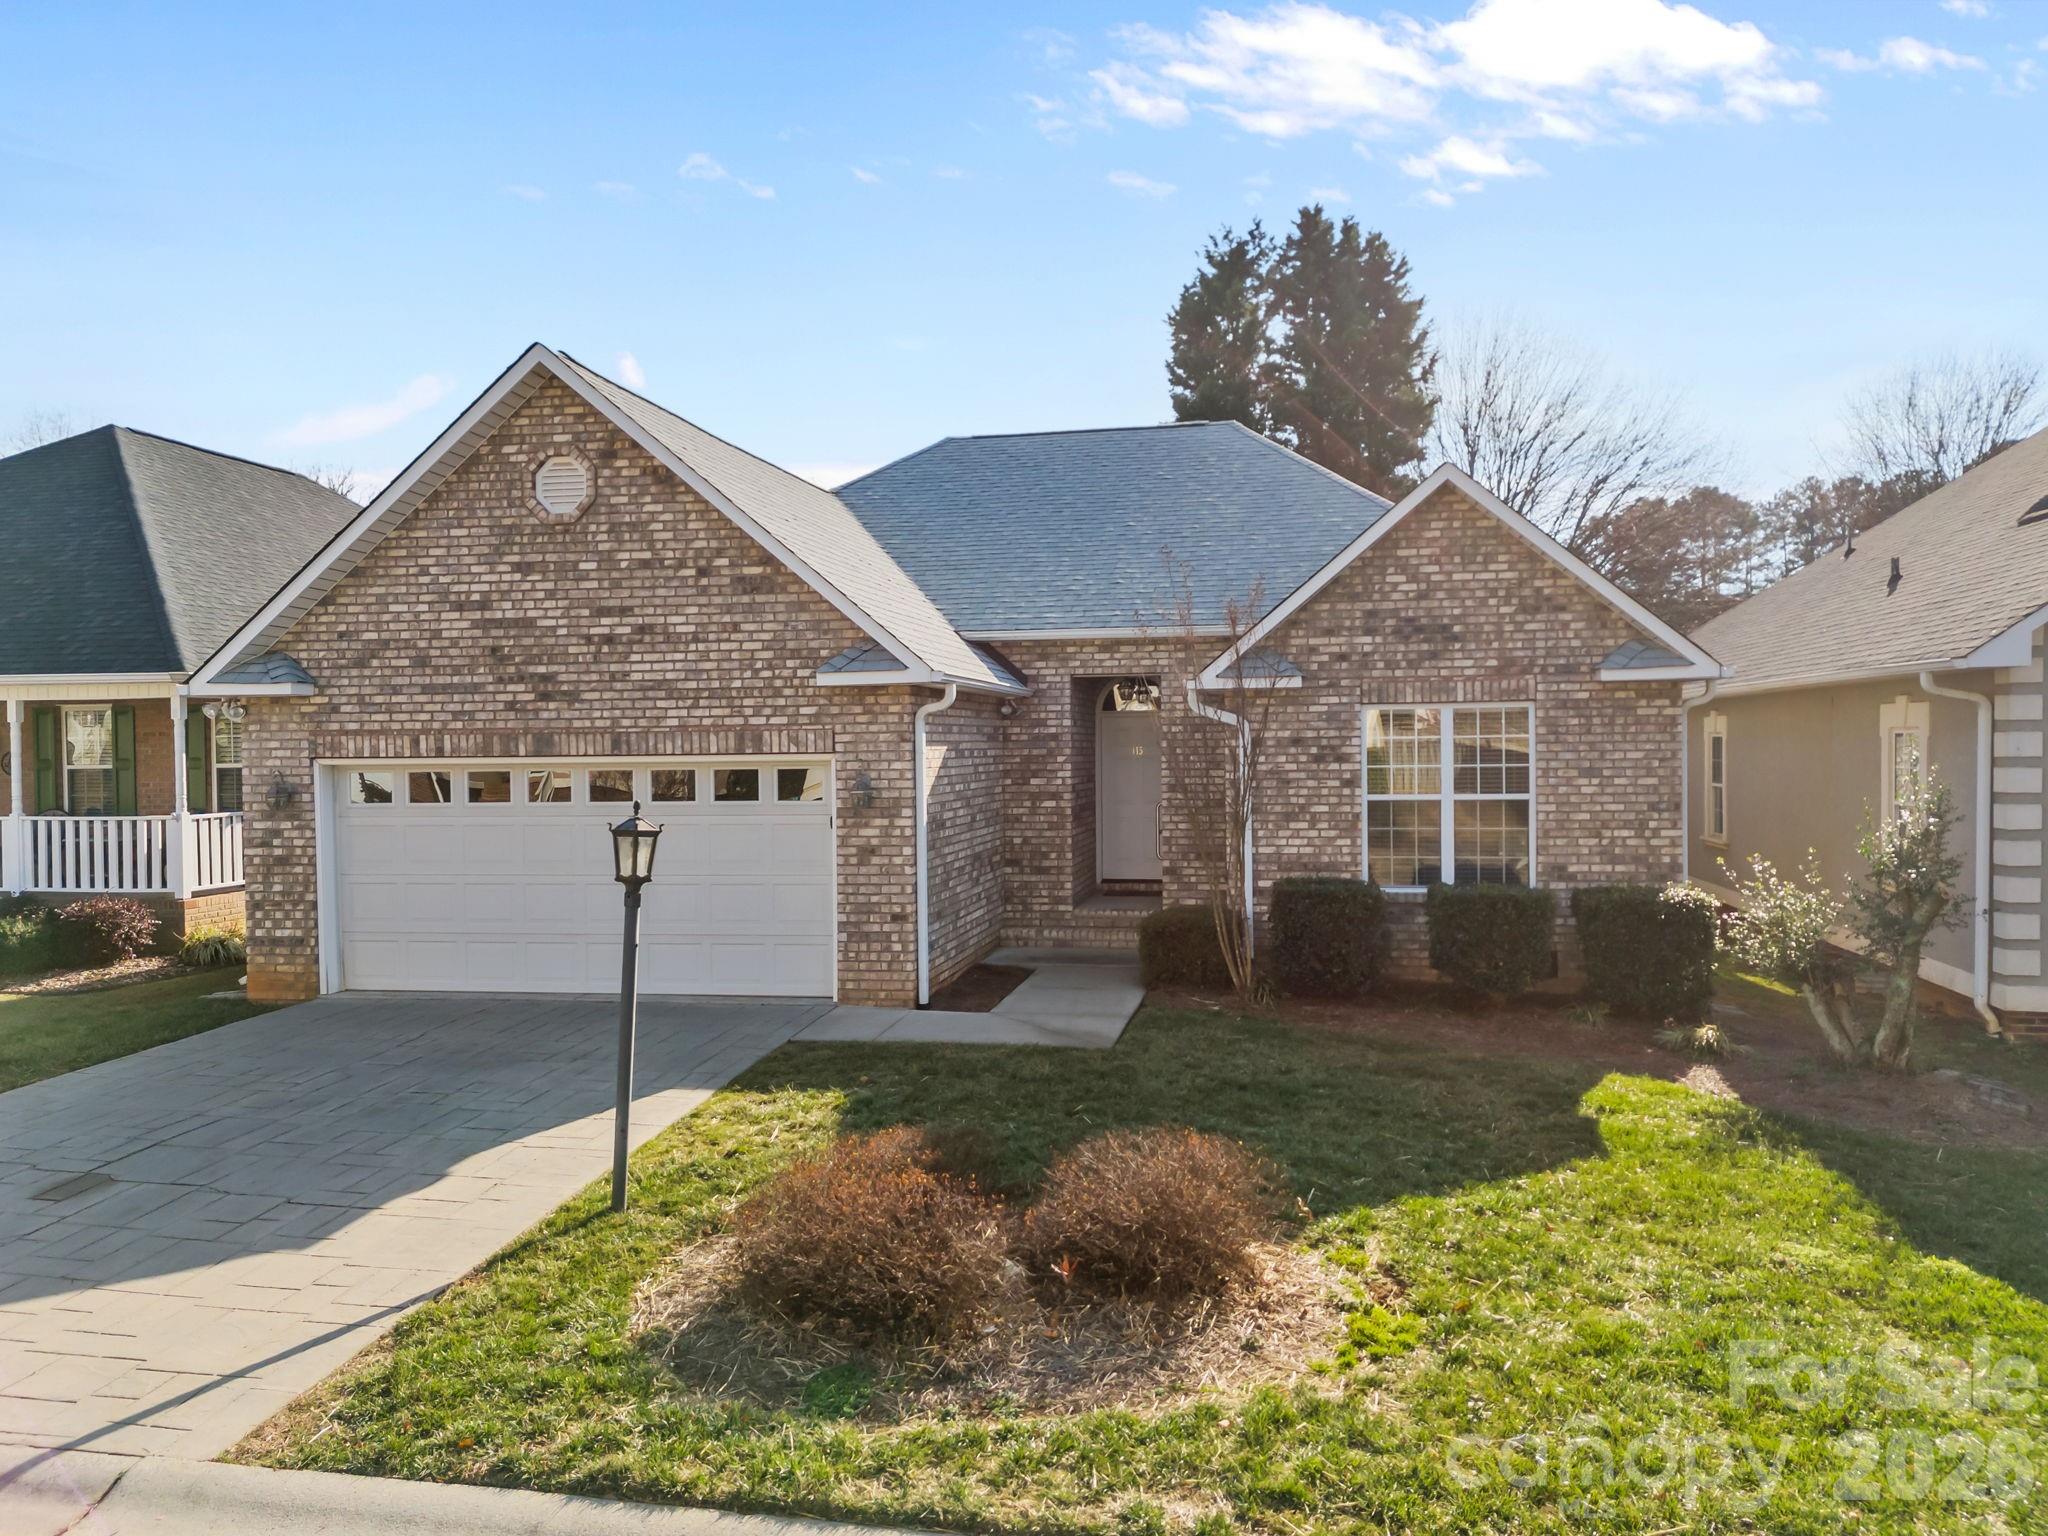
115 Birkdale Drive, Salisbury, NC 28144
Polo Commons · Rowan County
Key Facts
Description
SELLER IS OFFERING $2500 BUYER CLOSING COST. Welcome home to this beautifully maintained all-brick, single-story, 3-bedroom, 2-bath home that is truly move-in ready and filled with thoughtful updates. Step inside to a warm and inviting living room featuring a cozy gas log fireplace. The spacious kitchen offers stainless steel appliances, abundant counter space, a pantry closet, and flows seamlessly into the open dining area—ideal for everyday living. A full-size laundry room adds convenience and functionality. The private primary suite boasts a generous walk-in closet and a spa-like bathroom with a double vanity, soaking tub, and walk-in shower. Two additional guest bedrooms are generously sized and share a nearby full bathroom. Recent UPGRADES provide peace of mind, including a NEW HVAC system with gas furnace, AC, and Wi-Fi thermostat (November 2025, transferable warranty), NEW ROOF (December 2025, transferable warranty), NEW refrigerator, refinished hardwood floors, and NEW carpet in all bedrooms. Outside, enjoy the attached two-car garage and a fully fenced backyard with a wood privacy fence and concrete patio—perfect for grilling, entertaining, or simply unwinding outdoors. Located in a desirable neighborhood close to shopping, dining, and amenities, this exceptional home truly has it all. Schedule your private tour today and see why 115 Birkdale Drive is the perfect place to call home!
Property Information
Property Type
Residential
Sub-Type
Single Family Residence
Year Built
2004
Living Area
1,544 sq ft
Garage Spaces
2
Zoning
RES
Days on Market
179
MLS® Listing#
4334479
Property Features
Interior
Appliances
Cooling
Heating
Flooring
Fireplace
Basement
Parking
Laundry
Fencing
Construction
Roof
Sewer
Water Source
Schools
- Elementary:
- North Rowan
- Middle:
- North Rowan
- High:
- North Rowan
Financial Details
HOA
$300 / Annually
Assessed Value
$264,018
Parcel Number
325F344
Directions
Jake Alexander Blvd W- right onto Brenner Avenue, right onto Statesville Blvd, left onto Mocksville Avenue, right onto Birkdale Drive, left onto Birkdale Drive, the destination will be on your right.
Affordability Calculator
$65,800
Estimated monthly payment
$1,751/mo
Principal $263,200 · Est. interest $367,187 over 30 yrs
Neighborhood Market Statistics
How this home compares to active listings in Salisbury, NC
- $336,481
- Median Listing Price
- 65
- Median Days on Market
- 1,857
- Median Sq Ft
- $183
- Median Price / Sq Ft
- 376
- Active Listings
- This home’s price is 2% below the area median.
- Its price per sq ft is 16% above the area median.
Market statistics compiled from active EXIT Realty® and MLS listings in Salisbury, NC.
Location

Points of Interest in Salisbury, NC
Showing the Salisbury area map.
Nearby Schools
North Hills Christian School
School · 1.0 mi away
Overton Elementary
Elementary · 1.4 mi away
Bethel Lutheran Church
School · 1.8 mi away
North Rowan Elementary
Elementary · 2.1 mi away
North Rowan High School
Secondary · 2.1 mi away
Isenberg Elementary
Elementary · 2.2 mi away
North Rowan Middle
Secondary · 2.2 mi away
Rowan Salisbury School System
School · 2.3 mi away
Henderson Independent High School
Secondary · 2.3 mi away
Sacred Heart Catholic School
School · 2.4 mi away
Wallace Education Forum
School · 2.6 mi away
Salisbury Academy
School · 2.7 mi away
East Rowan
Secondary · 2.7 mi away
St John's Lutheran Church
Elementary · 2.8 mi away
Salisbury High School
Secondary · 3.3 mi away
Dole Elementary
Elementary · 3.5 mi away
Enon Baptist Church
School · 3.5 mi away
Salisbury Adventist School
School · 5.0 mi away
Hurley Elementary
Elementary · 5.3 mi away
Churchland Elementary School
Elementary · 6.0 mi away
Commute Calculator
Nearby Homes

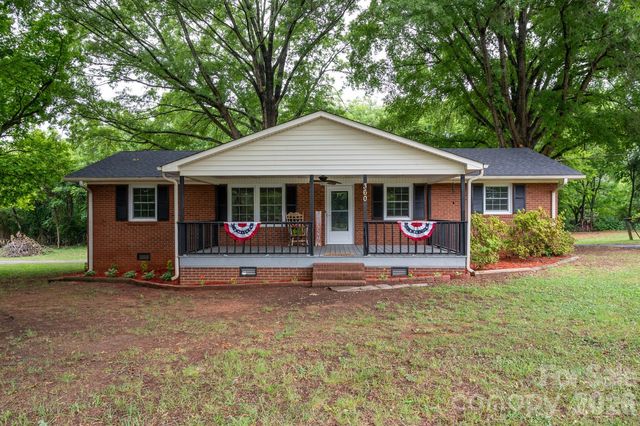

Similar Homes Nearby

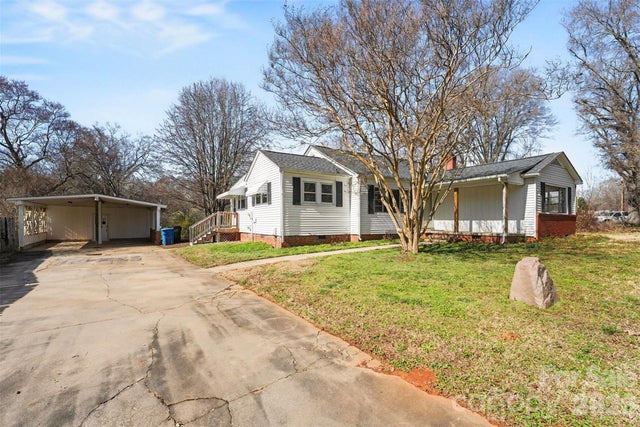
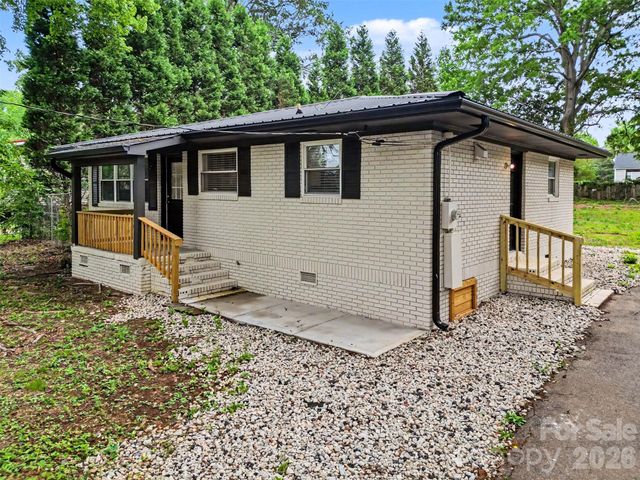


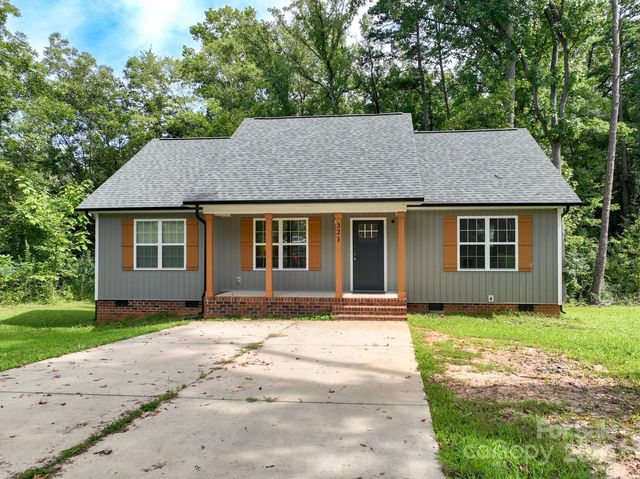
Similar Home Values
Comparable nearby listings and their asking prices.
| Address | Price | Beds | Baths | Sq Ft |
|---|---|---|---|---|
| 521 Bringle Ferry Road, Salisbury, NC | $234,000 | 2 | 2 | 1,356 |
| 1440 Majolica Road, Salisbury, NC | $235,000 | 4 | 1 | 1,466 |
| 5475 Bertie Avenue, Salisbury, NC | $235,000 | 3 | 1 | 972 |
| 1201 N Church Street, Salisbury, NC | $235,000 | 3 | 2 | 1,709 |
| 650 W Cemetery Street, Salisbury, NC | $235,000 | 3 | 3 | 1,398 |
| 321 E Torbush Drive, Salisbury, NC | $235,000 | 3 | 2 | 1,244 |
Moving Cost Estimate
EXIT Agents in Salisbury


Listing Courtesy: Century 21 Towne and Country - c21ashlee@gmail.com
Last Updated: 2026-01-09
1