

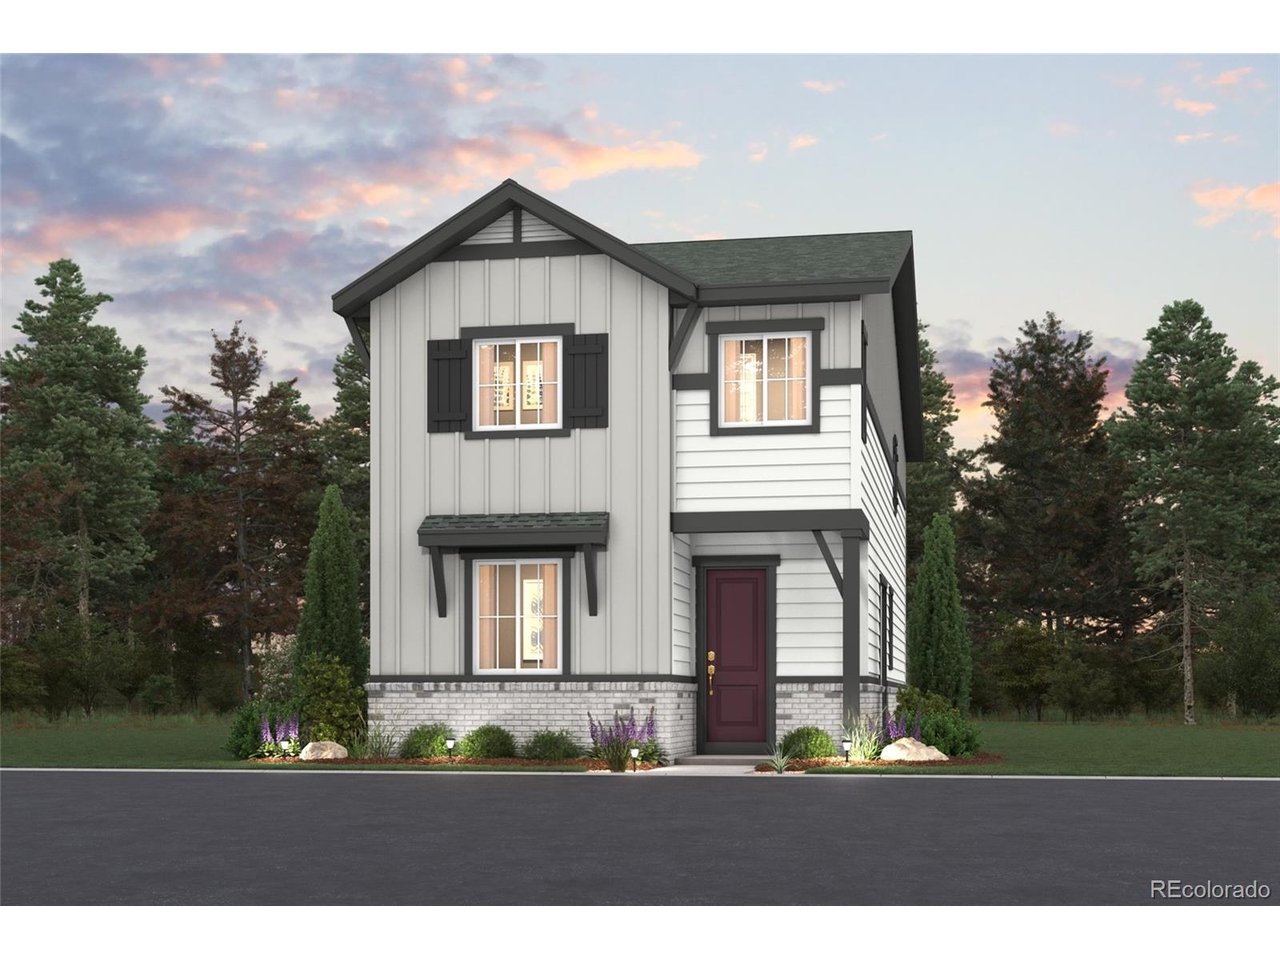
20341 E 57th Ave, Aurora, CO 80019
Painted Prairie · Adams County
Key Facts
Description
Two stories of smartly designed living space await you at Painted Prairie's Rosewood floor plan. The main floor features an inviting open-concept layout with a spacious kitchen-boasting a center island and walk-in pantry-overlooking a versatile dining area and great room. You'll also love convenient main-floor features like a mudroom and half bathroom for everyday practicality. Heading upstairs, two generous secondary bedrooms share a full hall bath, and a secluded owner's suite dazzles with a roomy walk-in closet and attached dual-vanity bath. Additional home highlights include open railing, kitchen island, gas appliances, and open concept.
Property Information
Property Type
Residential
Sub-Type
Single Family Residence
Year Built
2026
Living Area
1,613 sq ft
Lot Size
0.05 acres
Garage Spaces
2
Days on Market
37
MLS® Listing#
4332023
Property Features
Interior
Appliances
Cooling
Heating
Basement
Parking
Lot Features
Construction
Roof
Security
Community
Sewer
Rooms
- Upper
- Bedroom 2Upper
- Bedroom 3Upper
- Dining RoomMain
- Great RoomMain
- KitchenMain
- LaundryUpper
Schools
- Elementary:
- Aurora Highlands
- Middle:
- Aurora Highlands
- High:
- Vista Peak
Financial Details
HOA
$90 / Monthly
Painted Prairie Owners Association - PPOA
Annual Taxes
$741
Tax year 2025
Directions
From I-25, take E-470 east, exit at Tower Road, then turn left on E-59th Ave to reach Painted Prairie Century Communities.
Affordability Calculator
$97,998
Estimated monthly payment
$2,608/mo
Principal $391,992 · Est. interest $546,864 over 30 yrs
Neighborhood Market Statistics
How this home compares to active listings in Aurora, CO
- $454,952
- Median Listing Price
- 62
- Median Days on Market
- 1,625
- Median Sq Ft
- $254
- Median Price / Sq Ft
- 3,570
- Active Listings
- This home’s price is 8% above the area median.
- Its price per sq ft is 20% above the area median.
Market statistics compiled from active EXIT Realty® and MLS listings in Aurora, CO.
Location

Points of Interest in Aurora, CO
Showing the Aurora area map.
Nearby Schools
Highline Academy Northeast
School · 0.7 mi away
Florida Pitt Waller ECE-8 School
Elementary · 1.1 mi away
Omar D. Blair Charter School
Elementary · 1.3 mi away
High Point Academy
School · 1.4 mi away
Martin Luther King Junior Early Col
Secondary · 1.5 mi away
Strive Prep- Rise
School · 1.5 mi away
Legacy Options High School
Secondary · 1.7 mi away
Evie Garrett Dennis Campus
Elementary · 1.9 mi away
North Yampa Kindercare
School · 1.9 mi away
Green Valley Elementary School
Elementary · 1.9 mi away
West Denver Preparatory School
School · 1.9 mi away
Vista Academy
School · 1.9 mi away
Foundation for Educational Excelence
School · 1.9 mi away
Rocky Mountain Prep Green Valley Ranch
Secondary · 1.9 mi away
Soar
Elementary · 1.9 mi away
Kipp Northeast Denver Middle School
Elementary · 2.0 mi away
Marrama Elementary School
Elementary · 2.1 mi away
Montbello Middle School
Secondary · 2.8 mi away
Rocky Mountain Prep Noel
School · 2.8 mi away
Archuleta Elementary School
Elementary · 2.8 mi away
Commute Calculator
Nearby Homes



Similar Homes Nearby


Similar Home Values
Comparable nearby listings and their asking prices.
| Address | Price | Beds | Baths | Sq Ft |
|---|---|---|---|---|
| 1957 Blackhawk Street, Aurora, CO | $343,000 | 2 | 1 | 1,125 |
| 1957 Blackhawk St, Aurora, CO | $343,000 | 2 | 1 | 1,125 |
| 12474 E Tennessee Cir, Aurora, CO | $344,000 | 3 | 3 | 1,424 |
| 12474 E Tennessee Circle, Aurora, CO | $344,000 | 3 | 3 | 1,424 |
| 11966 E Harvard Avenue, Aurora, CO | $344,900 | 3 | 2 | 1,412 |
| 11966 E Harvard Ave, Aurora, CO | $344,900 | 3 | 2 | 1,412 |


