

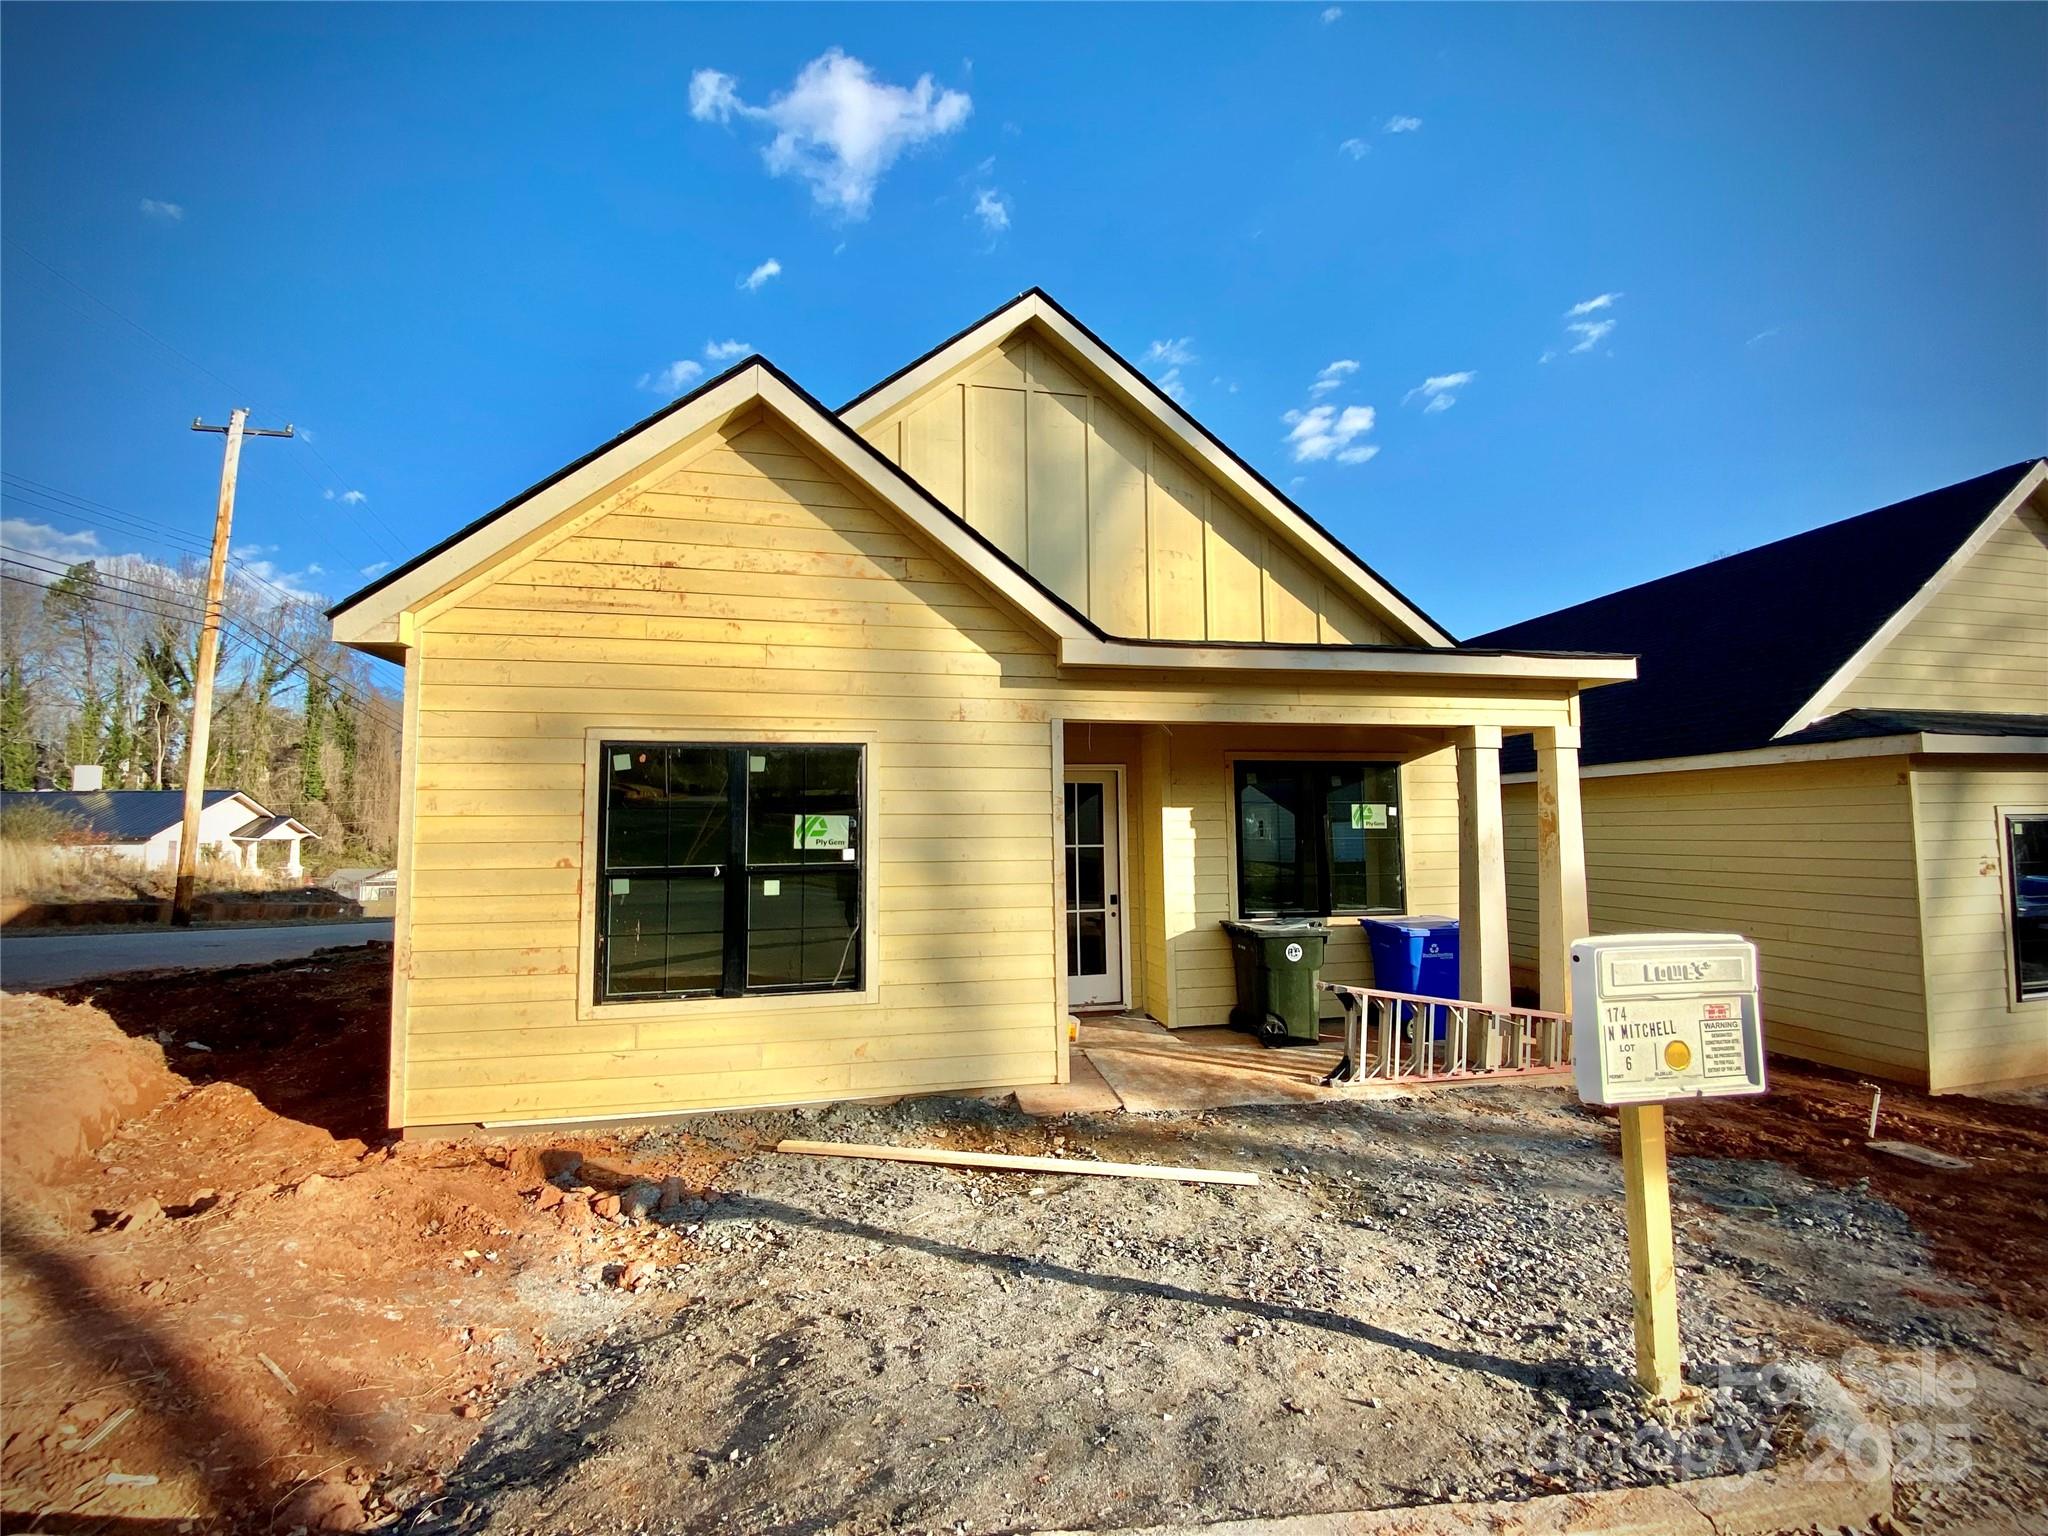
174 N Mitchell Street, Rutherfordton, NC 28139
The Mint · Rutherford County
Key Facts
Description
Welcome to The Mint Rutherford, a brand-new construction community offering modern living just steps from the heart of downtown. This thoughtfully designed 3-bedroom, 2-bath home with a true 2-car attached garage places you only one block from Main Street—walk to cafés, boutiques, restaurants, and the new Rail Trail without ever getting in the car. Striking transitional curb appeal meets low-maintenance living with Hardie® plank and board-and-batten siding, brick or stone accents, a standing-seam metal porch roof, and architectural shingles—classic style with zero weekend upkeep. Inside, enjoy all-electric, energy-efficient living with ENERGY STAR® stainless appliances, LVP flooring, low-flow fixtures, and foam-sealed construction designed to keep utility costs low. The open layout is filled with natural light thanks to oversized windows, 10-foot ceilings, and 8-foot doors throughout & a vaulted great room. The chef-ready kitchen features Shaker cabinetry, quartz or granite countertops, a statement island with farmhouse sink, commercial-grade faucet, and a walk-in pantry—perfect for entertaining. Relax in the resort-style primary suite with a frameless glass, ceiling-tiled shower, double vanity, crown molding, and a spacious walk-in closet. Outdoor living is just as inviting with a covered front masonry porch and a rear covered patio, while HOA lawn care keeps everything pristine year-round. Smart-home features come standard, including a Ring™ video doorbell, keypad deadbolt, USB outlets, Wi-Fi thermostat and smoke detectors, smart water shutoff, and prewiring for wall-mounted TVs. With new-construction warranties, durable finishes, and an unbeatable downtown location, The Mint Rutherford offers low-stress ownership and strong future value—ideal for first-time buyers, right-sizers, or anyone seeking walkable, modern living. Completion date is anticipated for late February/early March 2026.
Property Information
Property Type
Residential
Sub-Type
Single Family Residence
Year Built
2026
Living Area
1,327 sq ft
Lot Dimensions
47x100
Garage Spaces
2
Zoning
R21L
Days on Market
1
MLS® Listing#
4331139
Property Features
Interior
Appliances
Cooling
Heating
Parking
Laundry
Patio
Lot Features
Construction
Foundation
Roof
Utilities
Sewer
Water Source
Schools
- Elementary:
- Unspecified
- Middle:
- Unspecified
- High:
- Unspecified
Financial Details
HOA
Yes
Parcel Number
1658589
Directions
GPS is Accurate.
Affordability Calculator
$75,000
Estimated monthly payment
$1,996/mo
Principal $300,000 · Est. interest $418,527 over 30 yrs
Neighborhood Market Statistics
How this home compares to active listings in Rutherfordton, NC
- $421,429
- Median Listing Price
- 93
- Median Days on Market
- 1,790
- Median Sq Ft
- $238
- Median Price / Sq Ft
- 114
- Active Listings
- This home’s price is 11% below the area median.
- Its price per sq ft is 19% above the area median.
Market statistics compiled from active EXIT Realty® and MLS listings in Rutherfordton, NC.
Location

Points of Interest in Rutherfordton, NC
Showing the Rutherfordton area map.
Nearby Schools
Polaris Information Management Services
School · 0.2 mi away
Choice Care Playschool
School · 0.4 mi away
Trinity School
School · 0.9 mi away
R S Middle School
School · 0.9 mi away
Spindale Elementary School
Elementary · 1.7 mi away
R-S Middle School
Secondary · 2.3 mi away
R-S Central High School
Secondary · 2.3 mi away
Carver Center
School · 2.4 mi away
Rutherford County Schools Preschool
School · 2.5 mi away
Rutherfordton Elementary School
Elementary · 2.6 mi away
Word of Faith Fellowship
School · 2.9 mi away
Rutherford County Schools
Elementary · 3.4 mi away
Rutherford Early College High School
Secondary School · 3.4 mi away
Mt Vernon Ruth Elementary School
Elementary · 4.0 mi away
Children's Development Center
School · 4.7 mi away
Forest City-Dunbar Elementary School
Elementary · 5.1 mi away
Rutherford County Schools
School · 5.4 mi away
Little Red School
Elementary · 6.3 mi away
Rutherford Opportunity Center
Secondary · 6.4 mi away
Pinnacle Elementary School
Elementary · 7.1 mi away
Commute Calculator
Nearby Homes
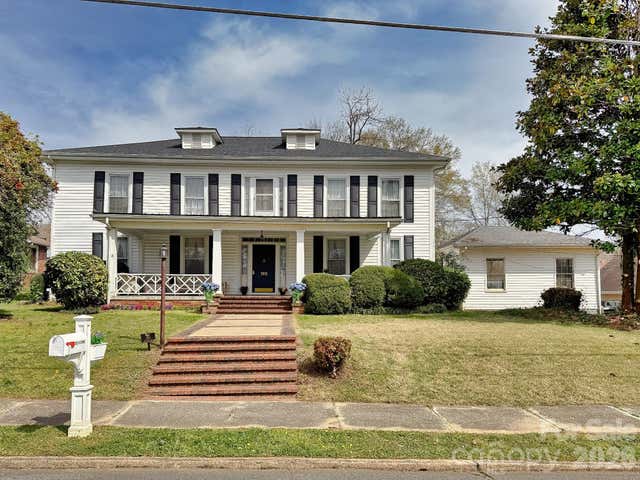


Similar Homes Nearby
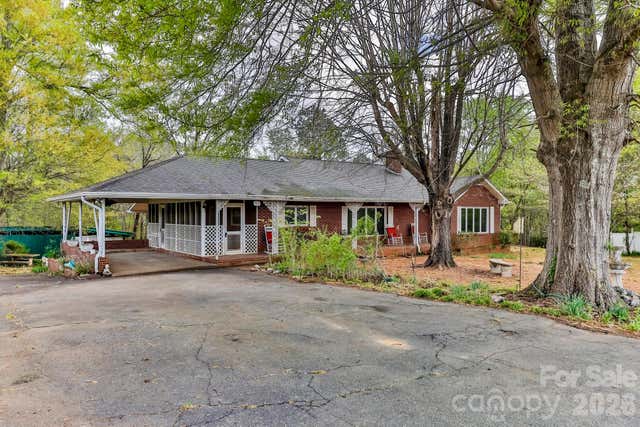


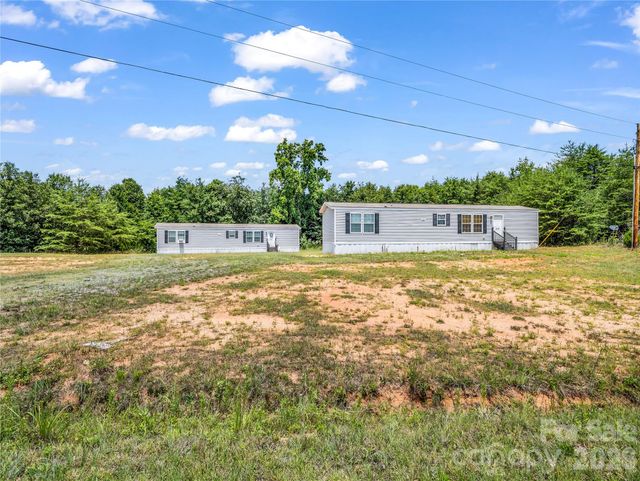
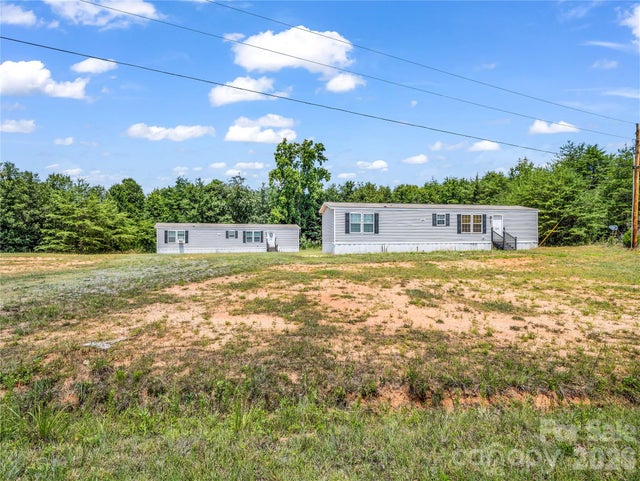

Similar Home Values
Comparable nearby listings and their asking prices.
| Address | Price | Beds | Baths | Sq Ft |
|---|---|---|---|---|
| 364 Dave Sims Road, Rutherfordton, NC | $265,000 | 3 | 2 | 1,609 |
| 180 Nanhart Court, Rutherfordton, NC | $265,000 | 2 | 2 | 912 |
| 191 Thompson Road, Rutherfordton, NC | $278,900 | 3 | 2 | 1,485 |
| 4252 Big Island Road, Rutherfordton, NC | $280,000 | 4 | — | 1,892 |
| 4252 Big Island Road, Rutherfordton, NC | $280,000 | 2 | 2 | 946 |
| 153 Southwinds Drive, Rutherfordton, NC | $285,000 | 2 | 2 | 2,095 |
Moving Cost Estimate
EXIT Agents in Rutherfordton


Listing Courtesy: Epic Life Realty Group - charles@epiclifewnc.com
Last Updated: 2025-12-23
1