

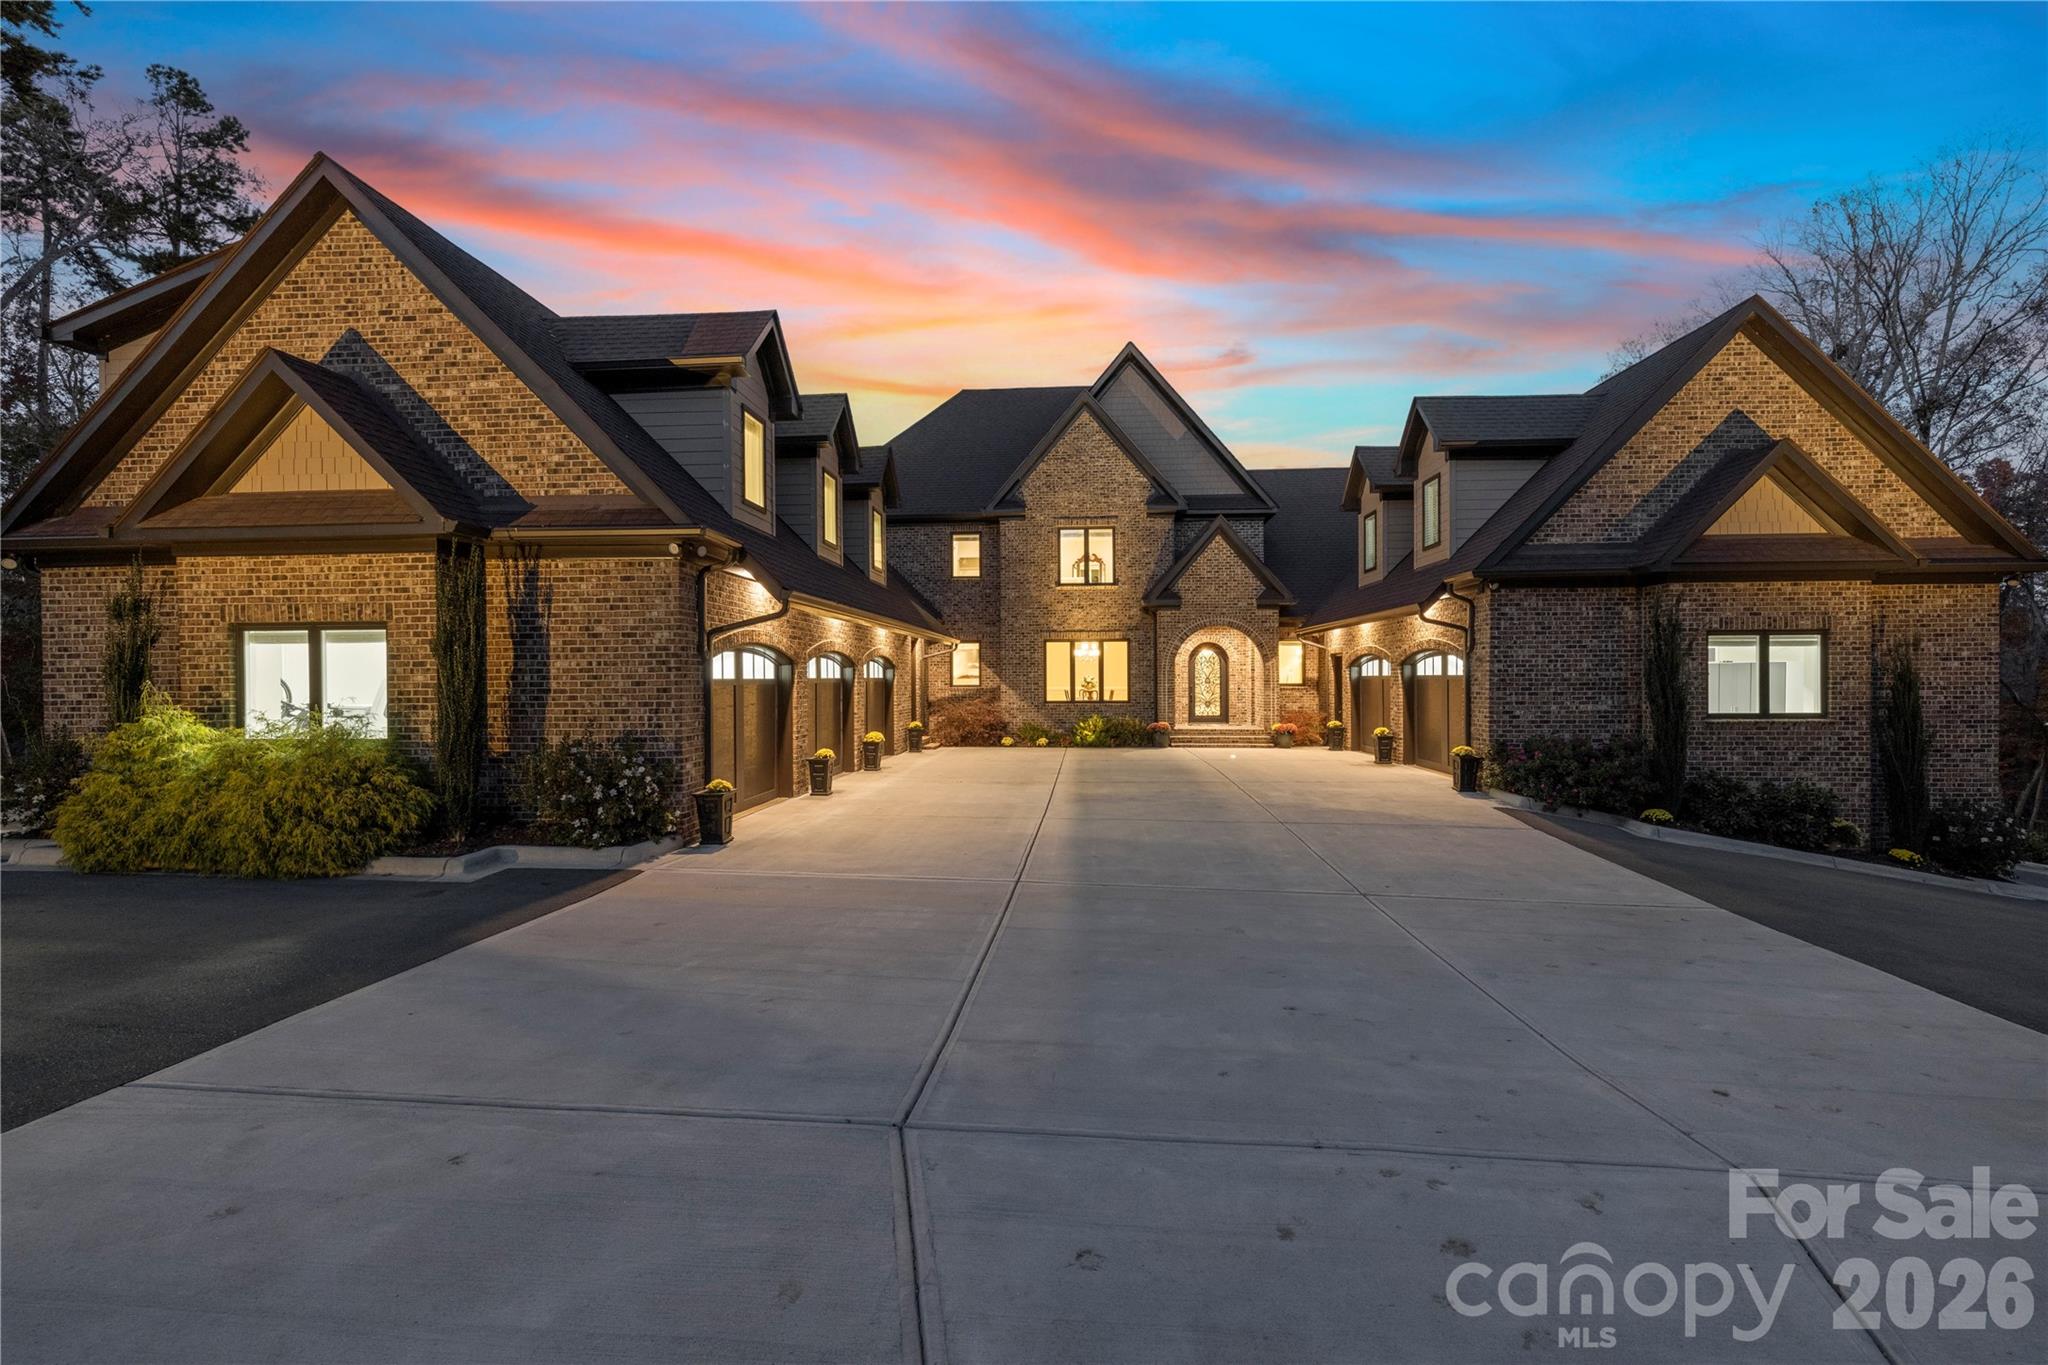
875 Starboard Reach None, Lexington, NC 27292
Yachtsmans Point · Davidson County
Key Facts
Description
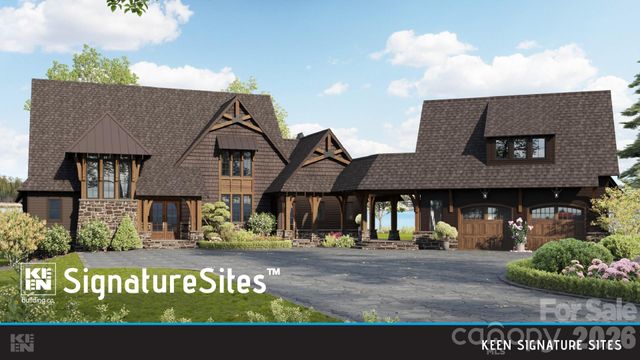
Exceptional Value on High Rock Lake! Set on nearly 3 private acres along the shores of High Rock Lake, 875 Starboard Reach delivers a rare blend of luxury, flexibility, and resort-style lakefront living. Designed for both everyday comfort and unforgettable entertaining, this custom-built estate offers panoramic water views, expansive living spaces, and seamless indoor-outdoor flow. A showstopping nano-style folding door system opens to a fully screened veranda—creating over 30 feet of unobstructed connection between the main living area and outdoor retreat. Enjoy a heated saltwater pool and spa, outdoor kitchen, screened grilling deck, and multiple terraces designed for year-round enjoyment. Ideal for multigenerational living or hosting, the property includes a private second living quarters above the garage with a bedroom, full bath, kitchen, laundry, and living area. The full walk-out basement adds even more versatility with an additional kitchen, media and recreation spaces, exercise room, workshop, and guest accommodations. Outdoors, lake living takes center stage with a two-slip aluminum dock featuring a boat lift, oversized deck, and power and water access. A gated drive, mature tree-lined privacy, irrigation system, and architectural lighting enhance both convenience and curb appeal. Thoughtfully equipped with a 10kW solar array, whole-house generator, monitored security system, and whole-property Ubiquiti WiFi, this home offers modern efficiency and peace of mind. Located in Yachtsman’s Point, just one hour from Uptown Charlotte, residents enjoy community lake access, walking trails, and recreational amenities—while experiencing the privacy and tranquility of a true lakefront retreat. A rare opportunity to own a turnkey, private waterfront estate—designed to live, gather, and escape beautifully.
Property Information
Property Type
Residential
Sub-Type
Single Family Residence
Year Built
2021
Living Area
10,803 sq ft
Garage Spaces
6
Zoning
RA1
Days on Market
92
MLS® Listing#
4329602
Property Features
Interior
Exterior
Appliances
Cooling
Heating
Flooring
Fireplace
Basement
Pool
Parking
Laundry
Patio
Fencing
Lot Features
Construction
Roof
Windows
Security
Other Structures
Community
Sewer
Water Source
Schools
- Elementary:
- Unspecified
- Middle:
- Unspecified
- High:
- Unspecified
Financial Details
HOA
$1,080 / Annually
Assessed Value
$1,886,810
Parcel Number
06-040-B-000-0029-0-0-0 & 06-040-B-000-0028-0-0-0
Affordability Calculator
$600,000
Estimated monthly payment
$15,967/mo
Principal $2,399,999 · Est. interest $3,348,212 over 30 yrs
Neighborhood Market Statistics
How this home compares to active listings in Lexington, NC
- $350,820
- Median Listing Price
- 64
- Median Days on Market
- 1,917
- Median Sq Ft
- $177
- Median Price / Sq Ft
- 100
- Active Listings
- This home’s price is 755% above the area median.
- Its price per sq ft is 57% above the area median.
Market statistics compiled from active EXIT Realty® and MLS listings in Lexington, NC.
Location

Points of Interest in Lexington, NC
Showing the Lexington area map.
Nearby Schools
Southmont Elementary School
Elementary · 1.5 mi away
Morgan Elementary
Elementary · 5.6 mi away
Southwood Elementary School
Elementary · 6.2 mi away
Central Davidson High School
Secondary · 7.3 mi away
Central Davidson Middle School
Secondary · 7.3 mi away
Salisbury Christian School
School · 8.2 mi away
Denton Elementary School
Elementary · 8.6 mi away
Dole Elementary
Elementary · 8.8 mi away
Erwin Middle School
Secondary · 9.1 mi away
East Rowan High School
Secondary · 9.1 mi away
North Rowan Middle
Secondary · 9.5 mi away
North Rowan High School
Secondary · 9.6 mi away
North Rowan Elementary
Elementary · 9.7 mi away
South Davidson Middle and High School
Secondary · 9.7 mi away
Rockwell Christian School
Secondary · 10.0 mi away
Rockwell Elementary
Elementary · 10.0 mi away
Granite Quarry Elementary School
Elementary · 10.1 mi away
Salisbury Adventist School
School · 10.2 mi away
Tyro Elementary School
Elementary · 10.6 mi away
Rowan Salisbury School System
School · 10.6 mi away
Commute Calculator
Nearby Homes


Moving Cost Estimate
EXIT Agents in Lexington


Listing Courtesy: Ivester Jackson Christie's - jenna@ivesterjackson.com
Last Updated: 2026-01-07
1