

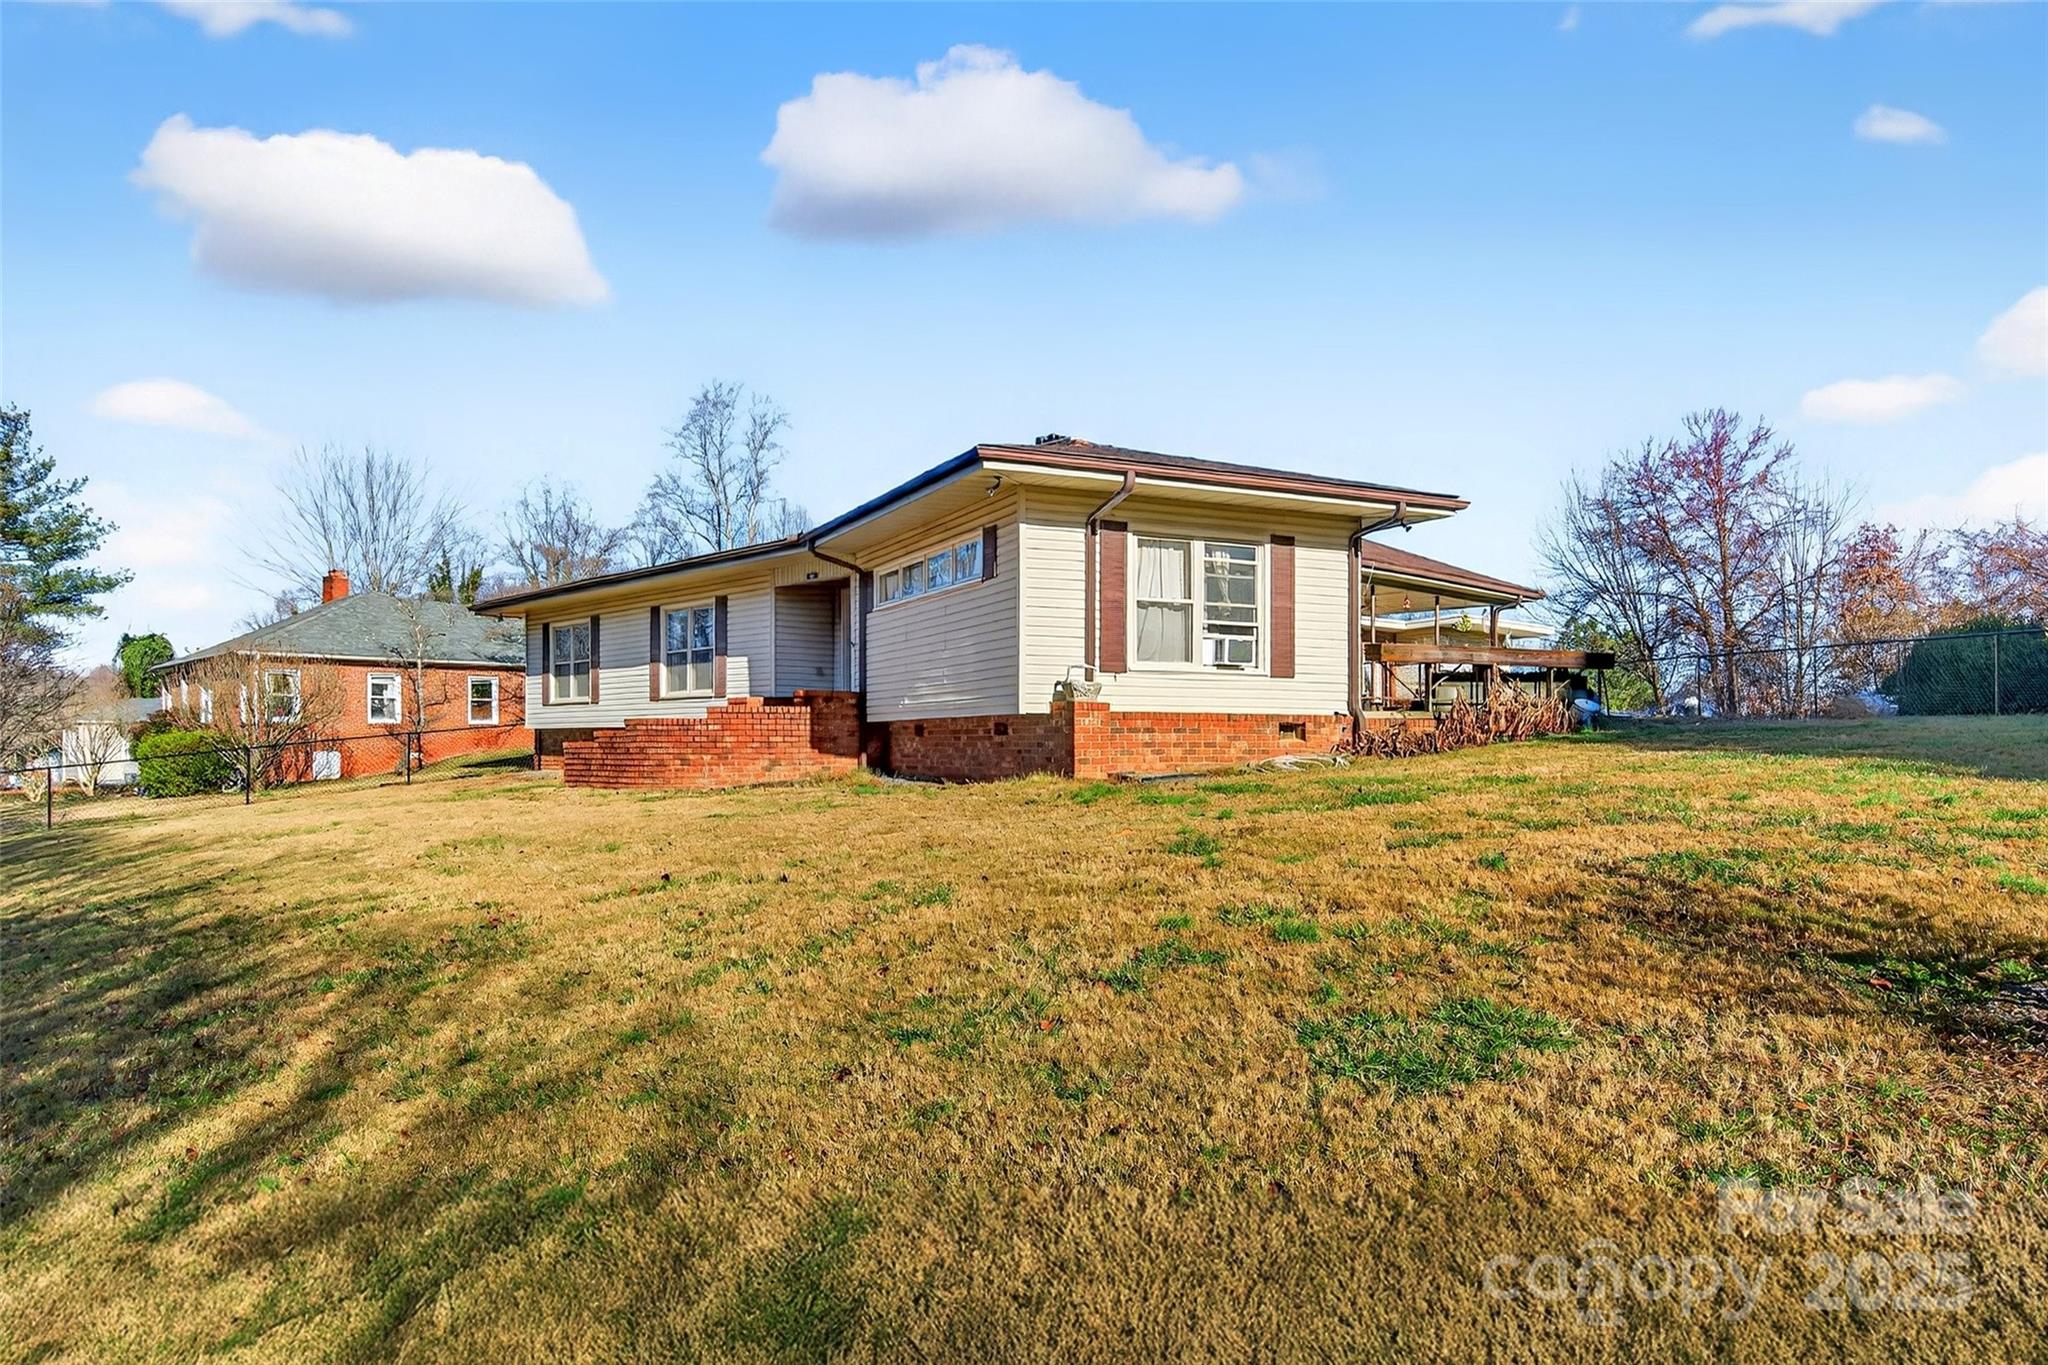
60 Greenwood Drive, Marion, NC 28752
Greenwood Park · McDowell County
Key Facts
Description
Don't let this one pass you by! AGGRESSIVE Price Adjustment! Discover your perfect sanctuary in this charming brick home that cleverly combines traditional comfort with modern functionality. This thoughtfully designed 4-bedroom, 3-bathroom residence features an open concept layout that effortlessly connects living, dining, and kitchen areas, creating an inviting atmosphere for both daily life and entertaining guests. The well-appointed kitchen showcases modern appliances and ample workspace, making meal preparation a pleasure rather than a chore. Each bedroom provides generous closet space and serves as a peaceful retreat for rest and relaxation. The primary bedroom offers additional comfort and privacy for homeowners seeking their own personal haven. This portion of the home features 3 bedrooms and 2 bathrooms. A unique highlight of this property is the secondary living quarters, which has an additional Bedroom and Full Bath along with Kitchenette and Laundry. Unit is complete with a capped fireplace that could potentially accommodate ventless gas logs with proper installation. This flexible space opens up exciting possibilities for extended family, guests, or even a home office setup. Step outside to enjoy the expansive covered patio, perfectly positioned for morning coffee, evening barbecues, or simply watching the world go by. This outdoor living space extends your home's entertaining possibilities throughout the seasons. The property's location offers convenient access to essential amenities, with Dove's Morning Fresh Market nearby for grocery needs and the scenic Peavine Trailhead just a short distance away for outdoor enthusiasts. McDowell High School provides quality education options for families. Practical features include garage parking and dedicated alley access for added convenience. This home strikes an ideal balance between suburban tranquility and accessibility to shopping, dining, and transportation routes, making it perfect for those seeking comfort without sacrificing convenience.
Property Information
Property Type
Residential
Sub-Type
Single Family Residence
Style
Ranch
Year Built
1951
Living Area
3,064 sq ft
Garage Spaces
1
Zoning
R-2
Days on Market
174
MLS® Listing#
4328988
Property Features
Appliances
Cooling
Heating
Flooring
Fireplace
Basement
Parking
Laundry
Lot Features
Roof
Sewer
Water Source
Schools
- Elementary:
- Marion
- Middle:
- East McDowell
- High:
- McDowell
Financial Details
HOA
None
Assessed Value
$157,870
Parcel Number
1702-20-90-6314
Affordability Calculator
$75,000
Estimated monthly payment
$1,996/mo
Principal $300,000 · Est. interest $418,527 over 30 yrs
Neighborhood Market Statistics
How this home compares to active listings in Marion, NC
- $355,556
- Median Listing Price
- 84
- Median Days on Market
- 1,536
- Median Sq Ft
- $234
- Median Price / Sq Ft
- 136
- Active Listings
- This home’s price is 5% above the area median.
- Its price per sq ft is 48% below the area median.
Market statistics compiled from active EXIT Realty® and MLS listings in Marion, NC.
Location

Points of Interest in Marion, NC
Showing the Marion area map.
Nearby Schools
East McDowell Middle School- Student Services
Secondary · 0.4 mi away
New Manna Christian School
School · 0.6 mi away
New Manna Baptist Church
School · 0.6 mi away
Eastfield Global Magnet School
Elementary · 0.8 mi away
McDowell County Schools
School · 1.0 mi away
McDowell High School
Secondary · 2.1 mi away
West McDowell Middle School
Secondary · 2.4 mi away
Maranatha Baptist Church
School · 2.6 mi away
Foothills Community School
Secondary · 2.8 mi away
McDowell Aec
School · 2.8 mi away
Pleasant Gardens Elementary School
Elementary · 3.9 mi away
Nebo Elementary School
Elementary · 4.2 mi away
Glenwood Elementary School
Elementary · 5.6 mi away
West Marion Elementary School
Elementary · 6.0 mi away
North Cove Elementary School
Elementary · 6.9 mi away
Old Fort Elementary School
Elementary · 11.1 mi away
Silver Creek Adventist School
School · 11.8 mi away
Glen Alpine Elementary School
Elementary · 12.5 mi away
Wa Young Elementary School
Elementary · 13.2 mi away
Table Rock Middle School
Secondary · 13.6 mi away
Commute Calculator
Nearby Homes
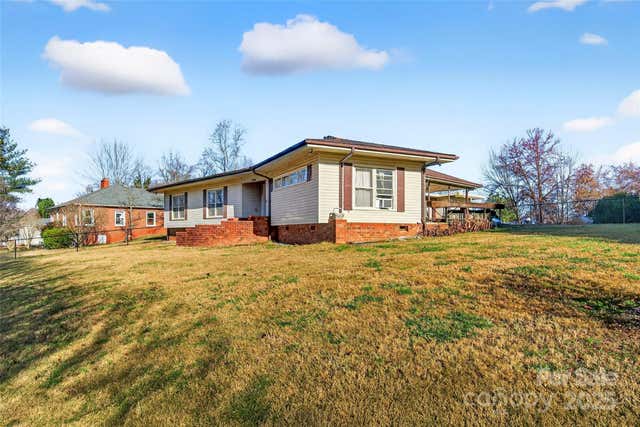
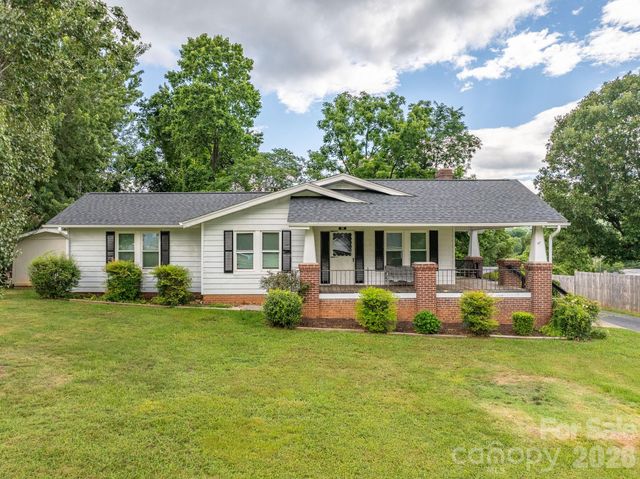
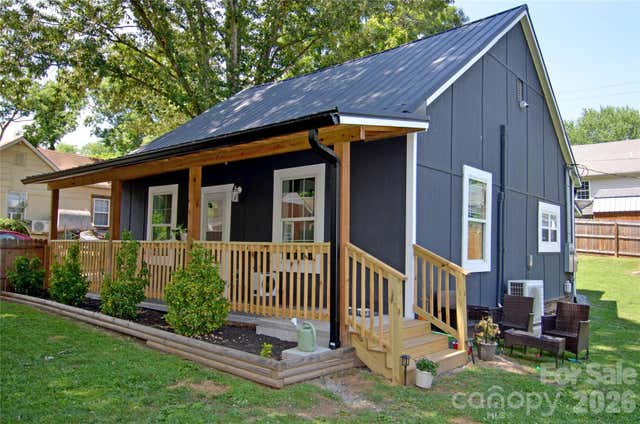
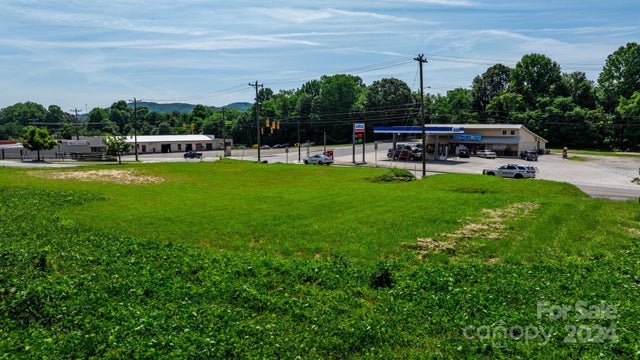
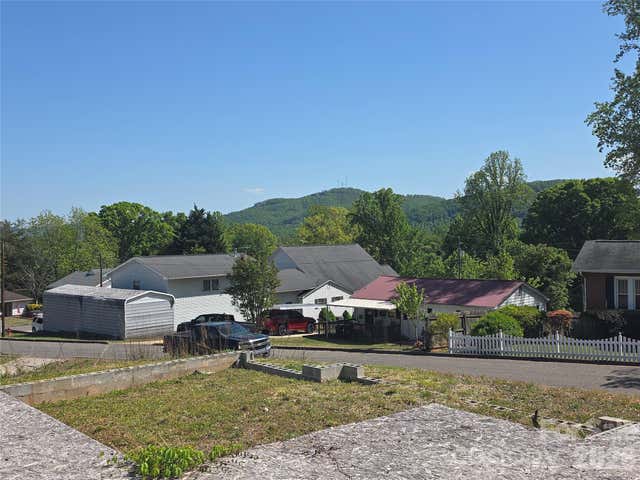
Similar Homes Nearby
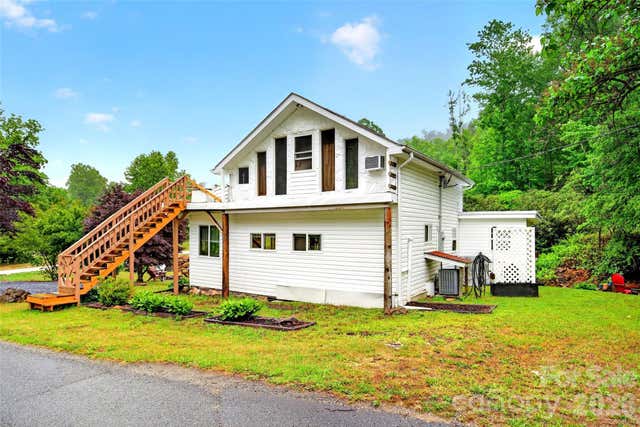
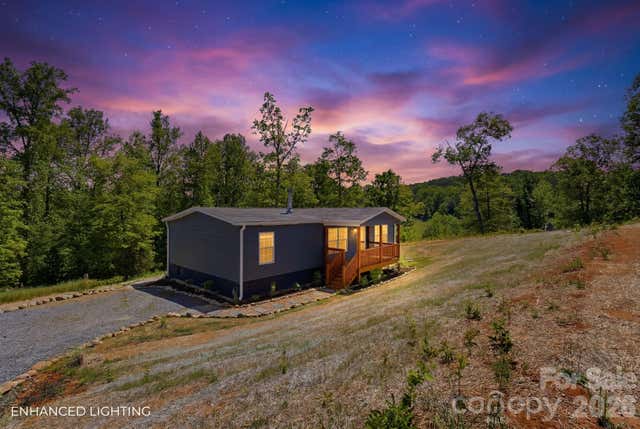


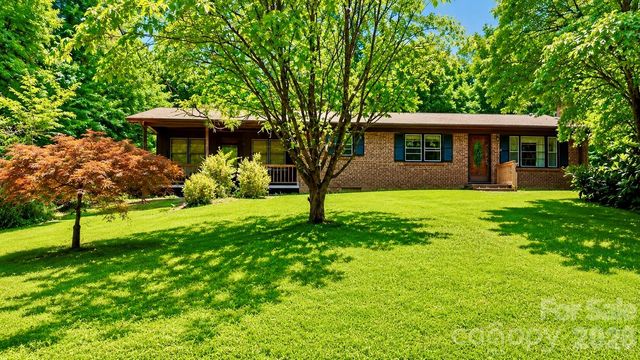
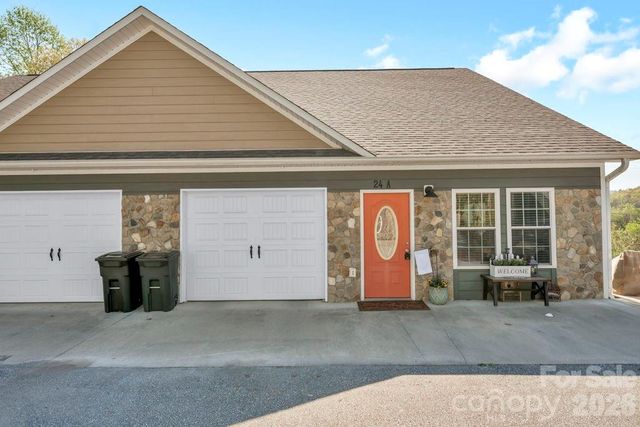
Similar Home Values
Comparable nearby listings and their asking prices.
| Address | Price | Beds | Baths | Sq Ft |
|---|---|---|---|---|
| 227 Locust Cove Road, Marion, NC | $267,000 | 3 | 1 | 1,238 |
| 111 Buck Ridge Drive, Marion, NC | $267,500 | 3 | 2 | 1,282 |
| 76 Ed Sneed Drive, Marion, NC | $269,000 | 3 | 2 | 957 |
| 307 #7 Blue Ridge Drive S, Marion, NC | $270,000 | 3 | 3 | 1,600 |
| 215 N Fork River Road, Marion, NC | $274,900 | 3 | 1 | 1,560 |
| 24 Merideth Drive A, Marion, NC | $275,000 | 3 | 2 | 1,470 |
Moving Cost Estimate
EXIT Agents in Marion


Listing Courtesy: ERA Live Moore - jacquerealestate@yahoo.com
Last Updated: 2025-12-22
1