

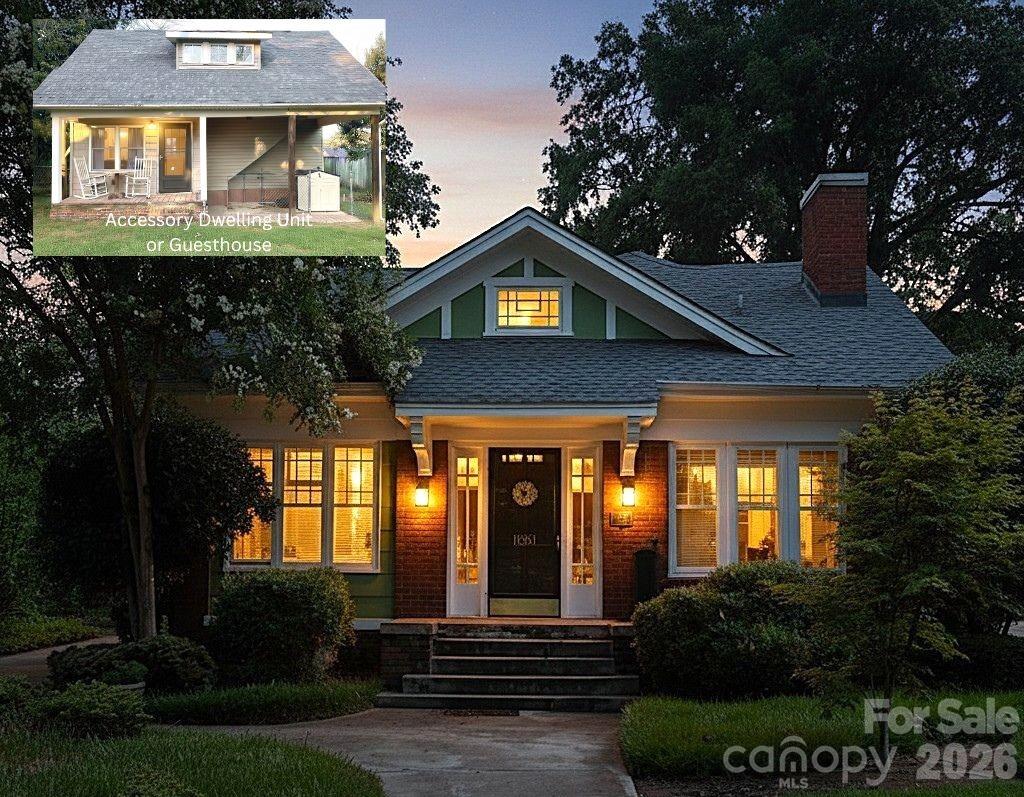
1051 Pee Dee Avenue, Albemarle, NC 28001
None · Stanly County
Key Facts
Description
Two Houses, One Price: A charming home paired with a guest cottage in the heart of the Pee Dee Avenue Historic District is a rare real estate offering. The interior features a gracious sunlight filled living room, a formal dining room perfect for gatherings and a butler’s pantry with custom built banquette seating for quick bites. A dedicated home office makes working from home both comfortable and private. On the main level, an updated hall bathroom showcases tile flooring and a spacious enclosed shower, while the upstairs primary bedroom with en-suite bath feels like a private spa with its tiled shower and elegant slipper tub accented by chrome hardware. Outdoor living is equally enchanting. Relax on the screened porch or retreat to the backyard oasis, where a tranquil water feature and an outdoor fireplace create the ideal backdrop for evenings under the stars. Adding remarkable flexibility, a guest house / accessory dwelling unit (ADU) sits at the rear of the property—perfect for guests, studio for creative pursuits, or private work space. The guest house includes efficient mini-split heating and cooling, a compact living area, a dedicated kitchen space with sink and lower cabinetry, and a full bathroom with shower. Upstairs, a loft-style sleeping area is perfect for futons or twin beds offering a unique retreat. (note: no closets in the guest house). With its historic setting, distinctive details, and rare bonus living space, this cottage presents a truly special opportunity to own a piece of Albemarle history on one of its most beloved streets. Even better, there is no HOA or Architectural Board of Review established for the Pee Dee Avenue Historic District.
Property Information
Property Type
Residential
Sub-Type
Single Family Residence
Style
Traditional
Year Built
1930
Living Area
2,266 sq ft
Lot Dimensions
73 x 302
Zoning
R-10
Days on Market
180
MLS® Listing#
4328928
Property Features
Appliances
Cooling
Heating
Flooring
Fireplace
Basement
Parking
Laundry
Patio
Fencing
Construction
Roof
Community
Sewer
Water Source
Schools
- Elementary:
- Unspecified
- Middle:
- Unspecified
- High:
- Unspecified
Financial Details
HOA
None
Assessed Value
$285,653
Parcel Number
6548-02-75-3926
Affordability Calculator
$86,500
Estimated monthly payment
$2,302/mo
Principal $346,000 · Est. interest $482,701 over 30 yrs
Neighborhood Market Statistics
How this home compares to active listings in Albemarle, NC
- $309,244
- Median Listing Price
- 62
- Median Days on Market
- 1,598
- Median Sq Ft
- $178
- Median Price / Sq Ft
- 158
- Active Listings
- This home’s price is 40% above the area median.
- Its price per sq ft is 7% above the area median.
Market statistics compiled from active EXIT Realty® and MLS listings in Albemarle, NC.
Location

Points of Interest in Albemarle, NC
Showing the Albemarle area map.
Nearby Schools
Stanly County Schools
Elementary · 0.7 mi away
Central Elementary School
Elementary · 0.7 mi away
Albemarle Middle School
Secondary · 0.8 mi away
East Albemarle Elementary School
Elementary · 0.9 mi away
Stanly County Schools
Elementary · 1.1 mi away
Park Ridge Christian School
School · 1.2 mi away
Little Red Schoolhouse
School · 1.2 mi away
North Albemarle
School · 1.6 mi away
Stanly Academy Learning Center
School · 1.6 mi away
Kendall Valley Elementary School
Elementary · 4.8 mi away
North Stanly Middle School
Secondary · 4.8 mi away
Badin Elementary School
Elementary · 5.1 mi away
North Stanly High School
Secondary · 5.3 mi away
Endy Elementary
Elementary · 6.3 mi away
Millingport Elementary School
Elementary · 6.7 mi away
Christ the King Christian Academy
School · 6.8 mi away
South Stanly Middle School
Secondary · 7.9 mi away
South Stanly High School
Secondary · 8.6 mi away
Tillery Christian Academy
School · 8.6 mi away
Richfield Elementary School
Elementary · 8.9 mi away
Commute Calculator
Nearby Homes

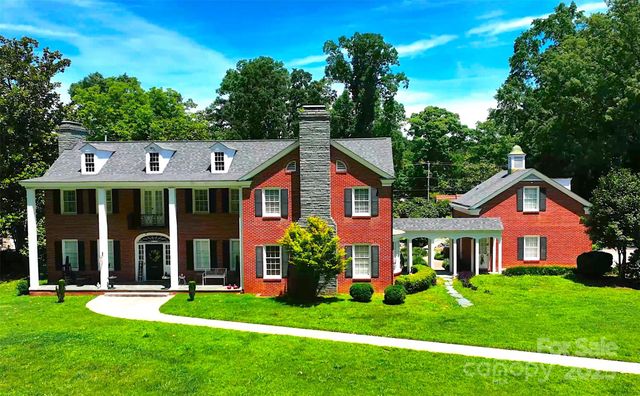
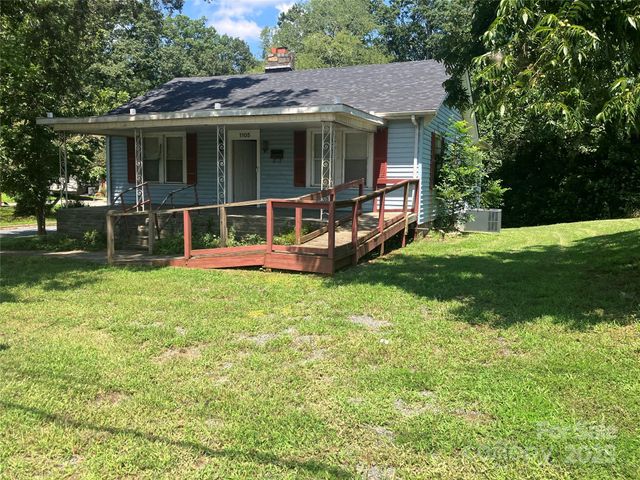
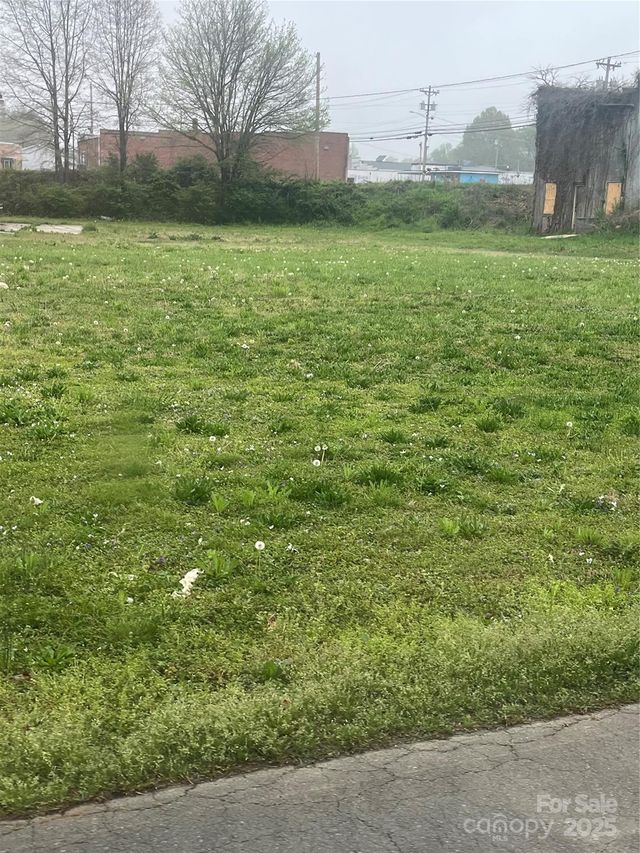
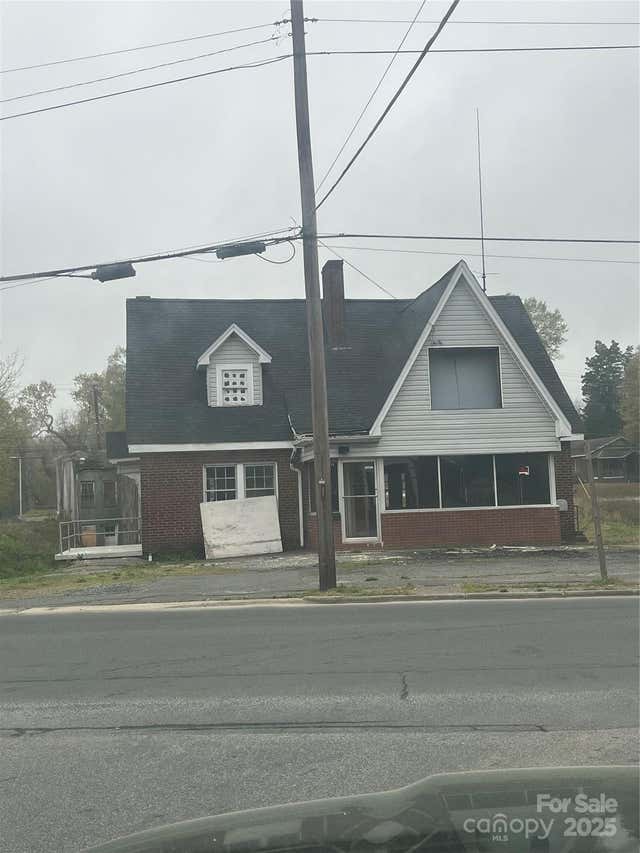
Similar Homes Nearby
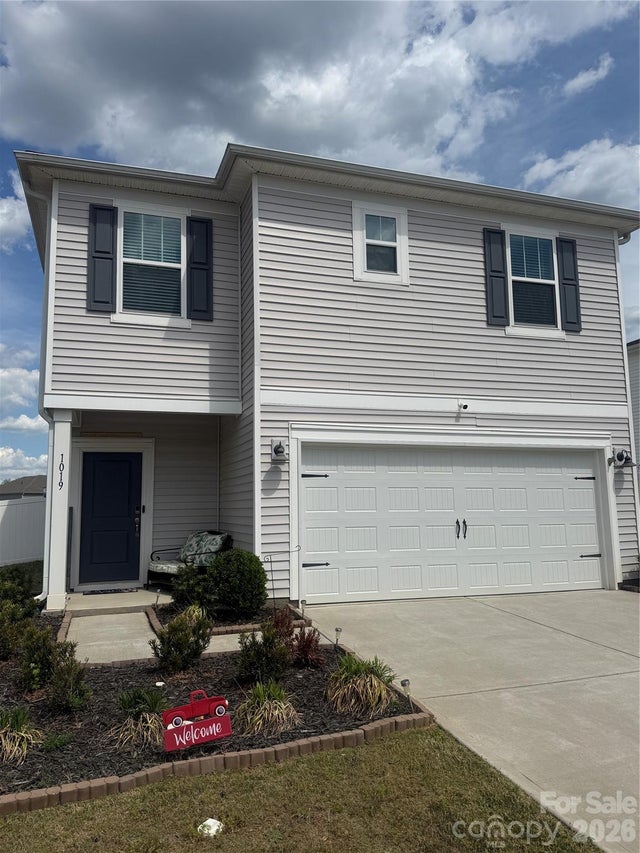

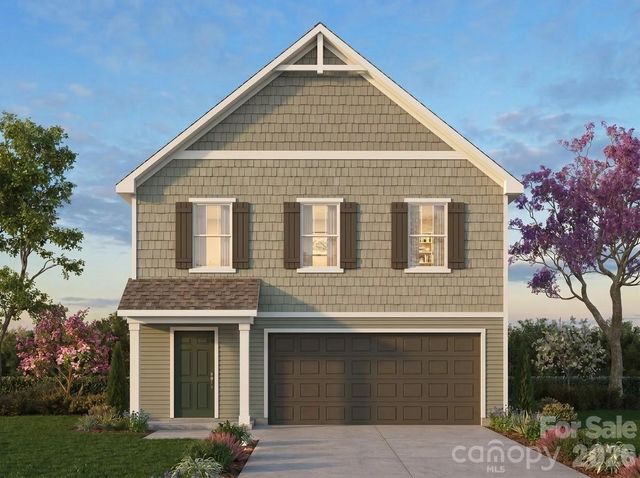

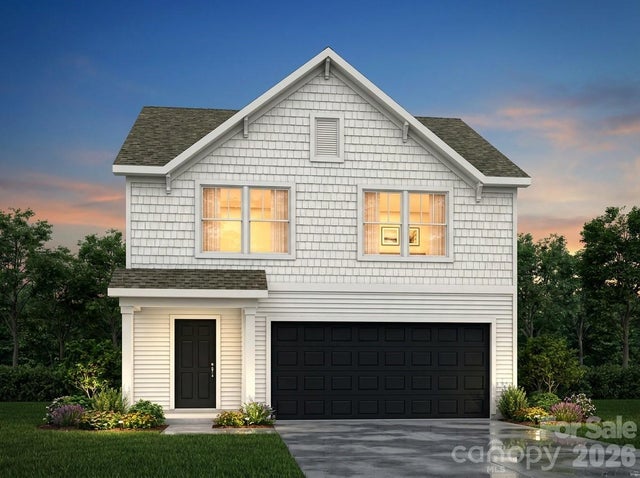

Similar Home Values
Comparable nearby listings and their asking prices.
| Address | Price | Beds | Baths | Sq Ft |
|---|---|---|---|---|
| 1019 Jeffery Dean Court, Albemarle, NC | $309,900 | 3 | 3 | 1,749 |
| 1150 Lorrie Lane 329p, Albemarle, NC | $309,900 | 3 | 3 | 2,339 |
| 2331 Woodhurst Lane 72, Albemarle, NC | $309,900 | 4 | 3 | 2,003 |
| 208 N 5th Street, Albemarle, NC | $315,000 | 4 | 2 | 1,840 |
| 1152 Lorrie Lane 330p, Albemarle, NC | $319,900 | 5 | 3 | 2,720 |
| 2329 Woodhurst Lane 73, Albemarle, NC | $319,900 | 3 | 3 | 2,339 |
Moving Cost Estimate
EXIT Agents in Albemarle


Listing Courtesy: Century 21 Russ Hollins, Realtors - kharkey3@carolina.rr.com
Last Updated: 2025-12-12
1