

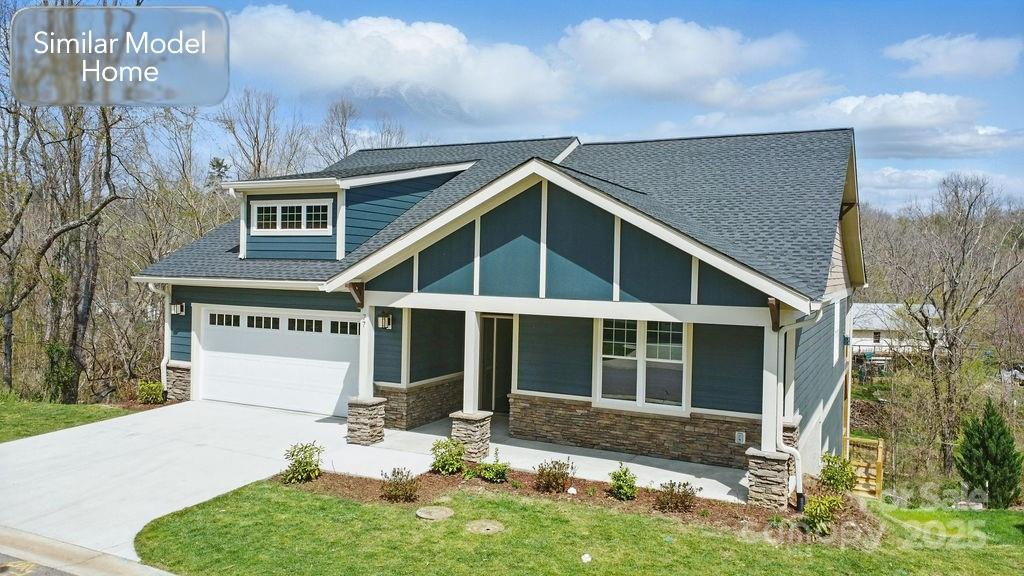
95 Creekside View Drive, Asheville, NC 28804
Pinebrook Farms · Buncombe County
Key Facts
Description
New construction, started March 2026, Arts and Crafts home in Pinebrook Farms with 3,103 sq. ft. of spacious, comfortable living. This home offers true main-level living with 4 bedrooms, 3 full bathrooms with ceramic tile surrounds, and a flowing layout ideal for everyday life and entertaining. The kitchen features upgraded cabinets with under-cabinet lighting, a tile backsplash, quartz countertops, and stainless-steel appliances including a gas range. Quality finishes include engineered hardwood floors, designer lighting and plumbing fixtures, a gas vented fireplace with a cultured stone surround, and a large main-floor laundry room. Outdoor living is easy with a covered front porch, a large covered rear deck, and a full-light walkout on the lower level. The lower level extends your living options with a spacious rec room, additional bedrooms, a full bath, and a hobby or storage room. Energy-efficient construction includes dual-zone HVAC, a tankless natural gas water heater, and low-maintenance exterior materials. A two-car garage completes the main level. Located just minutes from Asheville and Weaverville, Pinebrook Farms offers a clubhouse, fitness center, pool, community garden, and walking trails. Still time to choose your finishes—an excellent opportunity to create the home you want in a sought-after mountain community.
Property Information
Property Type
Residential
Sub-Type
Single Family Residence
Year Built
2026
Living Area
3,134 sq ft
Garage Spaces
2
Zoning
R3
Days on Market
109
MLS® Listing#
4322333
Property Features
Interior
Appliances
Cooling
Heating
Flooring
Fireplace
Basement
Parking
Laundry
Patio
Lot Features
Construction
Roof
Security
Community
Utilities
Sewer
Schools
- Elementary:
- Weaverville/N. Windy Ridge
- Middle:
- North Buncombe
- High:
- North Buncombe
Financial Details
HOA
$163 / Monthly
Altamus
Assessed Value
$313
Parcel Number
9732465884
Directions
From Downtown Asheville - Take 19/23N (Future I-26W) to Exit 21 - New Stock Road. Turn left on New Stock Road. Go 1.7 miles and take a right on Pinebrook Road. Turn right into community on to Creekside View Drive and the property will be on your right.
Affordability Calculator
$196,000
Estimated monthly payment
$5,216/mo
Principal $784,000 · Est. interest $1,093,750 over 30 yrs
Neighborhood Market Statistics
How this home compares to active listings in Asheville, NC
- $591,255
- Median Listing Price
- 74
- Median Days on Market
- 1,883
- Median Sq Ft
- $326
- Median Price / Sq Ft
- 987
- Active Listings
- This home’s price is 66% above the area median.
- Its price per sq ft is 4% below the area median.
Market statistics compiled from active EXIT Realty® and MLS listings in Asheville, NC.
Location

Points of Interest in Asheville, NC
Showing the Asheville area map.
Nearby Schools
Weaverville Elementary School
Elementary · 1.5 mi away
Weaverville Primary School
Elementary · 1.6 mi away
North Buncombe Middle School
Secondary · 2.3 mi away
North Windy Ridge
Secondary · 3.0 mi away
North Asheville Christian School
Secondary · 3.3 mi away
North Buncombe High School
Secondary · 3.6 mi away
North Buncombe Elementary
Elementary · 3.8 mi away
Woodfin Elementary School
Elementary · 4.3 mi away
Blue Ridge Montessori School
Elementary · 4.7 mi away
North Asheville Preschool
School · 4.7 mi away
Asheville Catholic School
Elementary · 4.8 mi away
Ira B Jones Elementary School
Elementary · 5.0 mi away
Mount Carmel Baptist Church
School · 5.3 mi away
Joe P. Eblen Intermediate School
Secondary · 5.5 mi away
Erwin High School
Secondary · 5.6 mi away
West Buncombe Elementary School
Elementary · 5.6 mi away
Hanger Hall School
Secondary · 5.8 mi away
Buncombe County Schools
School · 6.1 mi away
Claxton Elementary School
Elementary · 6.3 mi away
Asheville Montessori School
Elementary · 6.3 mi away
Commute Calculator
Nearby Homes
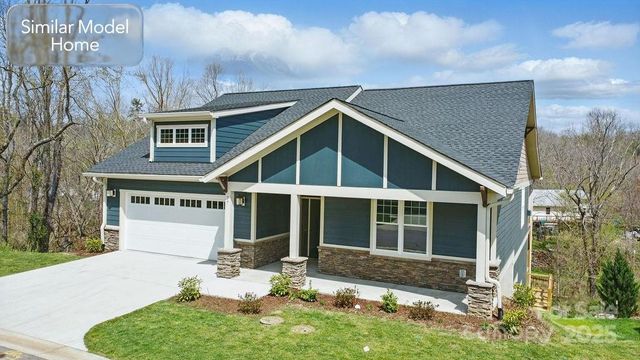

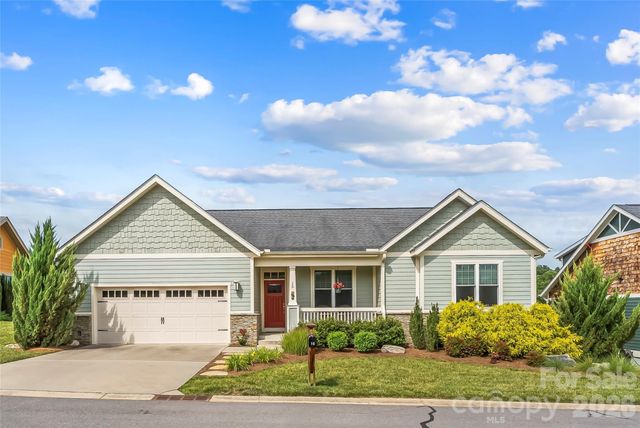

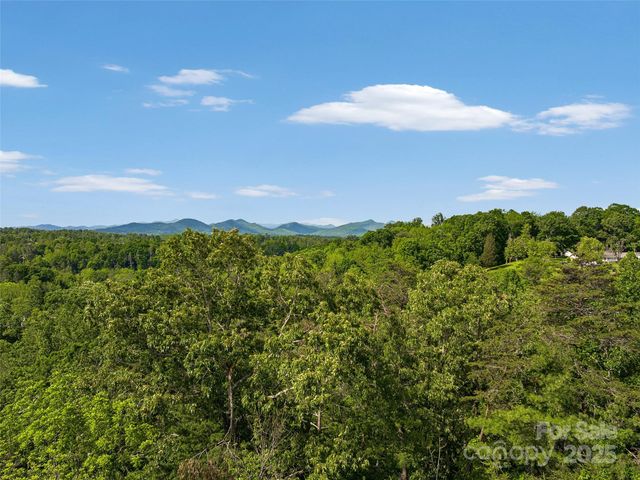
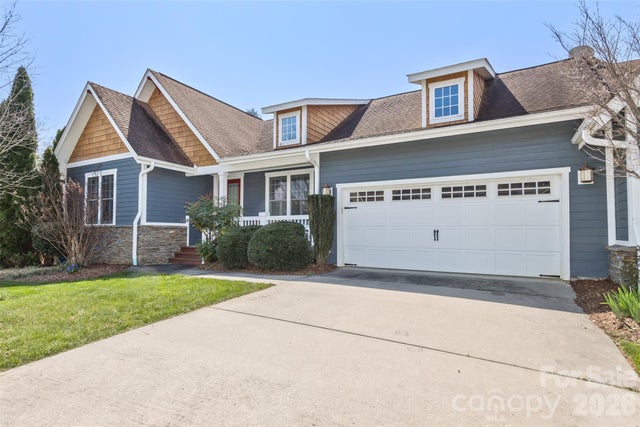
Similar Homes Nearby




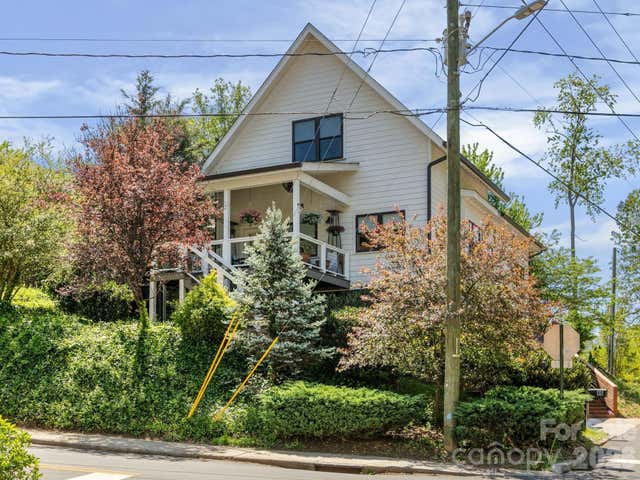
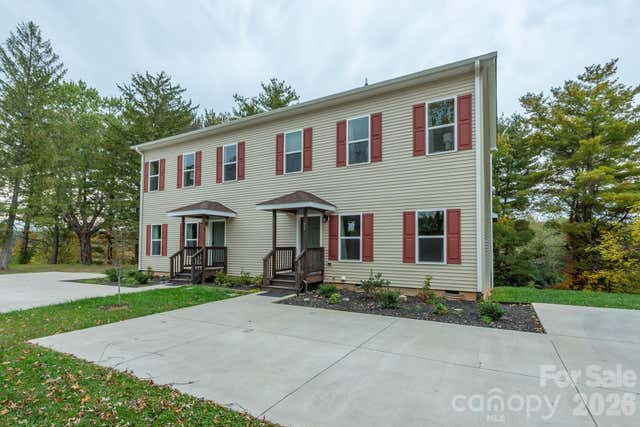
Similar Home Values
Comparable nearby listings and their asking prices.
| Address | Price | Beds | Baths | Sq Ft |
|---|---|---|---|---|
| 832 Sand Hill Road, Asheville, NC | $689,000 | 4 | 3 | 2,373 |
| 53 Braddock Way, Asheville, NC | $689,000 | 4 | 3 | 2,670 |
| 93 Glendale Avenue, Asheville, NC | $689,500 | 4 | 4 | 2,745 |
| 5 Kent Place, Asheville, NC | $694,000 | 3 | 2 | 1,663 |
| 46 Rumbough Place, Asheville, NC | $695,000 | 3 | 3 | 1,906 |
| 71 and 73 Panorama Drive, Asheville, NC | $695,000 | 4 | — | 2,860 |
Moving Cost Estimate
EXIT Agents in Asheville


Listing Courtesy: Berkshire Hathaway HomeServices Lifestyle Properties - joelburkhalter@bhhslp.com
Last Updated: 2025-12-08
1