

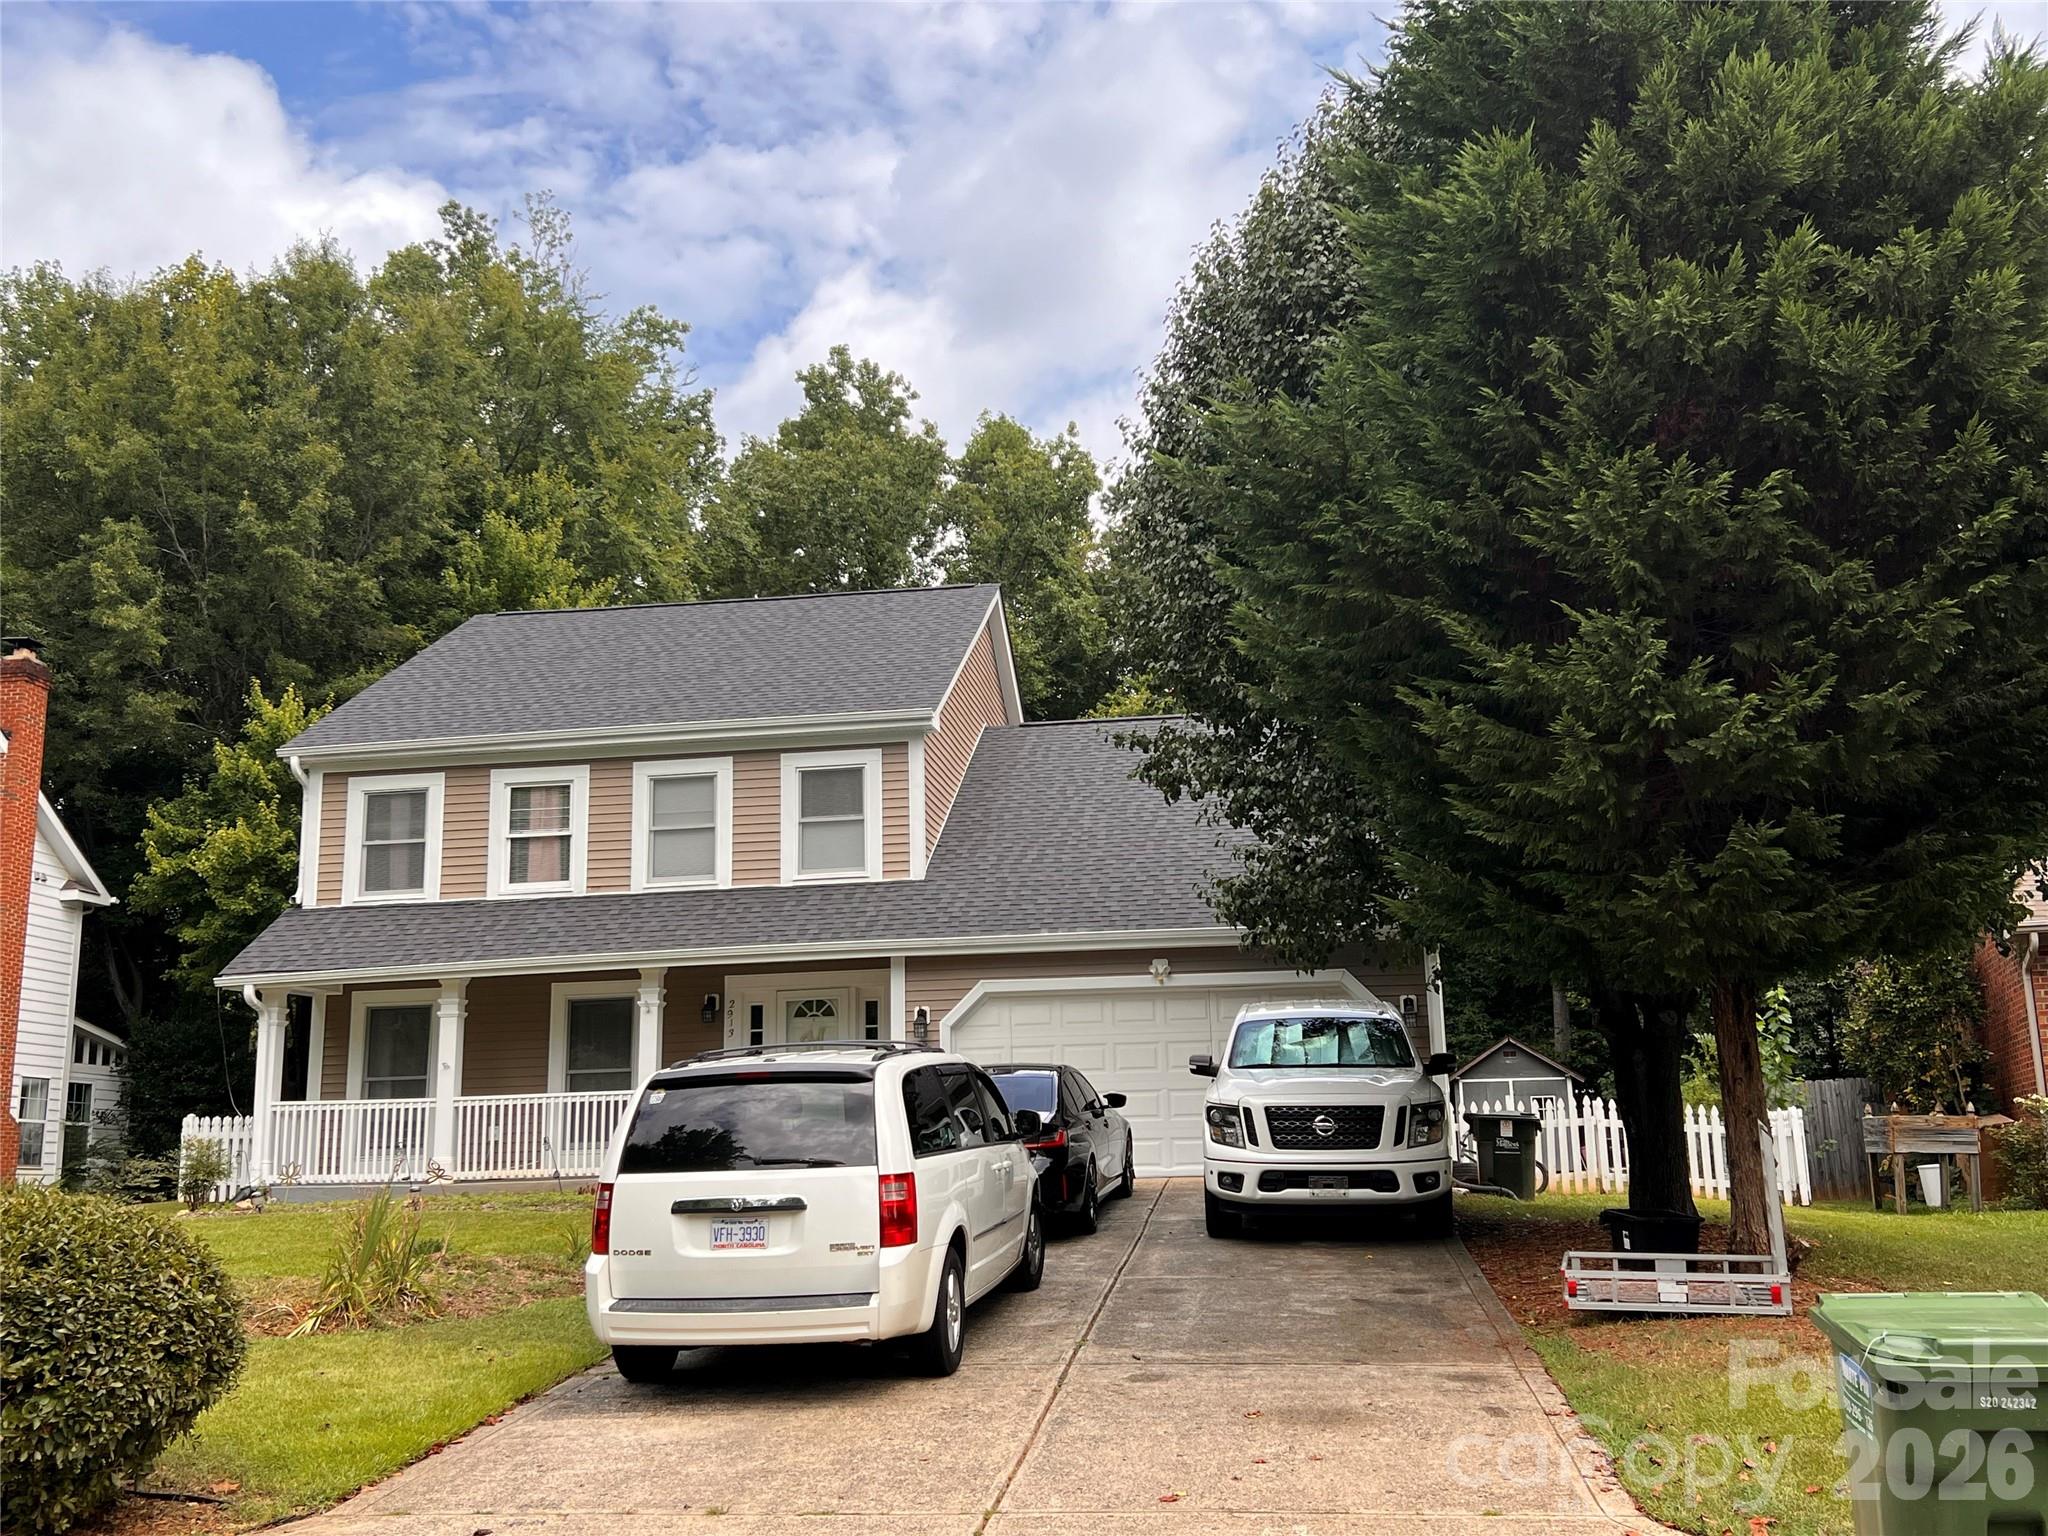
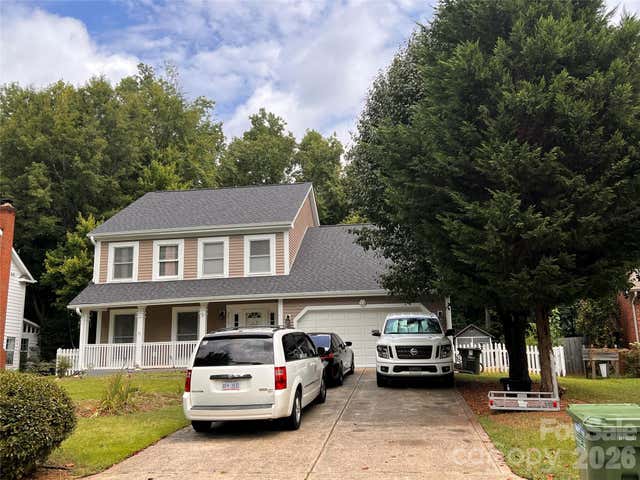
2913 Summerland Drive, Charlotte, NC 28105
Southwood · Mecklenburg County
Key Facts
Description
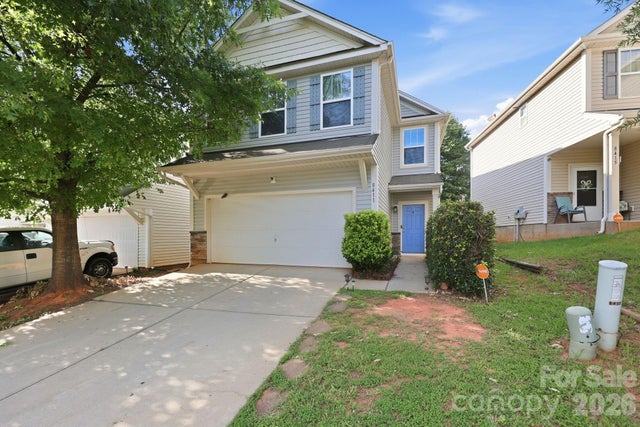
Location! Very convenience to uptown Charlotte, I 485 just few mins. Few mins Costco, BestBuy Lowe's, Home Depot, Restaurants, Groceries, shopping centers around few mins. Great room, living room, formal dining room, breakfast room. Removed popcorn ceiling paint. Kitchen has granite countertop, backsplash tile, exhaust fan and hood, SS dishwasher, oven. Double flush toilet. Wet bar in the breakfast room. Wood floor whole first floor, new carpet all bedrooms. Great room has wood burning fireplace and long ceiling fan. Master bedroom has tray ceiling. All bedrooms have ceiling fans. Double sink, big garden tub, walk in closet. New window screens. New roof and siding. Fenced backyard replaced wood deck and wide extended patio has drain system, patio wall with fire pit. HVAC replaced in 2019. New water Heater in 2024. Out storage in the back. Garage floor freshly painted. Wide & long driveway. Window balance has been replaced, All door locks new. Just need to move in.
Property Information
Property Type
Residential
Sub-Type
Single Family Residence
Year Built
1988
Living Area
2,405 sq ft
Garage Spaces
506
Zoning
R12
Days on Market
140
MLS® Listing#
4321663
Property Features
Exterior
Appliances
Cooling
Heating
Laundry
Fencing
Lot Features
Foundation
Utilities
Sewer
Water Source
Schools
- Elementary:
- Unspecified
- Middle:
- Unspecified
- High:
- Unspecified
Financial Details
HOA
$45 / Annually
Assessed Value
$409,700
Parcel Number
193-401-42
Directions
US 74 toward East, turn left onto Sam Newell Rd, make right turn onto Rice Rd, turn right onto Woodbend Dr. Turn left onto Summerland Dr, 3rd house is on your left.
Affordability Calculator
$102,000
Estimated monthly payment
$2,714/mo
Principal $408,000 · Est. interest $569,196 over 30 yrs
Neighborhood Market Statistics
How this home compares to active listings in Charlotte, NC
- $447,909
- Median Listing Price
- 66
- Median Days on Market
- 1,798
- Median Sq Ft
- $243
- Median Price / Sq Ft
- 3,838
- Active Listings
- This home’s price is 14% above the area median.
- Its price per sq ft is 13% below the area median.
Market statistics compiled from active EXIT Realty® and MLS listings in Charlotte, NC.
Location

Points of Interest in Charlotte, NC
Showing the Charlotte area map.
Nearby Schools
Greyfriars Classical Academy
School · 0.3 mi away
Mint Hill Elementary School
Elementary · 0.7 mi away
Goddard School
School · 0.8 mi away
Mint Hill Middle School
Secondary · 0.9 mi away
Colegio Y Seminario Teologico
School · 0.9 mi away
Crestdale Middle School
Secondary · 1.4 mi away
David Butler High School
Secondary · 1.4 mi away
Crown Point Elementary School
Elementary · 1.7 mi away
Jireh Preparatory Academy
School · 1.9 mi away
Queen's Grant High School
Secondary · 2.0 mi away
Mt. Harmony Weekday Preschool
School · 2.1 mi away
Covenant Day High School
Secondary · 2.3 mi away
Levine Middle College High School
Secondary School · 2.3 mi away
Matthews Elementary
Elementary · 2.3 mi away
Matthews Charter Academy
School · 2.4 mi away
Covenant Day School
Secondary · 2.4 mi away
Trinity Preparatory School
Secondary · 2.6 mi away
Queens Grant Community School
Secondary · 2.6 mi away
Stallings Elementary School
Elementary · 2.9 mi away
Piney Grove Elementary
Elementary · 2.9 mi away
Commute Calculator
Nearby Homes

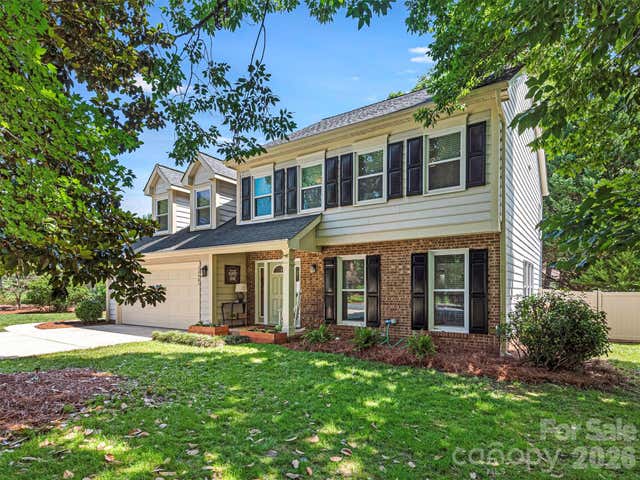
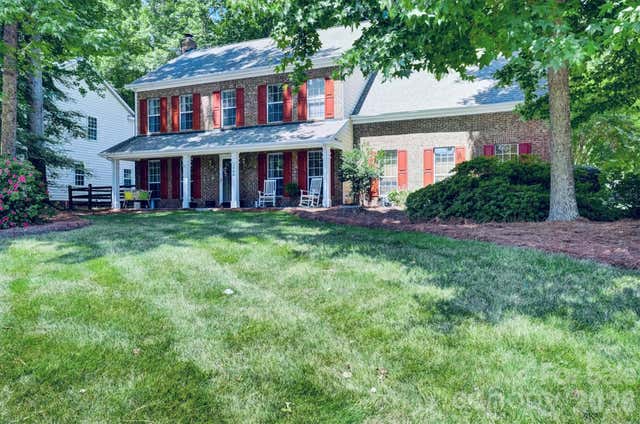


Similar Homes Nearby
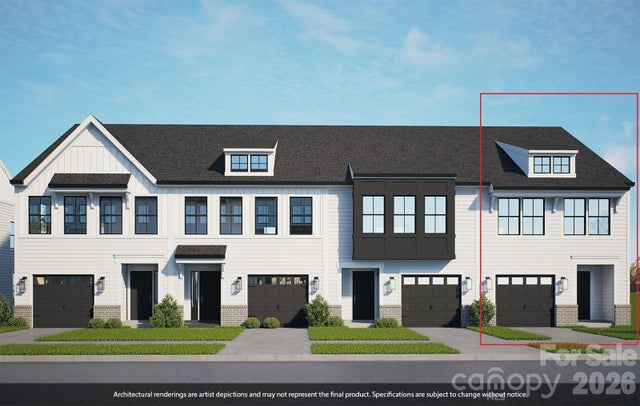
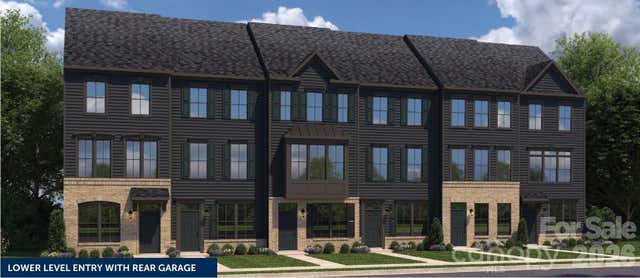
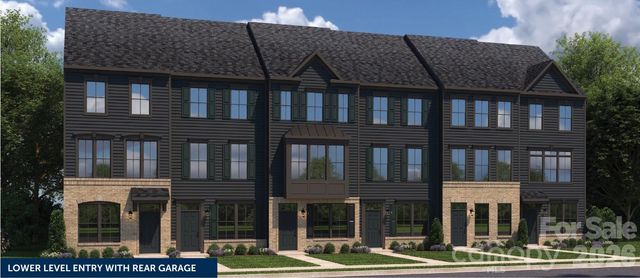
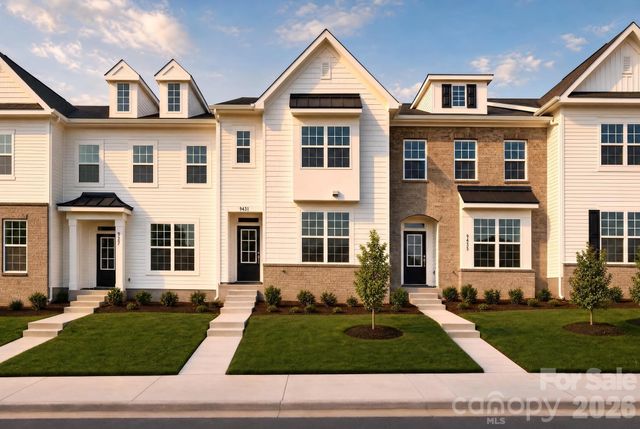

Similar Home Values
Comparable nearby listings and their asking prices.
| Address | Price | Beds | Baths | Sq Ft |
|---|---|---|---|---|
| 7410 Mashburn Drive, Charlotte, NC | $358,000 | 3 | 3 | 1,671 |
| 1454 Samuel Street, Charlotte, NC | $358,990 | 3 | 4 | 1,601 |
| 1446 Samuel Street, Charlotte, NC | $358,990 | 3 | 4 | 1,601 |
| 9443 Old Dowd Road 162, Charlotte, NC | $359,000 | 3 | 3 | 1,983 |
| 8411 Washoe Pine Lane, Charlotte, NC | $359,000 | 3 | 3 | 2,226 |
| 509 Hawley Street, Charlotte, NC | $359,000 | 3 | 3 | 2,051 |
Moving Cost Estimate
EXIT Agents in Charlotte


Listing Courtesy: Rose Mun Realty - rosemunrealty@gmail.com
Last Updated: 2025-11-15
1