

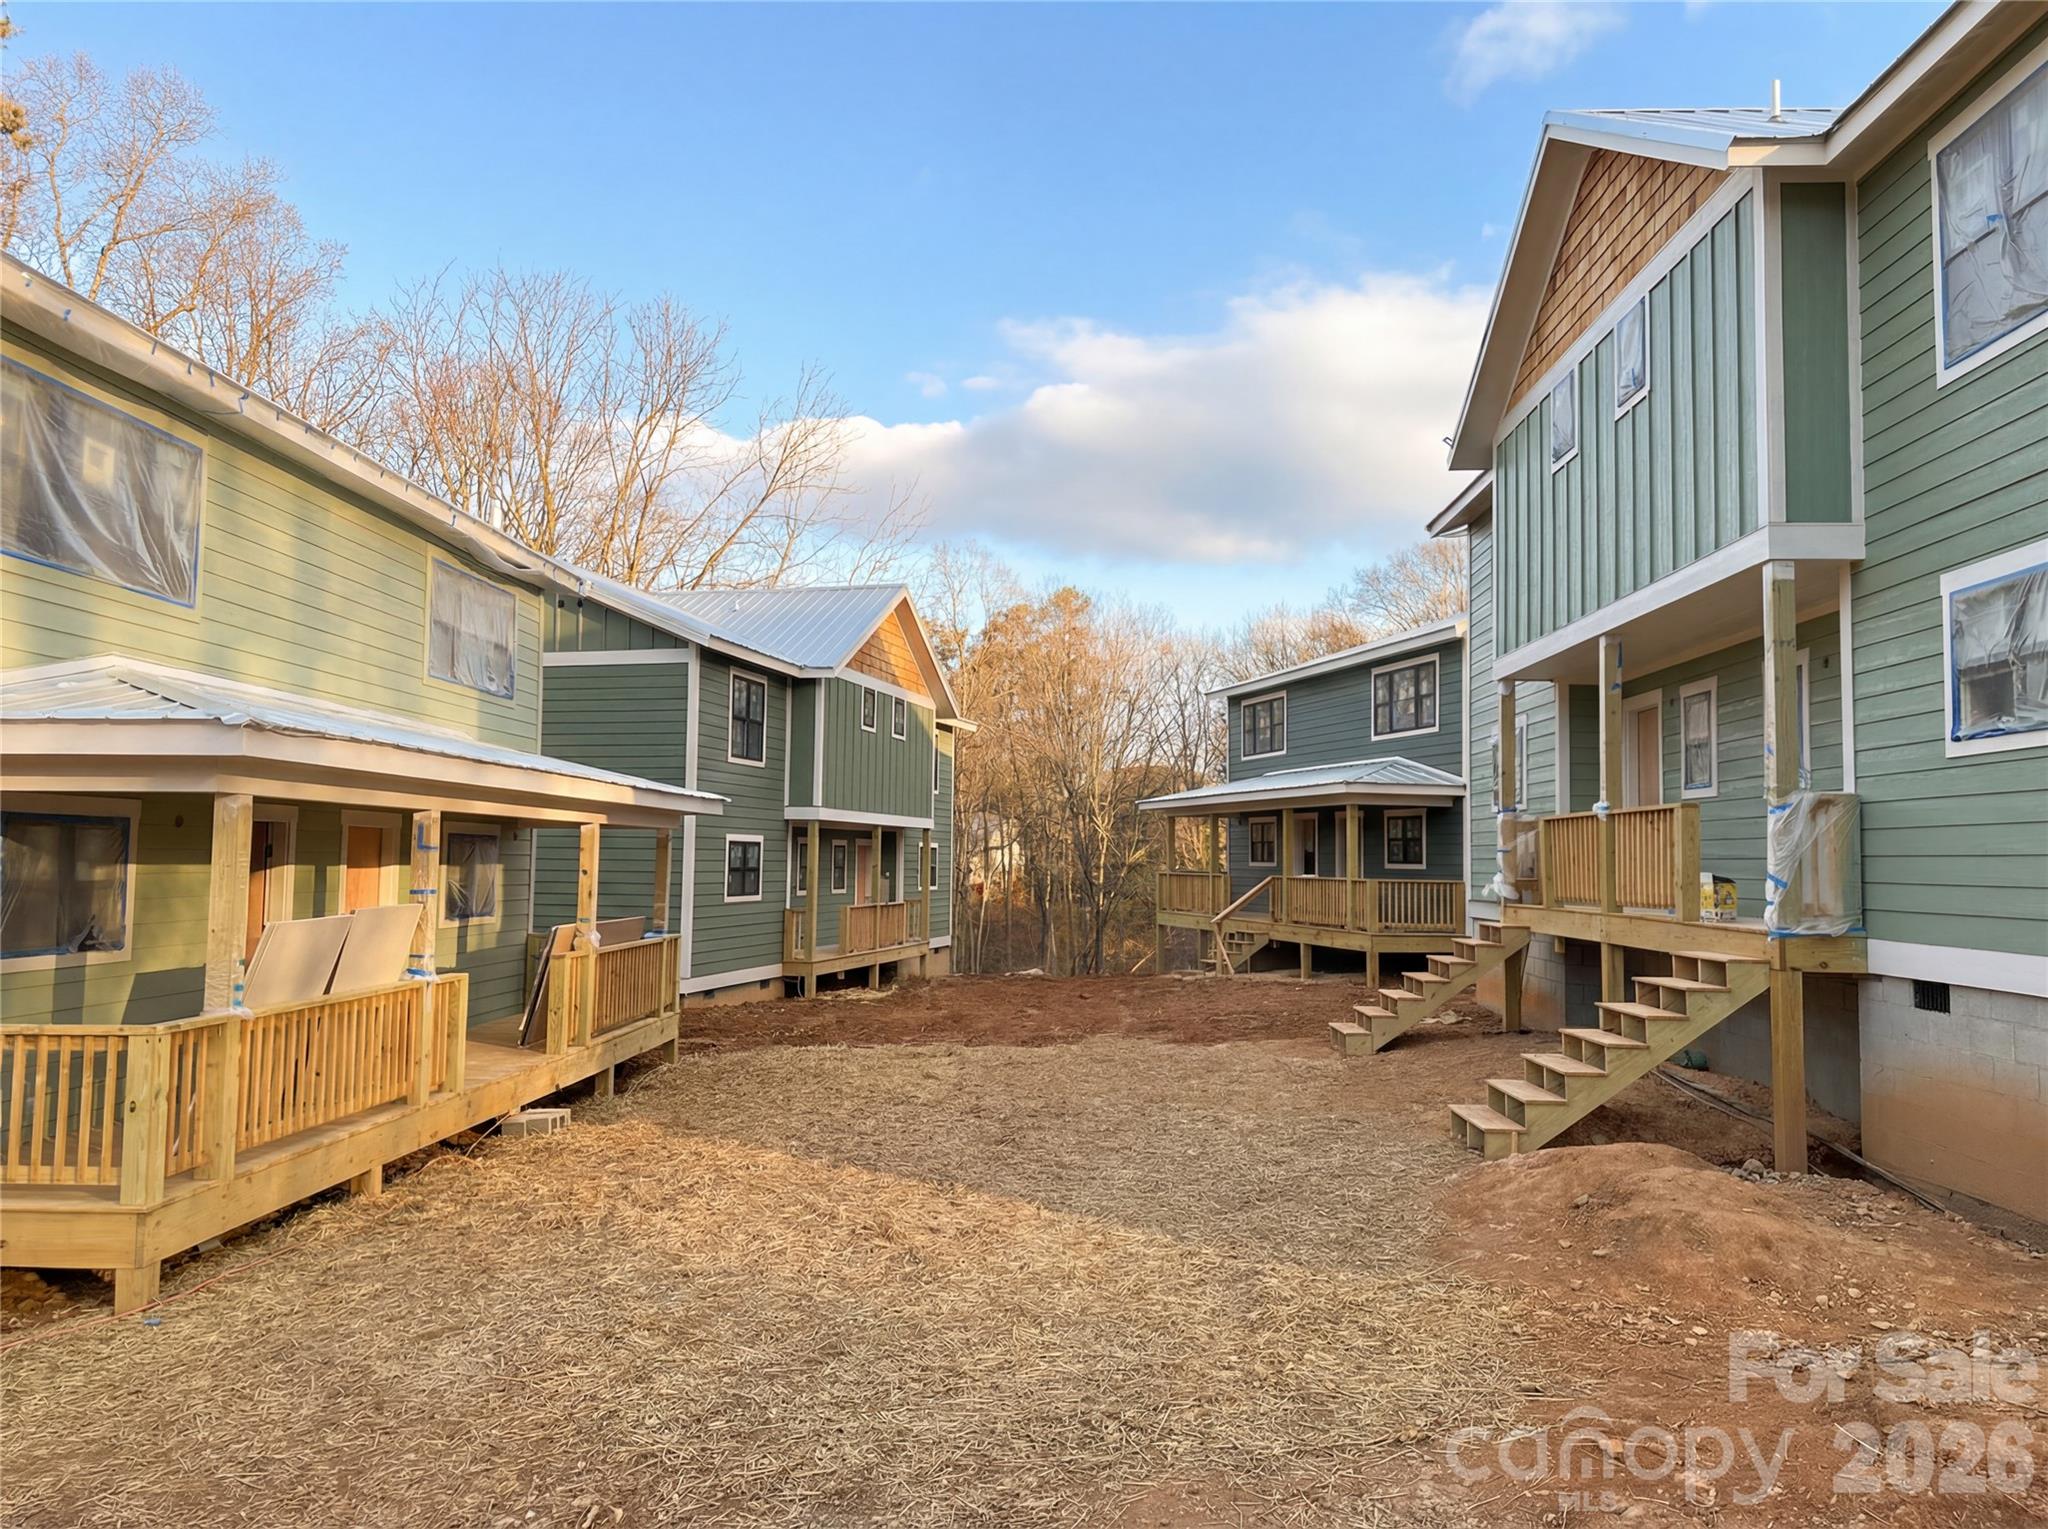
23 Fireside Drive, Asheville, NC 28806
Terra Futura · Buncombe County
Key Facts
Description
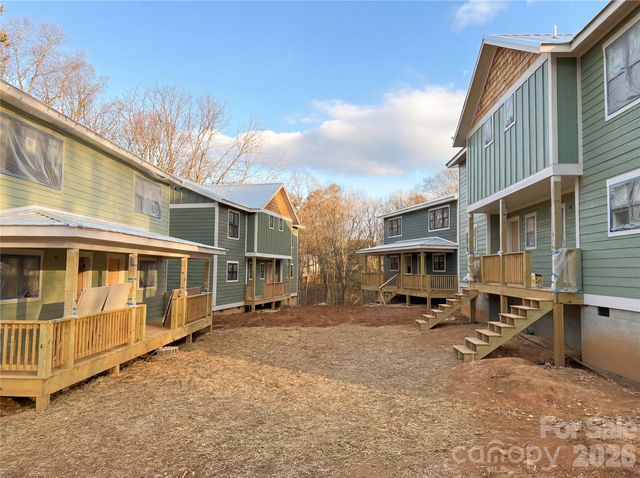
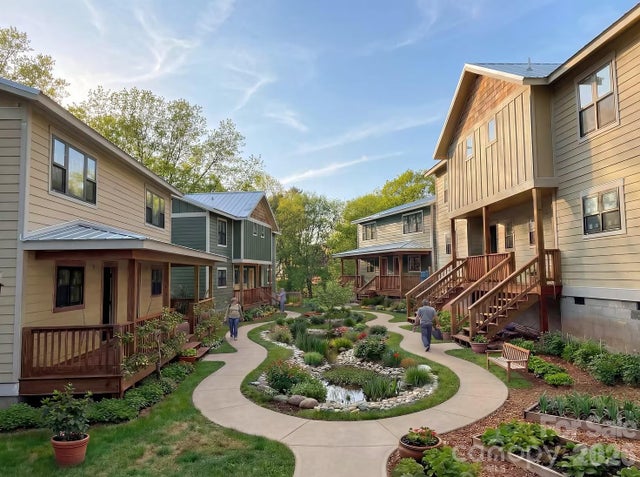
Discover intentional, sustainable living at Terra Futura, West Asheville’s newest eco-village designed to support community connection, environmental stewardship, and personal well-being. Thoughtfully created for those seeking a healthier, more conscious way of living, Terra Futura blends modern green building practices with regenerative community design in one of Asheville’s most desirable locations. Ideally situated just 5 minutes from Haywood Road in West Asheville and only 10 minutes to downtown Asheville, residents enjoy convenient access to local restaurants, shopping, arts, music, and outdoor recreation while returning home to a peaceful, wellness-centered neighborhood. These Green Built NC certified homes are designed for energy efficiency, healthier indoor air quality, and long-term sustainability. Each residence incorporates environmentally responsible construction practices and carefully selected materials that support both comfort and reduced environmental impact. Features include solar-ready metal roofs for future renewable energy integration, cork flooring, no-VOC paints and stains, and energy-efficient mini-split HVAC systems. Additional high-performance features include convection ovens, dual-flush toilets, electric water heaters, Energy Star® dishwashers, Energy Star® refrigerators, and Energy Star® lighting fixtures—helping homeowners reduce utility costs while living more sustainably. Terra Futura is more than a neighborhood—it is a thoughtfully planned regenerative community designed to foster meaningful connections and a shared commitment to sustainable living. Residents will enjoy shared gardens, innovative resource management, edible and pollinator-friendly landscapes, and wellness-focused amenities including a sauna, hot tub, and cold plunge designed to support relaxation, restoration, and everyday well-being. HOA fees include water, sewer, compost, garbage, recycling, and more, creating a simplified and community-oriented living experience. Whether you are searching for a green home in Asheville, an energy-efficient home in West Asheville, or an eco-conscious community rooted in wellness and connection, Terra Futura offers a rare opportunity to live with greater intention. From shared gardens to forward-thinking sustainability initiatives, Terra Futura is helping shape the future of regenerative living in Asheville. Call today to schedule your tour and experience this one-of-a-kind eco-community for yourself.
Property Information
Property Type
Residential
Sub-Type
Townhouse
Style
Arts and Crafts
Year Built
2026
Living Area
860 sq ft
Zoning
Res
Days on Market
229
MLS® Listing#
4318577
Property Features
Interior
Exterior
Appliances
Cooling
Heating
Flooring
Basement
Pool
Parking
Laundry
Patio
Construction
Roof
Security
Other Structures
Utilities
Sewer
Water Source
Schools
- Elementary:
- Johnston/Eblen
- Middle:
- Clyde A Erwin
- High:
- Clyde A Erwin
Financial Details
HOA
Yes
Assessed Value
$55,100
Parcel Number
962835630200000
Directions
Use 52 Huffman Asheville NC 28806 for GPS directions
Affordability Calculator
$67,000
Estimated monthly payment
$1,783/mo
Principal $268,000 · Est. interest $373,884 over 30 yrs
Neighborhood Market Statistics
How this home compares to active listings in Asheville, NC
- $591,255
- Median Listing Price
- 74
- Median Days on Market
- 1,883
- Median Sq Ft
- $326
- Median Price / Sq Ft
- 987
- Active Listings
- This home’s price is 43% below the area median.
- Its price per sq ft is 20% above the area median.
Market statistics compiled from active EXIT Realty® and MLS listings in Asheville, NC.
Location

Points of Interest in Asheville, NC
Showing the Asheville area map.
Nearby Schools
Key School
School · 1.0 mi away
Carolina Day School
Secondary · 1.1 mi away
Oakley Elementary School
Elementary · 1.9 mi away
Discovery Montessori School
Elementary · 1.9 mi away
Buncombe County School
Secondary · 2.7 mi away
School of Inquiry and Life Sciences
Secondary · 2.7 mi away
Asheville High School
Secondary · 2.8 mi away
A C Reynolds Middle
Secondary · 2.8 mi away
AC Reynolds High School
Secondary · 2.8 mi away
A-B Tech Conference Center
School · 2.9 mi away
Asheville Anglican Academy
School · 2.9 mi away
Around the Son Pre-School
School · 3.4 mi away
School for Esoteric Studies
School · 3.5 mi away
William W. Estes Elementary
Elementary · 3.6 mi away
TC Roberson High School
Secondary · 3.6 mi away
TCR Band Room
School · 3.7 mi away
Hall Fletcher Elementary
Elementary · 3.7 mi away
Charles T. Koontz Intermediate School
Secondary · 3.8 mi away
Valley Springs Middle School
Secondary · 3.8 mi away
Asheville Middle School
Secondary · 3.8 mi away
Commute Calculator
Nearby Homes
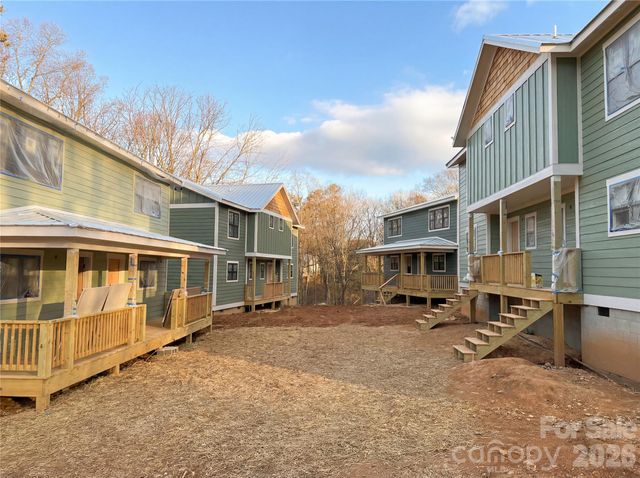
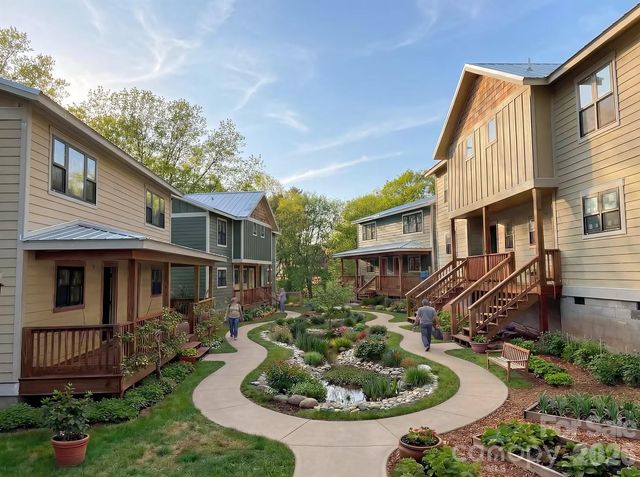
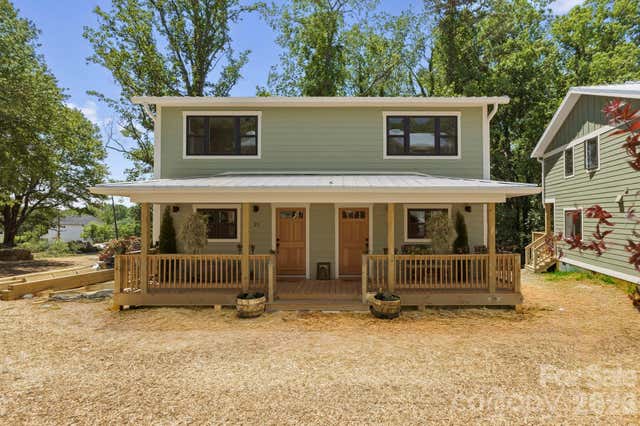
Similar Homes Nearby

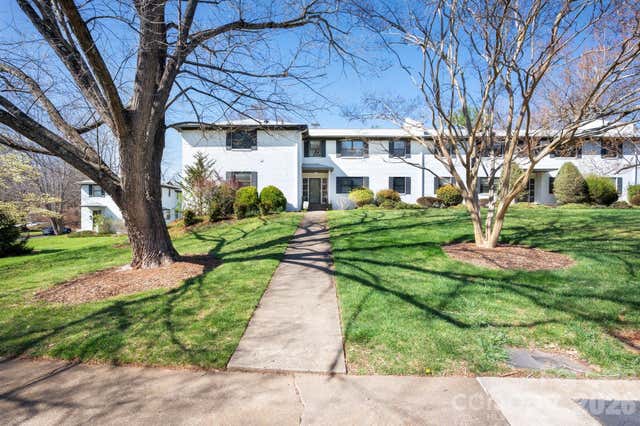
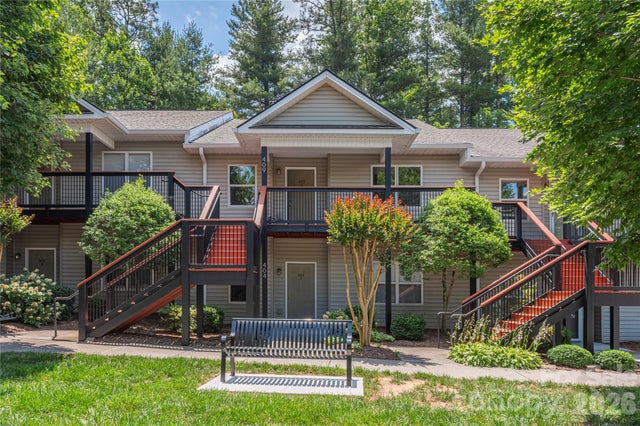


Similar Home Values
Comparable nearby listings and their asking prices.
| Address | Price | Beds | Baths | Sq Ft |
|---|---|---|---|---|
| 9 Ravencroft Lane B-9 and Garage 2 Unit D, Asheville, NC | $235,000 | 2 | 2 | 1,046 |
| 233 Appeldoorn Circle, Asheville, NC | $237,000 | 2 | 2 | 979 |
| 615 Biltmore Avenue T8, Asheville, NC | $239,000 | 1 | 1 | 575 |
| 409 Carlyle Way, Asheville, NC | $239,000 | 2 | 2 | 1,222 |
| 316 Appeldoorn Circle, Asheville, NC | $241,000 | 2 | 2 | 1,005 |
| 305 Piney Mountain Drive J2, Asheville, NC | $244,000 | 2 | 2 | 1,159 |
Moving Cost Estimate
EXIT Agents in Asheville


Listing Courtesy: Love The Green Real Estate Consulting Firm - mary@lovethegreen.org
Last Updated: 2025-11-05
1