

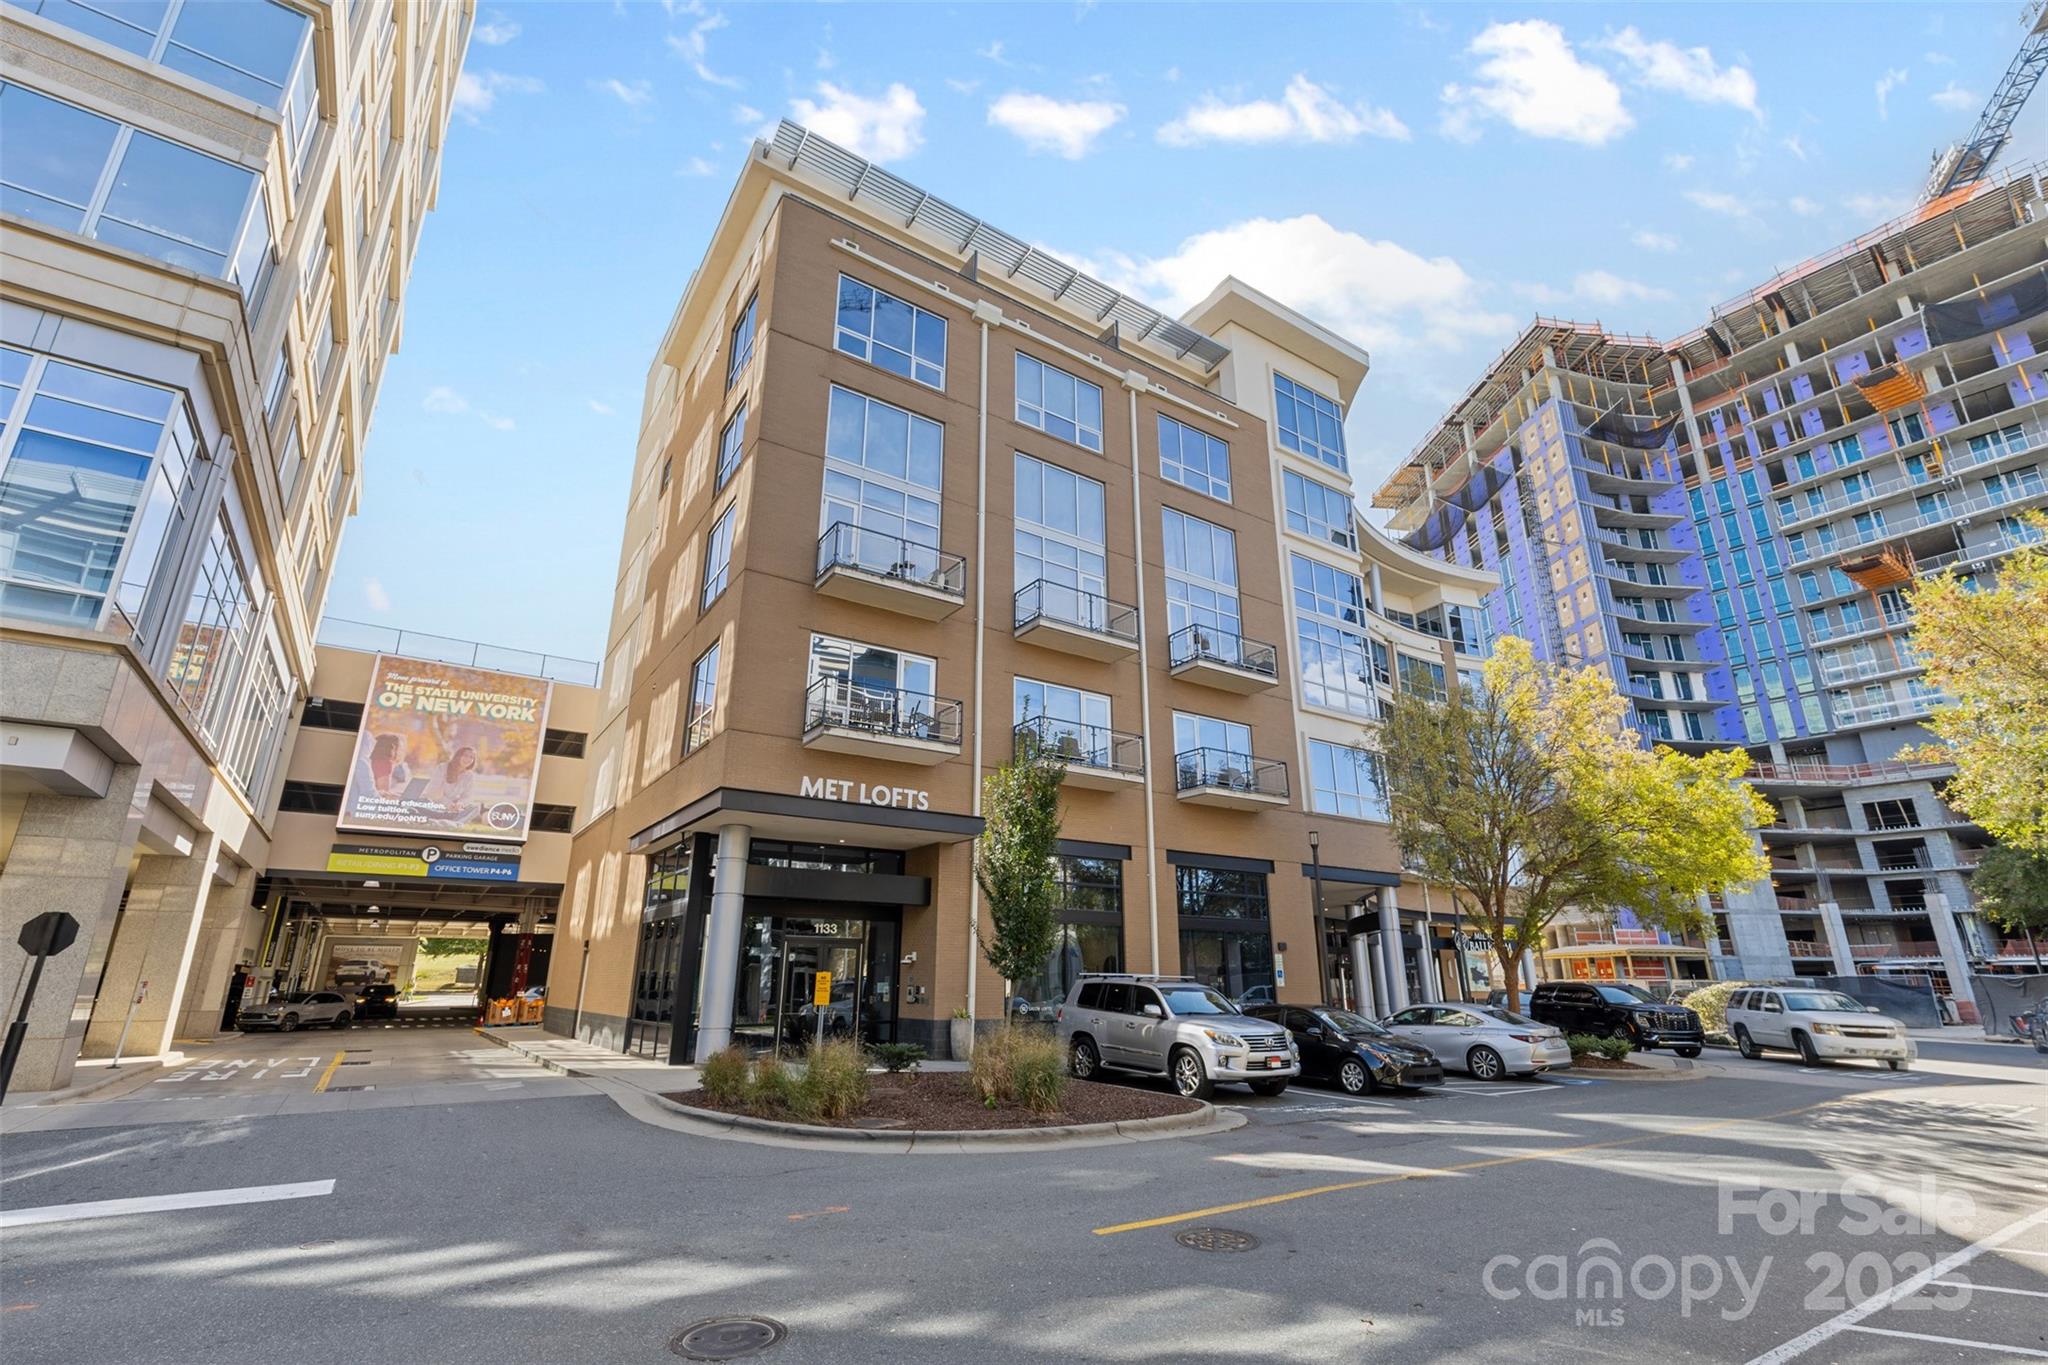
1133 Metropolitan Avenue 613, Charlotte, NC 28204
Metropolitan · Mecklenburg County
Key Facts
Description
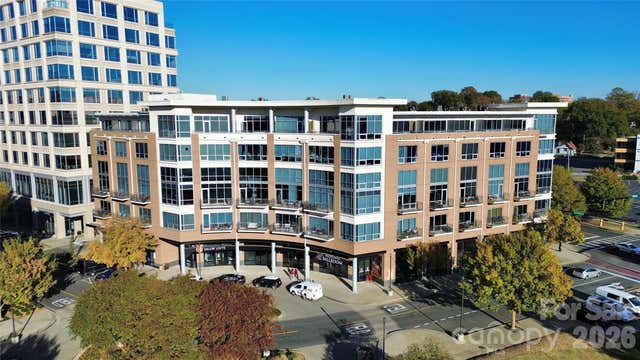
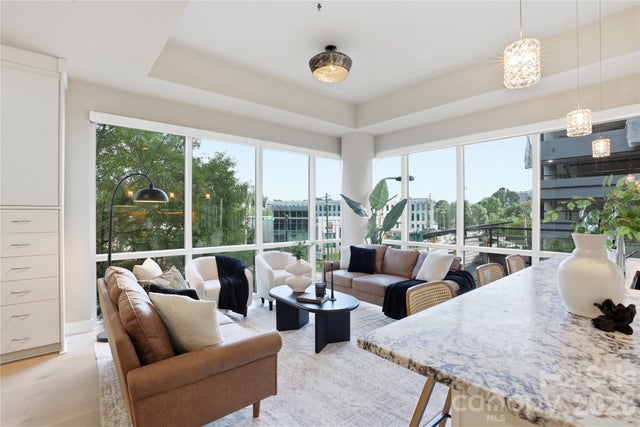
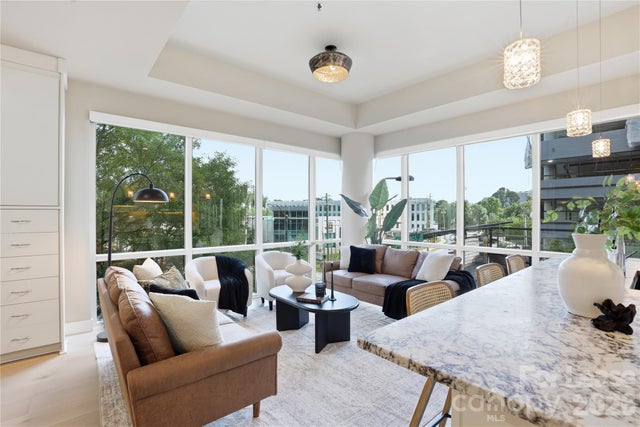
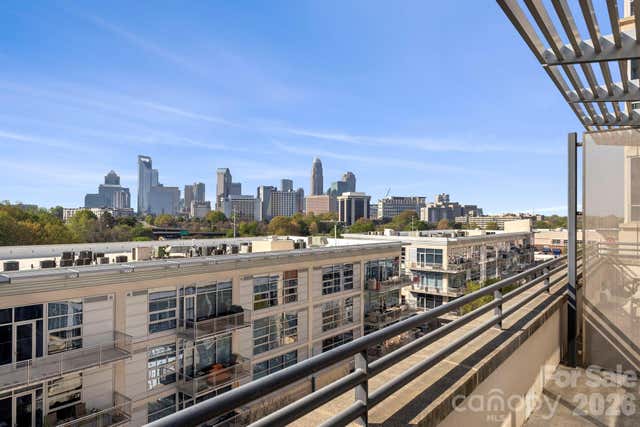
Welcome to this stunning 2 floors, 2-bedroom, 2.5-bath condominium on the 6th and 5th floor of the highly sought-after Metropolitan building—where style, comfort, and convenience converge in the heart of Uptown Charlotte. Step inside to an open-concept main level featuring a sleek, fully equipped kitchen with stainless steel appliances, granite countertops, modern cabinetry, and a center island perfect for entertaining or casual dining. The spacious living area is anchored by an electric fireplace and opens to a private terrace, offering remarkable city and park views that create the perfect backdrop for your morning coffee or evening unwind. Downstairs, discover two private bedrooms, each with its own ensuite bathroom and generous closet space. The primary suite also includes a dedicated workspace, ideal for remote professionals or students. Enjoy a lifestyle of ease with secured parking, controlled building access, and exclusive community amenities including a fitness center, outdoor pool, and access to premier shopping, fine dining, and entertainment—all just steps away. Including Trader Joe's on the first floor. Whether you're looking for a chic urban retreat or your first home in the city, 1133 Metropolitan Avenue offers the perfect blend of luxury, location, and lifestyle.
Property Information
Property Type
Residential
Sub-Type
Condominium
Style
Contemporary
Year Built
2008
Living Area
1,087 sq ft
Garage Spaces
1
Zoning
res
Days on Market
155
MLS® Listing#
4313210
Property Features
Interior
Exterior
Appliances
Cooling
Heating
Flooring
Fireplace
Pool
Parking
Laundry
Construction
Foundation
Security
Community
Utilities
Sewer
Schools
- Elementary:
- Elizabeth Traditional
- Middle:
- Sedgefield
- High:
- Myers Park
Financial Details
HOA
$560 / Monthly
cusick managements
Assessed Value
$383,926
Parcel Number
125-227-63
Affordability Calculator
$83,800
Estimated monthly payment
$2,230/mo
Principal $335,200 · Est. interest $467,634 over 30 yrs
Neighborhood Market Statistics
How this home compares to active listings in Charlotte, NC
- $448,429
- Median Listing Price
- 65
- Median Days on Market
- 1,786
- Median Sq Ft
- $242
- Median Price / Sq Ft
- 3,845
- Active Listings
- This home’s price is 7% below the area median.
- Its price per sq ft is 59% above the area median.
Market statistics compiled from active EXIT Realty® and MLS listings in Charlotte, NC.
Location

Points of Interest in Charlotte, NC
Showing the Charlotte area map.
Nearby Schools
The Epiphany School
Secondary · 0.5 mi away
Paul Mitchell the School Charlotte
Secondary · 0.5 mi away
Second Ward High School Gymnasium
Secondary · 0.5 mi away
Charlotte Board of Education
School · 0.6 mi away
Charlotte-Mecklenburg Schools
Secondary · 0.6 mi away
Elizabeth Traditional Elementary School
Elementary · 0.6 mi away
Brookstone Schools
School · 0.7 mi away
Metro School
Elementary · 0.7 mi away
St. Patrick Catholic School
Secondary · 0.7 mi away
The Mothership
School · 0.7 mi away
Carolina School of Phlebotomy
Secondary · 0.8 mi away
Dilworth Elementary School
Elementary · 0.9 mi away
Piedmont Middle School
Secondary · 1.0 mi away
Kent Academy
School · 1.2 mi away
Charlotte Montessori School
Elementary · 1.2 mi away
Charlotte Lab School
School · 1.2 mi away
First Ward Elementary
Elementary · 1.2 mi away
Eastover Elementary School
Elementary · 1.3 mi away
Asana Partners
School · 1.4 mi away
Myers Park Traditional School
Elementary · 1.5 mi away
Commute Calculator
Nearby Homes

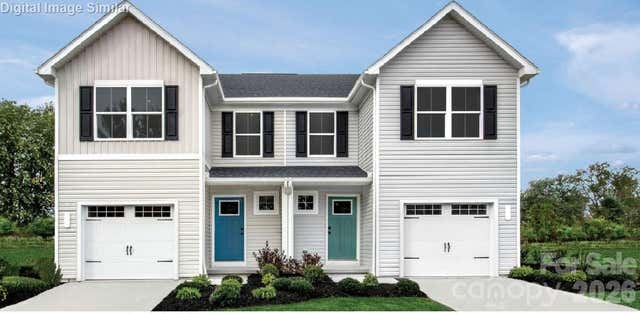
Similar Homes Nearby



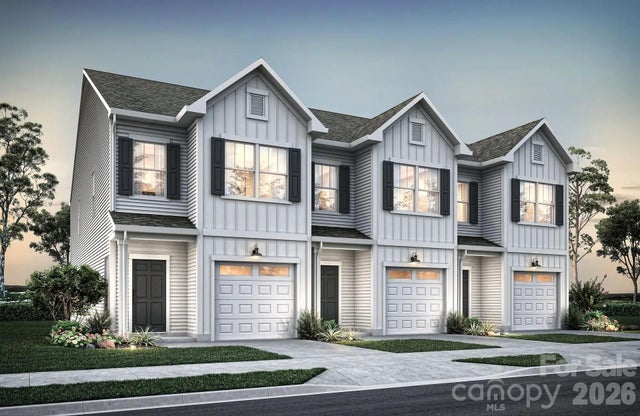

Similar Home Values
Comparable nearby listings and their asking prices.
| Address | Price | Beds | Baths | Sq Ft |
|---|---|---|---|---|
| 6063 Bridle Creek Drive, Charlotte, NC | $293,765 | 3 | 3 | 1,430 |
| 6121 Bridle Creek Drive, Charlotte, NC | $293,765 | 3 | 3 | 1,430 |
| 1212 Meadow Lane Lane, Charlotte, NC | $294,500 | 3 | 1 | 1,160 |
| 626 N Graham Street 205, Charlotte, NC | $294,900 | 1 | 1 | 756 |
| 2213 Jons Creek Lane 28, Charlotte, NC | $294,900 | 3 | 3 | 1,648 |
| 3111 Aberleaf Lane, Charlotte, NC | $294,990 | 3 | 3 | 1,551 |
Moving Cost Estimate
EXIT Agents in Charlotte


Listing Courtesy: Carolina Living Associates LLC - Pvdean6@gmail.com
Last Updated: 2025-10-15
1