

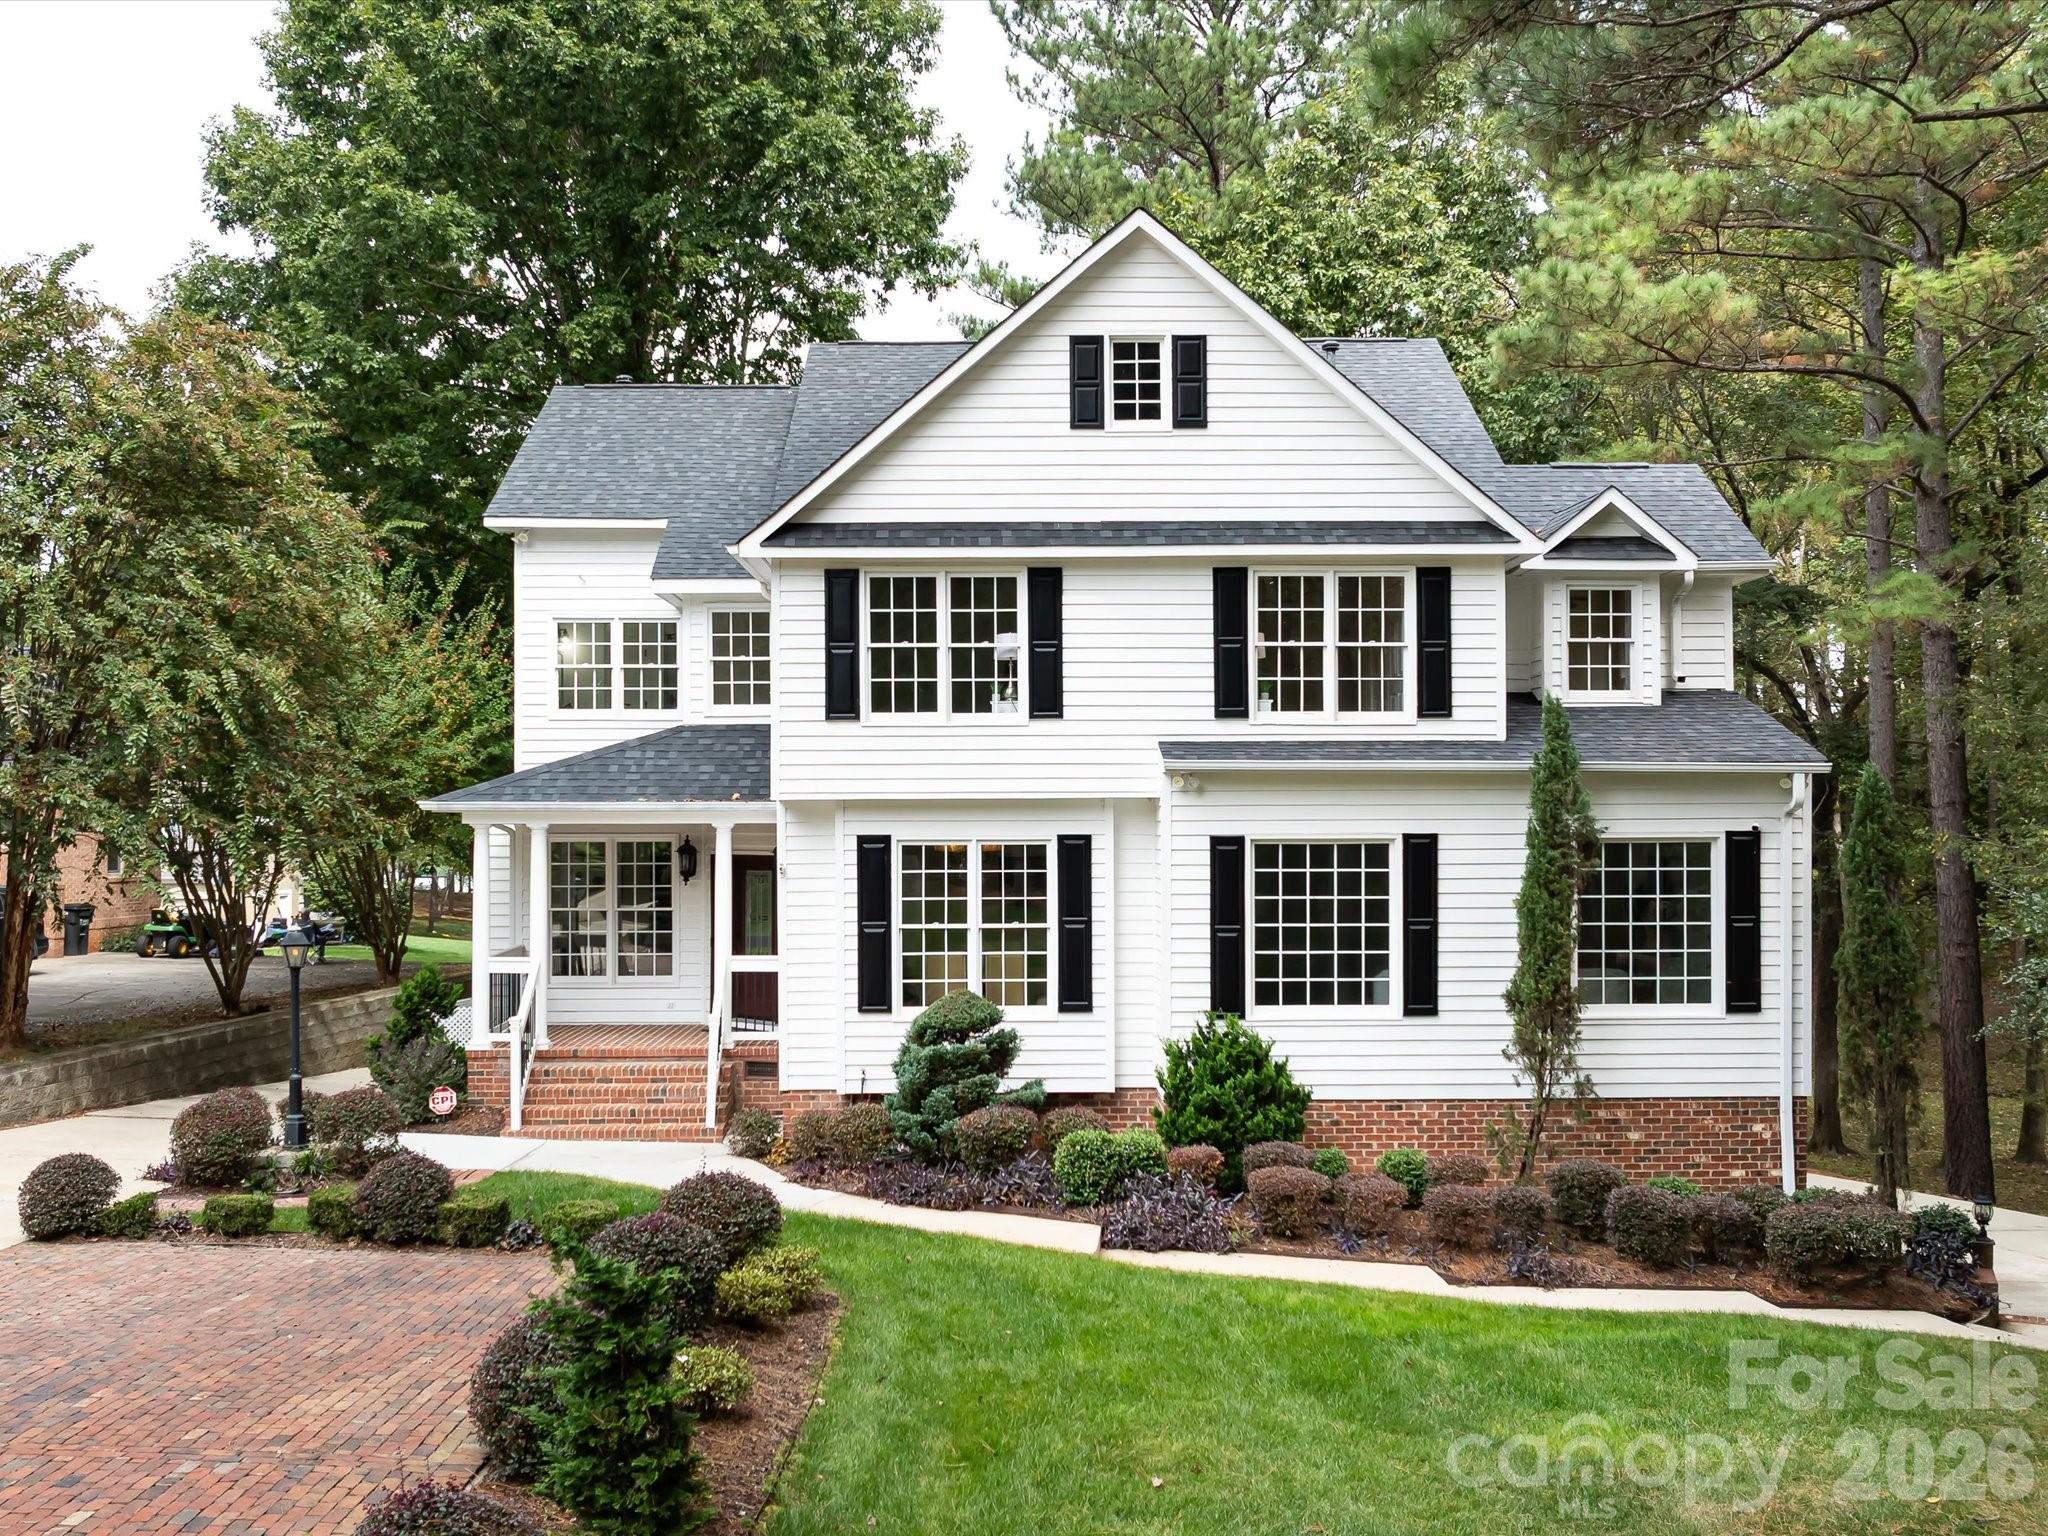
5619 Mountain Point Lane, Charlotte, NC 28216
Mountain Point · Mecklenburg County
Key Facts
Description
Price improvement. Great opportunity, this home is back on the market. Experience lakeview living at its best in this beautifully maintained home at 5619 Mountain Point Ln sitting on 1.79 ac. Enjoy peaceful mornings on the covered front porch with a beadboard ceiling, or relax on the expansive 325 sq. ft. back deck overlooking the serene lake. Step inside the two-story foyer to find wood flooring throughout most of the home. The main level offers a private office with glass French doors, built-in desk, and bookcase. The spacious formal living room connects to the dining area through French doors—ideal for entertaining or flexible use. The open family room features a cozy wood-burning fireplace & flows seamlessly into the remodeled kitchen. The kitchen (remodeled in 2020) showcases granite countertops, GE Profile double convection ovens(with Wi-Fi app control, air fryer and scan-to-cook features), a Sub-Zero refrigerator, trash compactor, and a brand-new dishwasher. Upstairs, the vaulted primary suite includes a sitting area with lake view & three walk-in closets, including a custom California Closet measuring 14.5’ x 14’. The remodeled primary bath offers a glass-enclosed tile shower, soaking tub, dual vanities, & a private water closet. The oversized second bedroom (approx. 21’ x 15’) is filled with natural light, & the guest bath has been beautifully updated with tile finishes. The finished basement includes a recreation room with tile flooring, a pre-wired media room, & a kitchenette (missing only a stove to function as a full second kitchen). The remodeled basement bath includes a laundry closet, plus two flexible rooms with closets,doors, & windows that could be used as bedrooms, office, or gym space. Additional features include fresh interior paint, a whole-house water filtration system, irrigation system, dual driveways (concrete with brick paver parking plus a secondary gravel drive leading to a concrete pad), & a large storage area under the deck that could accommodate additional vehicle parking. Other updates include: roof (2018), A/C units (2018 & 2020), commercial-grade water heater (2020), and septic pump (2020). While Duke Energy owns a few feet at the rear of the lot for a buffer—preventing a private dock—residents enjoy access to the community boat ramp just down the street. Home is convenient to shopping, dining, etc. Downtown Charlotte(18 miles) & Charlotte Douglas Airport are about 12 miles away. Come see the thoughtful upgrades, generous spaces, and calming lake views that make this home truly special.
Property Information
Property Type
Residential
Sub-Type
Single Family Residence
Year Built
1996
Living Area
4,541 sq ft
Garage Spaces
2
Zoning
N1-C
Days on Market
213
MLS® Listing#
4310798
Property Features
Exterior
Appliances
Cooling
Heating
Flooring
Fireplace
Basement
Parking
Laundry
Patio
Lot Features
Roof
Sewer
Schools
- Elementary:
- Mountain Island Lake Academy
- Middle:
- Mountain Island Lake Academy
- High:
- Hopewell
Financial Details
HOA
$525 / Annually
William Douglas
Assessed Value
$860,300
Parcel Number
023-164-37
Affordability Calculator
$210,000
Estimated monthly payment
$5,589/mo
Principal $840,000 · Est. interest $1,171,875 over 30 yrs
Neighborhood Market Statistics
How this home compares to active listings in Charlotte, NC
- $447,909
- Median Listing Price
- 66
- Median Days on Market
- 1,798
- Median Sq Ft
- $243
- Median Price / Sq Ft
- 3,838
- Active Listings
- This home’s price is 134% above the area median.
- Its price per sq ft is 5% below the area median.
Market statistics compiled from active EXIT Realty® and MLS listings in Charlotte, NC.
Location

Points of Interest in Charlotte, NC
Showing the Charlotte area map.
Nearby Schools
Long Creek Elementary
Elementary · 1.9 mi away
Mountain Island Elementary School
Secondary · 2.5 mi away
Aspire Trade High School
Secondary · 2.5 mi away
Hopewell High School
Secondary · 2.6 mi away
Children's Discovery Center
School · 2.7 mi away
Coulwood Middle School
Elementary · 2.9 mi away
Mountain Island Day School
School · 3.1 mi away
Oakdale Elementary School
Elementary · 3.4 mi away
Carolina Montessori Academy
Elementary · 3.5 mi away
Hornets Nest Elementary School
Elementary · 3.6 mi away
Francis Bradley Middle
Secondary · 3.7 mi away
Mountain Island Charter School
School · 3.8 mi away
Paw Creek Elementary School
Elementary · 3.8 mi away
Barnette Elementary School
Elementary · 3.9 mi away
River Oaks Academy
School · 3.9 mi away
Lake Norman Charter Elementary School
Elementary · 4.0 mi away
Pinewood Elementary School
Elementary · 4.3 mi away
Our Future Generation II
School · 4.8 mi away
The Learning Tree
School · 4.9 mi away
Turning Point Academy
School · 5.0 mi away
Commute Calculator
Nearby Homes


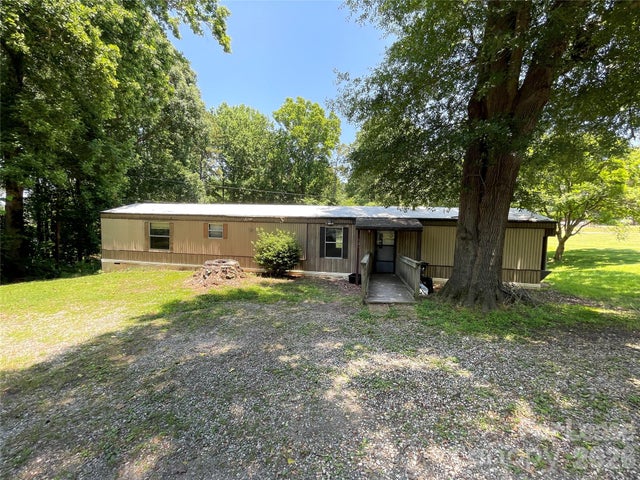
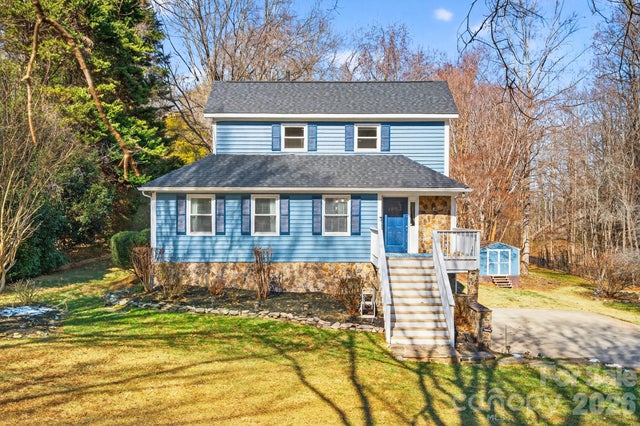
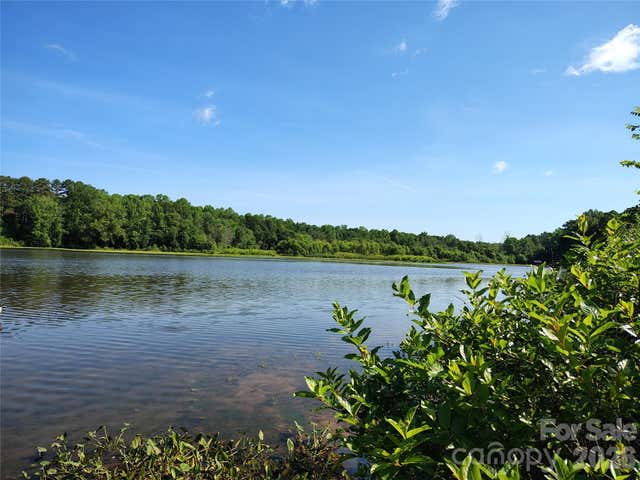
Similar Homes Nearby
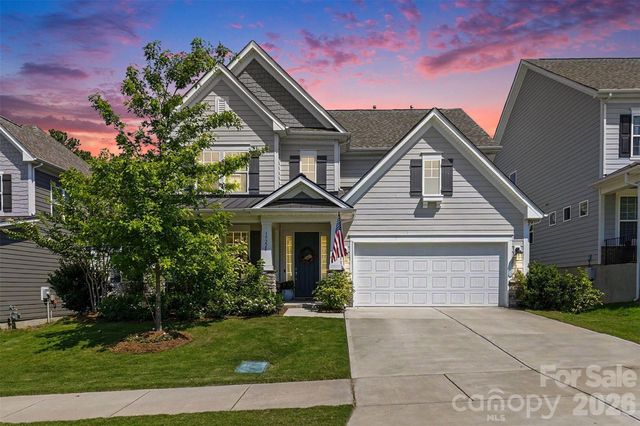
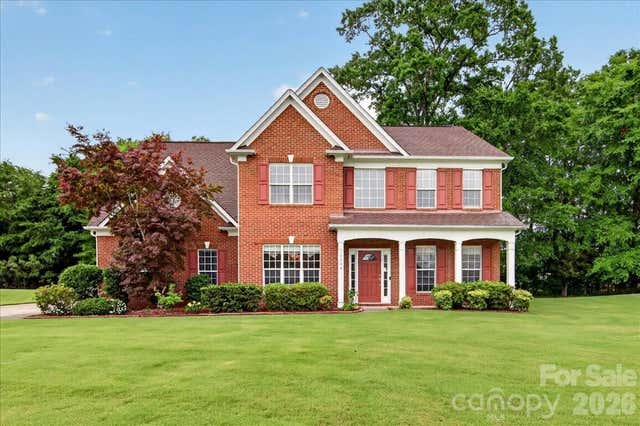


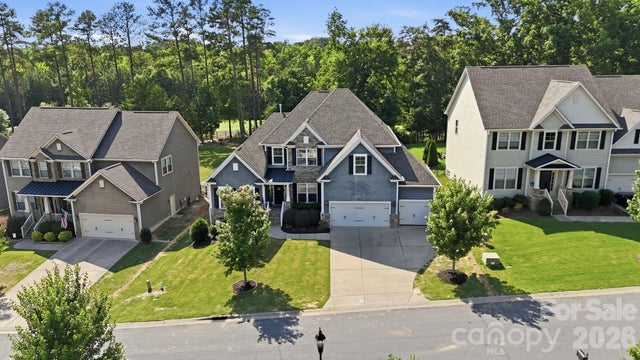
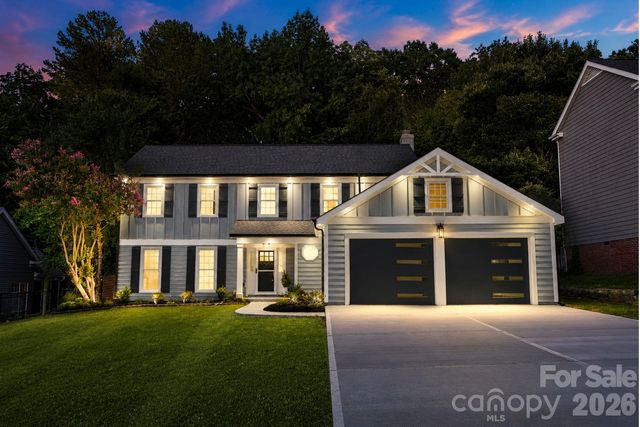
Similar Home Values
Comparable nearby listings and their asking prices.
| Address | Price | Beds | Baths | Sq Ft |
|---|---|---|---|---|
| 15228 Shallow Ridge Road, Charlotte, NC | $735,000 | 4 | 4 | 3,489 |
| 10604 Knight Castle Drive 60, Charlotte, NC | $735,000 | 4 | 3 | 2,851 |
| 434 Chadmore Drive, Charlotte, NC | $735,000 | 5 | 3 | 2,488 |
| 13033 Cinnamon Fern Lane, Charlotte, NC | $735,000 | 5 | 5 | 3,389 |
| 10420 Daufuskie Drive, Charlotte, NC | $739,000 | 5 | 4 | 3,303 |
| 1943 Watlington Drive, Charlotte, NC | $739,900 | 4 | 3 | 2,264 |
Moving Cost Estimate
EXIT Agents in Charlotte


Listing Courtesy: Giving Tree Realty - SoldByDwayne@yahoo.com
Last Updated: 2025-10-10
1