

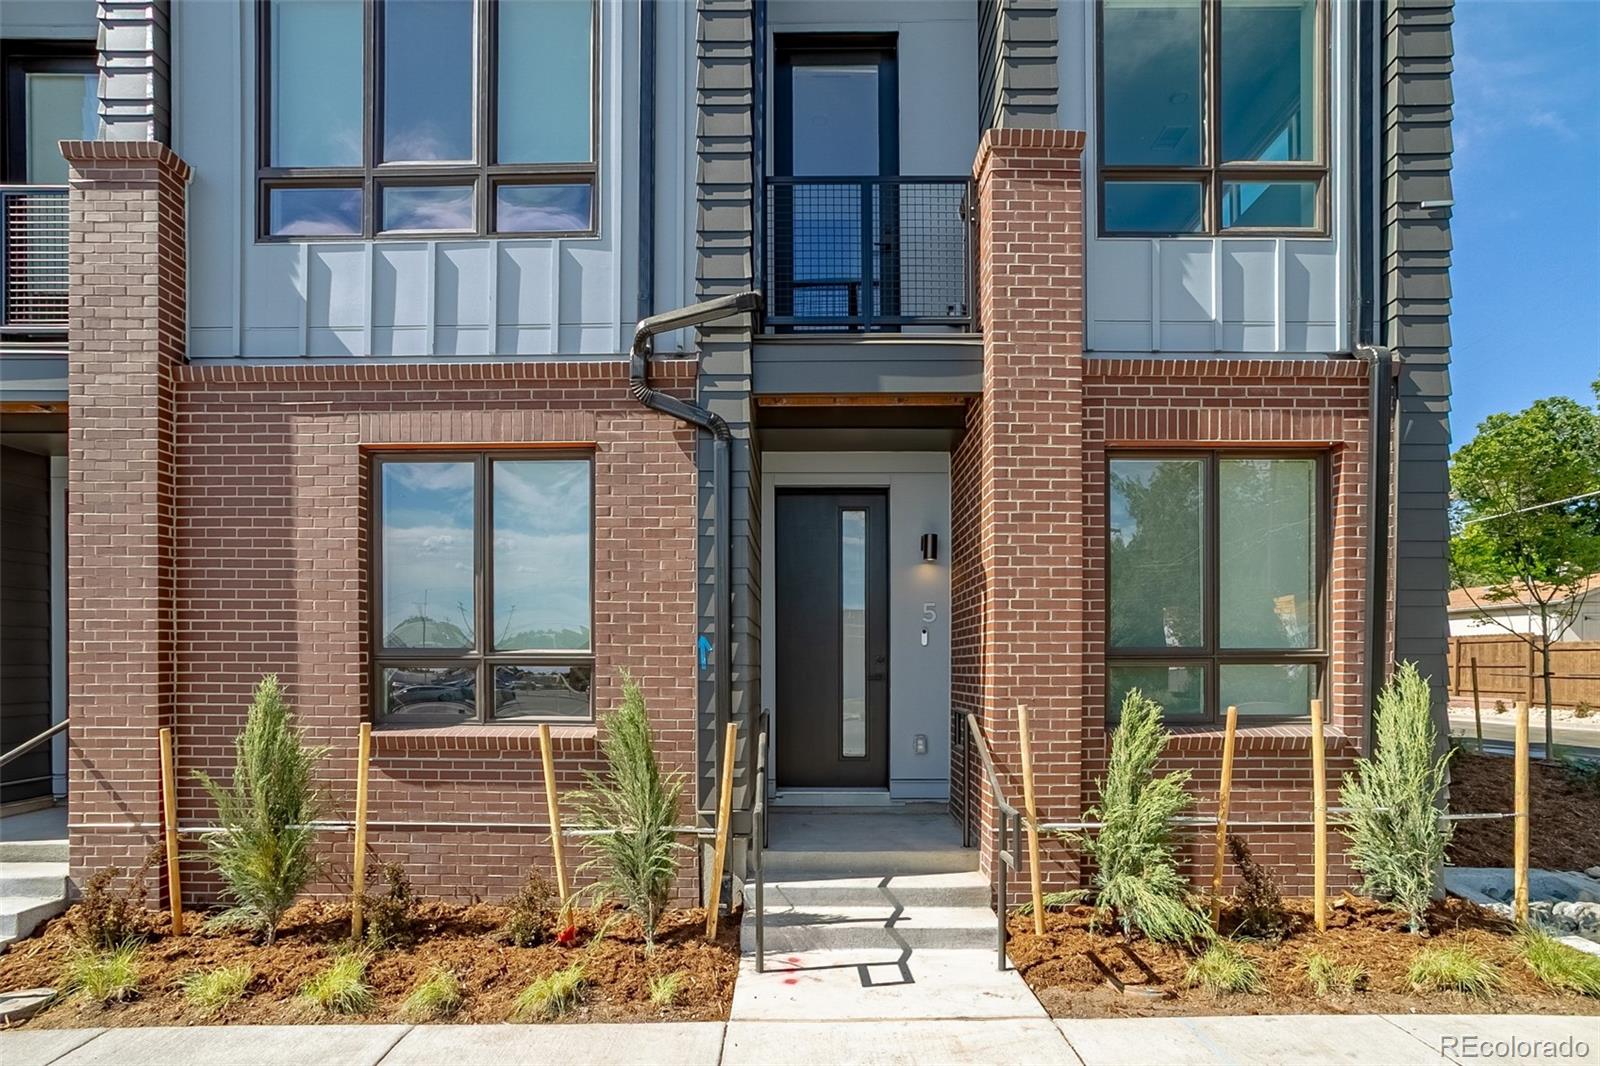
4101 E Wesley 4105, Denver, CO 80222
University Hills · Denver County
Key Facts
Description
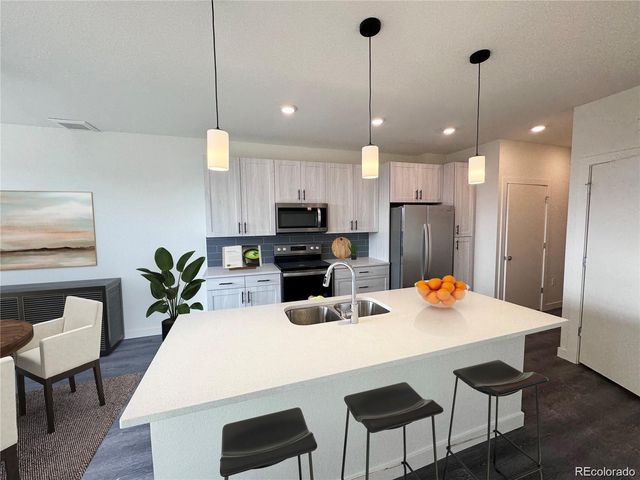
NOW LEASING! University Hills Townhomes delivers modern living in one of Denver's most desirable neighborhoods - University Hills. These BRAND NEW 2026-built residences feature spacious three+ bedroom layouts with contemporary finishes, open-concept designs, and abundant natural light throughout. Each home offers a thoughtfully designed kitchen, private rooftop outdoor space with mountain views, energy-efficient systems, and a large two-car attached garage. Nearly all residences include additional flex space perfect for a fourth bedroom, home office, or wellness studio. Ideally located with easy access to I-25 and the Denver Tech Center, just minutes from the University of Denver, Wellshire Golf Course, and a short 15-minute drive to Cherry Creek. Residents enjoy proximity to parks, dining, shopping, and light rail access. Schedule a private tour today!
Property Information
Property Type
Residential Lease
Sub-Type
Townhouse
Structure Type
Townhouse
Year Built
2026
Living Area
1,678 sq ft
Garage Spaces
2
Parking Spaces
2
MLS® Listing#
4302752
Property Features
Interior
Exterior
Appliances
Cooling
Heating
Flooring
Parking
Laundry
Schools
- Elementary:
- University Park
- Middle:
- Merrill
- High:
- Thomas Jefferson
Affordability Calculator
$780
Estimated monthly payment
$21/mo
Principal $3,120 · Est. interest $4,353 over 30 yrs
Neighborhood Market Statistics
How this home compares to active listings in Denver, CO
- $525,884
- Median Listing Price
- 74
- Median Days on Market
- 1,320
- Median Sq Ft
- $372
- Median Price / Sq Ft
- 7,881
- Active Listings
- This home’s price is 99% below the area median.
- Its price per sq ft is 99% below the area median.
Market statistics compiled from active EXIT Realty® and MLS listings in Denver, CO.
Location

Points of Interest in Denver, CO
Showing the Denver area map.
Nearby Schools
Colorado International School
Secondary · 0.0 mi away
Van Dellen Christian School
School · 0.2 mi away
Primrose Schools
Elementary · 0.2 mi away
University Hills Kindercare
School · 0.3 mi away
Accelerated Schools
Secondary · 0.5 mi away
University Park Elementary School
Primary School · 0.6 mi away
Bradley International School
Elementary · 0.9 mi away
Thrive - Plum Hill
School · 0.9 mi away
Ellis Elementary School
Elementary · 1.0 mi away
School in the Woods Montessori
Elementary · 1.1 mi away
Merrill Middle School
Secondary · 1.1 mi away
The Rise School of Denver
Elementary · 1.1 mi away
University Hills Lutheran Church
School · 1.1 mi away
Cory Elementary School
Elementary · 1.2 mi away
Ricks Center for Gifted Children
School · 1.2 mi away
Slavens Elementary School
Elementary · 1.2 mi away
Rmsel
Secondary · 1.2 mi away
Bartending and Casino College
School · 1.3 mi away
St. Anne's Episcopal School
Elementary · 1.3 mi away
Holly Hills Elementary School
Elementary · 1.4 mi away
Commute Calculator
Nearby Homes
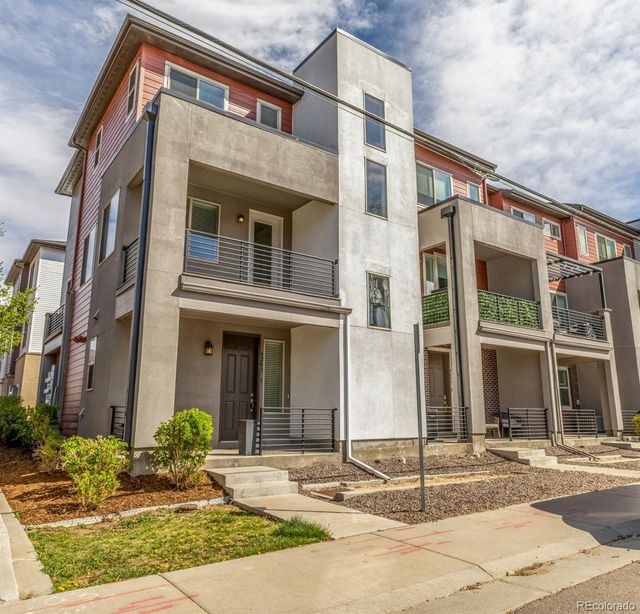

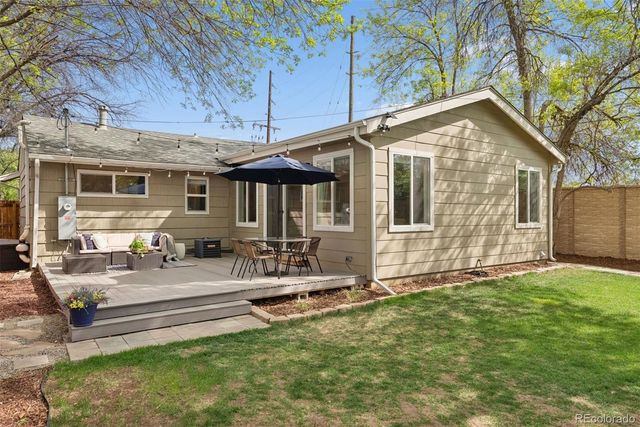

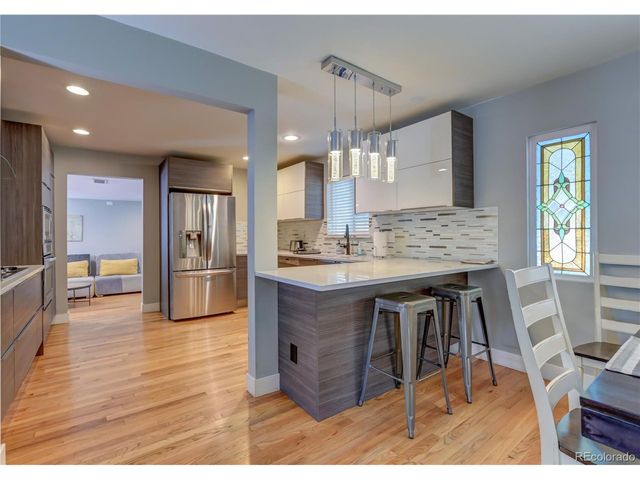
Similar Homes Nearby
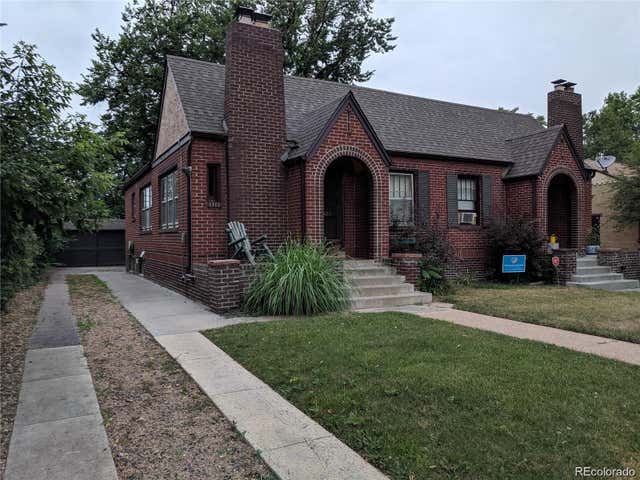

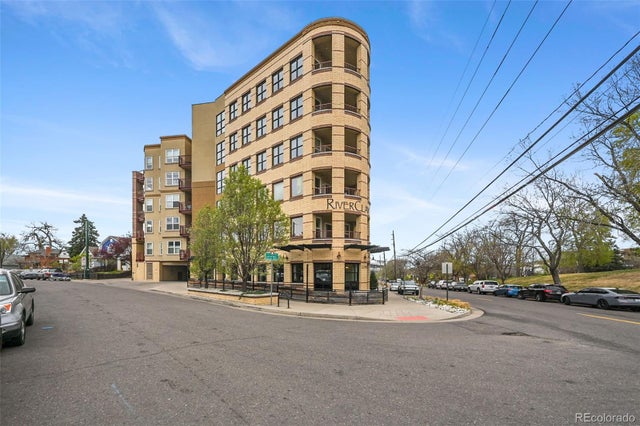
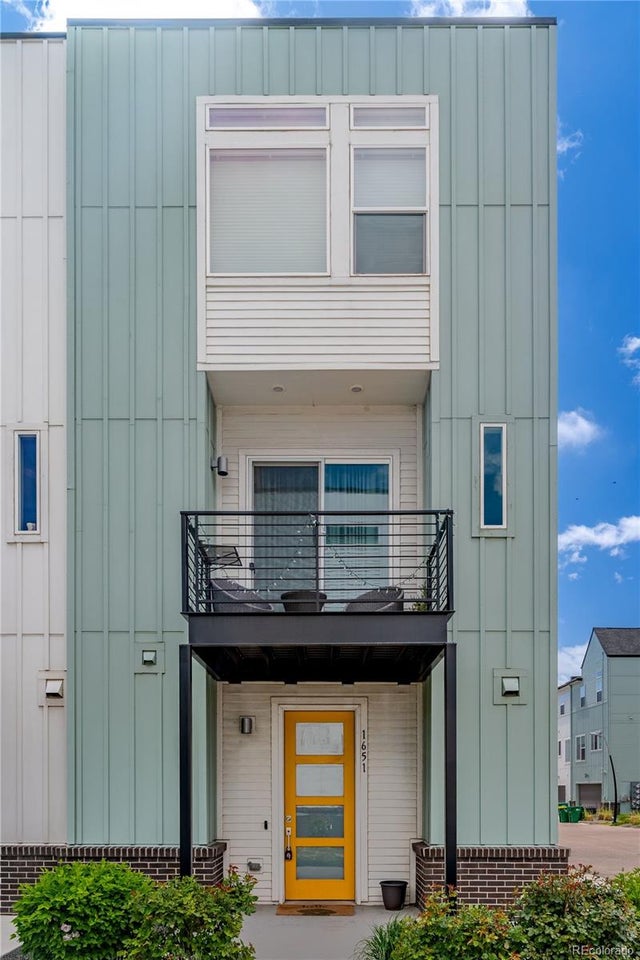

Similar Home Values
Comparable nearby listings and their asking prices.
| Address | Price | Beds | Baths | Sq Ft |
|---|---|---|---|---|
| 1425 Dexter Street, Denver, CO | $2,750/mo | 2 | 1 | 1,400 |
| 2280 S Decatur Street, Denver, CO | $2,750/mo | 3 | 2 | 1,175 |
| 2240 N Clay Street 204, Denver, CO | $2,750/mo | 2 | 2 | 1,064 |
| 1651 W 67th Circle, Denver, CO | $2,750/mo | 2 | 3 | 1,390 |
| 4900 W 29th Avenue 102, Denver, CO | $2,784/mo | 2 | 2 | 1,106 |
| 3201 S Bellaire Street, Denver, CO | $2,800/mo | 3 | 1 | 1,700 |
Moving Cost Estimate
EXIT Agents in Denver


Listing Courtesy: Keller Williams Realty Urban Elite - tia@tdjonesproperties.com,720-722-1875
This publication is designed to provide information with regard to the subject matter covered. It is displayed with the understanding that the publisher and authors are not engaged in rendering real estate, legal, accounting, tax, or other professional services and that the publisher and authors are not offering such advice in this publication. If real estate, legal, or other expert assistance is required, the services of a competent, professional person should be sought. The information contained in this publication is subject to change without notice. METROLIST, INC., DBA RECOLORADO MAKES NO WARRANTY OF ANY KIND WITH REGARD TO THIS MATERIAL, INCLUDING, BUT NOT LIMITED TO, THE IMPLIED WARRANTIES OF MERCHANTABILITY AND FITNESS FOR A PARTICULAR PURPOSE. METROLIST, INC., DBA RECOLORADO SHALL NOT BE LIABLE FOR ERRORS CONTAINED HEREIN OR FOR ANY DAMAGES IN CONNECTION WITH THE FURNISHING, PERFORMANCE, OR USE OF THIS MATERIAL.
PUBLISHER'S NOTICE: All real estate advertised herein is subject to the Federal Fair Housing Act and the Colorado Fair Housing Act, which Acts make it illegal to make or publish any advertisement that indicates any preference, limitation, or discrimination based on race, color, religion, sex, handicap, familial status, or national origin.
METROLIST, INC., DBA RECOLORADO will not knowingly accept any advertising for real estate that is in violation of the law. All persons are hereby informed that all dwellings advertised are available on an equal opportunity basis.
Licensed in the state of Colorado
Data Terms of Use
The information contained in this publication is subject to change without notice. METROLIST, INC. MAKES NO WARRANTY OF ANY KIND WITH REGARD TO THIS MATERIAL, INCLUDING, BUT NOT LIMITED TO, THE IMPLIED WARRANTIES OF MERCHANTABILITY AND FITNESS FOR A PARTICULAR PURPOSE. METROLIST, INC. SHALL NOT BE LIABLE FOR ERRORS CONTAINED HEREIN OR FOR ANY DAMAGES IN CONNECTION WITH THE FURNISHING, PERFORMANCE, OR USE OF THIS MATERIAL.
 PUBLISHER'S NOTICE: All real estate advertised herein is subject to the Federal Fair Housing Act and the Colorado Fair Housing Act, which Acts make it illegal to make or publish any advertisement that indicates any preference, limitation, or discrimination based on race, color, religion, sex, handicap, familial status, or national origin.
METROLIST, INC. will not knowingly accept any advertising for real estate that is in violation of the law. All persons are hereby informed that all dwellings advertised are available on an equal opportunity basis.
©2017 METROLIST, INC. All Rights Reserved 7100 E. Belleview Ave. #110 Greenwood Village, CO 80111 USA
ALL RIGHTS RESERVED WORLDWIDE. No part of this publication may be reproduced, adapted, translated, stored in a retrieval system or transmitted in any form or by any means, electronic, mechanical, photocopying, recording, or otherwise, without the prior written permission of the publisher. The information contained herein including but not limited to all text, photographs, digital images, virtual tours, may be seeded and monitored for protection and tracking.