

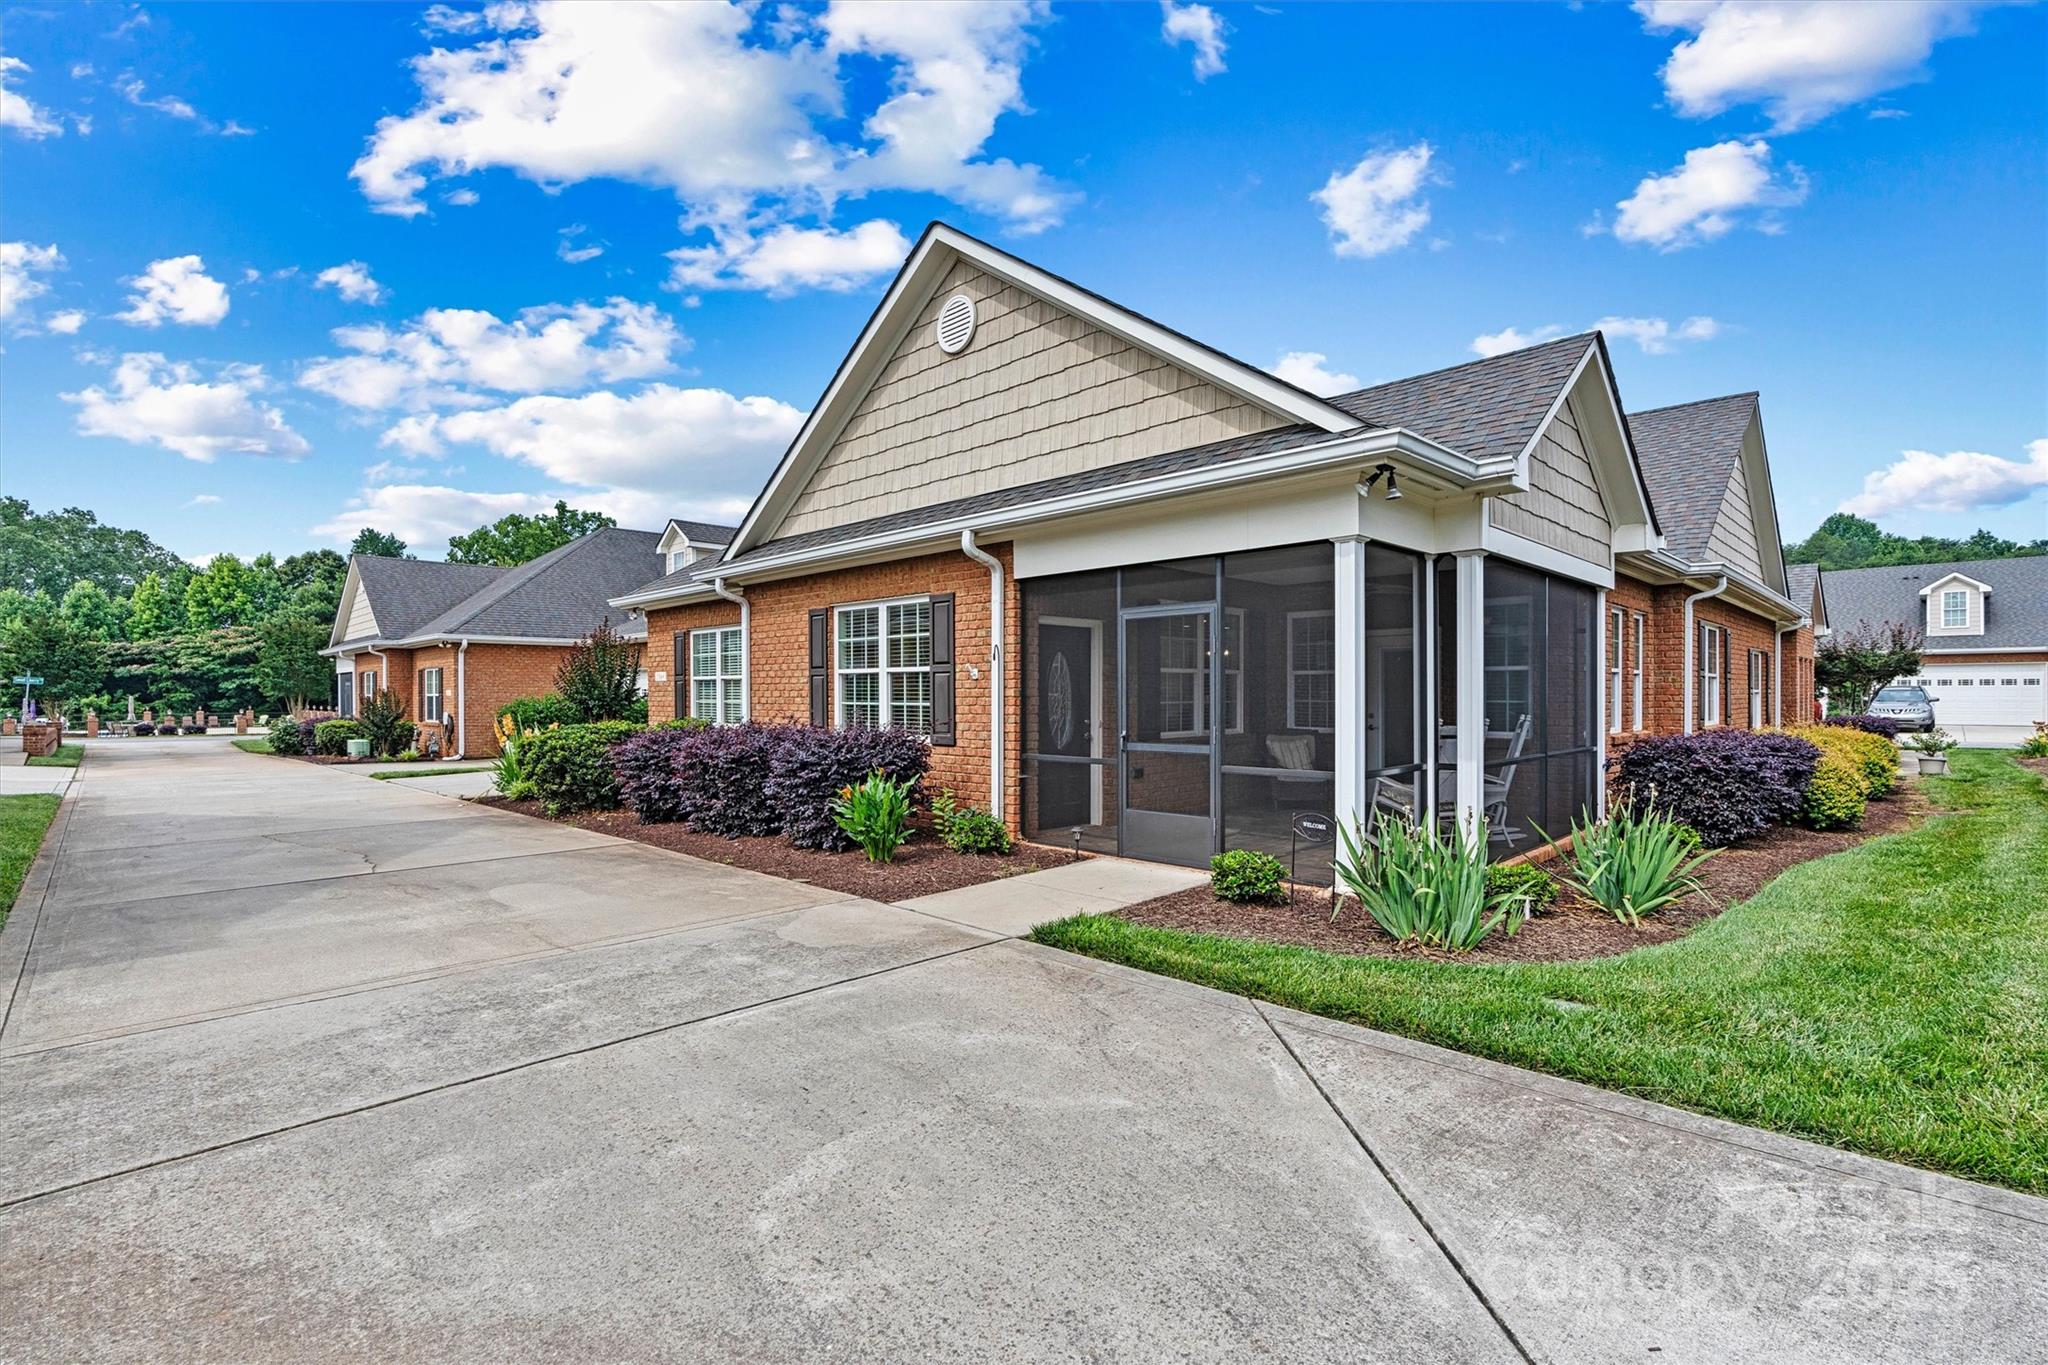
2369 Stardust Court, Denver, NC 28037
3 Cherry Way · Lincoln County
Key Facts
Description
Beautiful Home in 3 Cherry Way – A Premier 55+ Resort-Style Community Step into this move-in-ready gem that blends comfort, elegance, and convenience. From the welcoming screened-in porch, you’ll enter a spacious Great Room with soaring vaulted ceilings, gleaming hardwood floors, and a cozy gas fireplace—perfect for gatherings or quiet evenings at home. The open-concept kitchen is a chef’s delight, featuring a gas range, abundant cabinetry, a generous pantry, and a skylight that fills the space with natural light. The dining area flows seamlessly into the living space, making entertaining effortless. The luxurious primary suite on the main level offers a peaceful retreat with a walk-in closet and en suite bath. A second bedroom with access to a full bath is ideal for guests, while the dedicated office provides the perfect spot for hobbies or working from home. Upstairs, you’ll find a versatile bonus room or third bedroom with its own full bath—great for visitors or as a caregiver's quarters. A spacious walk-in attic ensures you’ll never run out of storage. Outside your door, enjoy all the amenities of 3 Cherry Way: a vibrant clubhouse with scheduled activities, sparkling swimming pool, pickleball courts, and recreation areas designed for fun and relaxation. This home offers the perfect balance of low-maintenance living and upscale features in one of the area’s most sought-after active adult communities. Don’t miss your chance—schedule a showing today and make this beautiful home yours! Also available as a rental mls # 4324698
Property Information
Property Type
Residential
Sub-Type
Townhouse
Year Built
2013
Living Area
2,274 sq ft
Garage Spaces
2
Zoning
R-S
Days on Market
159
MLS® Listing#
4272602
Property Features
Interior
Appliances
Cooling
Heating
Flooring
Fireplace
Pool
Parking
Laundry
Patio
Construction
Foundation
Roof
Security
Community
Utilities
Schools
- Elementary:
- Unspecified
- Middle:
- Unspecified
- High:
- Unspecified
Financial Details
HOA
$255 / Monthly
Superior Management
Assessed Value
$442,897
Parcel Number
89201
Affordability Calculator
$83,800
Estimated monthly payment
$2,230/mo
Principal $335,200 · Est. interest $467,634 over 30 yrs
Neighborhood Market Statistics
How this home compares to active listings in Denver, NC
- $569,388
- Median Listing Price
- 61
- Median Days on Market
- 2,500
- Median Sq Ft
- $246
- Median Price / Sq Ft
- 242
- Active Listings
- This home’s price is 26% below the area median.
- Its price per sq ft is 25% below the area median.
Market statistics compiled from active EXIT Realty® and MLS listings in Denver, NC.
Location

Points of Interest in Denver, NC
Showing the Denver area map.
Nearby Schools
Lincoln Charter School
School · 1.8 mi away
Westport Baptist Church
Elementary · 1.8 mi away
St James Elementary School
Elementary · 2.8 mi away
Catawba Springs Elementary
Elementary · 3.4 mi away
East Lincoln High School
Secondary · 3.6 mi away
Lake Norman Charter School
School · 3.8 mi away
Southlake Christian Academy
School · 3.8 mi away
Kid City USA
School · 4.4 mi away
Primrose Schools
Elementary · 4.5 mi away
Goddard School
School · 4.6 mi away
Rock Springs Elementary
Elementary · 4.8 mi away
J.V. Washam Elementary School
Elementary · 5.7 mi away
Cornelius Elementary
Elementary · 5.8 mi away
Grace School
Elementary · 5.8 mi away
Lake Norman Learning Center
School · 5.8 mi away
Barnette Elementary School
Elementary · 5.9 mi away
Francis Bradley Middle
Secondary · 6.2 mi away
Edmund Morgan School
School · 6.2 mi away
Davidson Day School
Secondary · 6.3 mi away
Community School of Davidson
School · 6.4 mi away
Commute Calculator
Nearby Homes
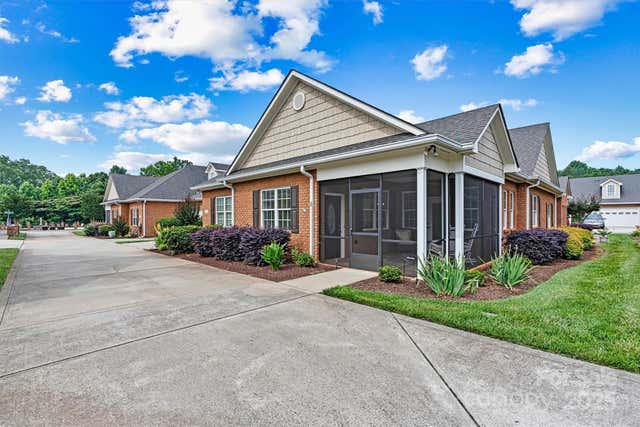

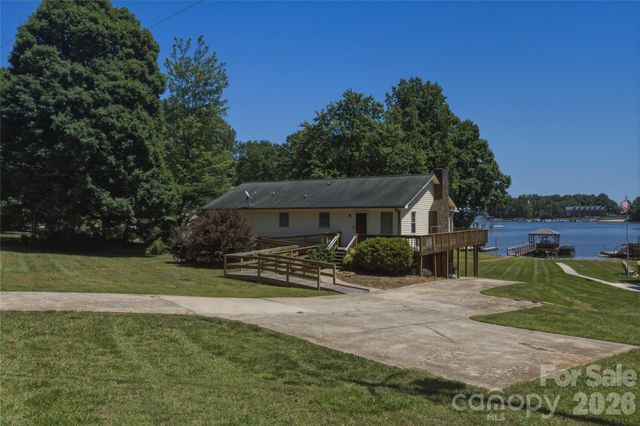


Similar Homes Nearby

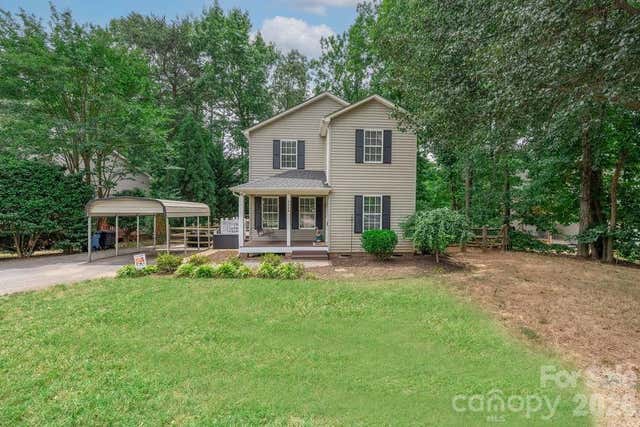
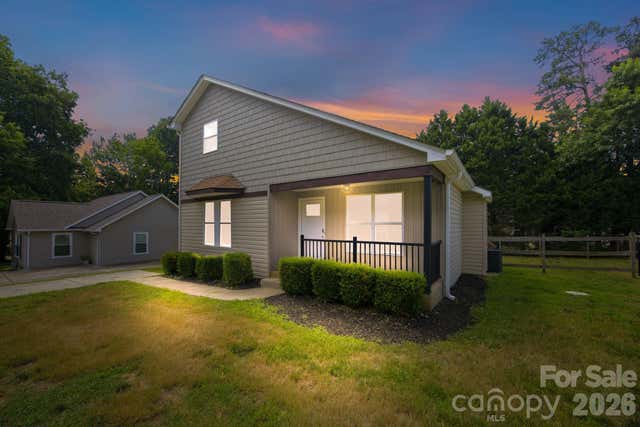


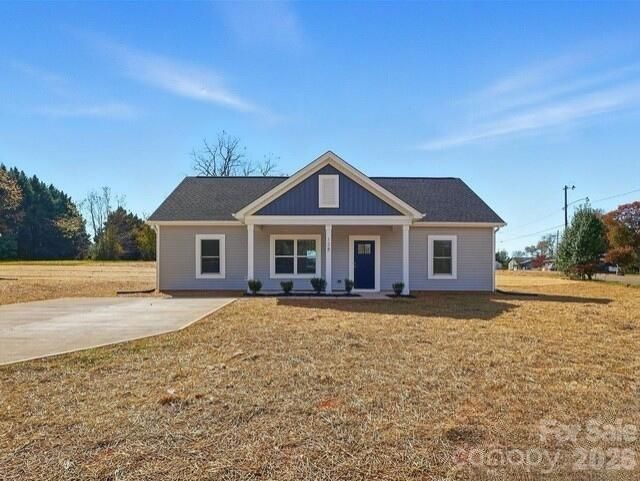
Similar Home Values
Comparable nearby listings and their asking prices.
| Address | Price | Beds | Baths | Sq Ft |
|---|---|---|---|---|
| 7593 Bluff Point Lane, Denver, NC | $315,000 | 3 | 3 | 1,822 |
| 7734 Red Robin Trail, Denver, NC | $319,900 | 3 | 2 | 1,292 |
| 7564 Katherine Drive, Denver, NC | $325,000 | 3 | 2 | 1,317 |
| 00 Campground Road, Denver, NC | $325,000 | 2 | 1 | — |
| 177 Highland Woods Court, Denver, NC | $339,000 | 3 | 2 | 1,240 |
| 7588 Sarah Drive, Denver, NC | $345,000 | 3 | 2 | 1,311 |
Moving Cost Estimate
EXIT Agents in Denver


Listing Courtesy: COMPASS - paige.mcguirk@compass.com
Last Updated: 2025-06-28
1