

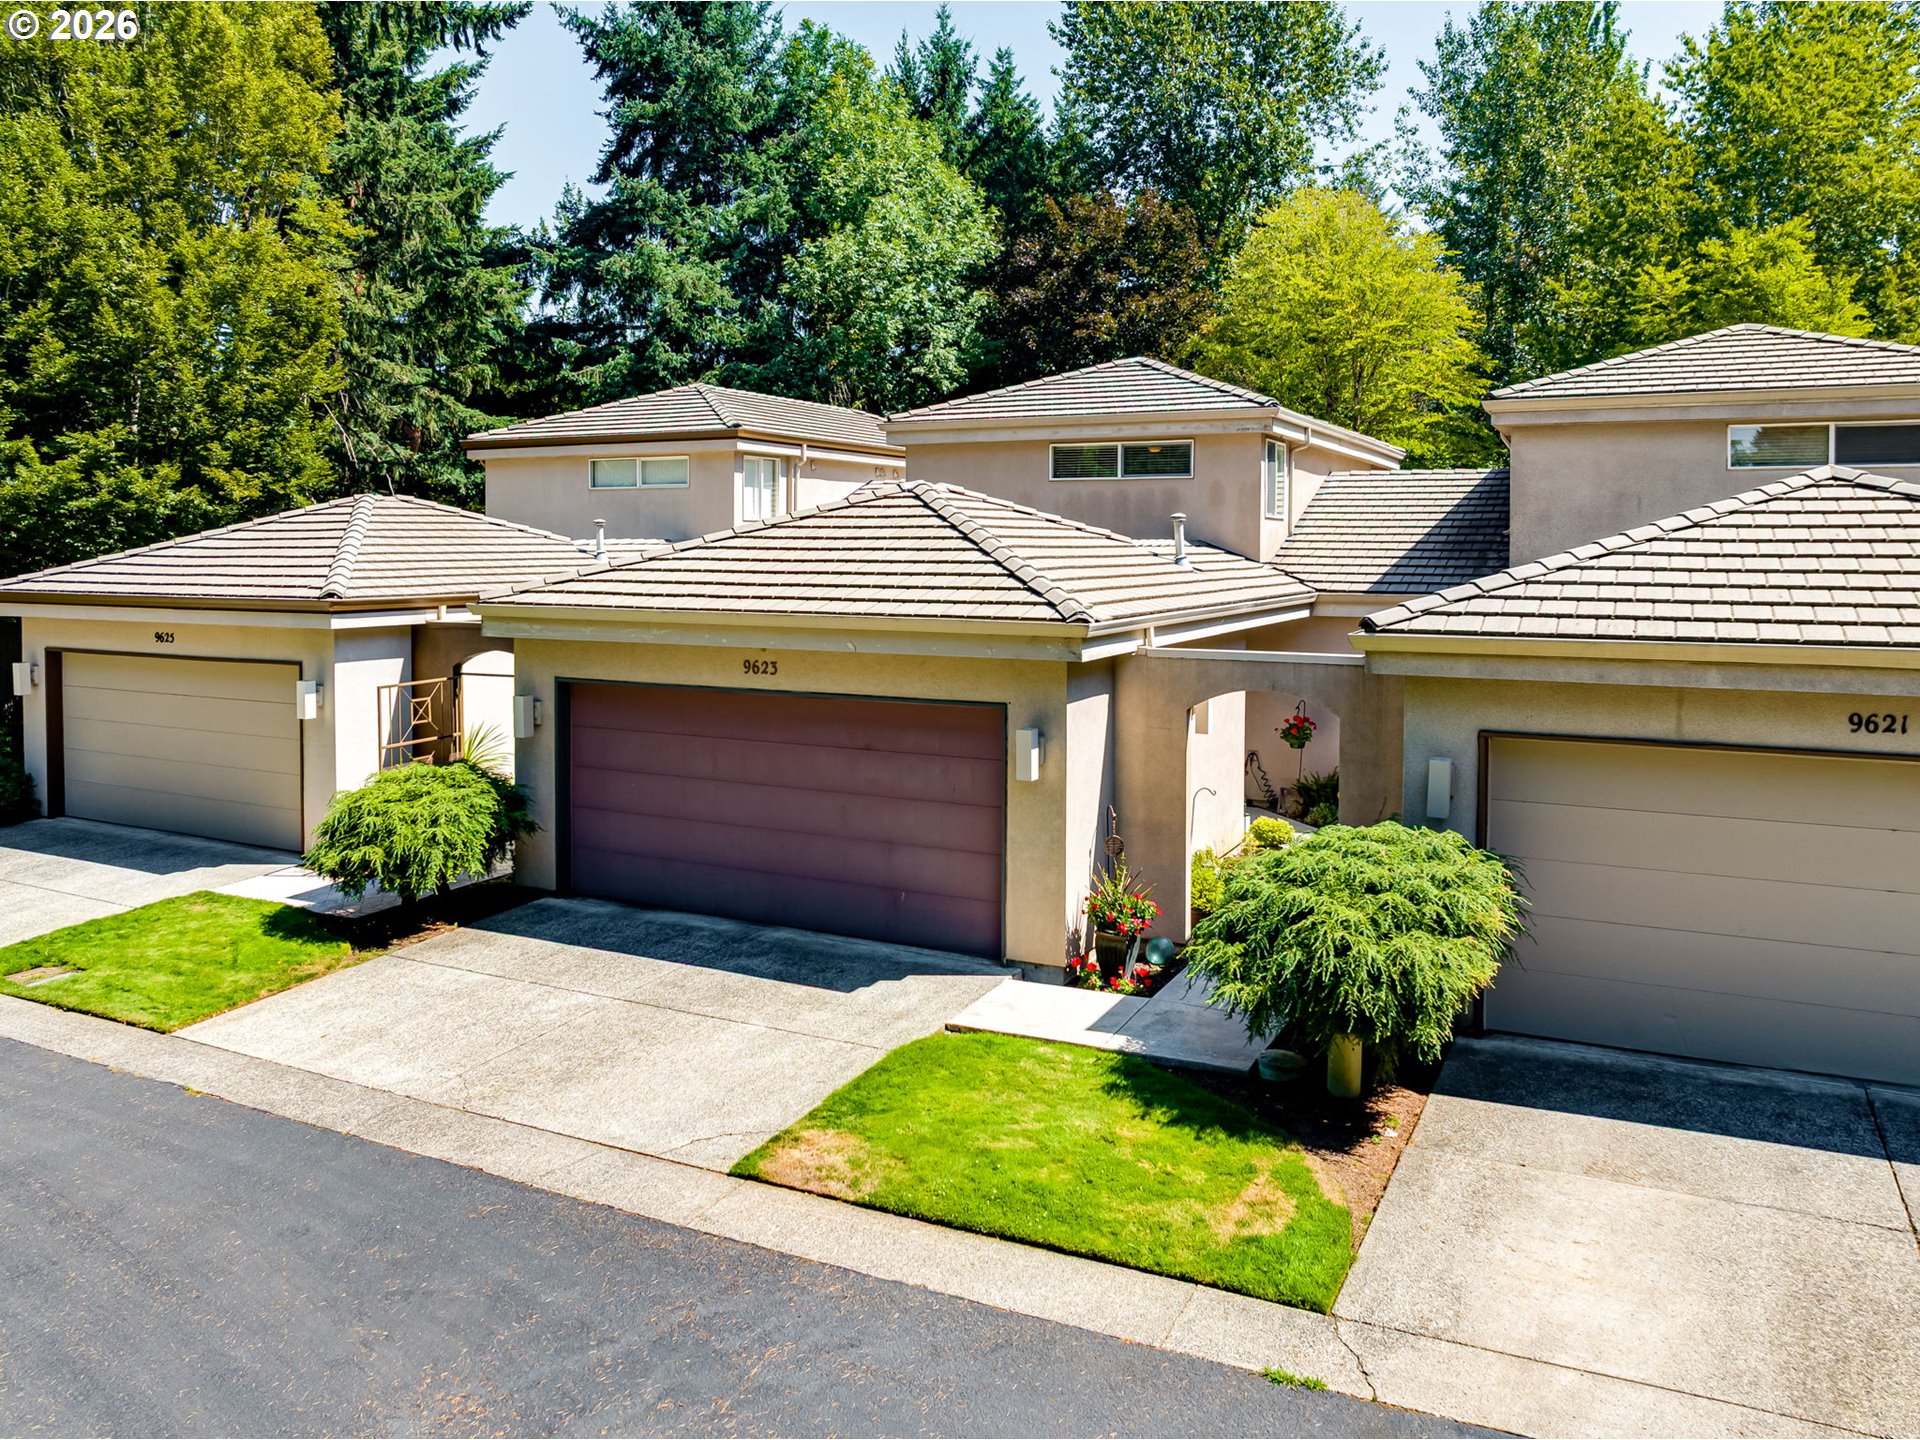
9623 NE OAK VIEW DR, Vancouver, WA 98662
Oak View Estates · Clark County
Key Facts
Description
Discover this "rare find" tucked away along the Royal Oaks Country Club community. This one-of-a-kind, gated sanctuary offers the ultimate blend of privacy and sophisticated living. From the moment you pass through the private gate, a sense of peace settles in. Arriving at the condo an elegant courtyard entry sets a refined tone for the rest of the home. Inside, high ceilings and lovely hardwood floors create an airy, bright atmosphere. Whether you are entertaining in the adjoining living and dining rooms or enjoying a quiet evening cozied up in front of the gas fireplace in the open-concept family room, this home flows effortlessly. The beautiful kitchen opens to the overlooks a tranquil, covered tile garden patio—your private oasis.. Three full ensuite bedrooms, one on the main level office/bedroom with shared bath. The primary retreat features a private upper-level terrace with serene views of the lush green space. For the golf enthusiast, enjoy the direct golf cart path to the course right from your neighborhood. Centrally located yet worlds away from the hustle and bustle, this hidden gem is the peaceful retreat you’ve been searching for.
Property Information
Property Type
Residential
Sub-Type
Condominium
Style
Stories2 / Contemporary
Year Built
1995
Stories
2
Living Area
1,807 sq ft
Garage Spaces
2
Parking Spaces
2
Days on Market
219
MLS® Listing#
426886410
Property Features
Interior
Appliances
Cooling
Heating
Flooring
Fireplace
Basement
Parking
Patio
Lot Features
Construction
Foundation
Roof
Windows
Security
Sewer
Water Source
Schools
- Elementary:
- Marrion
- Middle:
- Cascade
- High:
- Evergreen
Financial Details
HOA
$250 / Monthly
Annual Taxes
$5,848
Tax year 2024
Parcel Number
108141978
Directions
4th Plain South on Oak View Drive
Affordability Calculator
$119,800
Estimated monthly payment
$3,188/mo
Principal $479,200 · Est. interest $668,527 over 30 yrs
Neighborhood Market Statistics
How this home compares to active listings in Vancouver, WA
- $562,461
- Median Listing Price
- 172
- Median Days on Market
- 1,850
- Median Sq Ft
- $295
- Median Price / Sq Ft
- 857
- Active Listings
- This home’s price is 6% above the area median.
- Its price per sq ft is 12% above the area median.
Market statistics compiled from active EXIT Realty® and MLS listings in Vancouver, WA.
Location

Points of Interest in Vancouver, WA
Showing the Vancouver area map.
Nearby Schools
Clark County CNA Training Center
School · 0.5 mi away
Vancouver Christian High School
Secondary · 0.9 mi away
Peter S. Ogden Elementary School
Elementary · 0.9 mi away
Image Elementary School
Elementary · 1.2 mi away
Covington Middle School
Secondary · 1.2 mi away
Mini School
School · 1.3 mi away
Endeavour Elementary School
Elementary · 1.4 mi away
Walnut Grove Elementary School
Elementary · 1.4 mi away
Orchards Elementary School
Elementary · 1.5 mi away
Cascadia School
Secondary · 1.6 mi away
Vancouver Montessori School
Elementary · 1.6 mi away
Marrion Elementary School
Elementary · 1.6 mi away
Hela High School
Secondary · 1.9 mi away
Esd 112
Secondary · 1.9 mi away
Children's Village of Orchards
School · 2.0 mi away
Cornerstone Christian School
School · 2.0 mi away
Early Childhood Center
School · 2.1 mi away
Silver Star Elementary School
Elementary · 2.1 mi away
Fircrest Elementary School
Elementary · 2.2 mi away
Jostens High School
Secondary · 2.2 mi away
Commute Calculator
Nearby Homes

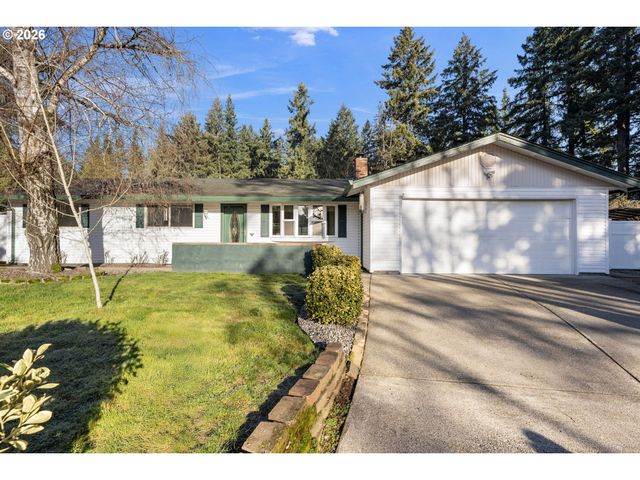


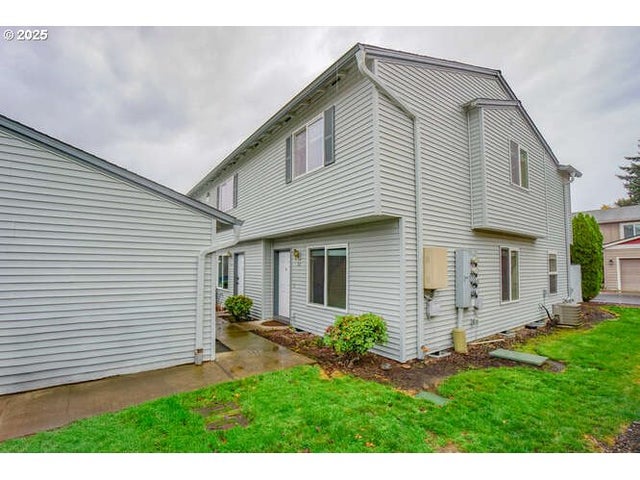
Similar Homes Nearby
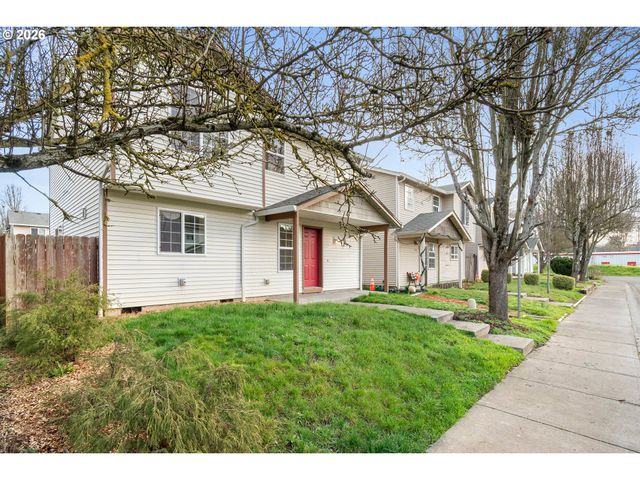
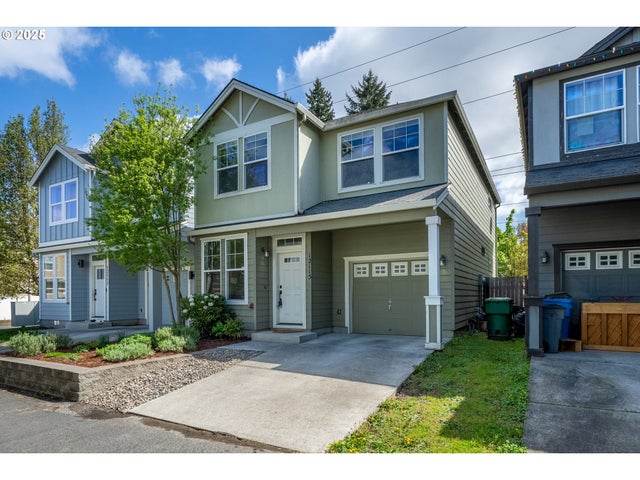
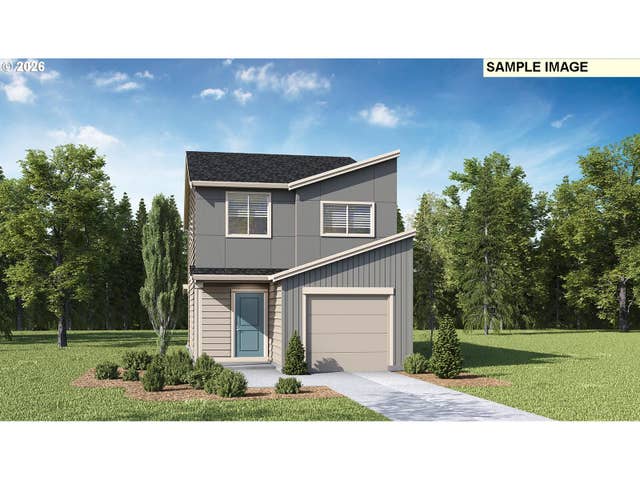


Similar Home Values
Comparable nearby listings and their asking prices.
| Address | Price | Beds | Baths | Sq Ft |
|---|---|---|---|---|
| 1116 W 30TH ST, Vancouver, WA | $419,900 | 3 | 3 | 1,504 |
| 12115 NE 40TH CIR, Vancouver, WA | $419,900 | 3 | 3 | 1,564 |
| 11116 SE Maxon RD, Vancouver, WA | $419,995 | 3 | 2 | 1,353 |
| 11208 SE Maxon RD, Vancouver, WA | $419,995 | 3 | 2 | 1,484 |
| 11202 SE Maxon RD, Vancouver, WA | $419,995 | 3 | 2 | 1,484 |
| 11206 SE Maxon RD, Vancouver, WA | $419,995 | 4 | 2 | 1,484 |
Moving Cost Estimate
EXIT Agents in Vancouver


Listing Courtesy: Berkshire Hathaway HomeServices NW Real Estate - 360-606-2699
Presented by: Jennifer Hopkins
Last Updated: 2025-08-15