

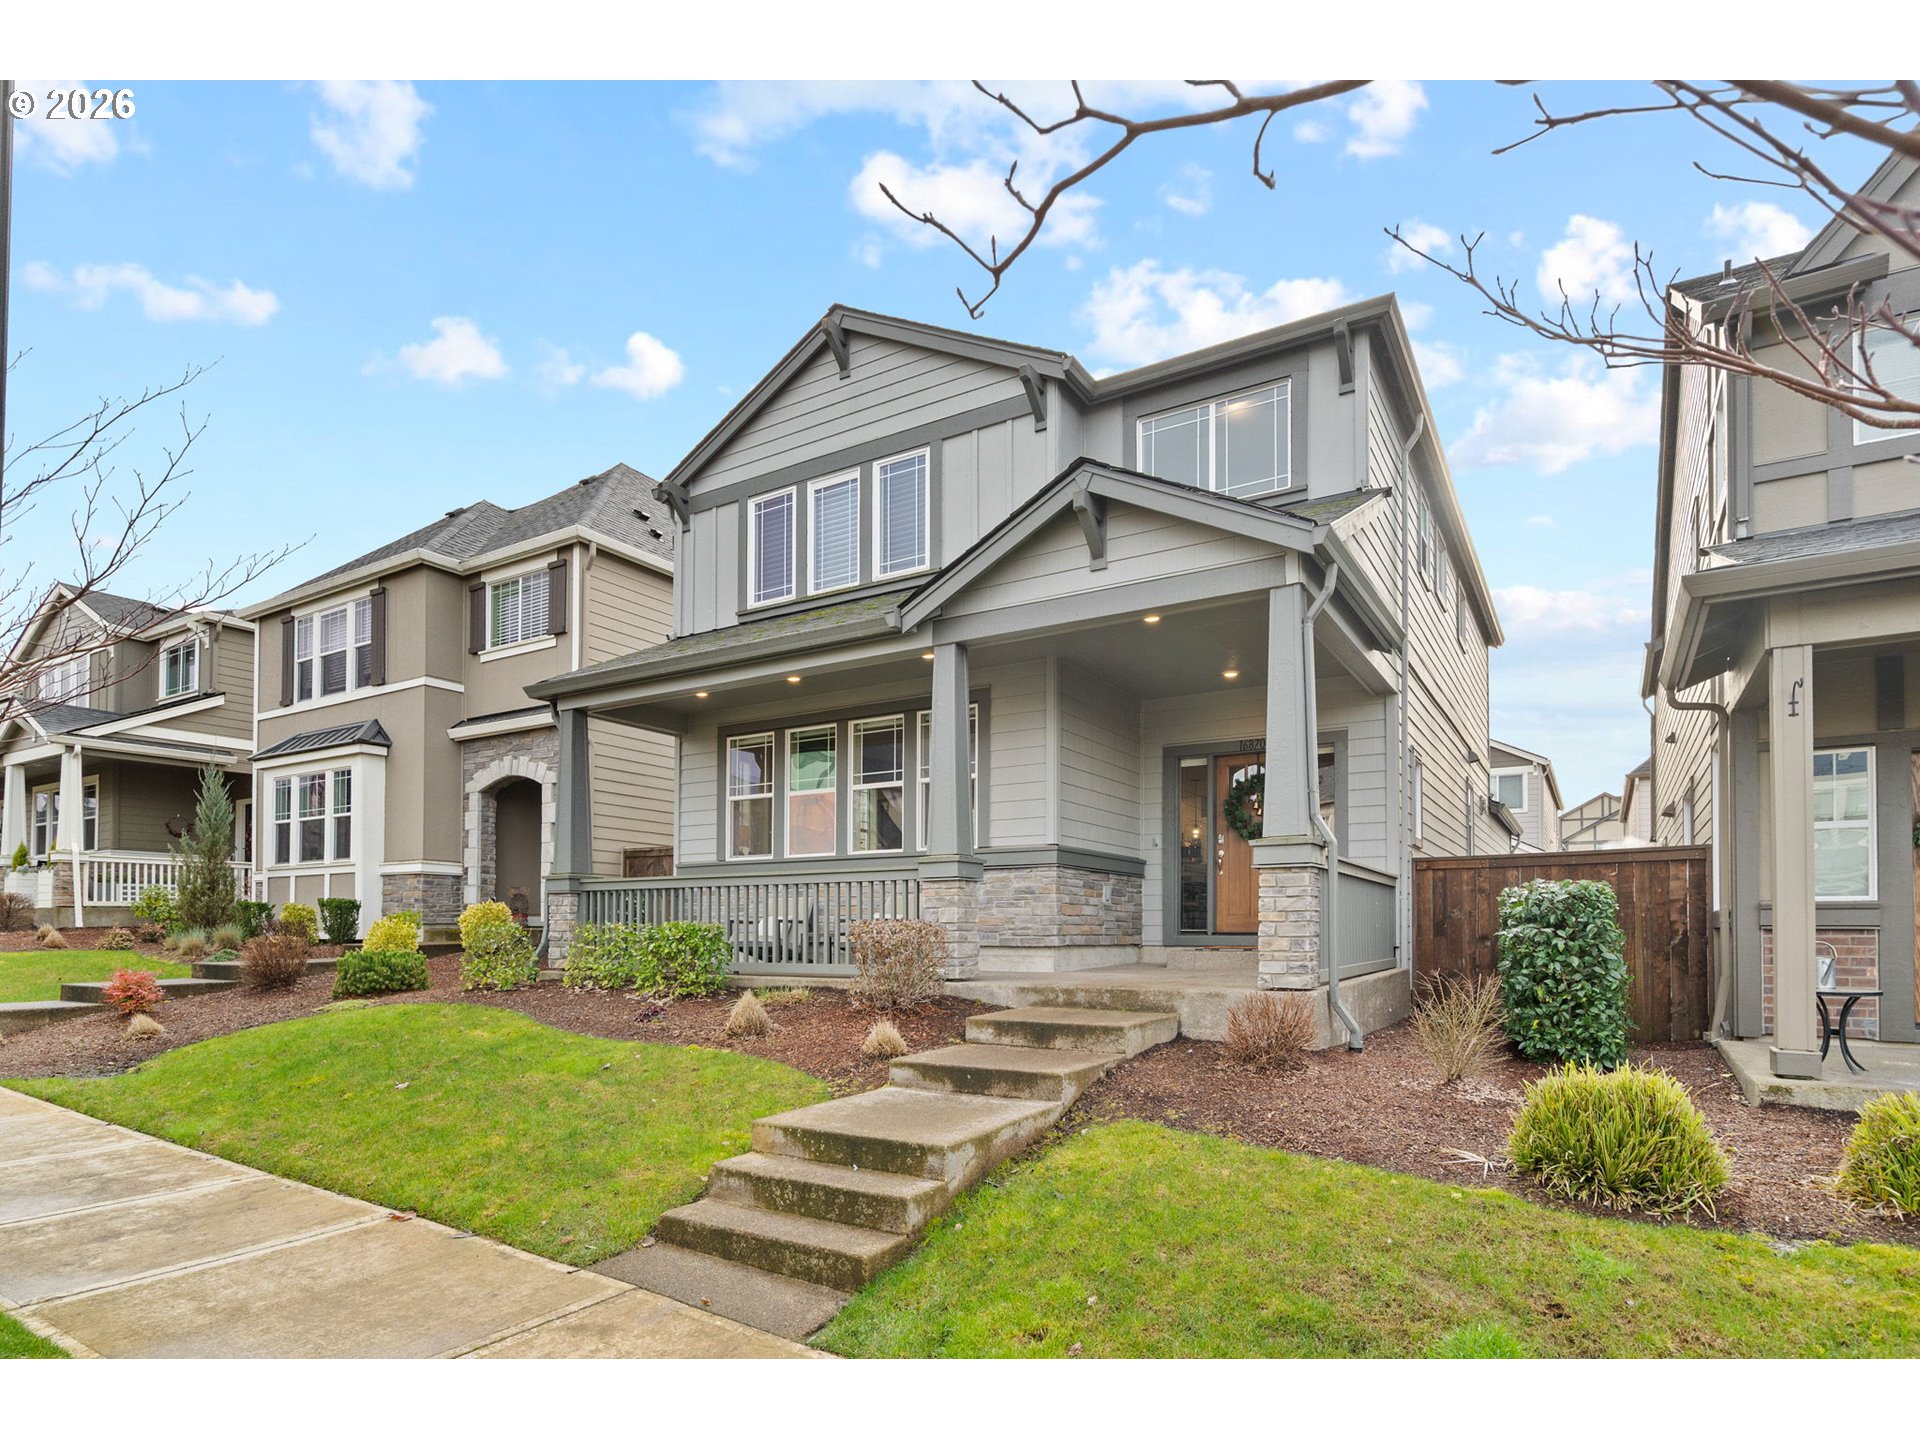
16870 SW SUNSHINE COAST ST, Tigard, OR 97224
Washington County
Key Facts
Description
Welcome home to this stunning 2020-built two-story traditional offering the perfect blend of modern comfort and timeless style. Featuring 3 bedrooms, 2.5 baths, and 1,791 sq. ft., this impeccably maintained home lives like new with thoughtful upgrades throughout.Step inside to an open and bright main level with luxury vinyl plank flooring, designer finishes, and expansive living and dining spaces ideal for entertaining. The gorgeous kitchen is the heart of the home, showcasing slab quartz countertops, stainless steel appliances, a large island, and sleek cabinetry.Upstairs, the spacious primary suite includes a walk-in closet and spa-like bath with quartz countertops and dual sinks. Two additional bedrooms, a full bath, and upper-level laundry provide everyday convenience. Outside, enjoy the low-maintenance fully turfed backyard with custom paver patio—perfect for year-round play, relaxing, or BBQ season. Additional features include power blinds, energy-efficient systems, and modern upgraded materials from top to bottom. 25k+ in upgrades! FRIDGE, WASHER, DRYER INCLUDED. HOA offers exceptional amenities including a pool, clubhouse, weight room, multiple parks, and is ideally situated by Progress Ridge, shopping, dining, and outdoor recreation. The future community town center to include local retail shops, dining and coffee. A truly turnkey property in a desirable community—nothing left to do but move in and enjoy. Schedule your showing today!
Property Information
Property Type
Residential
Sub-Type
Single Family Residence
Style
Stories2 / Traditional
Year Built
2019
Stories
2
Living Area
1,791 sq ft
Lot Size
0.07 acres
Garage Spaces
2
Parking Spaces
2
Days on Market
66
MLS® Listing#
426455883
Property Features
Interior
Appliances
Cooling
Heating
Flooring
Fireplace
Basement
Parking
Patio
Fencing
Lot Features
Foundation
Roof
Windows
Sewer
Water Source
Schools
- Elementary:
- Mary Woodward
- Middle:
- Fowler
- High:
- Tigard
Financial Details
HOA
$119 / Monthly
Annual Taxes
$5,995
Tax year 2025
Parcel Number
R2208594
Directions
SW Sunshine Coast St/ SW River Terrace Blvd
Affordability Calculator
$111,980
Estimated monthly payment
$2,980/mo
Principal $447,920 · Est. interest $624,888 over 30 yrs
Neighborhood Market Statistics
How this home compares to active listings in Tigard, OR
- $657,143
- Median Listing Price
- 180
- Median Days on Market
- 2,329
- Median Sq Ft
- $277
- Median Price / Sq Ft
- 98
- Active Listings
- This home’s price is 15% below the area median.
- Its price per sq ft is 13% above the area median.
Market statistics compiled from active EXIT Realty® and MLS listings in Tigard, OR.
Location

Points of Interest in Tigard, OR
Showing the Tigard area map.
Nearby Schools
Mountainside High School
Secondary · 0.7 mi away
Scholls Heights Elementary School
Elementary · 0.9 mi away
Alberta Rider Elementary School
Elementary · 1.9 mi away
Nancy Ryles Elementary School
Elementary · 1.9 mi away
Our Redeemer Lutheran Church
School · 2.0 mi away
Deer Creek Elementary School
Elementary · 2.1 mi away
Southwest Christian School
School · 2.4 mi away
Mary Woodward Elementary School
Elementary · 2.5 mi away
Westgate Baptist Church
Elementary · 2.6 mi away
Westgate Christian School
School · 2.6 mi away
Turquoise Learning Tree
School · 2.6 mi away
Gaarde Christian School
Secondary · 2.8 mi away
Hiteon Elementary School
Elementary · 2.9 mi away
Champions at Hiteon Elementary
Elementary · 2.9 mi away
Sexton Mountain Elementary School
Elementary · 2.9 mi away
Seminary - the Church of Jesus Christ of Latter-Day Saints
School · 3.0 mi away
Conestoga Middle School
Secondary · 3.1 mi away
Southridge High School
Secondary · 3.1 mi away
The Arabic School of Portland
School · 3.1 mi away
Fowler Middle School
Secondary · 3.1 mi away
Commute Calculator
Nearby Homes

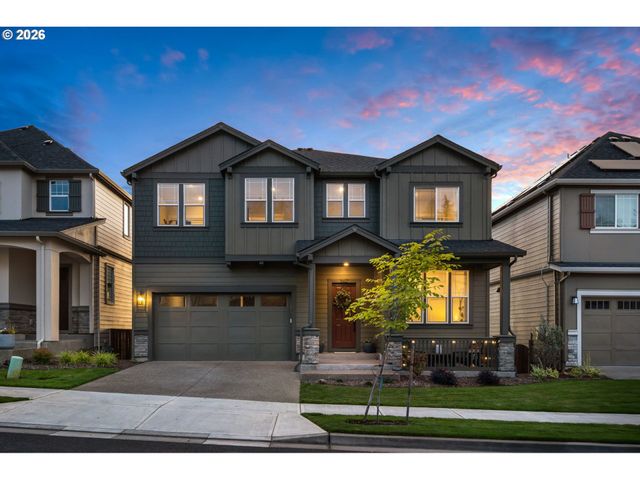
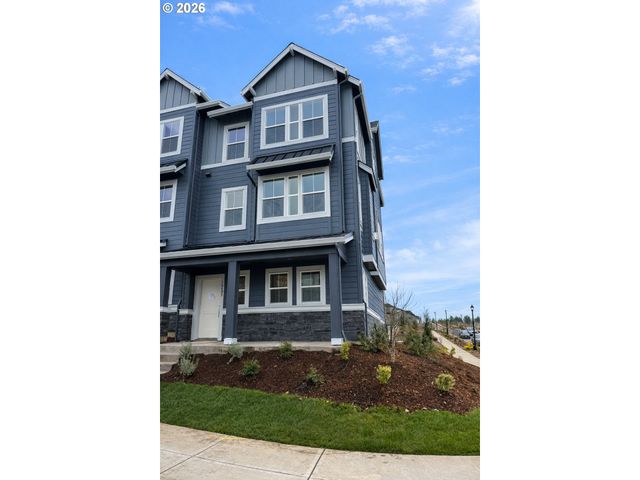


Similar Homes Nearby
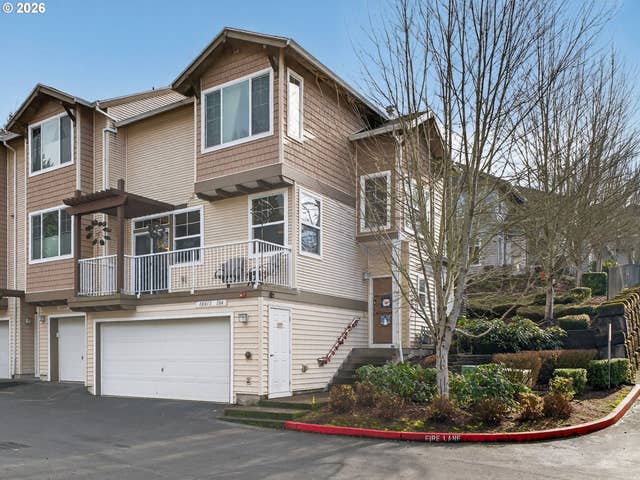

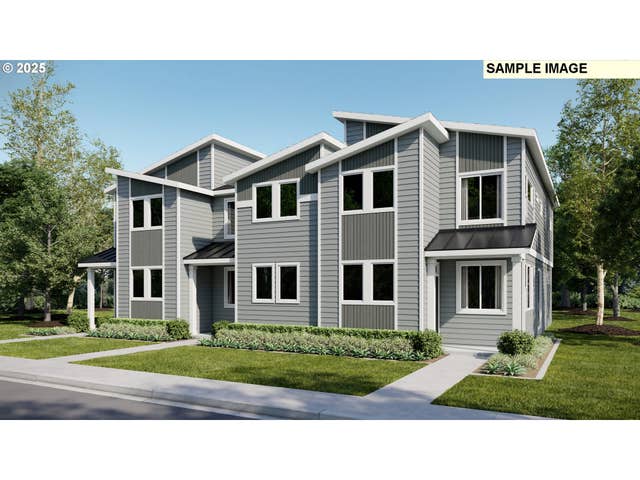
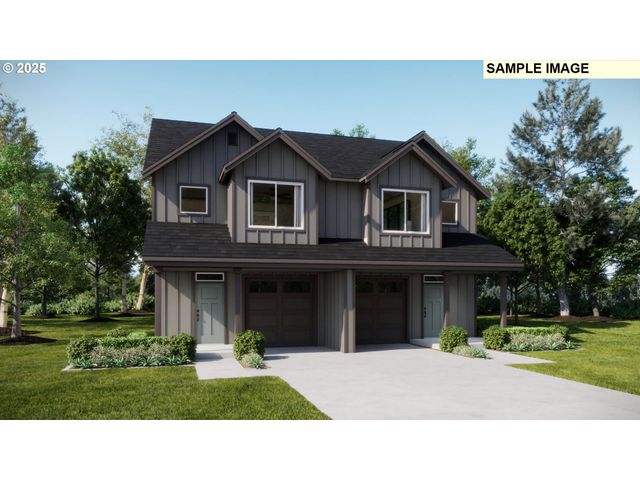
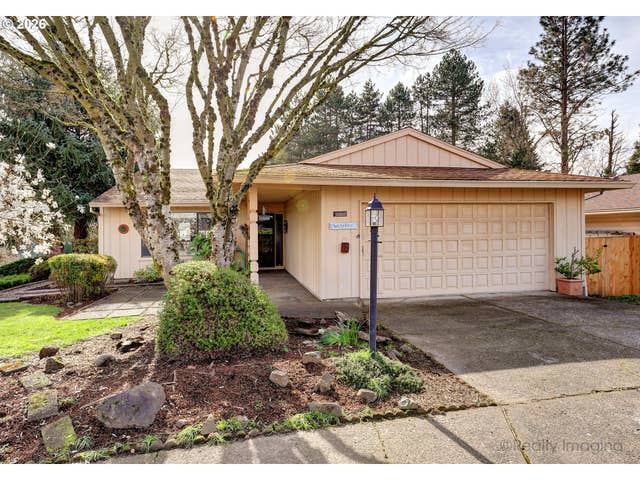
Similar Home Values
Comparable nearby listings and their asking prices.
| Address | Price | Beds | Baths | Sq Ft |
|---|---|---|---|---|
| 10813 SW CANTERBURY LN 104, Tigard, OR | $414,900 | 3 | 3 | 1,546 |
| 16676 SW Darling Ln., Tigard, OR | $424,900 | 3 | 3 | 1,570 |
| 16672 Darling LN, Tigard, OR | $433,400 | 3 | 3 | 1,558 |
| 16598 SW Darling LN, Tigard, OR | $473,400 | 3 | 3 | 1,686 |
| 15910 SW OAK MEADOW LN, Tigard, OR | $474,900 | 2 | 2 | 1,492 |
| 16670 SW Jean Louise RD, Tigard, OR | $488,990 | 3 | 3 | 1,597 |
Moving Cost Estimate
EXIT Agents in Tigard


Listing Courtesy: eXp Realty, LLC - 503-997-2243
Presented by: Michael Yazhari
Last Updated: 2026-01-16