

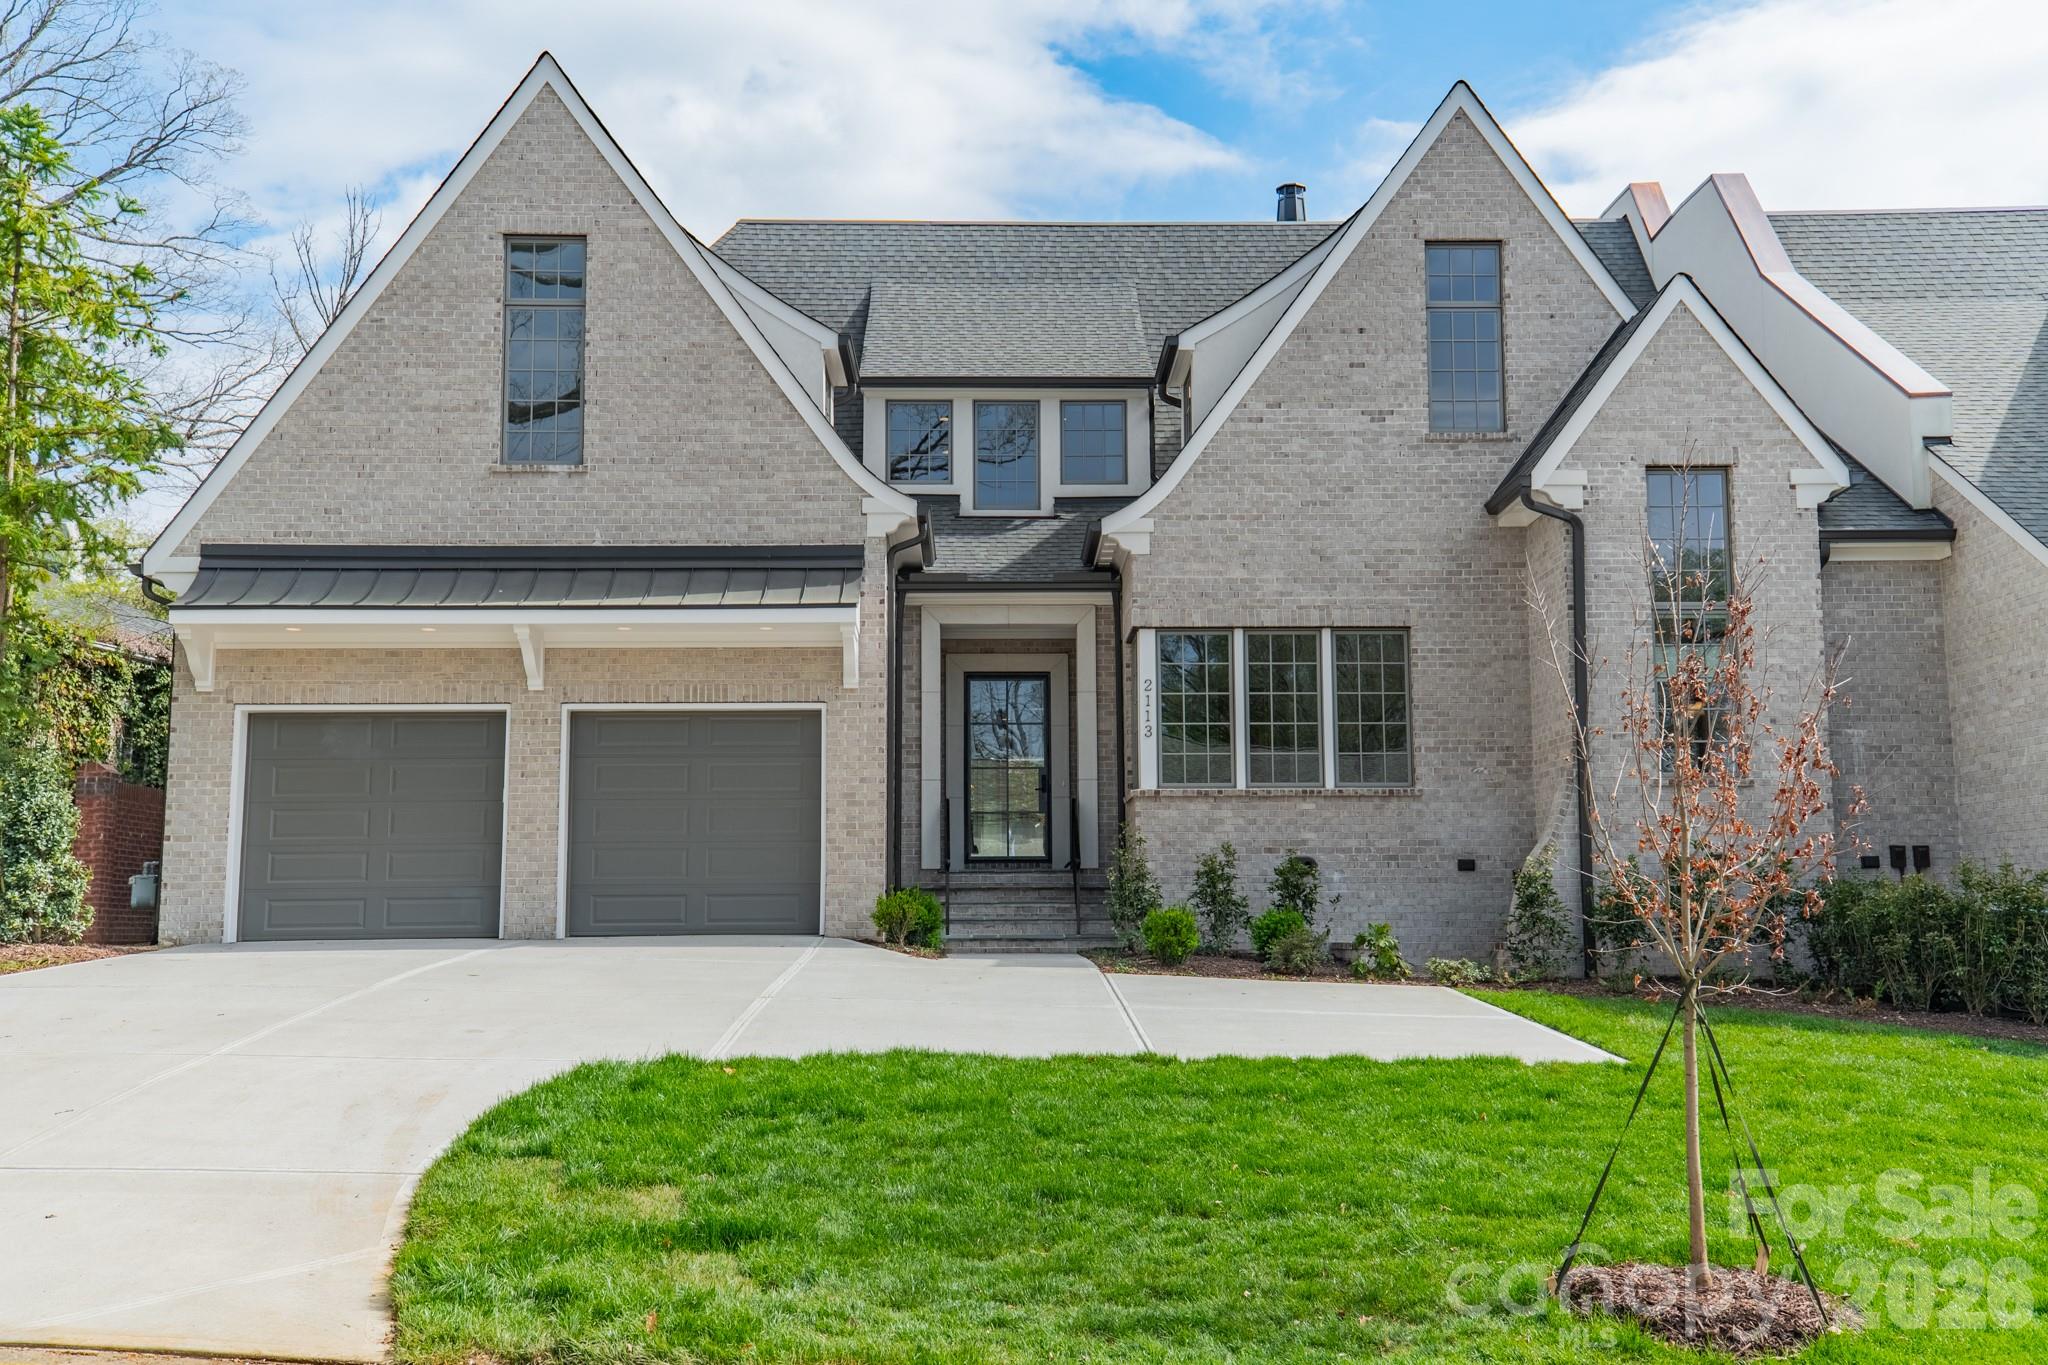
2113 Brandon Circle Unit A, Charlotte, NC 28211
Myers Park · Mecklenburg County
Key Facts
Description
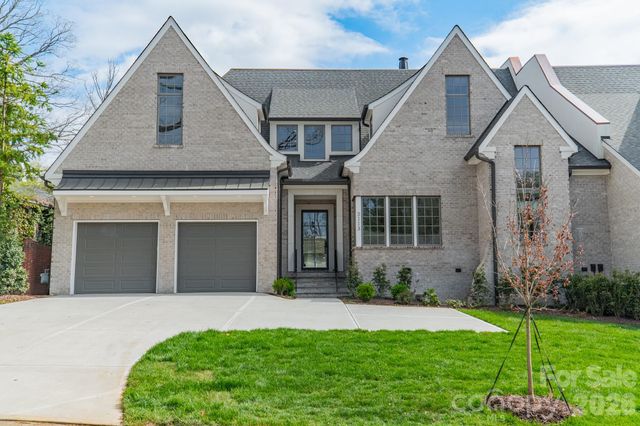
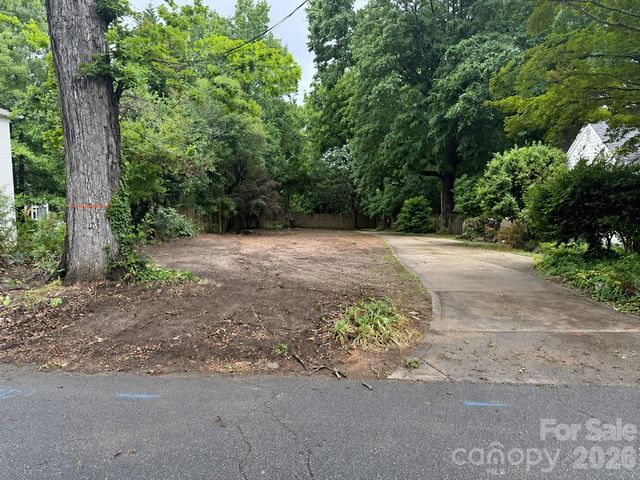
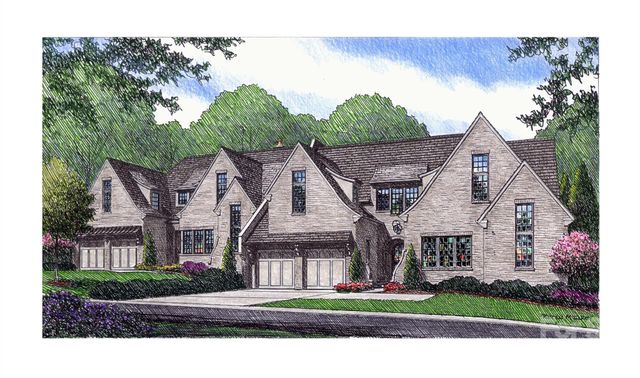
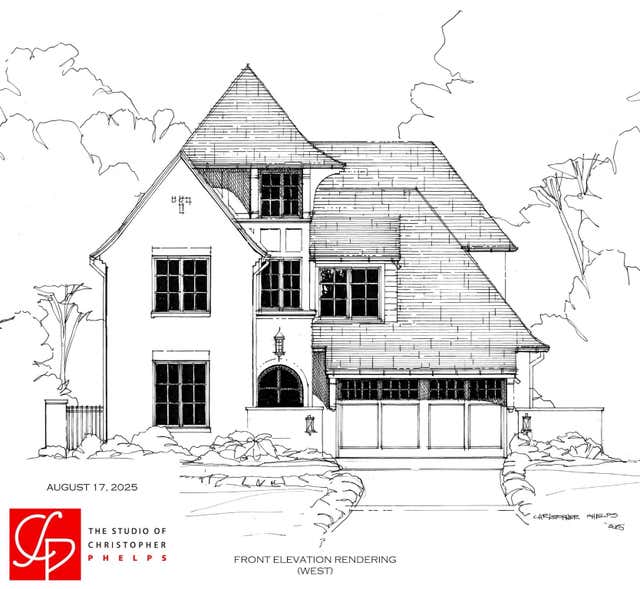
Simonini’s newest luxury duet! Walking distance from Myers Park Country Club tennis courts on Sharon Rd. and the Club on Roswell Ave. Home is 4161 square feet with primary bedroom on main level. First floor flex room with en-suite bath can also double as an additional bedroom. Designed for the entertaining enthusiast, with high end appliances, along with scullery featuring built-in coffee system and wine cooler. The open living and kitchen areas flow seamlessly to covered patio and pool. Rear brick fencing with private landscaping, mud room, scullery, covered porches, upstairs bonus room, and no HOA makes this live like a single family home!! Note: No tax value assigned yet due to original lot subdivided and new construction.
Property Information
Property Type
Residential
Sub-Type
Townhouse
Style
Transitional
Year Built
2026
Living Area
4,161 sq ft
Garage Spaces
2
Zoning
N1-B
Days on Market
386
MLS® Listing#
4257316
Property Features
Interior
Appliances
Cooling
Heating
Flooring
Fireplace
Basement
Pool
Parking
Laundry
Patio
Fencing
Lot Features
Construction
Roof
Security
Community
Utilities
Sewer
Water Source
Schools
- Elementary:
- Selwyn
- Middle:
- Alexander Graham
- High:
- Myers Park
Financial Details
HOA
None
Parcel Number
18104338
Directions
From Uptown, head south on Sharon Rd. Turn left onto Brandon Circle.
Affordability Calculator
$559,500
Estimated monthly payment
$14,889/mo
Principal $2,238,000 · Est. interest $3,122,209 over 30 yrs
Neighborhood Market Statistics
How this home compares to active listings in Charlotte, NC
- $447,909
- Median Listing Price
- 66
- Median Days on Market
- 1,798
- Median Sq Ft
- $243
- Median Price / Sq Ft
- 3,838
- Active Listings
- This home’s price is 525% above the area median.
- Its price per sq ft is 176% above the area median.
Market statistics compiled from active EXIT Realty® and MLS listings in Charlotte, NC.
Location

Points of Interest in Charlotte, NC
Showing the Charlotte area map.
Nearby Schools
Dore Academy
School · 0.5 mi away
Myers Park High School
Secondary · 0.6 mi away
Myers Park Traditional School
Elementary · 0.9 mi away
Selwyn Elementary
Elementary · 0.9 mi away
Alexander Graham Middle School
Secondary · 0.9 mi away
Providence UMC Weekday School
School · 1.2 mi away
Park Road Montessori
Elementary · 1.2 mi away
St Ann Catholic School
Elementary · 1.2 mi away
Eastover Elementary School
Elementary · 1.3 mi away
St. Gabriel Catholic School
School · 1.3 mi away
Providence Preparatory School
School · 1.4 mi away
Philips Academy
School · 1.5 mi away
Presbyterian Church
School · 1.5 mi away
Billingsville Elementary School
Elementary · 1.6 mi away
Holy Trinity Catholic Middle School
Secondary · 1.6 mi away
La Escuelita Weekday School at Holy Comforter
School · 1.7 mi away
Cotswold Elementary School
Elementary · 1.7 mi away
Ardrey Kell High School
Secondary · 1.7 mi away
Open Door School
School · 1.8 mi away
Sharon Elementary School
Elementary · 1.9 mi away
Commute Calculator
Nearby Homes

Similar Homes Nearby
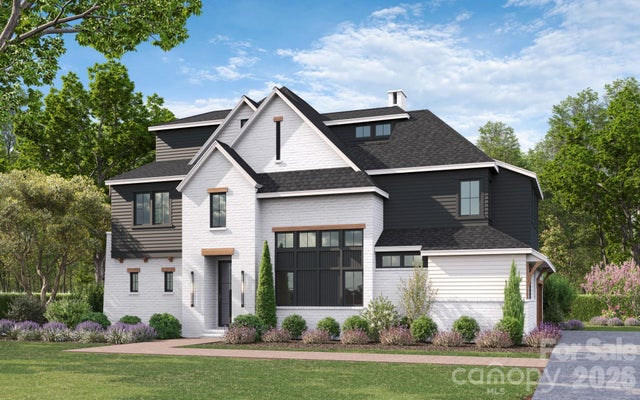


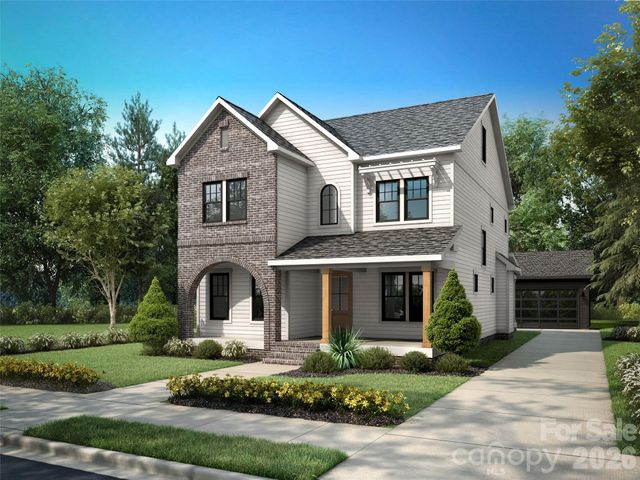


Similar Home Values
Comparable nearby listings and their asking prices.
| Address | Price | Beds | Baths | Sq Ft |
|---|---|---|---|---|
| 1809 Namaste Drive 2, Charlotte, NC | $1,974,900 | 4 | 5 | 4,002 |
| 6020 Camile Court, Charlotte, NC | $1,975,000 | 5 | 6 | 5,150 |
| 2623 Roswell Avenue, Charlotte, NC | $1,975,000 | 5 | 4 | 3,788 |
| 2205 Shenandoah Avenue, Charlotte, NC | $1,975,000 | 5 | 5 | 4,396 |
| 4004 Nettie Court, Charlotte, NC | $1,975,000 | 4 | 6 | 3,986 |
| 3137 Country Club Drive, Charlotte, NC | $1,976,640 | 5 | 6 | 3,894 |
Moving Cost Estimate
EXIT Agents in Charlotte


Listing Courtesy: Simonini Realty Inc - weezy@simonini.com
Last Updated: 2025-05-23
1