

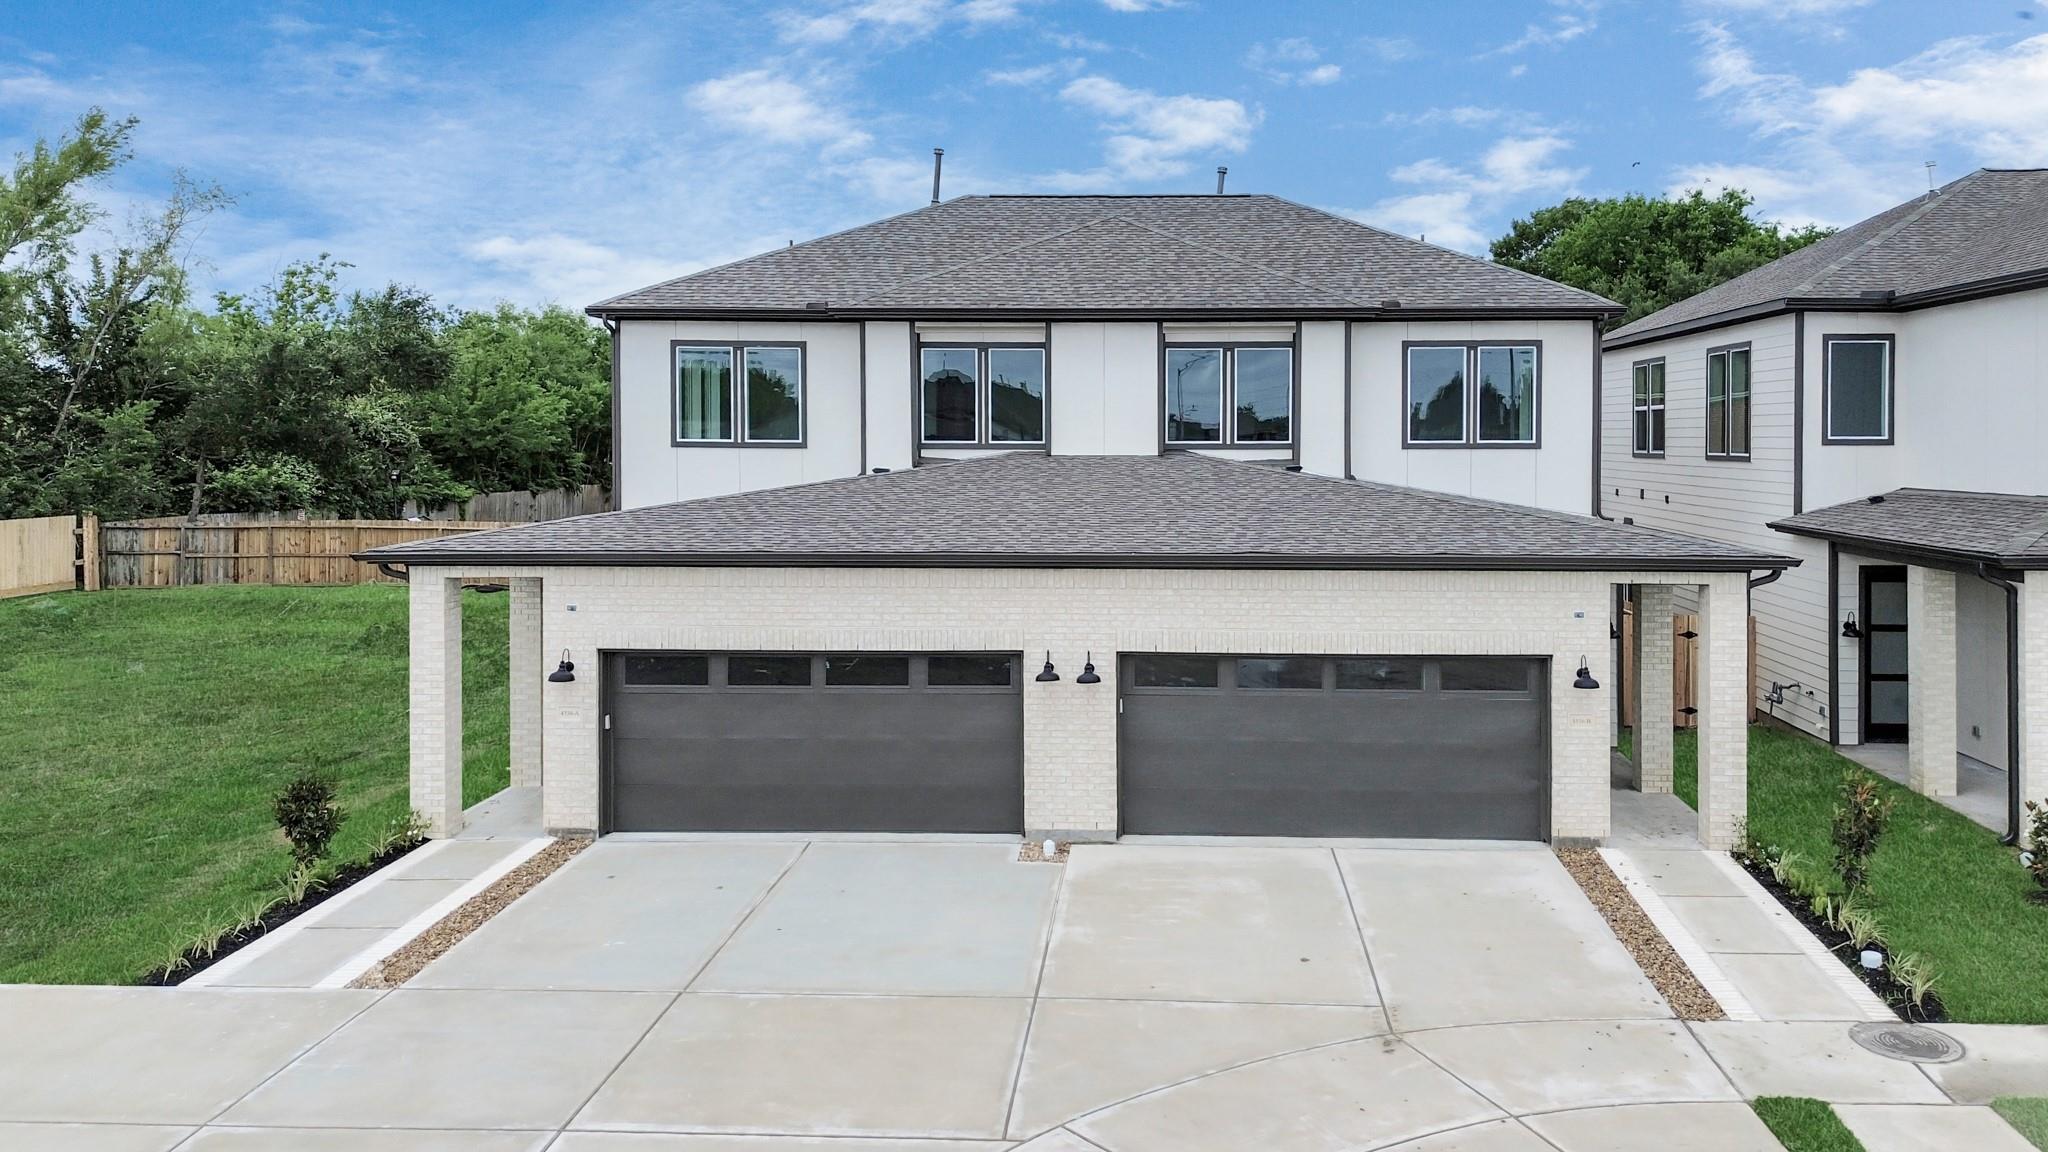
4338 Avron Drive B, Stafford, TX 77477
Retreat At Stafford · Fort Bend County
Key Facts
Description
Luxury New Construction! This stunning home offers 4 spacious bedrooms, 3.5 baths, and modern finishes throughout. The open-concept main living area features a bright dining space, a chef’s kitchen with 42” shaker cabinets, quartz countertops, stainless steel appliances, and a gas range, seamlessly flowing into the family room. The primary suite with an elegant bath is conveniently located on the first floor, along with a secondary bedroom with its own full bath and a half bath for guests. Upstairs, you’ll find two generously sized bedrooms, a full bath, and a versatile game room. Large windows bring in natural light, while energy-efficient features keep utility costs low. A cozy backyard with privacy fencing provides the perfect retreat. Located close to major highways, shopping, and dining, this home combines comfort, convenience, and style—perfect for today’s lifestyle.
Property Information
Property Type
Residential Lease
Sub-Type
Duplex
Structure Type
Duplex
Year Built
2026
Stories
2
Living Area
1,750 sq ft
Lot Size
0.13 acres
Garage Spaces
2
Parking Spaces
2
Days on Market
74
MLS® Listing#
42202139
Property Features
Interior
Appliances
Cooling
Heating
Flooring
Parking
Laundry
Patio
Fencing
Lot Features
Sewer
Water Source
Schools
- Elementary:
- Stafford Elementary School (Stafford Msd)
- Middle:
- Stafford Middle School
- High:
- Stafford High School
Directions
From 90, Head South on Brand Lane, Turn Right into Retreat at Stafford
Affordability Calculator
$500
Estimated monthly payment
$13/mo
Principal $2,000 · Est. interest $2,790 over 30 yrs
Neighborhood Market Statistics
How this home compares to active listings in Stafford, TX
- $380,952
- Median Listing Price
- 49
- Median Days on Market
- 2,200
- Median Sq Ft
- $170
- Median Price / Sq Ft
- 42
- Active Listings
- This home’s price is 99% below the area median.
- Its price per sq ft is 99% below the area median.
Market statistics compiled from active EXIT Realty® and MLS listings in Stafford, TX.
Location

Points of Interest in Stafford, TX
Showing the Stafford area map.
Nearby Schools
Sugar Creek Montessori School
Elementary · 0.2 mi away
Technical Education Center
School · 0.2 mi away
Dulles Elementary School
Elementary · 0.3 mi away
Dulles High School
Secondary · 0.4 mi away
Dulles Middle School
Elementary · 0.4 mi away
John Foster Dulles High School
Secondary · 0.8 mi away
Baker's Preparatory School
School · 0.9 mi away
Fort Bend Isd Police Department
School · 1.0 mi away
Fort Bend Baptist Academy
School · 1.1 mi away
Sugar Creek Baptist Church
School · 1.1 mi away
New Millennium Montessori School
Elementary · 1.2 mi away
Methodist Day School
School · 1.3 mi away
Armstrong Elementary
Elementary · 1.8 mi away
Stafford Fine Arts Center
School · 1.8 mi away
The Solomon School of Wisdom
School · 1.9 mi away
Lexington Creek Elementary School
Elementary · 1.9 mi away
Highlands Elementary School
Elementary · 1.9 mi away
Goddard School
School · 1.9 mi away
Fame Well School
School · 2.0 mi away
Sugar Grove Christian School
School · 2.2 mi away
Commute Calculator
Nearby Homes
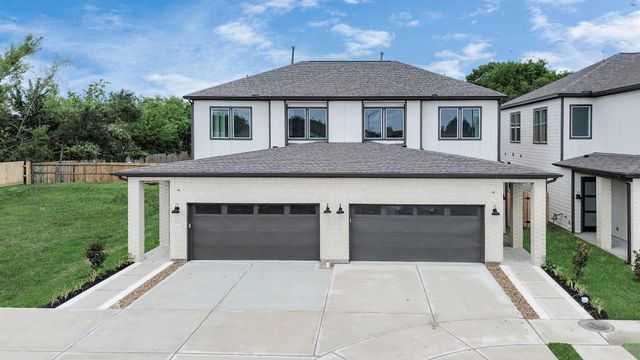


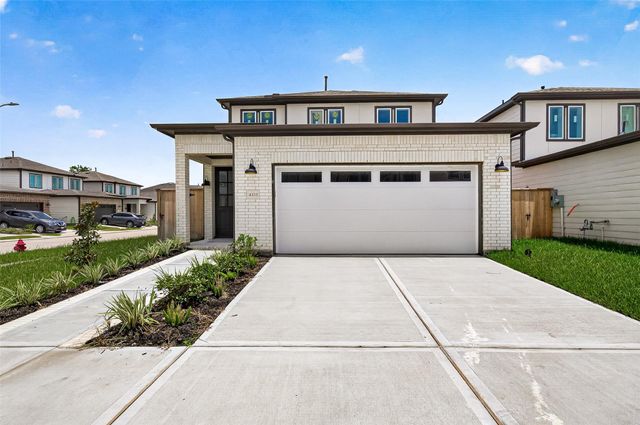


Similar Homes Nearby


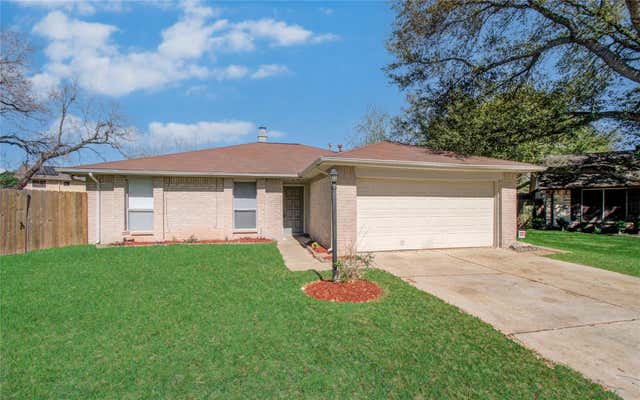


Similar Home Values
Comparable nearby listings and their asking prices.
| Address | Price | Beds | Baths | Sq Ft |
|---|---|---|---|---|
| 13307 Venice Circle, Stafford, TX | $1,809/mo | 3 | 2 | 1,497 |
| 12322 Meadow Ridge Drive, Stafford, TX | $1,980/mo | 3 | 2 | 1,724 |
| 2702 Fir Crest Court, Stafford, TX | $2,000/mo | 3 | 2 | 1,469 |
| 2511 Castle Place, Stafford, TX | $2,150/mo | 4 | 2 | 1,822 |
| 12303 Glenmeadow Drive, Stafford, TX | $2,195/mo | 4 | 3 | 2,234 |
| 12323 W Bellfort Street, Stafford, TX | $2,200/mo | 4 | 3 | 2,639 |
Moving Cost Estimate
EXIT Agents in Stafford


Listing Courtesy: RE/MAX Fine Properties - 2812655533
Last Updated: 2026-02-21