

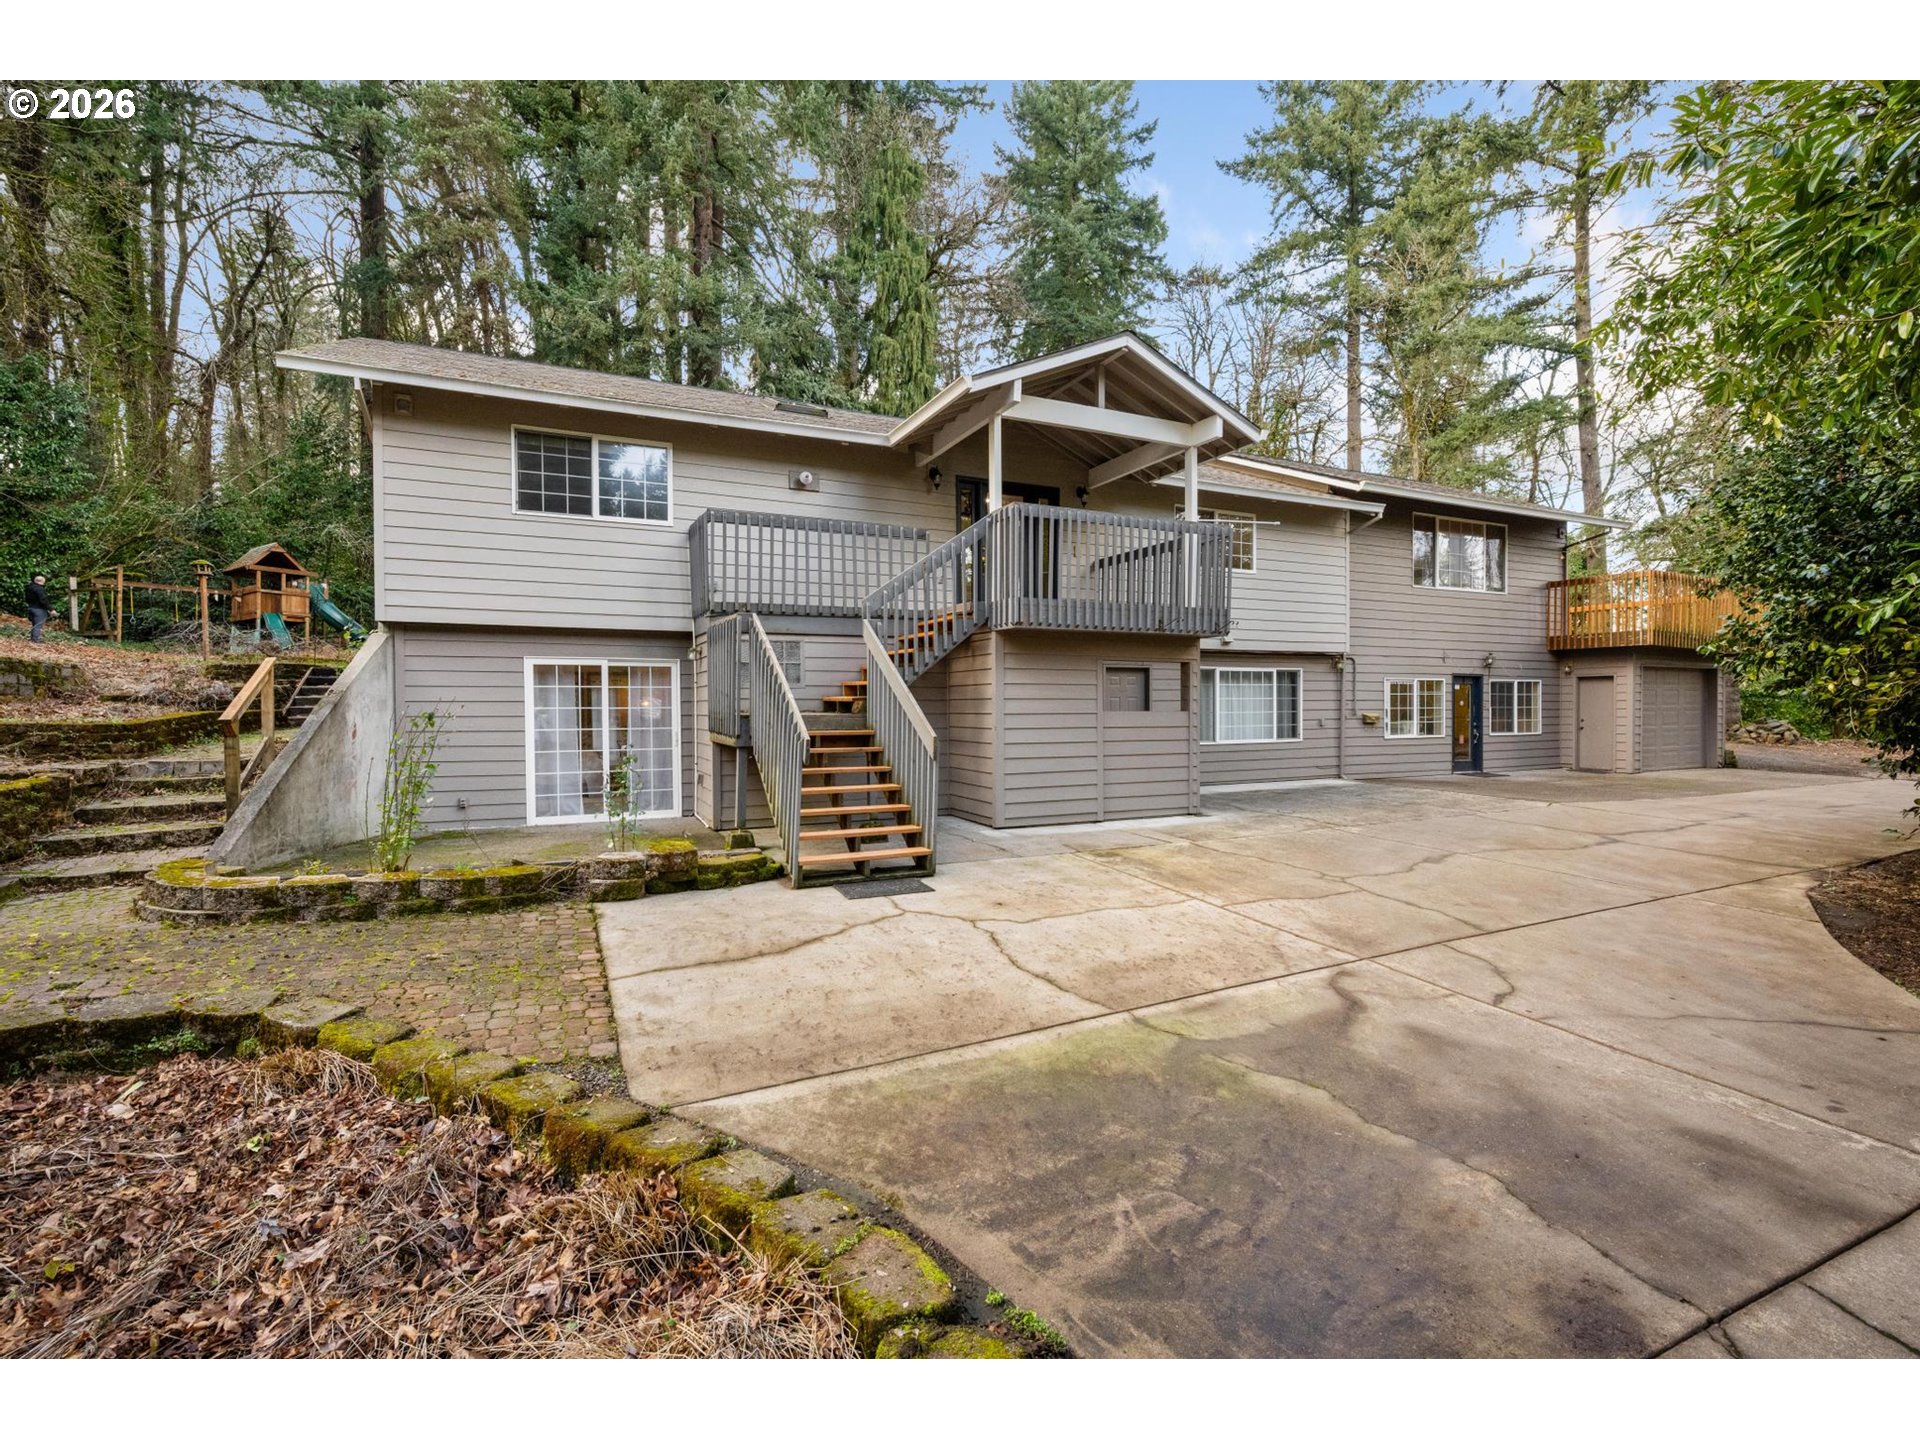
1471 BURNS ST, West Linn, OR 97068
Clackamas County
Key Facts
Description
Located in the heart of West Linn, this property offers a rare combination of privacy, flexibility, and usable land on nearly one acre. The main residence features an oversized open concept kitchen, dining, and living room designed for everyday living and gathering, along with recent updates including interior paint, new carpet in 2025, and a roof installed in 2023. The outdoor setting includes a grassy backyard, play structure, mature trees, and a peaceful stream that adds natural beauty to the landscape. A detached approximately 795 square foot ADU significantly expands the living options with one bedroom, one bathroom, a full kitchen, a three car garage, and additional storage, creating a well-designed solution for multigenerational living, extended household arrangements, or flexible long-term living needs. This layout allows for both connection and separation, offering independence and privacy while remaining part of the same property. All of this is set in a highly desirable West Linn location with convenient access to local amenities, services, and everyday essentials.
Property Information
Property Type
Residential
Sub-Type
Single Family Residence
Style
Stories2
Year Built
1952
Stories
2
Living Area
3,321 sq ft
Garage Spaces
3
Parking Spaces
3
Days on Market
32
MLS® Listing#
420888521
Property Features
Interior
Appliances
Cooling
Heating
Flooring
Fireplace
Basement
Parking
Patio
Lot Features
Foundation
Roof
Sewer
Water Source
Schools
- Elementary:
- Bolton
- Middle:
- Athey Creek
- High:
- West Linn
Financial Details
HOA
None
Annual Taxes
$11,218
Tax year 2025
Parcel Number
00565472
Directions
Willamette Drive to Burns Street
Affordability Calculator
$219,980
Estimated monthly payment
$5,854/mo
Principal $879,920 · Est. interest $1,227,567 over 30 yrs
Neighborhood Market Statistics
How this home compares to active listings in West Linn, OR
- $868,750
- Median Listing Price
- 169
- Median Days on Market
- 3,024
- Median Sq Ft
- $338
- Median Price / Sq Ft
- 109
- Active Listings
- This home’s price is 27% above the area median.
- Its price per sq ft is 2% below the area median.
Market statistics compiled from active EXIT Realty® and MLS listings in West Linn, OR.
Location

Getting Around
Points of Interest in West Linn, OR
Showing the West Linn area map.
Nearby Schools
Bolton Primary School
Elementary · 0.3 mi away
West Linn High School
Secondary · 0.4 mi away
Three Rivers Charter School
Secondary · 0.6 mi away
Atlas Immersion Academy
School · 0.6 mi away
Sunset Primary School
Elementary · 0.9 mi away
Sungarden Montessori Children's House
Elementary · 0.9 mi away
St John the Apostle Catholic School
School · 1.0 mi away
Oregon City Jackson Campus
School · 1.2 mi away
Gladstone Center for Children and Families
Elementary · 1.3 mi away
John Wetten Elementary School
Elementary · 1.3 mi away
Jennings Lodge Elementary School
Elementary · 1.4 mi away
Gladstone High School
Secondary · 1.4 mi away
Park Place Elementary School
Elementary · 1.7 mi away
Grace Christian School
School · 1.7 mi away
Assembly of God Church
Elementary · 1.7 mi away
Paideia Classical Christian School
School · 1.7 mi away
Cedaroak Park Primary School
Elementary · 1.7 mi away
Rosemont Ridge Middle School
Secondary · 1.7 mi away
Candy Lane Elementary School
Elementary · 1.7 mi away
Trillium Creek Primary School
Elementary · 1.9 mi away
Commute Calculator
Nearby Homes

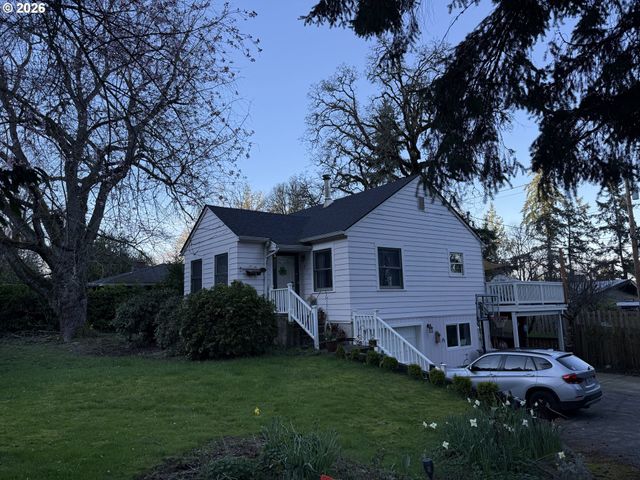
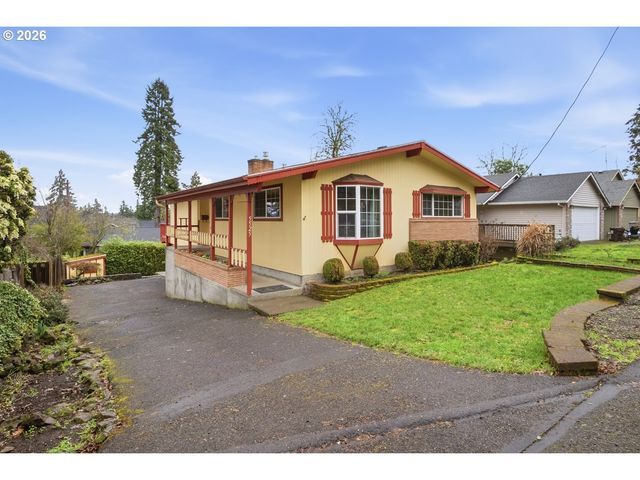
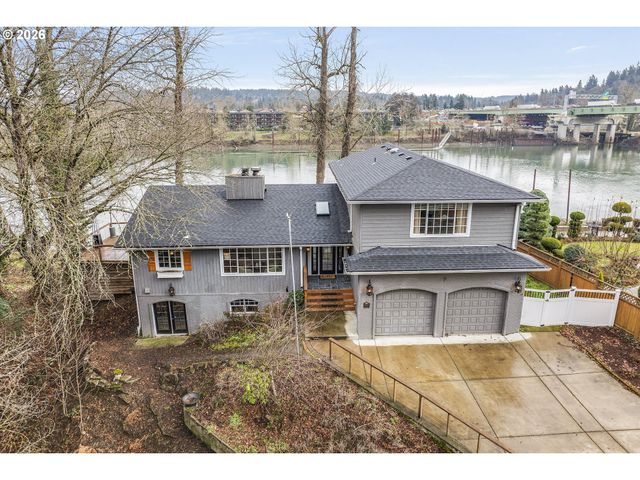
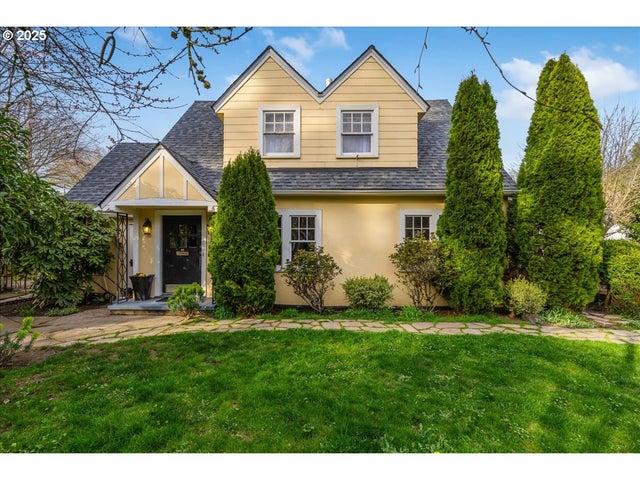
Similar Homes Nearby


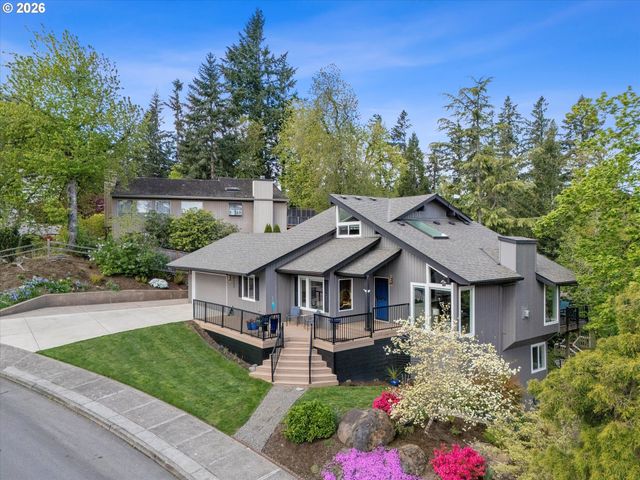
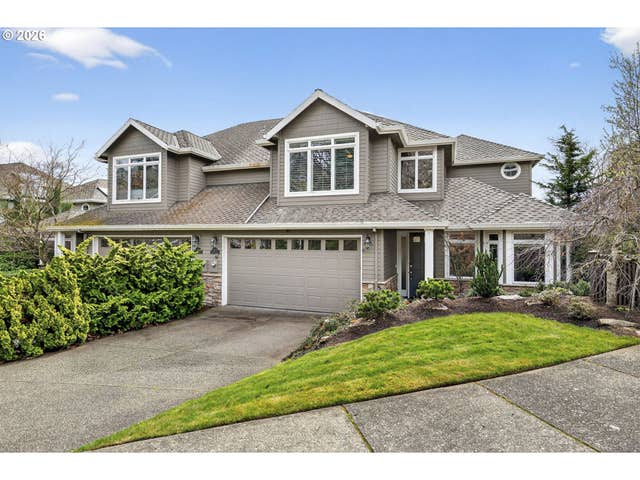

Similar Home Values
Comparable nearby listings and their asking prices.
| Address | Price | Beds | Baths | Sq Ft |
|---|---|---|---|---|
| 1660 SW ROYAL DR, West Linn, OR | $774,900 | 8 | 4 | 3,668 |
| 19760 WILDWOOD DR, West Linn, OR | $795,000 | 3 | 3 | 2,374 |
| 6564 ARTEMIS LN, West Linn, OR | $799,999 | 3 | 3 | 2,731 |
| 1970 HALL ST, West Linn, OR | $799,999 | 3 | 4 | 3,814 |
| 5219 SUMMIT ST, West Linn, OR | $818,000 | 4 | 3 | 2,130 |
| 5645 W A ST, West Linn, OR | $819,000 | 4 | 3 | 2,782 |
Moving Cost Estimate
EXIT Agents in West Linn


Listing Courtesy: Robbins Realty Group - 5034513011
Presented by: Heather Jones
Last Updated: 2026-02-05