

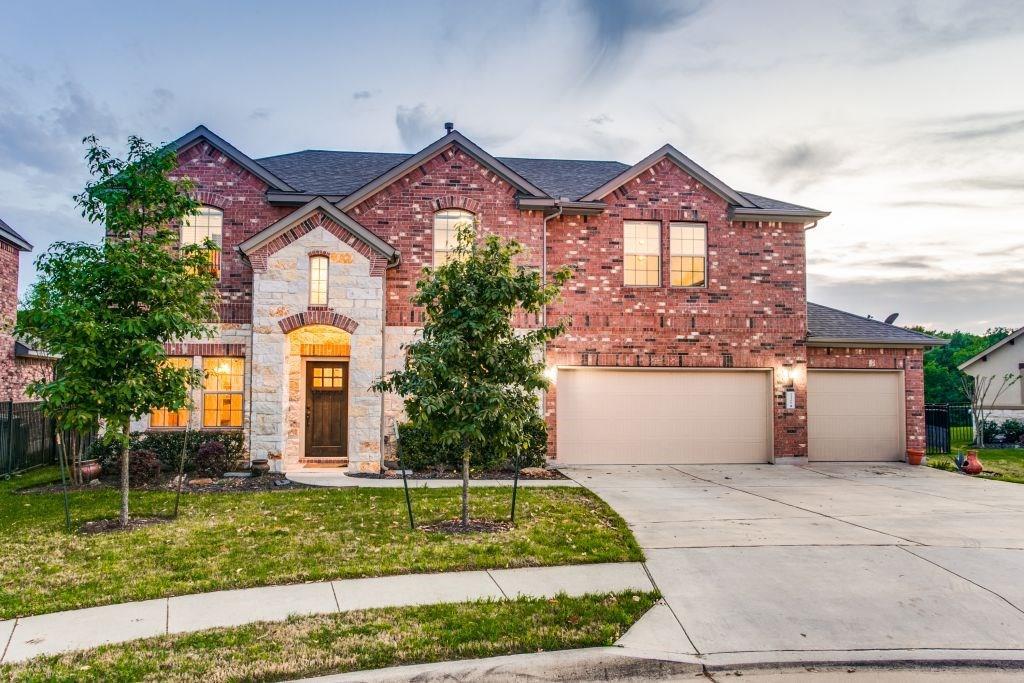
11306 Runnel Ridge RD, Manor, TX 78653
Shadowglen Ph 1 Sec 1c · Travis County
Key Facts
Description
Positioned on a quiet cul-de-sac in Shadowglen and backing to the 4th hole of the golf course, this expansive 5-bedroom, 3.5-bath residence offers 3,254 square feet on a .24-acre lot with a three-car garage. The main level is thoughtfully designed for both everyday living and entertaining. A formal dining room sits just off the entry, balanced by a flexible space ideal for a private office, sitting room, or secondary living area. The two-story living room features soaring ceilings and oversized windows that frame golf course views while filling the home with natural light. The kitchen opens seamlessly to the living area and breakfast space, anchored by a large island, granite countertops, stainless steel appliances, and abundant cabinetry, creating a functional and inviting central hub. The primary suite is located on the main floor, offering privacy and separation from the additional four bedrooms upstairs. The upper level includes a spacious secondary living area or game room, with two bedrooms and a full bath on each side for an efficient and well-balanced layout. Outdoors, the covered patio and fire pit overlook the expansive backyard and golf course, delivering both open views and everyday privacy., an ideal setting for gatherings or quiet evenings at home. Residents of Shadowglen enjoy access to community amenities including a resort-style pool with water slides, fitness center, and hike-and-bike trails, all within convenient reach of major thoroughfares, downtown, and the airport.
Property Information
Property Type
Residential
Sub-Type
Single Family Residence
Year Built
2016
Living Area
3,254 sq ft
Lot Size
0.24 acres
Garage Spaces
3
Parking Spaces
5
Ownership
Fee-Simple
Days on Market
154
MLS® Listing#
4166904
Property Features
Interior
Exterior
Appliances
Cooling
Heating
Flooring
Fireplace
Pool
Parking
Laundry
Patio
Fencing
Lot Features
Construction
Foundation
Roof
Windows
Security
Other Structures
Community
Utilities
Sewer
Water Source
Rooms
- Main
- Main
- BathroomSecond
- BathroomSecond
- BedroomSecond
- BedroomSecond
- Dining RoomMain
- KitchenMain
- LaundryMain
- Living RoomMain
- Living RoomSecond
Schools
- Elementary:
- ShadowGlen
- Middle:
- Manor (Manor ISD)
- High:
- Manor
Financial Details
HOA
$248 / Quarterly
ShadowGlen
Annual Taxes
$12,719
Tax year 2025
Assessed Value
$487,384
Parcel Number
02396501460000
Directions
From I-35, take US-290 East. Turn left on ShadowGlen Blvd, left on Terrace Meadow Way, left on Brushfield Way, then right on Runnel Ridge Rd. Home is on the left in the cul-de-sac.
Affordability Calculator
$110,800
Estimated monthly payment
$2,949/mo
Principal $443,200 · Est. interest $618,303 over 30 yrs
Neighborhood Market Statistics
How this home compares to active listings in Manor, TX
- $333,871
- Median Listing Price
- 61
- Median Days on Market
- 2,027
- Median Sq Ft
- $174
- Median Price / Sq Ft
- 332
- Active Listings
- This home’s price is 66% above the area median.
- Its price per sq ft is 2% below the area median.
Market statistics compiled from active EXIT Realty® and MLS listings in Manor, TX.
Location

Points of Interest in Manor, TX
Showing the Manor area map.
Nearby Schools
Manor New Technology High School
Secondary · 0.4 mi away
Manor High School
Secondary · 0.8 mi away
Manor Middle School
Secondary · 0.8 mi away
Manor Excel Academy
School · 0.8 mi away
Bright Beginning's Learning Center
School · 0.9 mi away
Shadowglen Elementary School
Elementary · 1.0 mi away
Manor Elementary School
Elementary · 1.1 mi away
Compass Rose Destiny
School · 1.4 mi away
Presidential Meadows Elementary
Elementary · 1.4 mi away
Manor New Tech Middle School
Secondary · 1.6 mi away
Lagos Elementary School
Elementary · 1.6 mi away
Manor Senior High School
Secondary · 2.3 mi away
Blake Manor Elementary School
Elementary · 3.2 mi away
The Children's Courtyard
School · 3.9 mi away
Bluebonnet Trail Elementary School
Elementary · 4.1 mi away
Inside Outside School
Elementary · 4.2 mi away
Decker Elementary School
Elementary · 4.9 mi away
Bohl's Middle School
Secondary · 5.1 mi away
Jessica Carpenter Elementary School
Elementary · 5.1 mi away
Decker Middle School
Secondary · 5.1 mi away
Commute Calculator
Nearby Homes


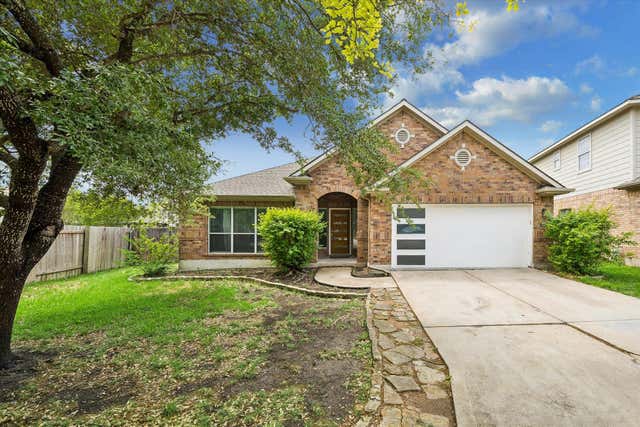

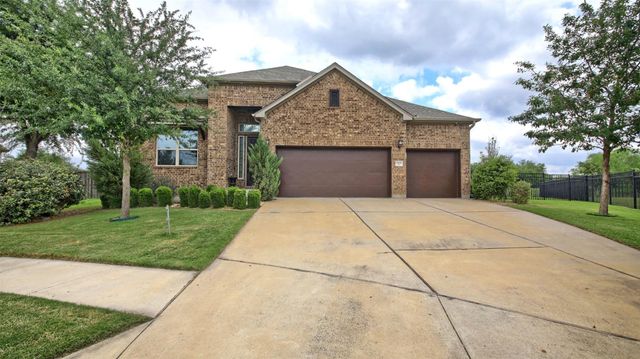
Similar Homes Nearby

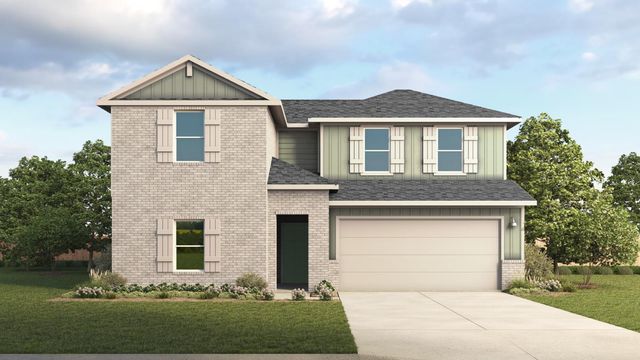

Similar Home Values
Comparable nearby listings and their asking prices.
| Address | Price | Beds | Baths | Sq Ft |
|---|---|---|---|---|
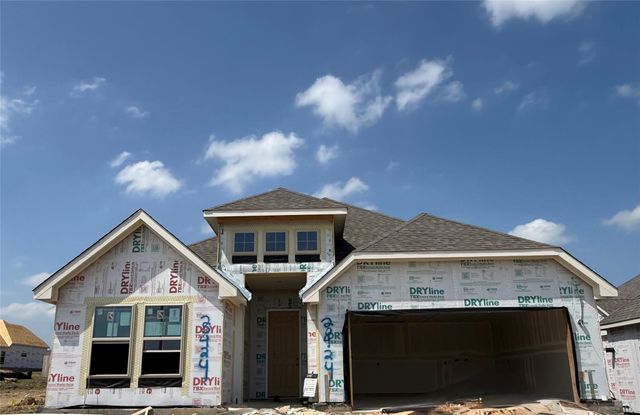
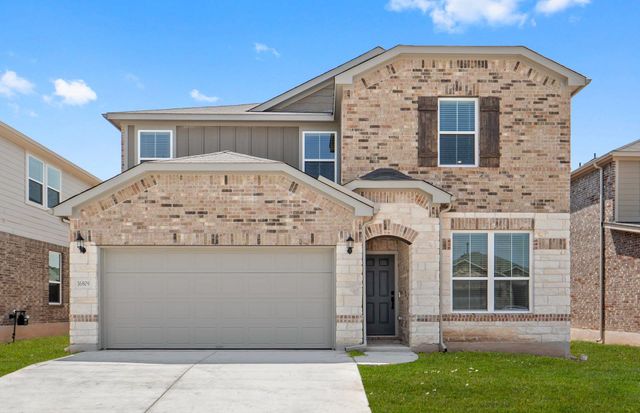
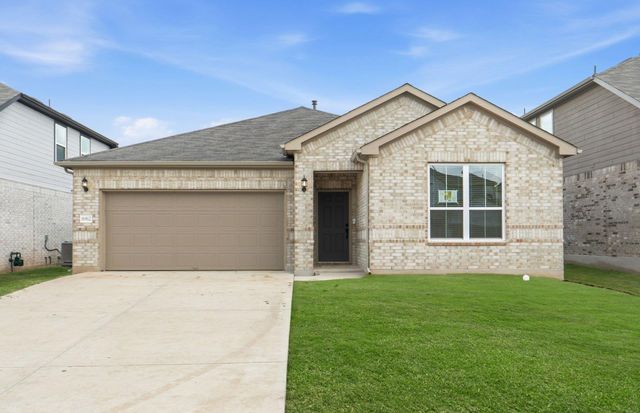
| 9816 Eloquence DR, Manor, TX | $389,000 | 4 | 3 | 2,420 |
| 18213 Blazing Ranch LN, Manor, TX | $389,165 | 4 | 3 | 2,474 |
| 20424 Cassidy LN, Manor, TX | $389,990 | 4 | 3 | 2,240 |
| 16809 Bustillos PASS, Manor, TX | $389,990 | 4 | 3 | 2,075 |
| 11205 Golden Cloud BND, Manor, TX | $389,999 | 4 | 3 | 2,013 |
| 16812 Bustillos PASS, Manor, TX | $390,470 | 4 | 2 | 1,991 |
Moving Cost Estimate
EXIT Agents in Manor


Listing Courtesy: KW-Austin Portfolio Real Estate - melody@srgaustin.com
Last Updated: 2026-02-12