

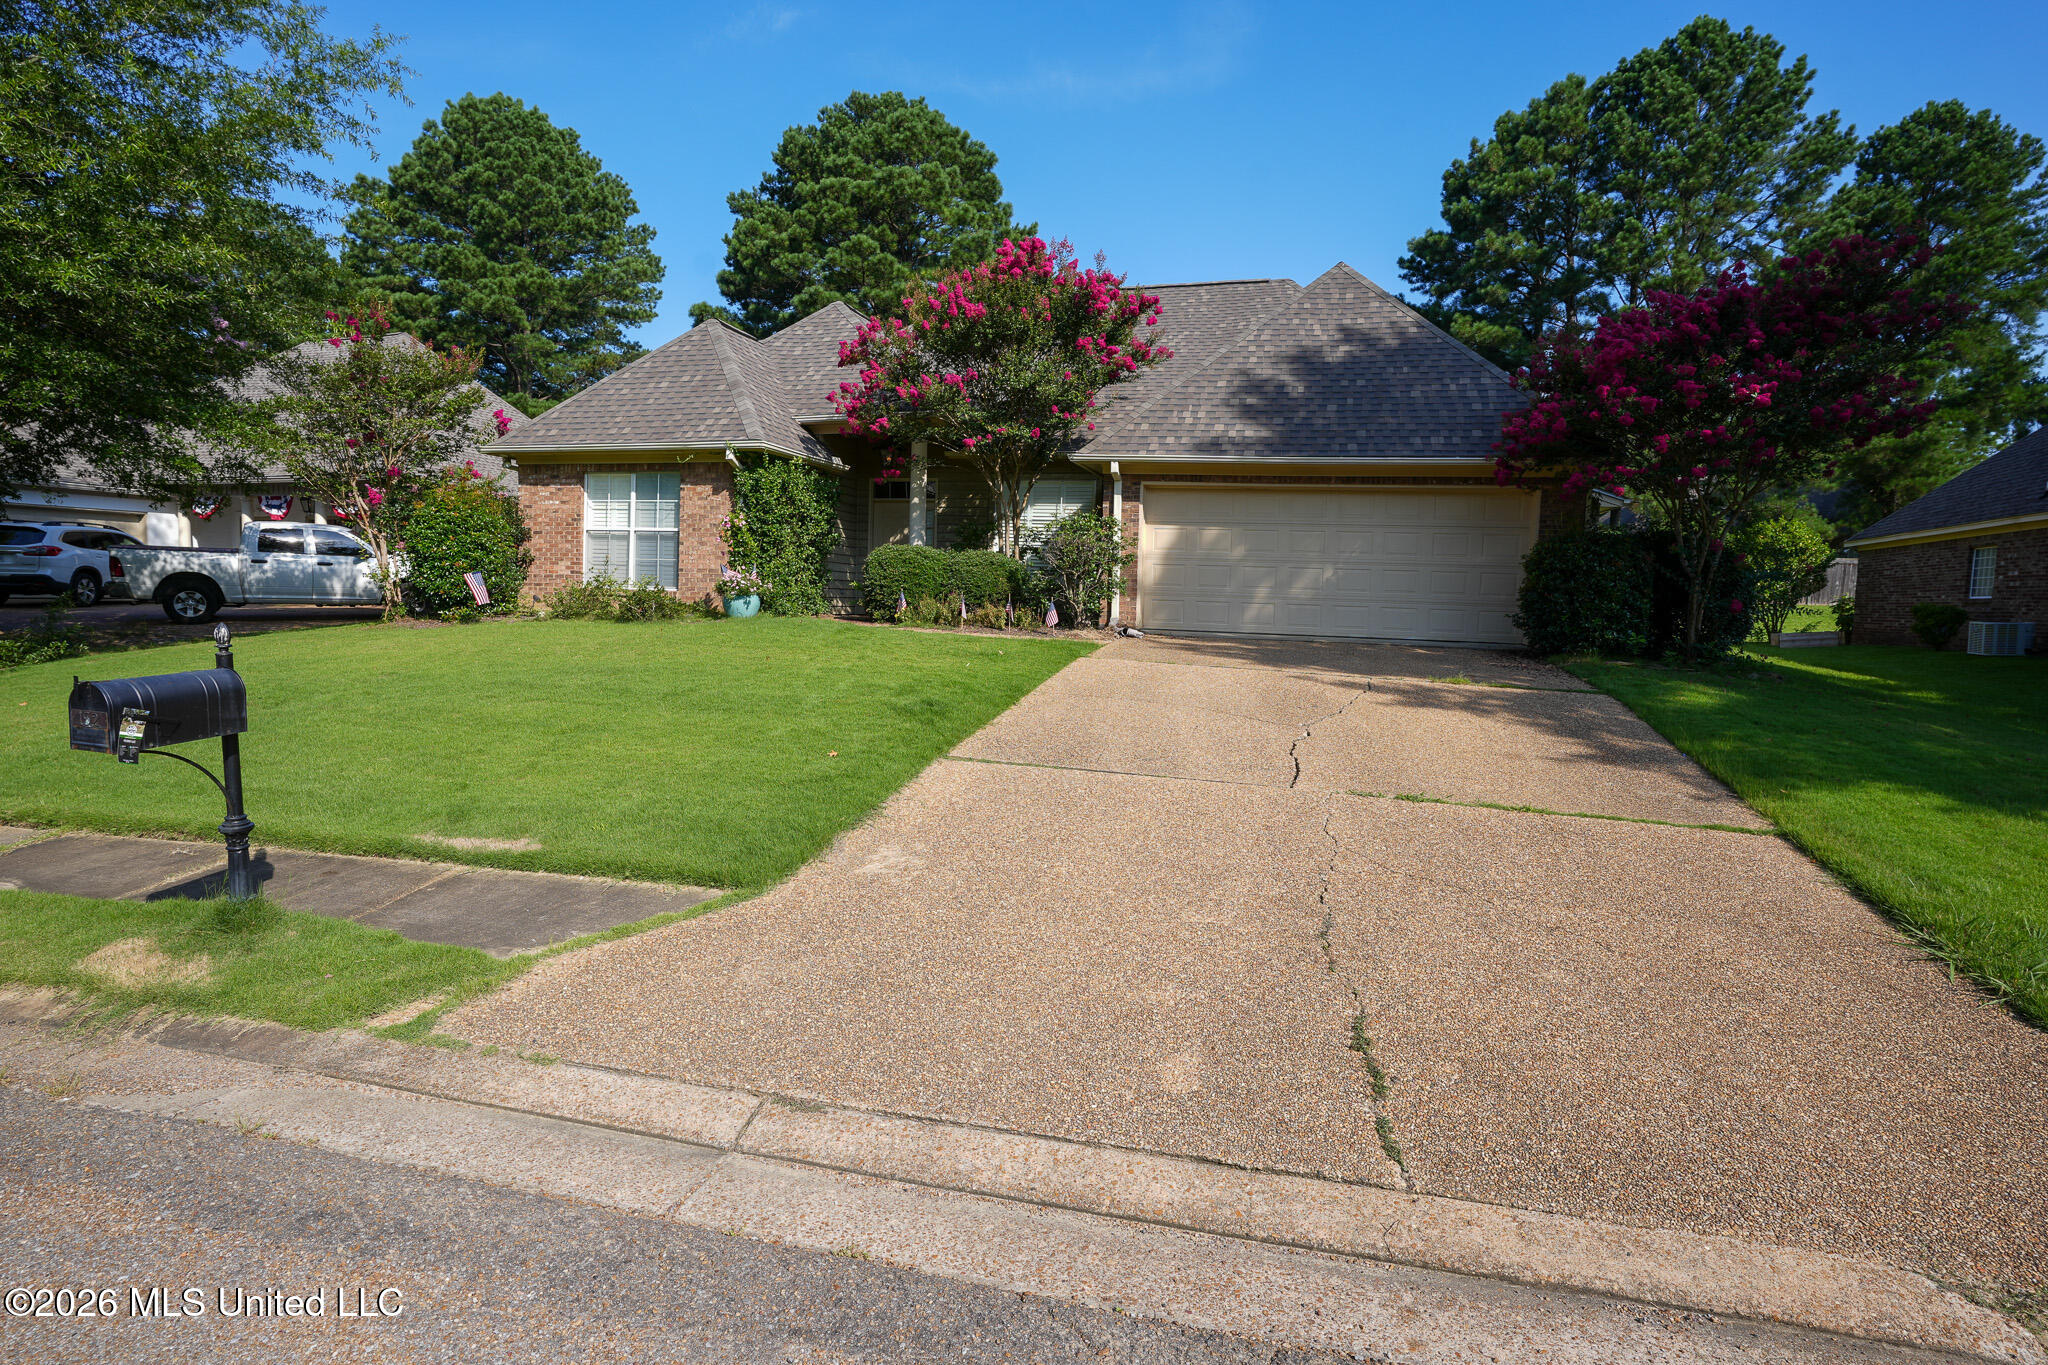
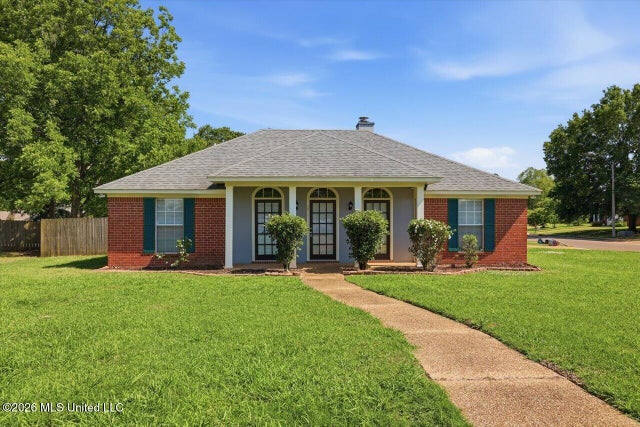
152 Seville Way, Madison, MS 39110
Lake Caroline · Madison County
Key Facts
Description
Welcome to 152 Seville Way in the sought-after Lake Caroline community! Nestled on a quiet, tree-lined street between two scenic lakes, this beautifully maintained 3-bedroom, 2-bath home offers the perfect blend of comfort, style, and convenience. Featuring approximately 1,804 square feet, this move-in-ready home boasts fresh interior paint, timeless plantation shutters throughout, and an inviting open-concept layout designed for everyday living and entertaining. The spacious kitchen is equipped with granite countertops, KitchenAid stainless steel appliances, and flows seamlessly into the main living area and formal dining room—a rare feature that adds flexibility for hosting family and friends. Rustic stained concrete floors run throughout the main living spaces, while the bedrooms offer fresh, neutral carpeting. The private primary suite is a true retreat, featuring dual walk-in closets and an updated en-suite bath with separate vanities, a beautifully tiled walk-in shower, and a relaxing soaking tub. Two generously sized guest bedrooms provide ample space for family, visitors, or a home office. Step outside to enjoy the fully fenced backyard complete with a charming pergola-covered patio—perfect for morning coffee or evening gatherings. Additional features include a tankless water heater, lush Zoysia grass, a two-car garage, and mature landscaping. Located directly across from one of Lake Caroline's picturesque walking parks and just minutes from neighborhood amenities, residents enjoy access to boating, fishing, golf, tennis courts, swimming pools, walking trails, a marina, and lakeside dining. Situated in the highly regarded Germantown school district, this home offers an exceptional lifestyle in one of Madison's premier communities.
Property Information
Property Type
Residential
Sub-Type
Single Family Residence
Structure Type
House
Year Built
2003
Living Area
1,804 sq ft
Lot Size
0.23 acres
Lot Dimensions
9885 Sq.Ft.
Garage Spaces
2
Parking Spaces
2
Days on Market
1
MLS® Listing#
4155857
Property Features
Interior
Exterior
Appliances
Cooling
Heating
Flooring
Parking
Laundry
Patio
Fencing
Lot Features
Construction
Foundation
Roof
Windows
Security
Other Structures
Community
Utilities
Sewer
Water Source
Schools
- Elementary:
- Mannsdale
- Middle:
- Germantown Middle
- High:
- Germantown
- District:
- Madison CO Dist
Financial Details
HOA
$1,264 / Annually
Annual Taxes
$1,836
Tax year 2025
Parcel Number
081f-14-008-00-00
Affordability Calculator
$65,900
Estimated monthly payment
$1,754/mo
Principal $263,600 · Est. interest $367,745 over 30 yrs
Neighborhood Market Statistics
How this home compares to active listings in Madison, MS
- $515,190
- Median Listing Price
- 71
- Median Days on Market
- 2,557
- Median Sq Ft
- $195
- Median Price / Sq Ft
- 261
- Active Listings
- This home’s price is 36% below the area median.
- Its price per sq ft is 6% below the area median.
Market statistics compiled from active EXIT Realty® and MLS listings in Madison, MS.
Location

Points of Interest in Madison, MS
Showing the Madison area map.
Nearby Schools
Mannsdale Elementary
Elementary · 2.4 mi away
Mannsdale Upper Elementary
Elementary · 2.7 mi away
Madison Career & Technical Center
School · 3.2 mi away
Madison Station Elementary
Elementary · 3.4 mi away
Germantown High School
Secondary · 3.5 mi away
Germantown Middle School
Secondary · 3.5 mi away
Madison Co. Alternative School
School · 4.2 mi away
Madison Middle School
Secondary · 4.4 mi away
St Anthony Catholic School
School · 4.5 mi away
Rosa Scott School
School · 4.9 mi away
St. Joseph Catholic School
Secondary · 4.9 mi away
Madison Central High School
Secondary · 5.3 mi away
Madison Crossing Elementary School
Elementary · 5.7 mi away
Rosa Scott School
Secondary · 6.0 mi away
Saint Augustine School
School · 6.7 mi away
The Veritas School
School · 6.7 mi away
Canton School-Arts & Science
School · 6.8 mi away
Ridgeland High School
Secondary · 7.1 mi away
Madison-Ridgeland Academy
School · 7.2 mi away
Madison Avenue Upper Elementary
Elementary · 7.2 mi away
Commute Calculator
Nearby Homes


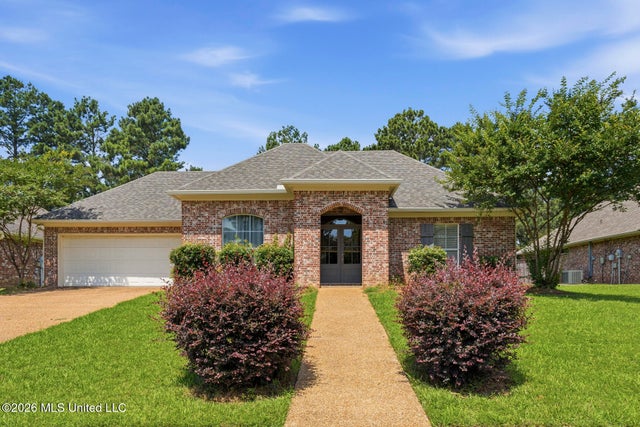
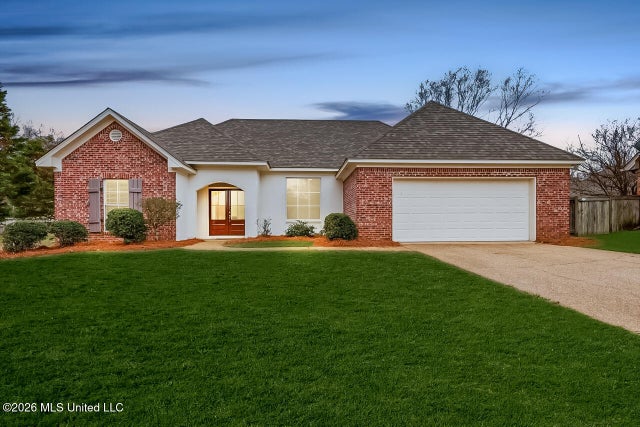
Similar Homes Nearby
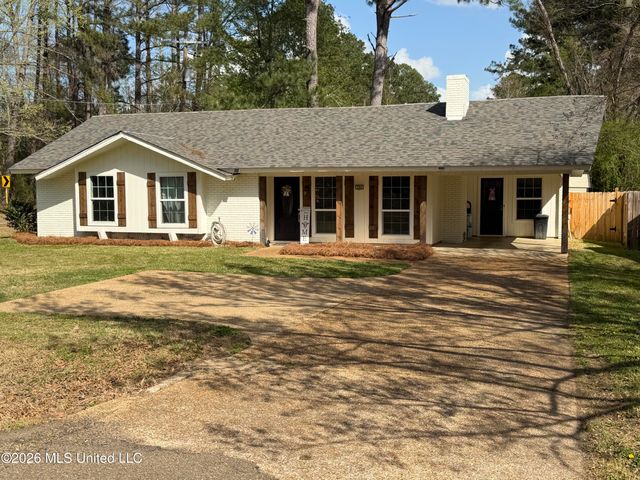

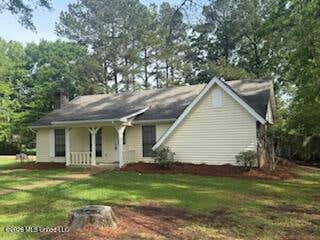
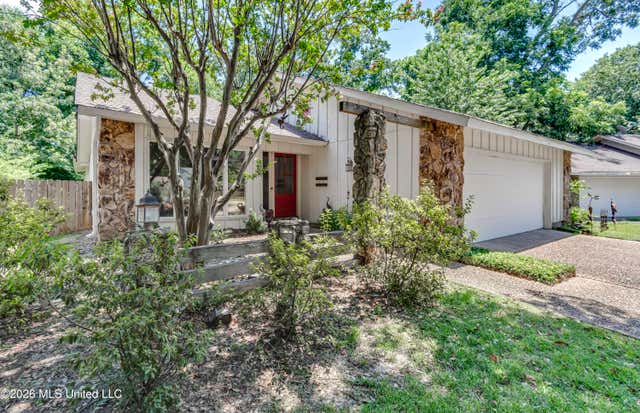
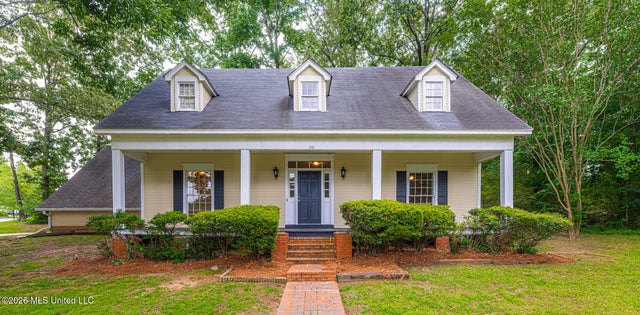
Similar Home Values
Comparable nearby listings and their asking prices.
| Address | Price | Beds | Baths | Sq Ft |
|---|---|---|---|---|
| 506 Old Rice Road, Madison, MS | $248,000 | 3 | 2 | 1,354 |
| 119 Harris Lane, Madison, MS | $249,900 | 4 | 2 | 1,426 |
| 468 Pine Ridge Drive, Madison, MS | $258,500 | 3 | 2 | 1,528 |
| 1116 Benbrook Drive, Madison, MS | $264,500 | 3 | 2 | 1,657 |
| 110 Bayleaf Lane, Madison, MS | $264,900 | 3 | 2 | 1,823 |
| 201 Planters Cove, Madison, MS | $265,000 | 3 | 2 | 1,620 |
Moving Cost Estimate
EXIT Agents in Madison


Listing Courtesy: Southern Homes Real Estate - 6014384663
Presented by: Linny Z Sills