

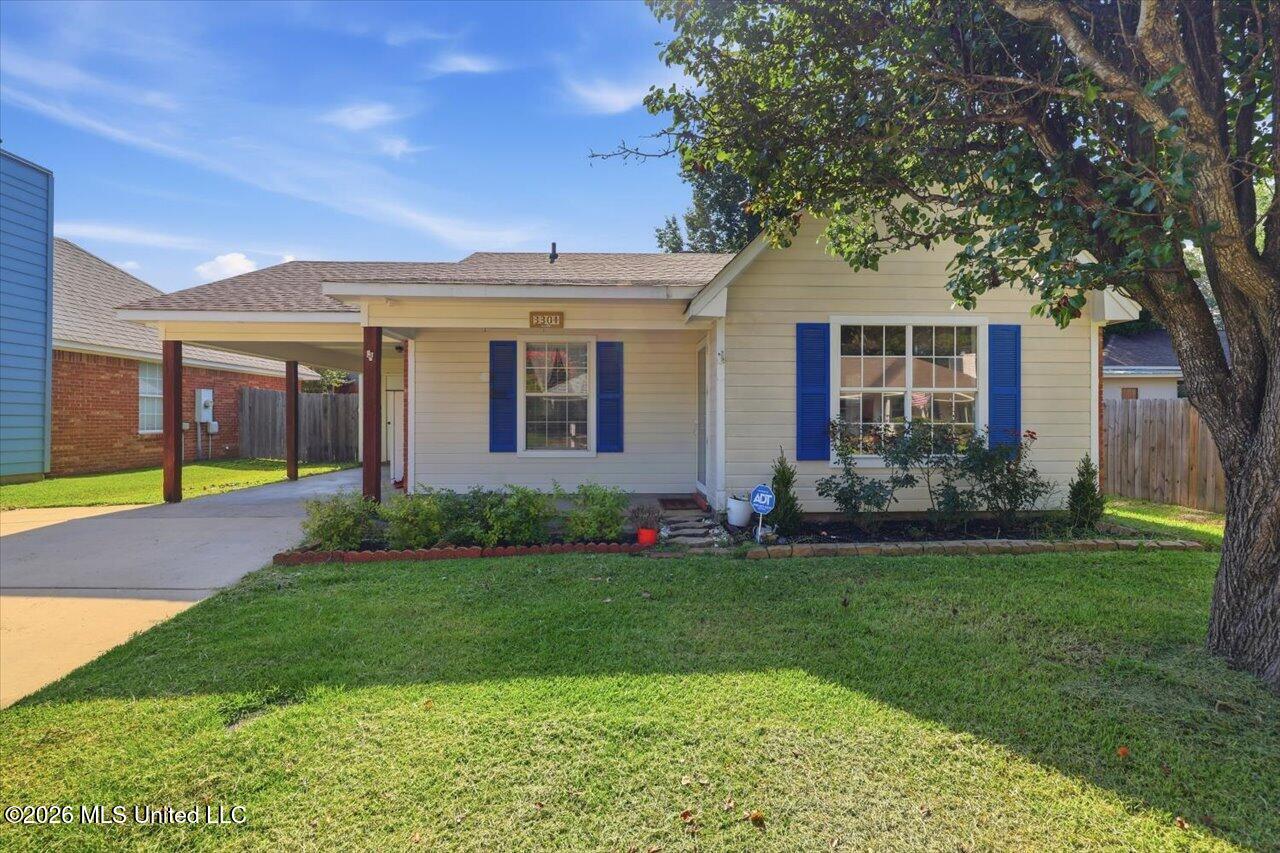
330 Audubon Circle, Brandon, MS 39047
Barnett Bend · Rankin County
Key Facts
Description
This 2-bedroom, 1.5-bath home offers a functional layout, a fireplace in the living area, and a spacious backyard deck ideal for relaxing, grilling, or entertaining. The outdoor space adds valuable room for everyday living, while the interior provides a practical setup for a first-time buyer, downsizer, or investor. Call your agent today!
Property Information
Property Type
Residential
Sub-Type
Single Family Residence
Structure Type
House
Year Built
1996
Living Area
1,214 sq ft
Lot Size
0.12 acres
Parking Spaces
3
Days on Market
3
MLS® Listing#
4155746
Property Features
Interior
Exterior
Appliances
Cooling
Heating
Flooring
Fireplace
Parking
Patio
Fencing
Lot Features
Construction
Foundation
Roof
Utilities
Sewer
Water Source
Schools
- Elementary:
- Flowood
- Middle:
- Northwest Rankin Middle
- High:
- Northwest Rankin
- District:
- Rankin CO Dist
Financial Details
Annual Taxes
$1,655
Tax year 2025
Parcel Number
G11j-000003-01540
Affordability Calculator
$41,800
Estimated monthly payment
$1,112/mo
Principal $167,200 · Est. interest $233,259 over 30 yrs
Neighborhood Market Statistics
How this home compares to active listings in Brandon, MS
- $356,180
- Median Listing Price
- 67
- Median Days on Market
- 2,147
- Median Sq Ft
- $172
- Median Price / Sq Ft
- 306
- Active Listings
- This home’s price is 41% below the area median.
- Its price per sq ft is right around the area median.
Market statistics compiled from active EXIT Realty® and MLS listings in Brandon, MS.
Location

Getting Around
Points of Interest in Brandon, MS
Showing the Brandon area map.
Nearby Schools
Flowood Elementary School
Elementary · 0.6 mi away
University Christian School
Primary School · 1.1 mi away
The Studio
School · 1.7 mi away
Pearl Upper Elementary School
Elementary · 2.7 mi away
Jackson Preparatory School
School · 3.1 mi away
Friends of Children of Mississippi
School · 3.3 mi away
Northtown Child Development Center
School · 3.3 mi away
McLeod Elementary School
Elementary · 3.5 mi away
Northwest Rankin Elementary School
Elementary · 3.6 mi away
Rankin County School Attendance Officer
School · 3.6 mi away
Northwest High School
Secondary · 3.8 mi away
Revive
Elementary · 4.1 mi away
Northwest Rankin Middle School
Secondary · 4.3 mi away
Jackson Academy
School · 4.5 mi away
Highland Bluff Elementary School
Elementary · 4.5 mi away
Casey Elementary School
Elementary · 4.6 mi away
Skill Up Mississippi
School · 4.7 mi away
Christ Covenant School
Secondary · 4.7 mi away
Pear Orchard Presbyterian Church
School · 4.7 mi away
Good Shepherd Lutheran Church and School
School · 4.8 mi away
Commute Calculator
Nearby Homes
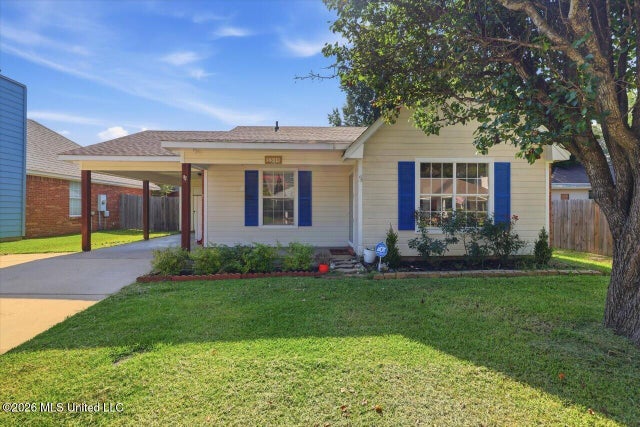
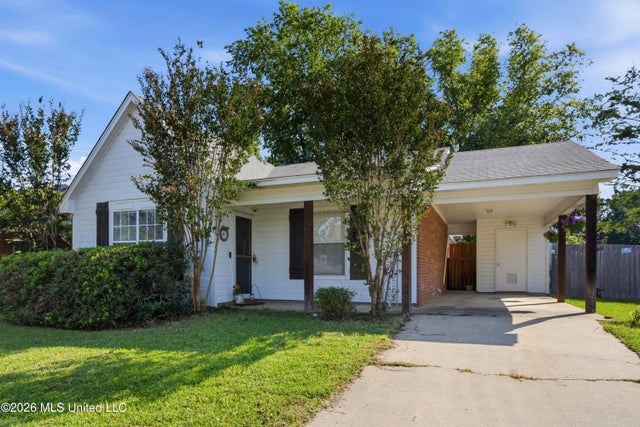
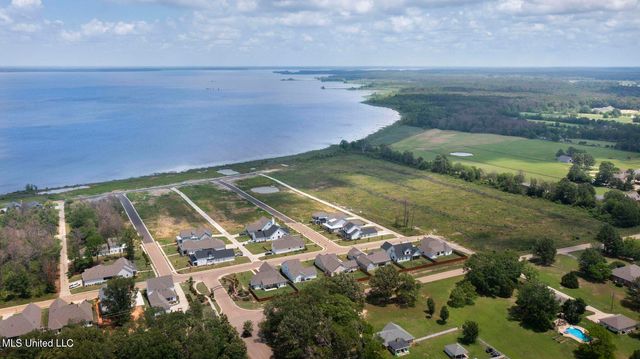

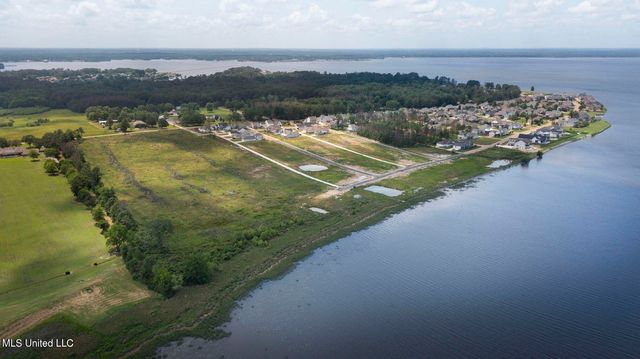

Similar Homes Nearby
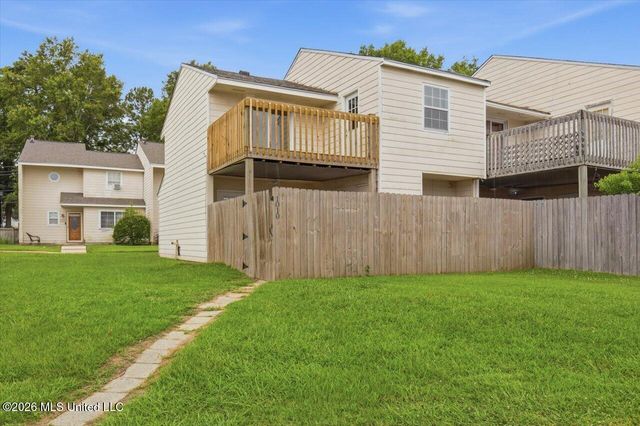

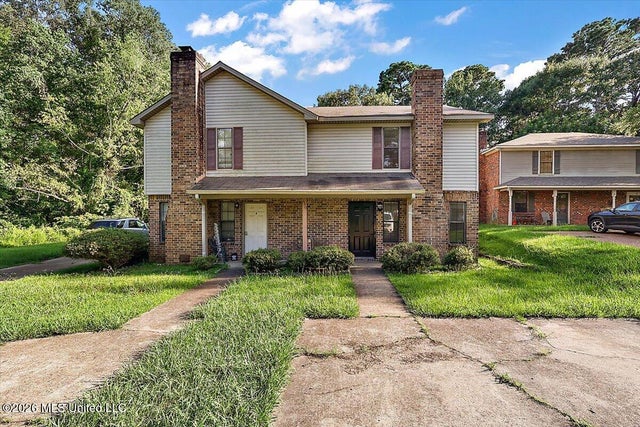


Similar Home Values
Comparable nearby listings and their asking prices.
| Address | Price | Beds | Baths | Sq Ft |
|---|---|---|---|---|
| 1010 Windrose Drive, Brandon, MS | $147,400 | 2 | 2 | 1,044 |
| 121 Bent Creek Circle, Brandon, MS | $154,000 | 3 | 2 | 1,174 |
| 480 Brendalwood Drive, Brandon, MS | $155,000 | 2 | 2 | 1,152 |
| 1074 Windrose Drive, Brandon, MS | $156,700 | 3 | 3 | 1,376 |
| 113 Cumberland Road, Brandon, MS | $189,000 | 3 | 2 | 1,416 |
| 43 Lake Barnett Drive, Brandon, MS | $189,900 | 2 | 2 | 1,229 |
Moving Cost Estimate
EXIT Agents in Brandon


Listing Courtesy: Trifecta Real Estate, LLC - 6017413559
Presented by: Tye Densford