

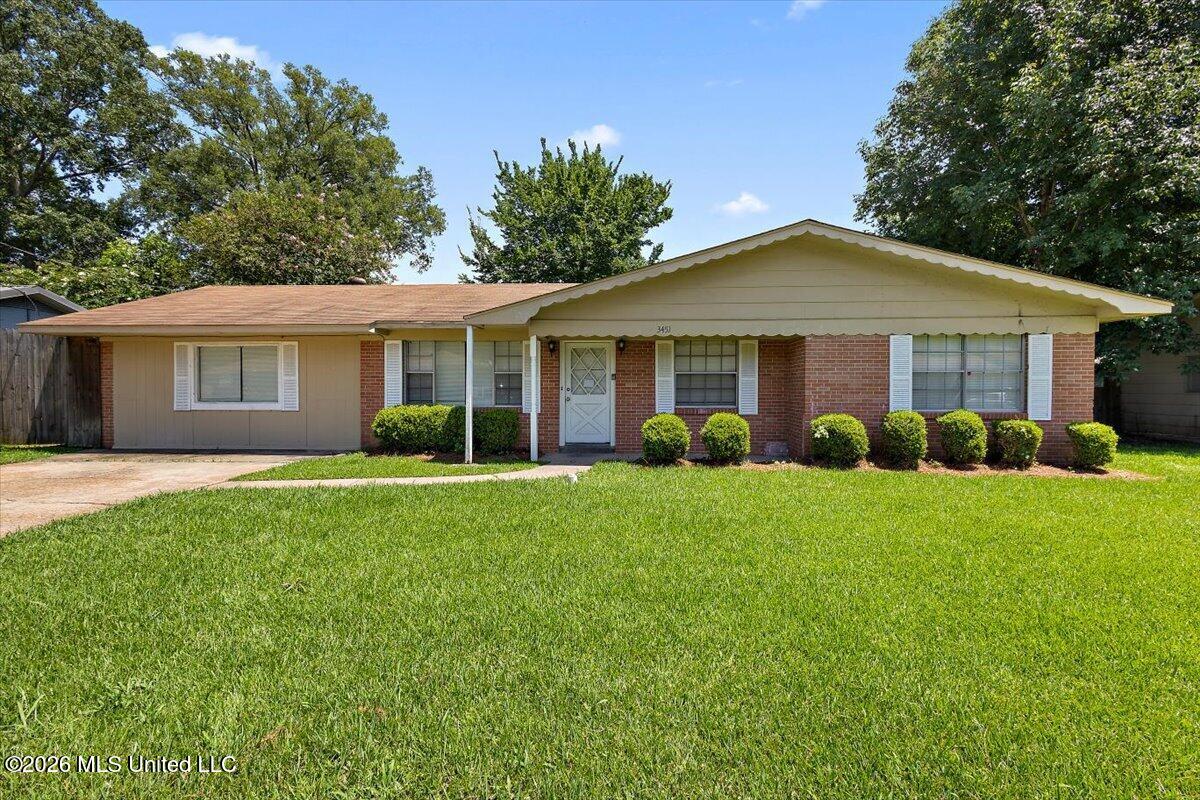
3451 Harle Street, Pearl, MS 39208
King Heights · Rankin County
Key Facts
Description
Welcome to 3451 Harle Street in Pearl! This charming 4-bedroom, 2-bath traditional home offers 1,647 square feet of comfortable living space with a functional layout and plenty of everyday convenience. Step inside to a spacious family room/great room featuring a cozy fireplace, creating a warm and inviting space for relaxing or entertaining. The kitchen and dining combination provides practical flow, with cabinet storage, a pantry, electric cooktop/range, dishwasher, refrigerator, and vent hood. The home features a primary bedroom on the entry level with a private bath and walk-in closet, along with three additional bedrooms that offer flexibility for guests, office space, hobbies, or additional storage. Flooring includes a mix of ceramic tile, vinyl/linoleum, and wood. Central heating and air, ceiling fans, and extra insulation add to the home's comfort. Outside, enjoy a covered patio overlooking a level backyard with privacy, chain-link, and wood fencing. A storage shed provides extra space for lawn equipment, tools, or seasonal items. The home also includes paved parking and a slab foundation with brick and wood exterior finishes. Located in the King Heights subdivision in Pearl, this home offers convenient access to nearby shopping, dining, schools, and major roadways. With four bedrooms, two full bathrooms, outdoor storage, and a comfortable one-level layout, this property is ready for its next owner. Schedule your private showing today!
Property Information
Property Type
Residential
Sub-Type
Single Family Residence
Structure Type
House
Year Built
1968
Living Area
1,647 sq ft
Lot Size
0.23 acres
Days on Market
14
MLS® Listing#
4154969
Property Features
Interior
Exterior
Appliances
Cooling
Heating
Flooring
Fireplace
Parking
Laundry
Patio
Fencing
Lot Features
Construction
Foundation
Roof
Windows
Other Structures
Community
Utilities
Sewer
Water Source
Schools
- Elementary:
- Pearl Upper
- Middle:
- Pearl
- High:
- Pearl
- District:
- Pearl Public
Financial Details
Annual Taxes
$1,929
Tax year 2025
Parcel Number
F09e-000001-00520
Affordability Calculator
$45,000
Estimated monthly payment
$1,198/mo
Principal $180,000 · Est. interest $251,116 over 30 yrs
Neighborhood Market Statistics
How this home compares to active listings in Pearl, MS
- $269,444
- Median Listing Price
- 51
- Median Days on Market
- 1,497
- Median Sq Ft
- $165
- Median Price / Sq Ft
- 110
- Active Listings
- This home’s price is 16% below the area median.
- Its price per sq ft is 17% below the area median.
Market statistics compiled from active EXIT Realty® and MLS listings in Pearl, MS.
Location
Map is currently unavailable for this location.
Points of Interest in Pearl, MS
Showing the Pearl area map.
Commute Calculator
Nearby Homes


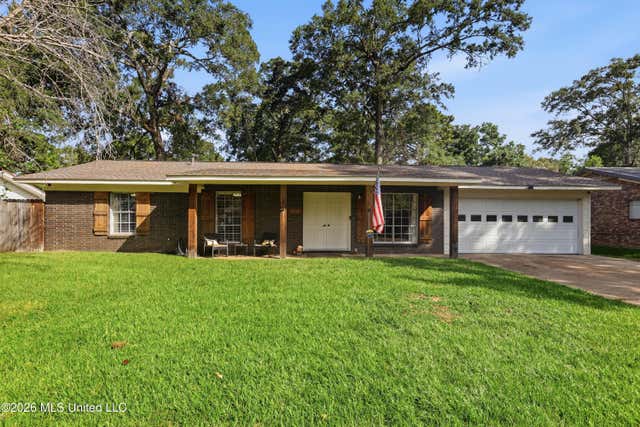


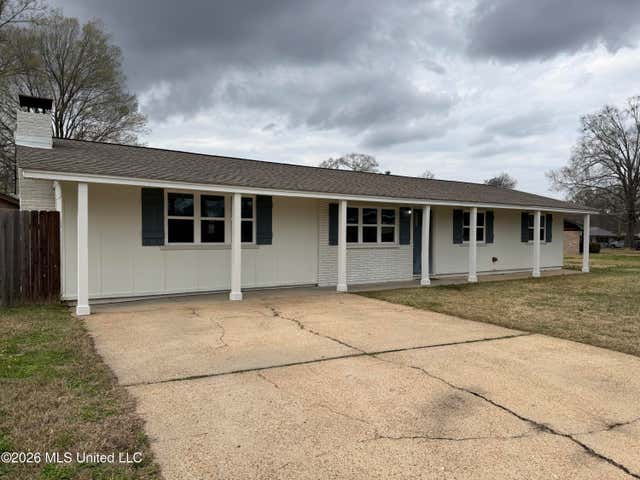
Similar Homes Nearby
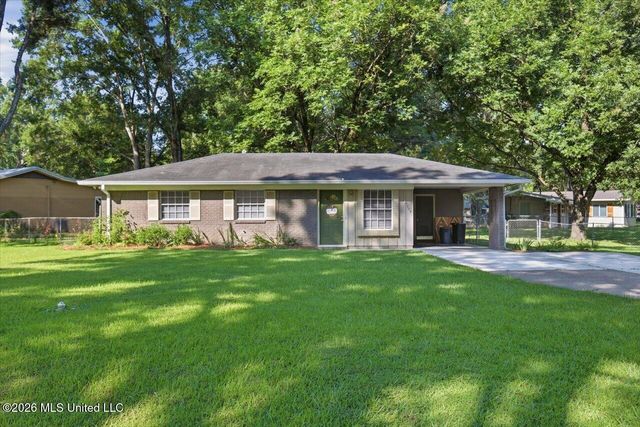


Similar Home Values
Comparable nearby listings and their asking prices.
| Address | Price | Beds | Baths | Sq Ft |
|---|---|---|---|---|
| 4335 Autry Street, Pearl, MS | $160,000 | 3 | 1 | 949 |
| 159 Greenfield Lane, Pearl, MS | $164,000 | 3 | 2 | 1,281 |
| 3416 Cecil Drive, Pearl, MS | $169,000 | 3 | 1 | 1,200 |
| 1249 Saint Augustine Drive, Pearl, MS | $169,900 | 3 | 2 | 1,152 |
| 110 Bingo Circle, Pearl, MS | $173,000 | 3 | 2 | 1,212 |
| 1908 Twin Pine Drive, Pearl, MS | $175,000 | 3 | 2 | 1,247 |
Moving Cost Estimate
EXIT Agents in Pearl


Listing Courtesy: W Real Estate LLC - 6014990952
Presented by: Kacy Lipsey
21445