

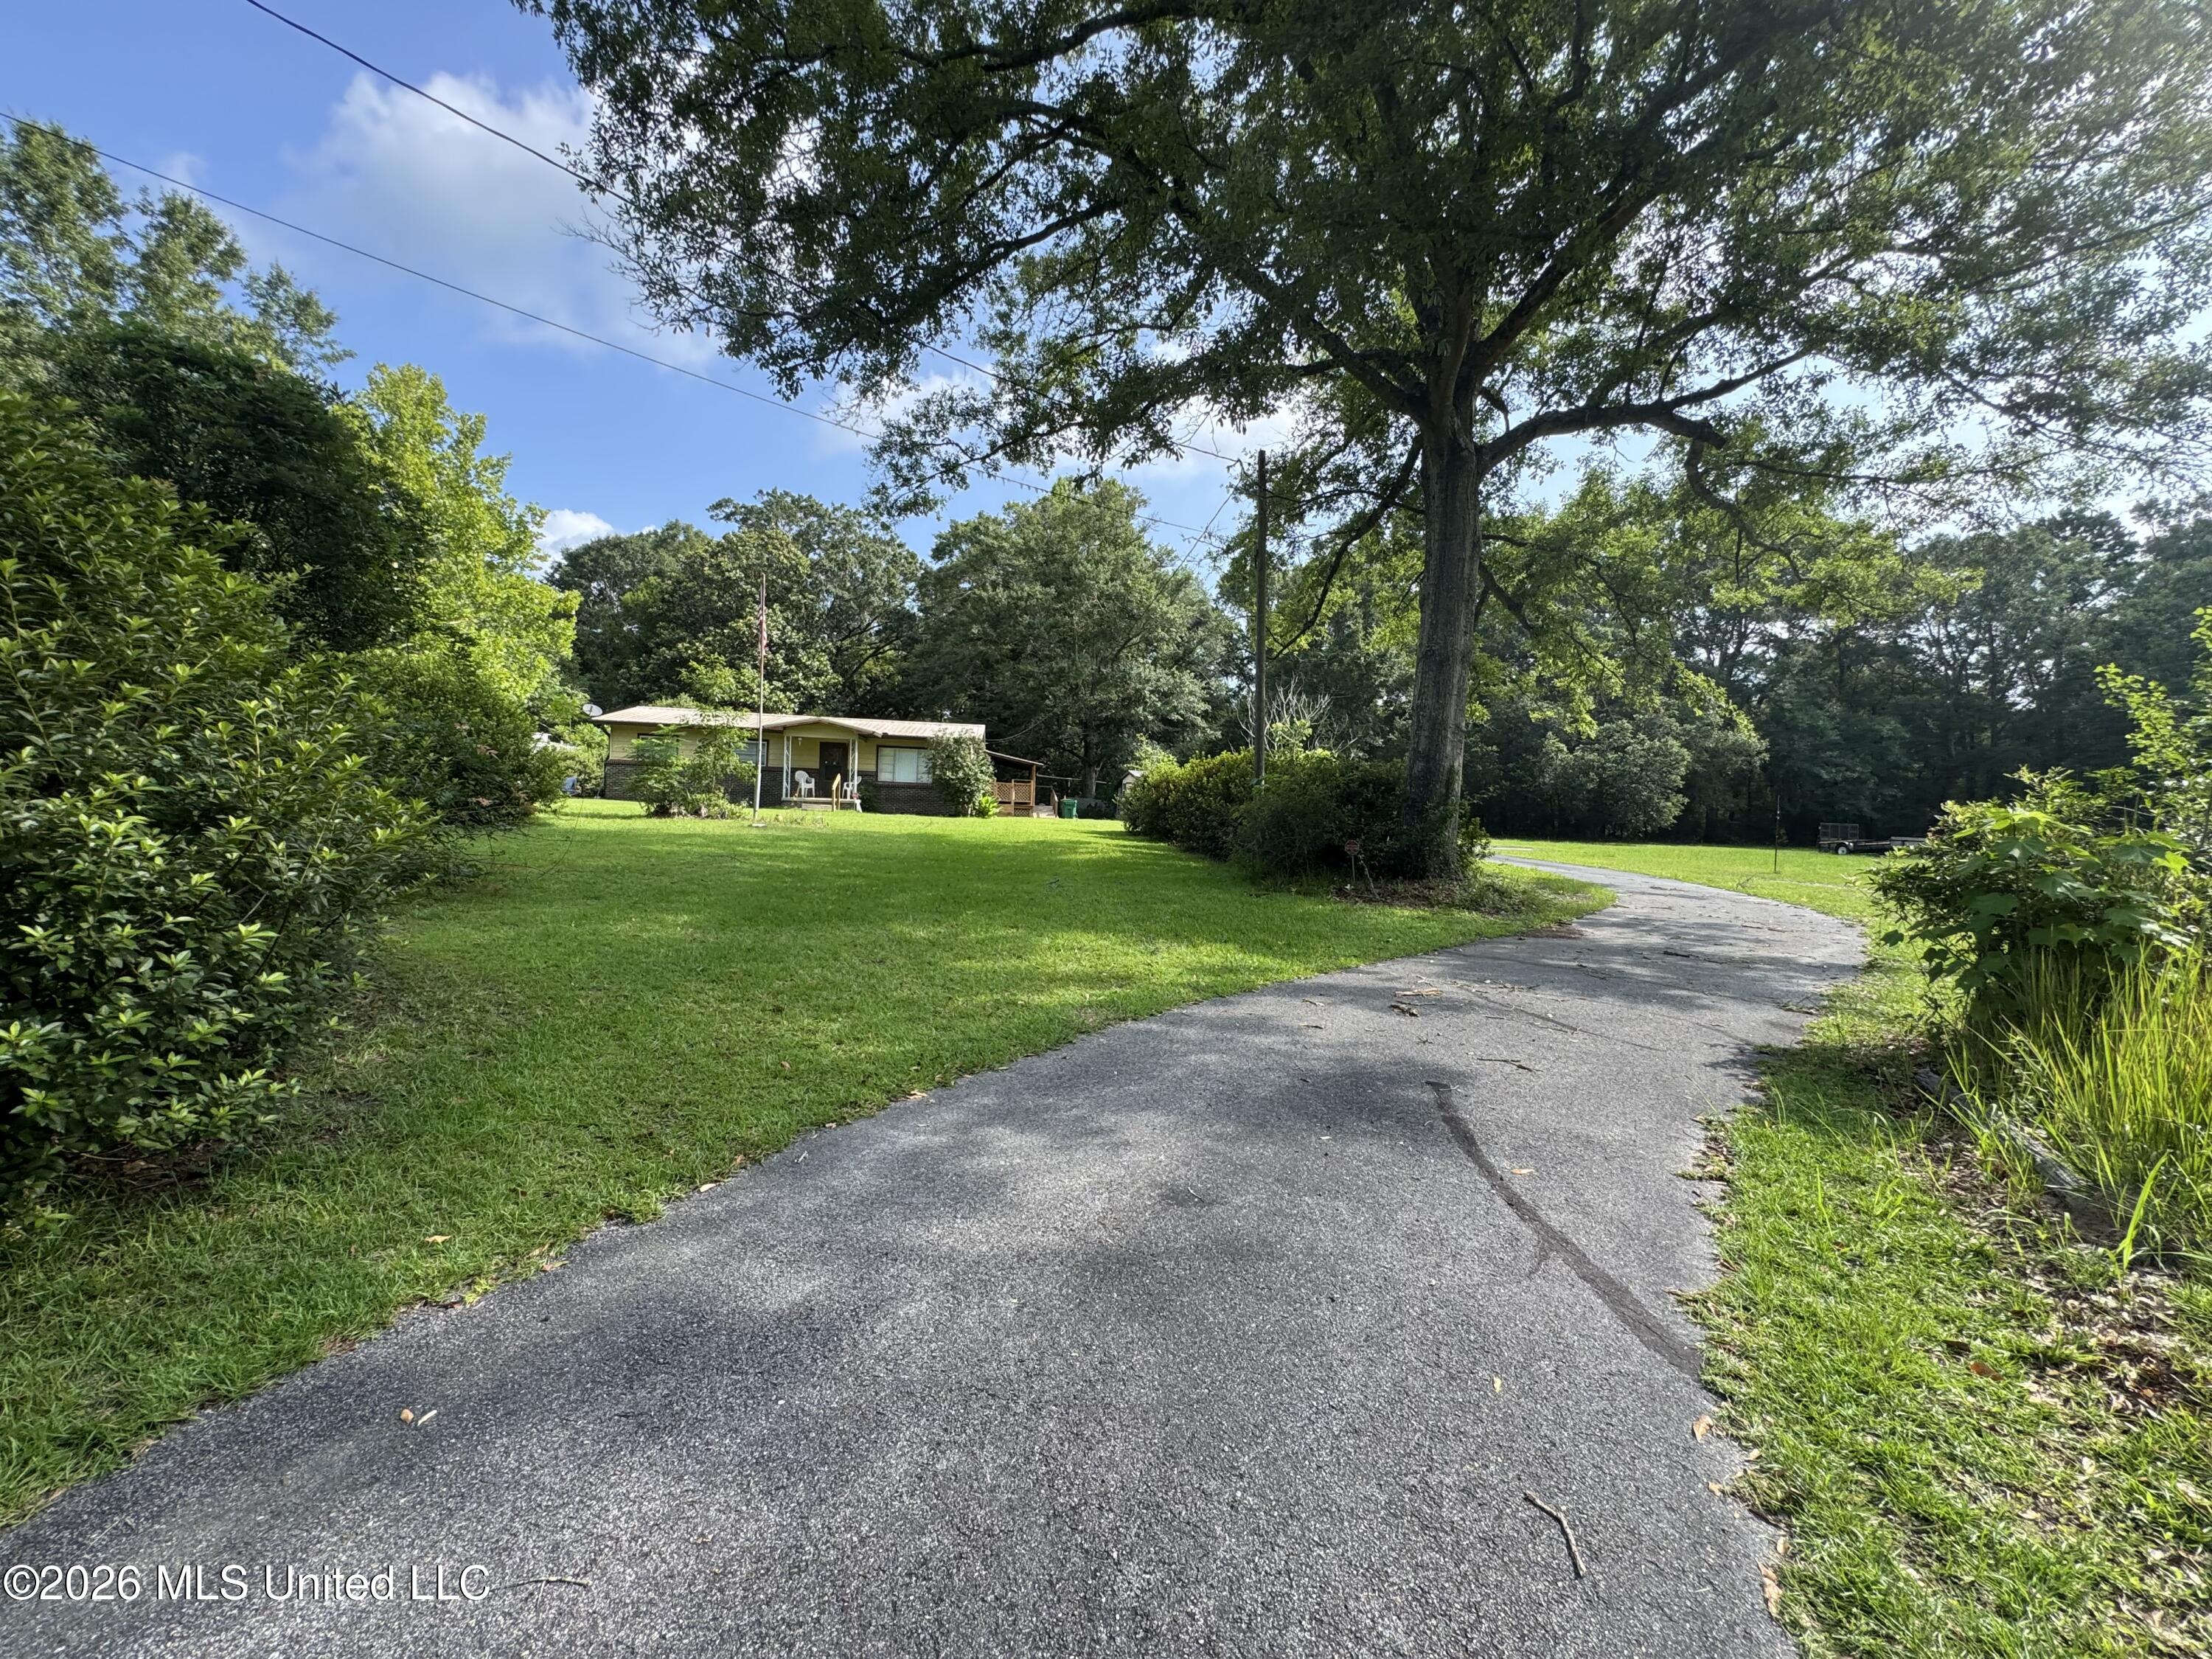
2980 Dwyer Branch Road, Vancleave, MS 39565
Metes And Bounds · Jackson County
Key Facts
Description
Priced to sell - Priced below appraised value/appraisal available - appraised 5/2026 - Enter from side door off of the side deck please/alarm system keypad located on the inside of the door/Code in Agent remarks: 1482 sq ft country home, 3 bedrooms, 2 bathrooms, new central heat and air unit, well with water filtration system (community pump is located on property serving 3 residences who currently share expenses. The buyer has option to buy out other residents), 3.1 acres total with all three parcels/one parcel being across the street where another dwelling could be placed, metal roof, lots of outbuildings including a shed with electricity, greenhouse, pole barn, double awning for parking, singlewide mobile home for storage, well pump house, covered porch along two sides of the home, covered front patio, owner added on a shed to make extra living space which has a heat/cool window unit, blacktop paved driveway from roadway to the double carport, lots of mature trees and flowering shrubs, this homestead has been owned by the same owner since it was new, no flood, security system stays and is serviced by Absolute Protection, access to crawlspace is to the right of the side entrance near the beginning of the handicap ramp (lattice has latches), attic access is in the rear bedroom closet ceiling but it very small so owner has been using the attic vent to access the attic, stove, refrigerator, washer/dryer, freezer in the shed, window units, propane tank is owned and goes with sale, propane stove and water heater, hot tub recessed into the porch (does not work), T posts in yard shows corner markers and lot lines (one next to the driveway/one behind mobile home/one metal concrete marker in front of the home on the left (see photos), there are a couple of soft spots in the floor in the kitchen area which are marked with blue tape so use caution, there are some water spots on the ceilings from previous leaks, seller says to their knowledge the ceiling does not leak. Alarm code will be needed to show home/show anytime. See showing time instructions. Buyer to verify all information.
Property Information
Property Type
Residential
Sub-Type
Single Family Residence
Structure Type
House
Year Built
1962
Living Area
1,482 sq ft
Lot Size
3.10 acres
Lot Dimensions
3 parcels total
Days on Market
22
MLS® Listing#
4154301
Property Features
Interior
Exterior
Appliances
Cooling
Heating
Flooring
Parking
Laundry
Patio
Construction
Foundation
Roof
Windows
Security
Other Structures
Utilities
Sewer
Water Source
Schools
- Elementary:
- Vancleave Lower
- Middle:
- Vancleave Jh
- High:
- Vancleave
- District:
- Jackson CO Dist
Financial Details
Annual Taxes
$14
Tax year 2025
Parcel Number
0-22-11-090.000
Affordability Calculator
$39,980
Estimated monthly payment
$1,064/mo
Principal $159,920 · Est. interest $223,103 over 30 yrs
Neighborhood Market Statistics
How this home compares to active listings in Vancleave, MS
- $347,727
- Median Listing Price
- 84
- Median Days on Market
- 2,100
- Median Sq Ft
- $165
- Median Price / Sq Ft
- 73
- Active Listings
- This home’s price is 43% below the area median.
- Its price per sq ft is 18% below the area median.
Market statistics compiled from active EXIT Realty® and MLS listings in Vancleave, MS.
Location

Points of Interest in Vancleave, MS
Showing the Vancleave area map.
Nearby Schools
Vancleave Upper Elementary
Elementary · 5.5 mi away
Jackson Co Alternative School
School · 5.6 mi away
Vancleave Lower Elementary
Elementary · 6.7 mi away
Vancleave Schools' Administration Office
School · 6.8 mi away
Jackson County Vocational Center
Secondary · 6.9 mi away
Vancleave High School
Secondary · 7.0 mi away
Vancleave Middle School
Secondary · 7.0 mi away
Chef Danie Cooks
School · 7.0 mi away
Jackson County School District
School · 7.1 mi away
East Central Upper Elementary
Elementary · 8.7 mi away
East Central Middle School - Hurley, MS
Elementary · 8.8 mi away
East Central High School
Secondary · 8.8 mi away
East Central Lower Elementary
Elementary · 9.0 mi away
Martin Bluff Elementary School
Elementary · 13.5 mi away
Singing River Elementary School
Elementary · 14.5 mi away
Gautier High School
Secondary · 14.7 mi away
St Martin Upper Elementary
Elementary · 14.9 mi away
St. Martin Middle School
Secondary · 14.9 mi away
St. Martin High School
Secondary · 15.0 mi away
St Martin East Elementary School
Elementary · 15.5 mi away
Commute Calculator
Nearby Homes


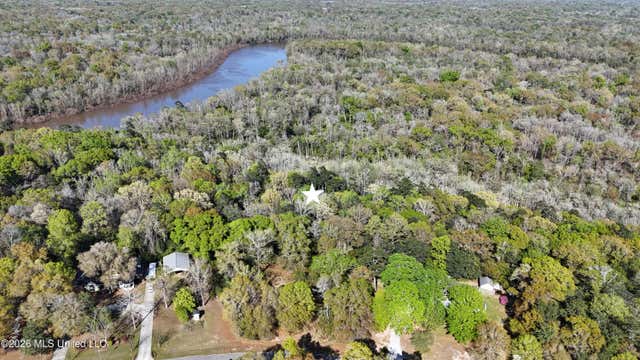


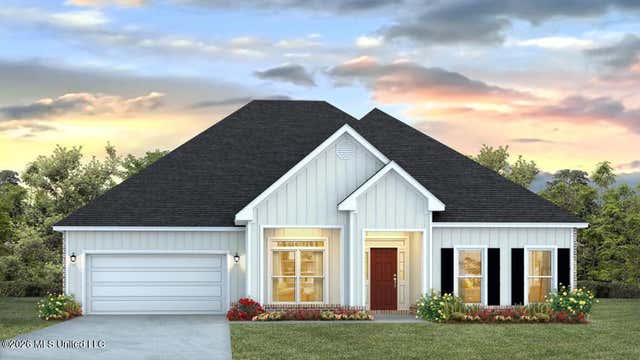
Similar Homes Nearby


Similar Home Values
Comparable nearby listings and their asking prices.
| Address | Price | Beds | Baths | Sq Ft |
|---|---|---|---|---|
| 15526 Omas Road, Vancleave, MS | $204,950 | 3 | 2 | 1,194 |
| 10011 Seaman Road, Vancleave, MS | $205,000 | 4 | 2 | 1,703 |
| 13401 Larue Road, Vancleave, MS | $224,999 | 3 | 2 | 1,893 |
| 15025 Dantzler Road, Vancleave, MS | $249,500 | 3 | 3 | 1,750 |
| 11801 Jim Ramsay Road, Vancleave, MS | $250,000 | 3 | 2 | 1,371 |
| 10356 Shady Pine Drive, Vancleave, MS | $252,600 | 4 | 2 | 2,057 |
Moving Cost Estimate
EXIT Agents in Vancleave


Listing Courtesy: Christine Weber Realty - 2283920085
Presented by: Christine M Weber