

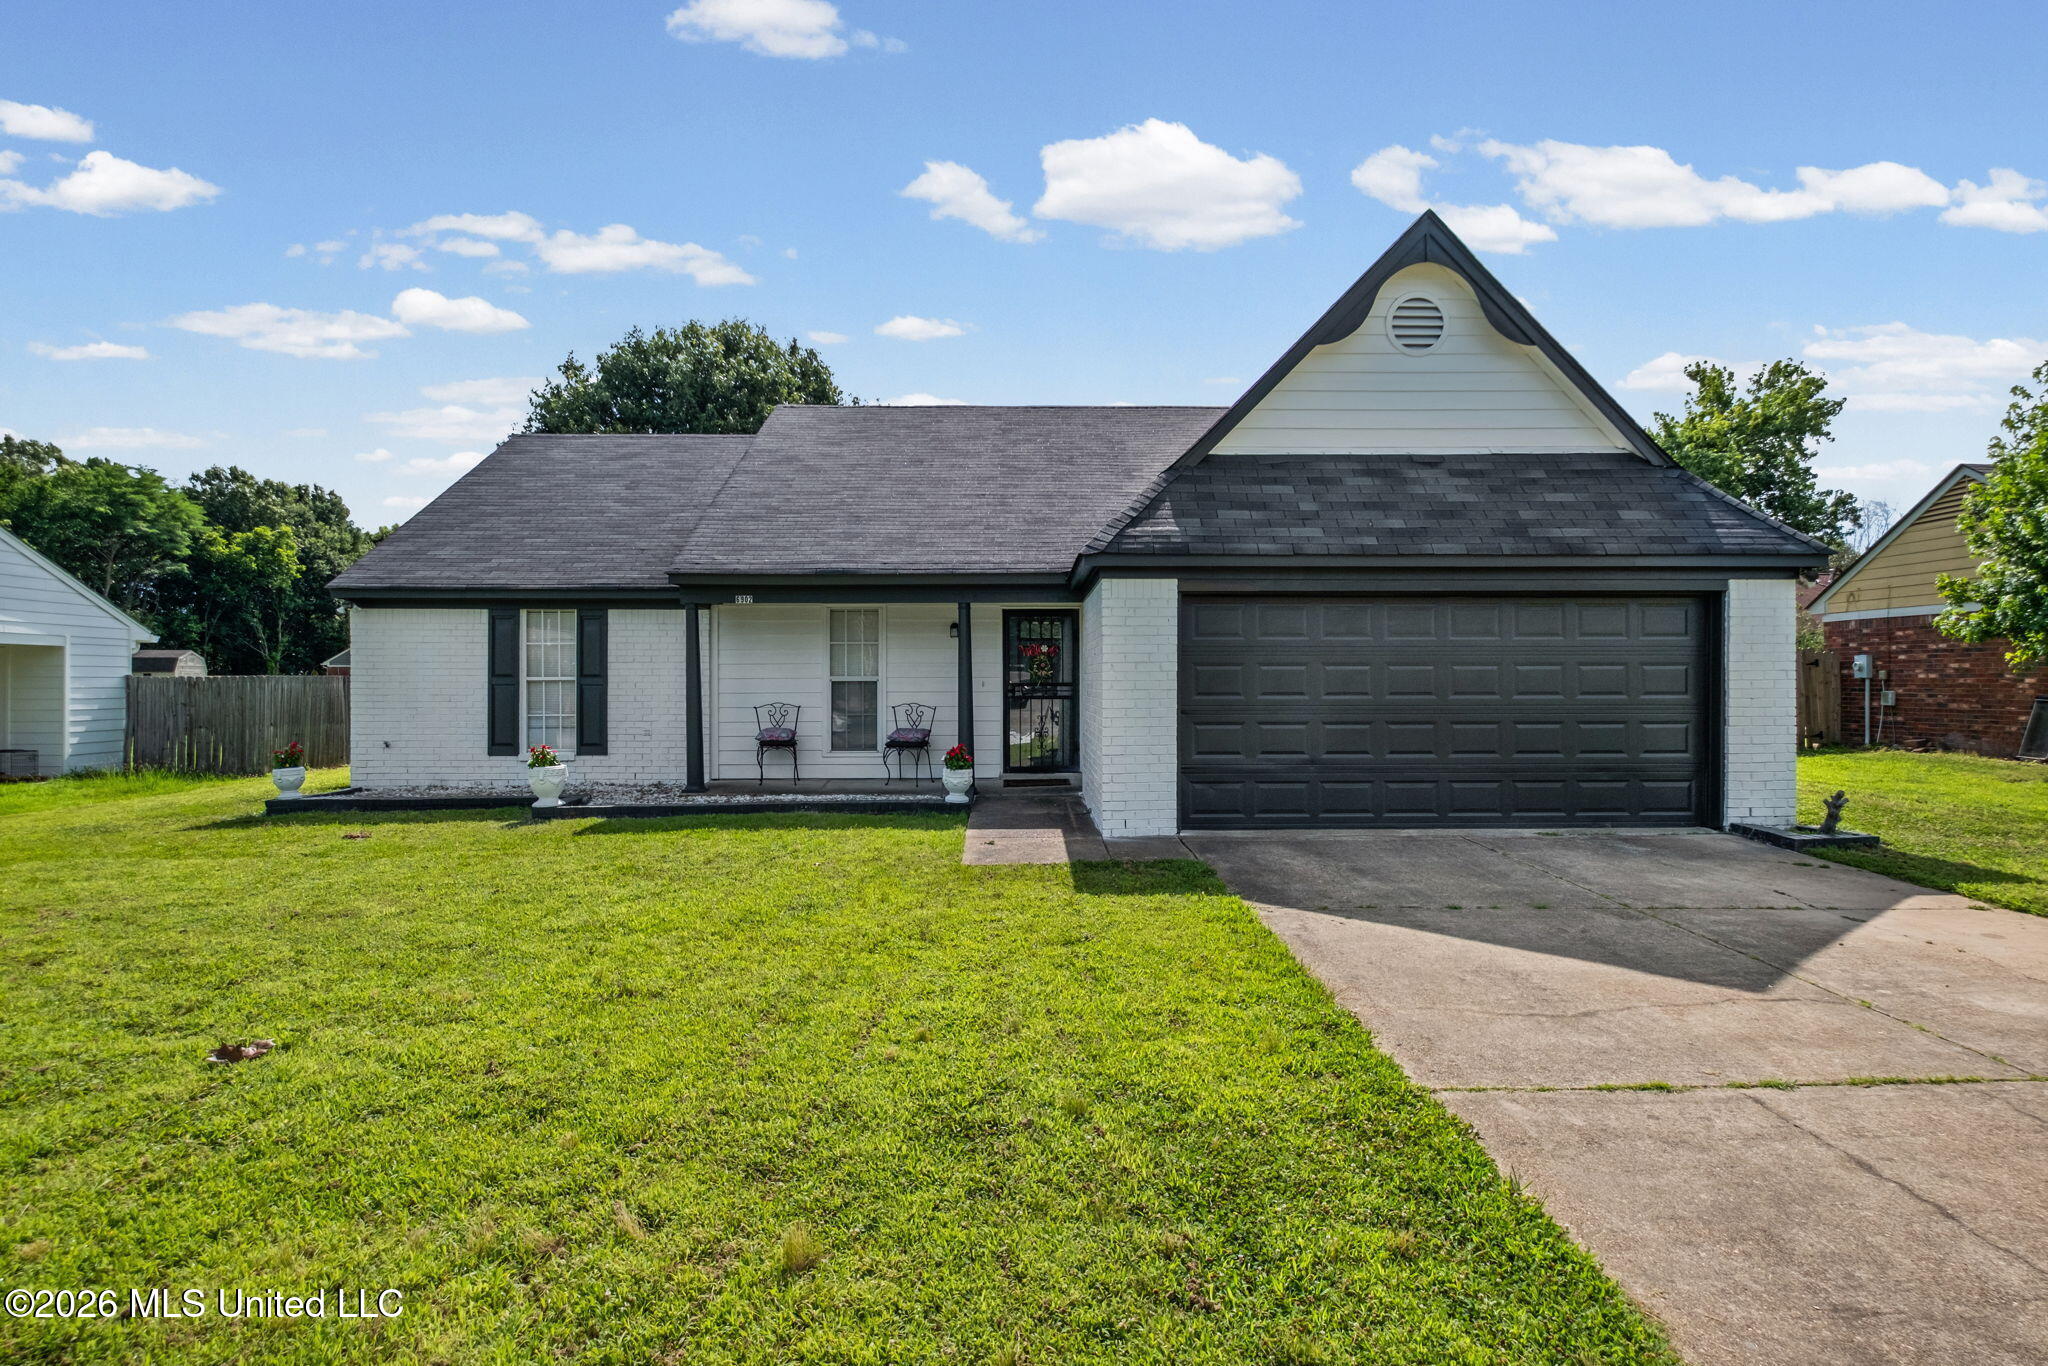
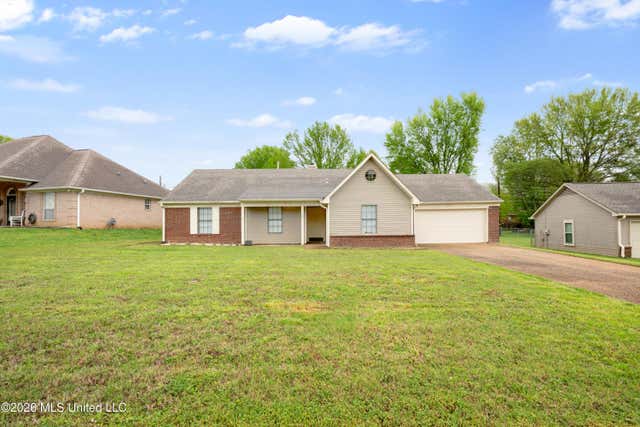
6902 Magnolia Drive, Olive Branch, MS 38654
Magnolia Estates · DeSoto County
Key Facts
Description
Completely Renovated and Move-In Ready in the Heart of Olive Branch! Welcome home to 6902 Magnolia Drive, where modern updates and everyday convenience come together beautifully. This thoughtfully renovated 3-bedroom, 2-bath home offers 1,414 square feet of comfortable living space and a spacious 2-car garage, making it the perfect choice for first-time buyers, growing families, or anyone looking for a home that is truly move-in ready. Step inside to discover fresh interior paint and beautiful luxury vinyl plank flooring that flows throughout the home, creating a warm and inviting atmosphere. The open and functional floor plan provides comfortable living spaces perfect for relaxing or entertaining guests. The kitchen is sure to impress with an abundance of cabinetry, offering exceptional storage and workspace, along with sleek stainless steel appliances that blend style and functionality. Whether preparing weeknight meals or hosting family gatherings, this kitchen is designed to meet your needs. Recent improvements include a brand-new HVAC system and fresh exterior paint, providing peace of mind and enhancing the home's curb appeal. The generously sized bedrooms and two full baths offer comfort and flexibility for family, guests, or a home office. Situated in an established neighborhood, this home is conveniently located just minutes from the many shops, restaurants, parks, and everyday amenities that make Olive Branch one of North Mississippi's most desirable communities. With easy access to schools, entertainment, and major commuting routes, you'll enjoy the perfect combination of convenience and small-town charm. Don't miss your opportunity to own this beautifully updated home that combines quality renovations, modern finishes, and an unbeatable location. Schedule your private showing today and see all that 6902 Magnolia Drive has to offer!
Property Information
Property Type
Residential
Sub-Type
Single Family Residence
Structure Type
House
Year Built
1998
Living Area
1,414 sq ft
Lot Size
0.24 acres
Garage Spaces
2
MLS® Listing#
4153163
Property Features
Interior
Exterior
Appliances
Cooling
Heating
Flooring
Fireplace
Parking
Laundry
Patio
Fencing
Lot Features
Construction
Foundation
Roof
Security
Other Structures
Utilities
Sewer
Water Source
Schools
- Elementary:
- Olive Branch
- Middle:
- Olive Branch
- High:
- Olive Branch
- District:
- Desoto CO Dist
Financial Details
Annual Taxes
$1,425
Tax year 2025
Parcel Number
1067352300005100
Directions
from Goodman Rd, turn onto Magnolia Dr. Home will be on the left
Affordability Calculator
$53,000
Estimated monthly payment
$1,410/mo
Principal $212,000 · Est. interest $295,759 over 30 yrs
Neighborhood Market Statistics
How this home compares to active listings in Olive Branch, MS
- $395,035
- Median Listing Price
- 67
- Median Days on Market
- 2,550
- Median Sq Ft
- $163
- Median Price / Sq Ft
- 287
- Active Listings
- This home’s price is 33% below the area median.
- Its price per sq ft is 15% above the area median.
Market statistics compiled from active EXIT Realty® and MLS listings in Olive Branch, MS.
Location

Points of Interest in Olive Branch, MS
Showing the Olive Branch area map.
Nearby Schools
Olive Branch Elementary School
Elementary · 0.8 mi away
Chickasaw Elementary School
Elementary · 0.9 mi away
Olive Branch Middle School
Elementary · 1.0 mi away
Olive Branch High School
Secondary · 1.2 mi away
Atp Flight School
School · 1.3 mi away
Olive Branch Intermediate School
Elementary · 1.8 mi away
Desoto County Career & Technology Center East
Secondary · 2.2 mi away
Highland Oaks Middle
Secondary · 2.4 mi away
Highland Oaks Elementary School
Elementary · 3.1 mi away
Highland Oaks Primary School
Secondary · 3.2 mi away
Overpark Elementary School
Elementary · 3.3 mi away
Lil Southern Dreamers
School · 3.5 mi away
Center Hill Middle School
Secondary · 3.5 mi away
Center Hill High School
Secondary · 3.6 mi away
Christ Trinity Christian Academy
School · 3.8 mi away
Ross Elementary
Elementary · 4.1 mi away
Southwind High School
Secondary · 4.2 mi away
Quest Center
School · 4.3 mi away
Center Hill Elementary School
Elementary · 4.3 mi away
Memphis Business Academy
Elementary · 4.7 mi away
Commute Calculator
Nearby Homes

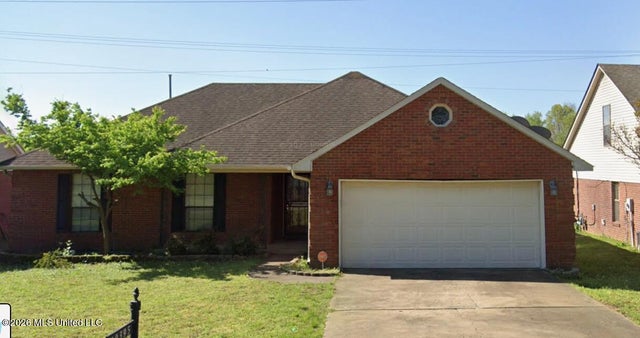

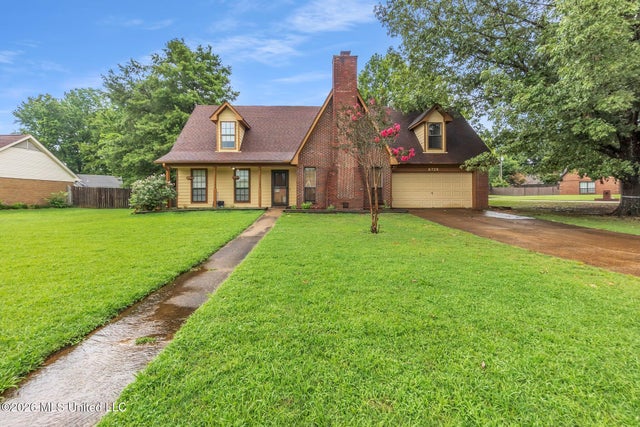


Similar Homes Nearby


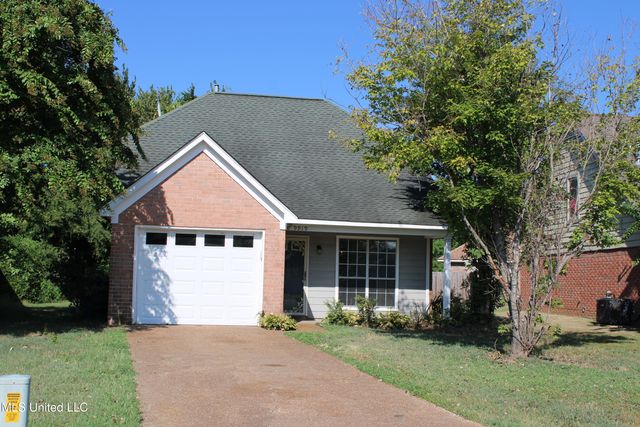

Similar Home Values
Comparable nearby listings and their asking prices.
| Address | Price | Beds | Baths | Sq Ft |
|---|---|---|---|---|
| 10591 WOOLSEY RD, Olive Branch, MS | $215,000 | 3 | — | 1,526 |
| 10591 Woolsey Road, Olive Branch, MS | $215,000 | 3 | 2 | 1,526 |
| 9919 Adina Cove, Olive Branch, MS | $220,000 | 3 | 2 | 1,070 |
| 10372 Riggan Drive, Olive Branch, MS | $224,900 | 3 | 2 | 1,276 |
| 5892 Michaelson Drive, Olive Branch, MS | $225,000 | 3 | 2 | 1,740 |
| 7340 Kingcrest Road, Olive Branch, MS | $230,000 | 3 | 2 | 1,316 |
Moving Cost Estimate
EXIT Agents in Olive Branch


Listing Courtesy: Keller Williams Realty - MS - 6628924000
Presented by: Kevin Gates