

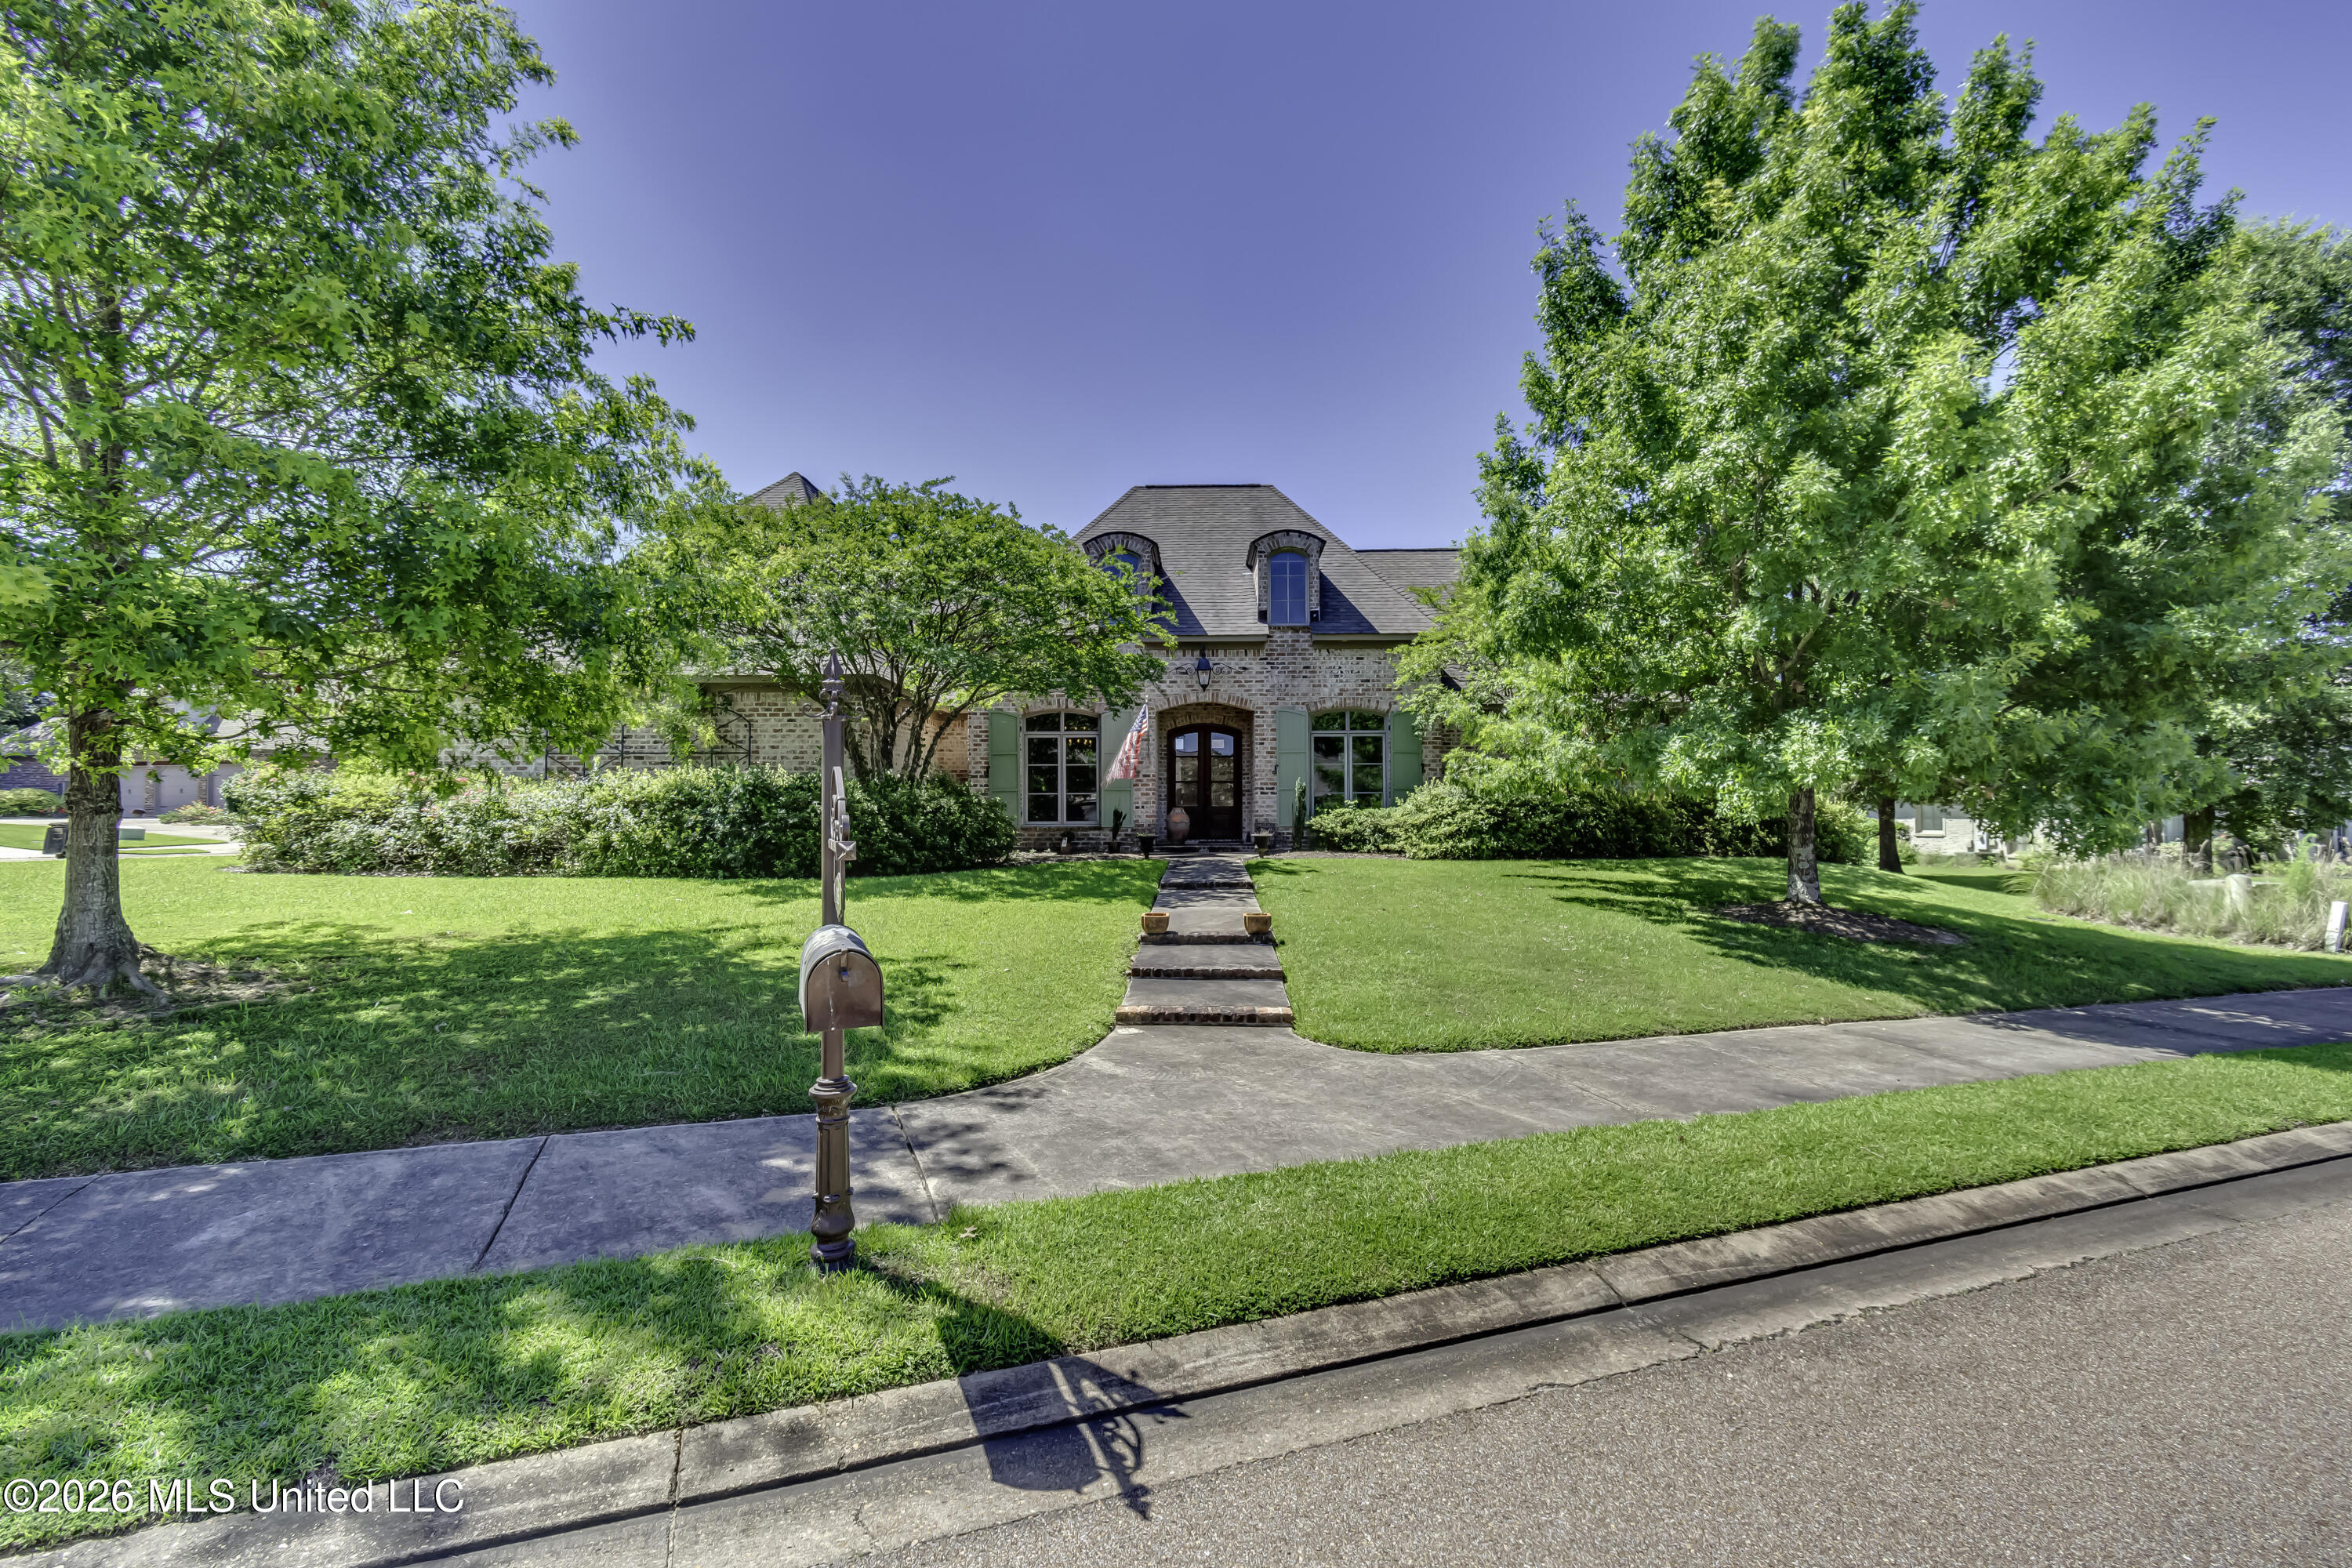
115 Chartres Drive, Madison, MS 39110
Belle Terre · Madison County
Key Facts
Description
Beautiful Custom Built Home sitting on a Corner Lot with 3 Car Side Entry Garage! This home features many Extra's that are only found in a Custom! Beautiful Heart of Pine Floors thru-out Downstairs! Formal Dining Room, Large Family Room w/Fireplace/Built-in's and Beams! Kitchen w/Breakfast Bar/Island/Upgraded Appliances/Breakfast Area & Keeping Room w/2nd Fireplace w/Built-in's. This home has a nice Office w/Built-in Desk Area plus Gun Rack Built-in's, Mud Room Area at Backdoor leading to Laundry. All one story plus Large Bedroom/Bath Upstairs! Great Backyard with Porch/Patio and Lots of Landscaping and an Extra Hidden Area for Storage! Too Much to List! Great Neighborhood w/Pool/Clubhouse.
Property Information
Property Type
Residential
Sub-Type
Single Family Residence
Structure Type
House
Year Built
2006
Living Area
3,334 sq ft
Lot Size
0.44 acres
Garage Spaces
3
Parking Spaces
3
MLS® Listing#
4152858
Property Features
Interior
Exterior
Appliances
Cooling
Heating
Flooring
Fireplace
Parking
Laundry
Patio
Fencing
Lot Features
Construction
Foundation
Roof
Windows
Security
Community
Utilities
Sewer
Water Source
Rooms
- Family RoomMain
Schools
- Elementary:
- Madison Station
- Middle:
- Madison
- High:
- Madison Central
- District:
- Madison CO Dist
Financial Details
HOA
Yes
Annual Taxes
$3,811
Tax year 2025
Parcel Number
082i-30-051-00-00
Directions
Bozeman Road to Chartrese Drive
Affordability Calculator
$125,980
Estimated monthly payment
$3,353/mo
Principal $503,920 · Est. interest $703,013 over 30 yrs
Neighborhood Market Statistics
How this home compares to active listings in Madison, MS
- $517,949
- Median Listing Price
- 73
- Median Days on Market
- 2,574
- Median Sq Ft
- $196
- Median Price / Sq Ft
- 260
- Active Listings
- This home’s price is 22% above the area median.
- Its price per sq ft is 4% below the area median.
Market statistics compiled from active EXIT Realty® and MLS listings in Madison, MS.
Location

Points of Interest in Madison, MS
Showing the Madison area map.
Nearby Schools
Madison Station Elementary
Elementary · 1.8 mi away
Madison Co. Alternative School
School · 1.9 mi away
Germantown Middle School
Secondary · 2.2 mi away
Germantown High School
Secondary · 2.2 mi away
St Anthony Catholic School
School · 2.6 mi away
Rosa Scott School
School · 2.7 mi away
St. Joseph Catholic School
Secondary · 3.0 mi away
Madison Middle School
Secondary · 3.3 mi away
Madison Career & Technical Center
School · 3.3 mi away
Rosa Scott School
Secondary · 3.5 mi away
Madison Crossing Elementary School
Elementary · 3.6 mi away
Madison Central High School
Secondary · 3.6 mi away
Madison Avenue Upper Elementary
Elementary · 4.5 mi away
Mannsdale Elementary
Elementary · 4.5 mi away
Madison-Ridgeland Academy
School · 4.6 mi away
Saint Augustine School
School · 4.7 mi away
The Veritas School
School · 4.7 mi away
Ridgeland High School
Secondary · 4.9 mi away
Mannsdale Upper Elementary
Elementary · 4.9 mi away
Olde Towne Middle
Secondary · 5.7 mi away
Commute Calculator
Nearby Homes
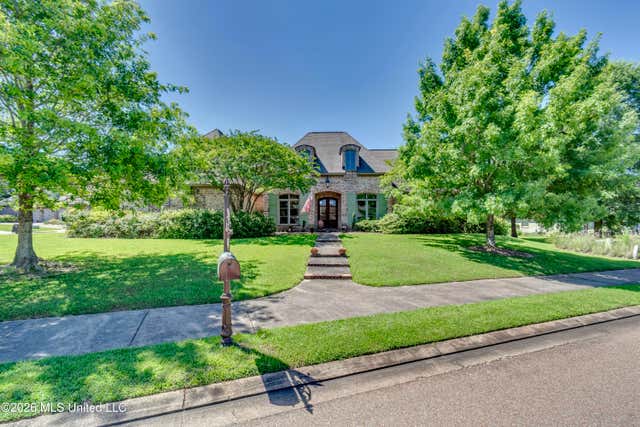


Similar Homes Nearby


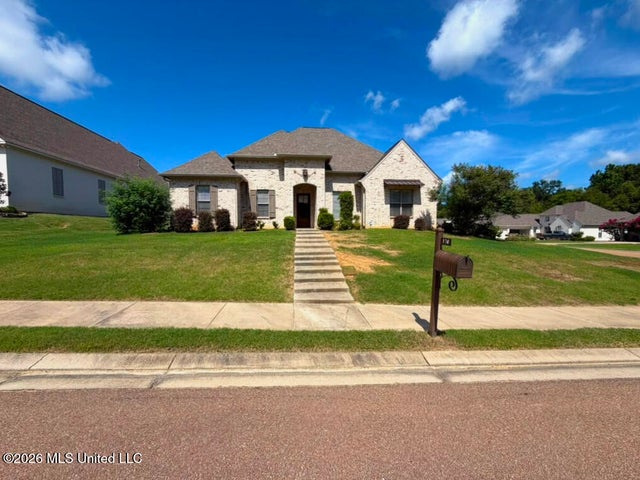
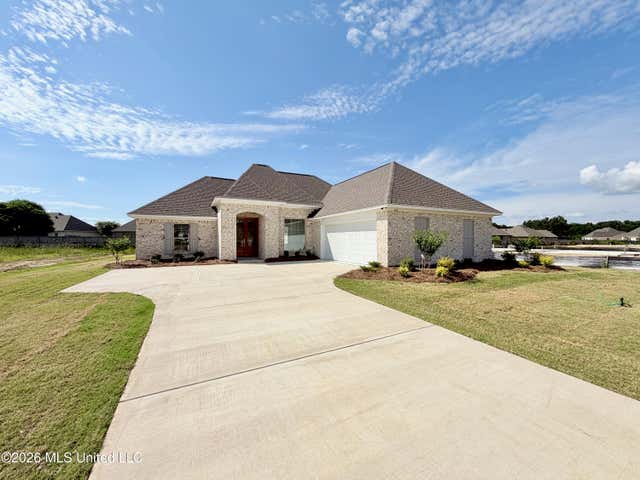

Similar Home Values
Comparable nearby listings and their asking prices.
| Address | Price | Beds | Baths | Sq Ft |
|---|---|---|---|---|
| 118 Grayson Way, Madison, MS | $442,000 | 4 | 3 | 2,280 |
| 506 Friar's Cove, Madison, MS | $442,500 | 4 | 3 | 2,044 |
| 404 Alta Vista, Madison, MS | $442,500 | 4 | 3 | 2,044 |
| 170 Stone Creek Drive, Madison, MS | $444,900 | 4 | 3 | 2,485 |
| 134 Mission Park Drive, Madison, MS | $446,500 | 4 | 3 | 2,077 |
| 407 Alta Vista, Madison, MS | $449,000 | 4 | 3 | 2,120 |
Moving Cost Estimate
EXIT Agents in Madison


Listing Courtesy: Maselle & Associates Inc - 6017204040
Presented by: Mandy Gardner