

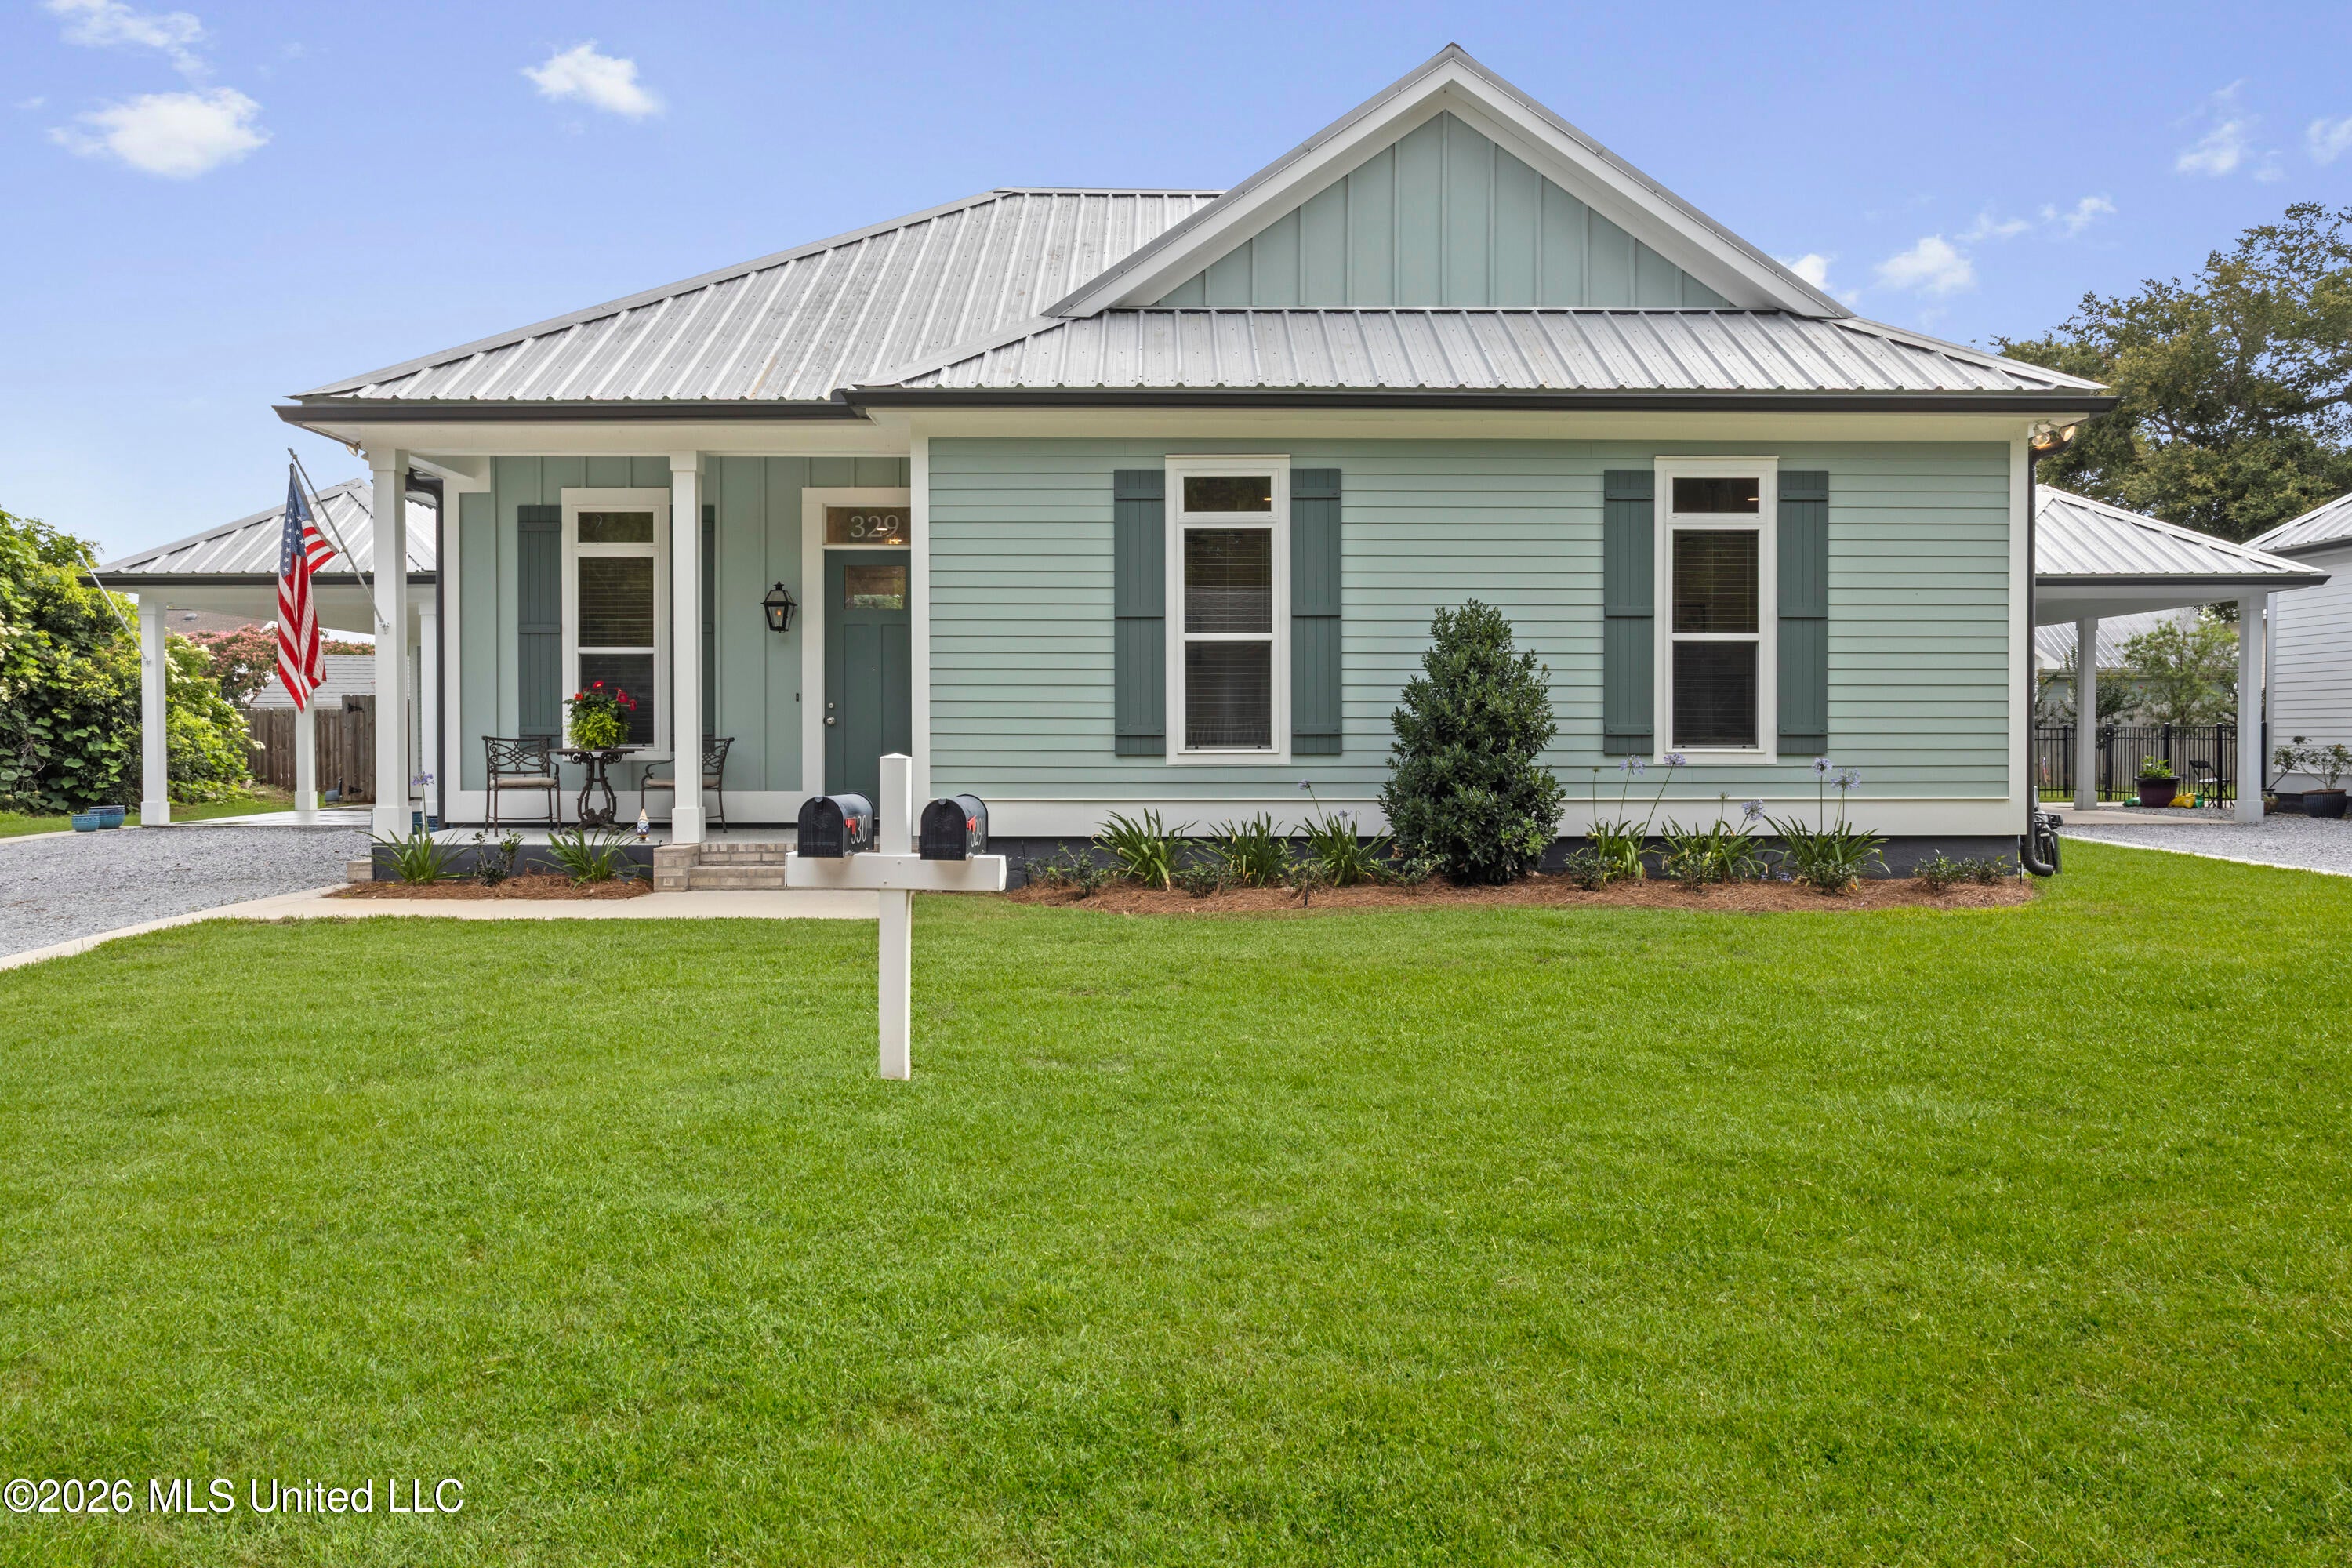
329 Saint George Street, Bay Saint Louis, MS 39520
Metes And Bounds · Hancock County
Key Facts
Description
Experience the best of Old Town Bay St Louis in this charming like new cottage in Old Town Bay St Louis. This lovely, well appointed and beautifully designed home was built in 2022 and has been perfectly maintained. It offers 3 bedrooms 2 baths in 1629 sqft of heated and cooled space. It boasts an open concept floor plan, featuring high ceilings, abundant natural light and a lovely gas fireplace that serves as the focal point of the living area. The spacious kitchen/dining combo is designed for both everyday living and entertaining with stainless steel appliances, a large center island, beautiful hard surface countertops and lots of cabinet/storage space. The primary suite is large and features stylish rolling barn doors and a luxurious ensuite bath complete with dual vanities, a walk in shower, and a free standing soaking tub. The lovely screened in back porch is perfect for relaxing and year round usage. The partially fenced yard offers privacy and room for a pool, There is a detached carport and golf cart garage with storage for all of your toys. This home is move in ready and offers the perfect combination of modern comfort and coastal charm in an unbeatable Old Town Bay St Louis location. The home is just a short walk or golf cart ride to Main St. and Beach Blvd. Close to dining, shopping, entertainment, the harbor and sand beaches. All the things to enjoy in Bay St. Louis are just minutes away. This home is a must see and waiting for it's new owners.
Property Information
Property Type
Residential
Sub-Type
Single Family Residence
Structure Type
House
Year Built
2022
Living Area
1,629 sq ft
Lot Size
0.13 acres
Lot Dimensions
76.5x81x76.5x81
Parking Spaces
4
Days on Market
3
MLS® Listing#
4152167
Property Features
Interior
Exterior
Appliances
Cooling
Heating
Flooring
Fireplace
Parking
Laundry
Patio
Fencing
Lot Features
Construction
Foundation
Roof
Windows
Security
Community
Utilities
Sewer
Water Source
Schools
- District:
- Bay St. Louis Waveland Dist
Financial Details
Annual Taxes
$2,030
Tax year 2025
Parcel Number
149f-0-29-183.001
Directions
Beach Blvd to Right on to Main St - Right on 2nd St., left on Saint George - Home will be on the right 3rd block from Beach Blvd
Affordability Calculator
$135,000
Estimated monthly payment
$3,593/mo
Principal $540,000 · Est. interest $753,348 over 30 yrs
Neighborhood Market Statistics
How this home compares to active listings in Bay Saint Louis, MS
- $390,141
- Median Listing Price
- 88
- Median Days on Market
- 1,551
- Median Sq Ft
- $254
- Median Price / Sq Ft
- 191
- Active Listings
- This home’s price is 73% above the area median.
- Its price per sq ft is 63% above the area median.
Market statistics compiled from active EXIT Realty® and MLS listings in Bay Saint Louis, MS.
Location

Points of Interest in Bay Saint Louis, MS
Showing the Bay Saint Louis area map.
Nearby Schools
Crossroads Learning Center
School · 0.2 mi away
North Bay Elementary School
Elementary · 0.2 mi away
Bay St. Louis-Waveland School District
School · 0.2 mi away
Holy Trinity Catholic School
Elementary · 0.4 mi away
Our Lady Academy
School · 0.5 mi away
St Stanislaus College
School · 0.6 mi away
Bay Waveland Middle School
Secondary · 1.0 mi away
North Bay Elementary
Elementary · 1.0 mi away
Bay High School
Secondary · 1.2 mi away
Waveland Elementary School
Elementary · 3.0 mi away
Pass Christian High School
Secondary · 3.9 mi away
Pass Christian Middle School
Secondary · 4.7 mi away
Pass Christian Elementary School
Elementary · 4.7 mi away
Pass Christian School District
School · 5.7 mi away
Delisle Elementary School
Elementary · 5.7 mi away
Doyle Moffett Head Start
School · 5.7 mi away
Pineville Elementary School
Elementary · 7.5 mi away
East Hancock Elementary School
Elementary · 7.6 mi away
South Hancock Elementary
Elementary · 7.7 mi away
Hancock Middle School
Secondary · 7.8 mi away
Commute Calculator
Nearby Homes


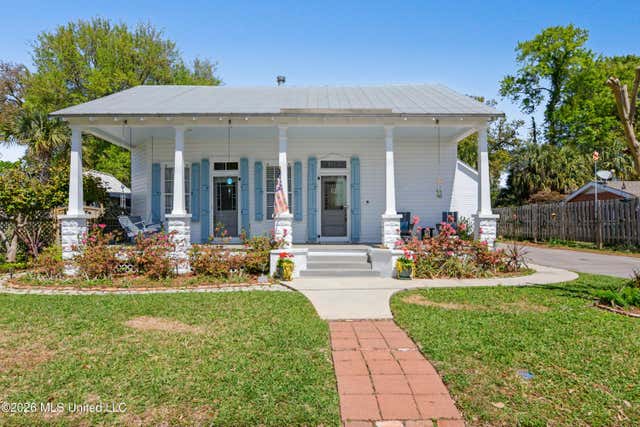
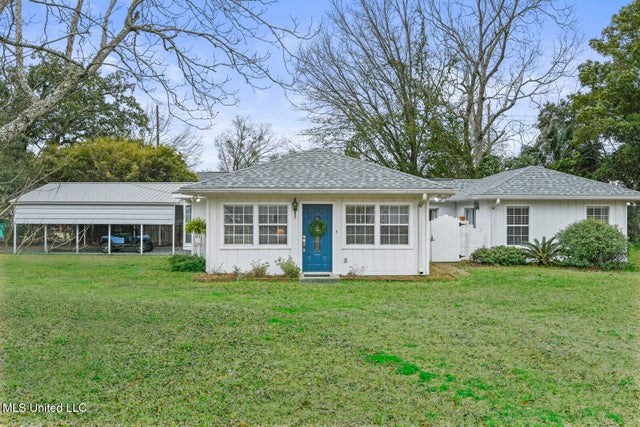
Similar Homes Nearby

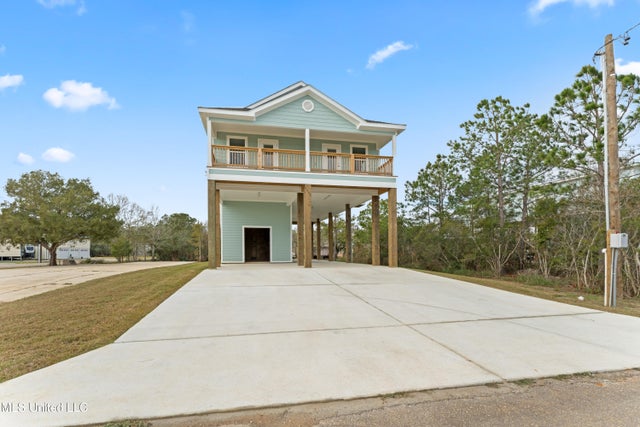


Similar Home Values
Comparable nearby listings and their asking prices.
| Address | Price | Beds | Baths | Sq Ft |
|---|---|---|---|---|
| 4003 Kyushu Street, Bay Saint Louis, MS | $475,000 | 3 | 2 | 1,787 |
| 5005 Nebraska Street, Bay Saint Louis, MS | $479,000 | 3 | 2 | 1,280 |
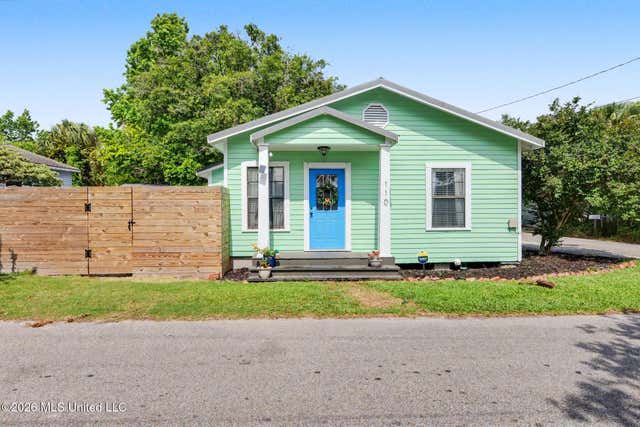
| 110 N Toulme Street, Bay Saint Louis, MS | $489,000 | 2 | 2 | 1,055 |
| 264 Washington Street, Bay Saint Louis, MS | $489,000 | 4 | 3 | 2,737 |
| 4082 Cardinal Street, Bay Saint Louis, MS | $490,000 | 3 | 2 | 1,349 |
| 18 Bayless Dr., Bay Springs, MS | $497,900 | 5 | 5 | — |
Moving Cost Estimate
EXIT Agents in Bay Saint Louis


Listing Courtesy: John McDonald Realty, LLC - 2284675500
Presented by: Mary G Bunch