

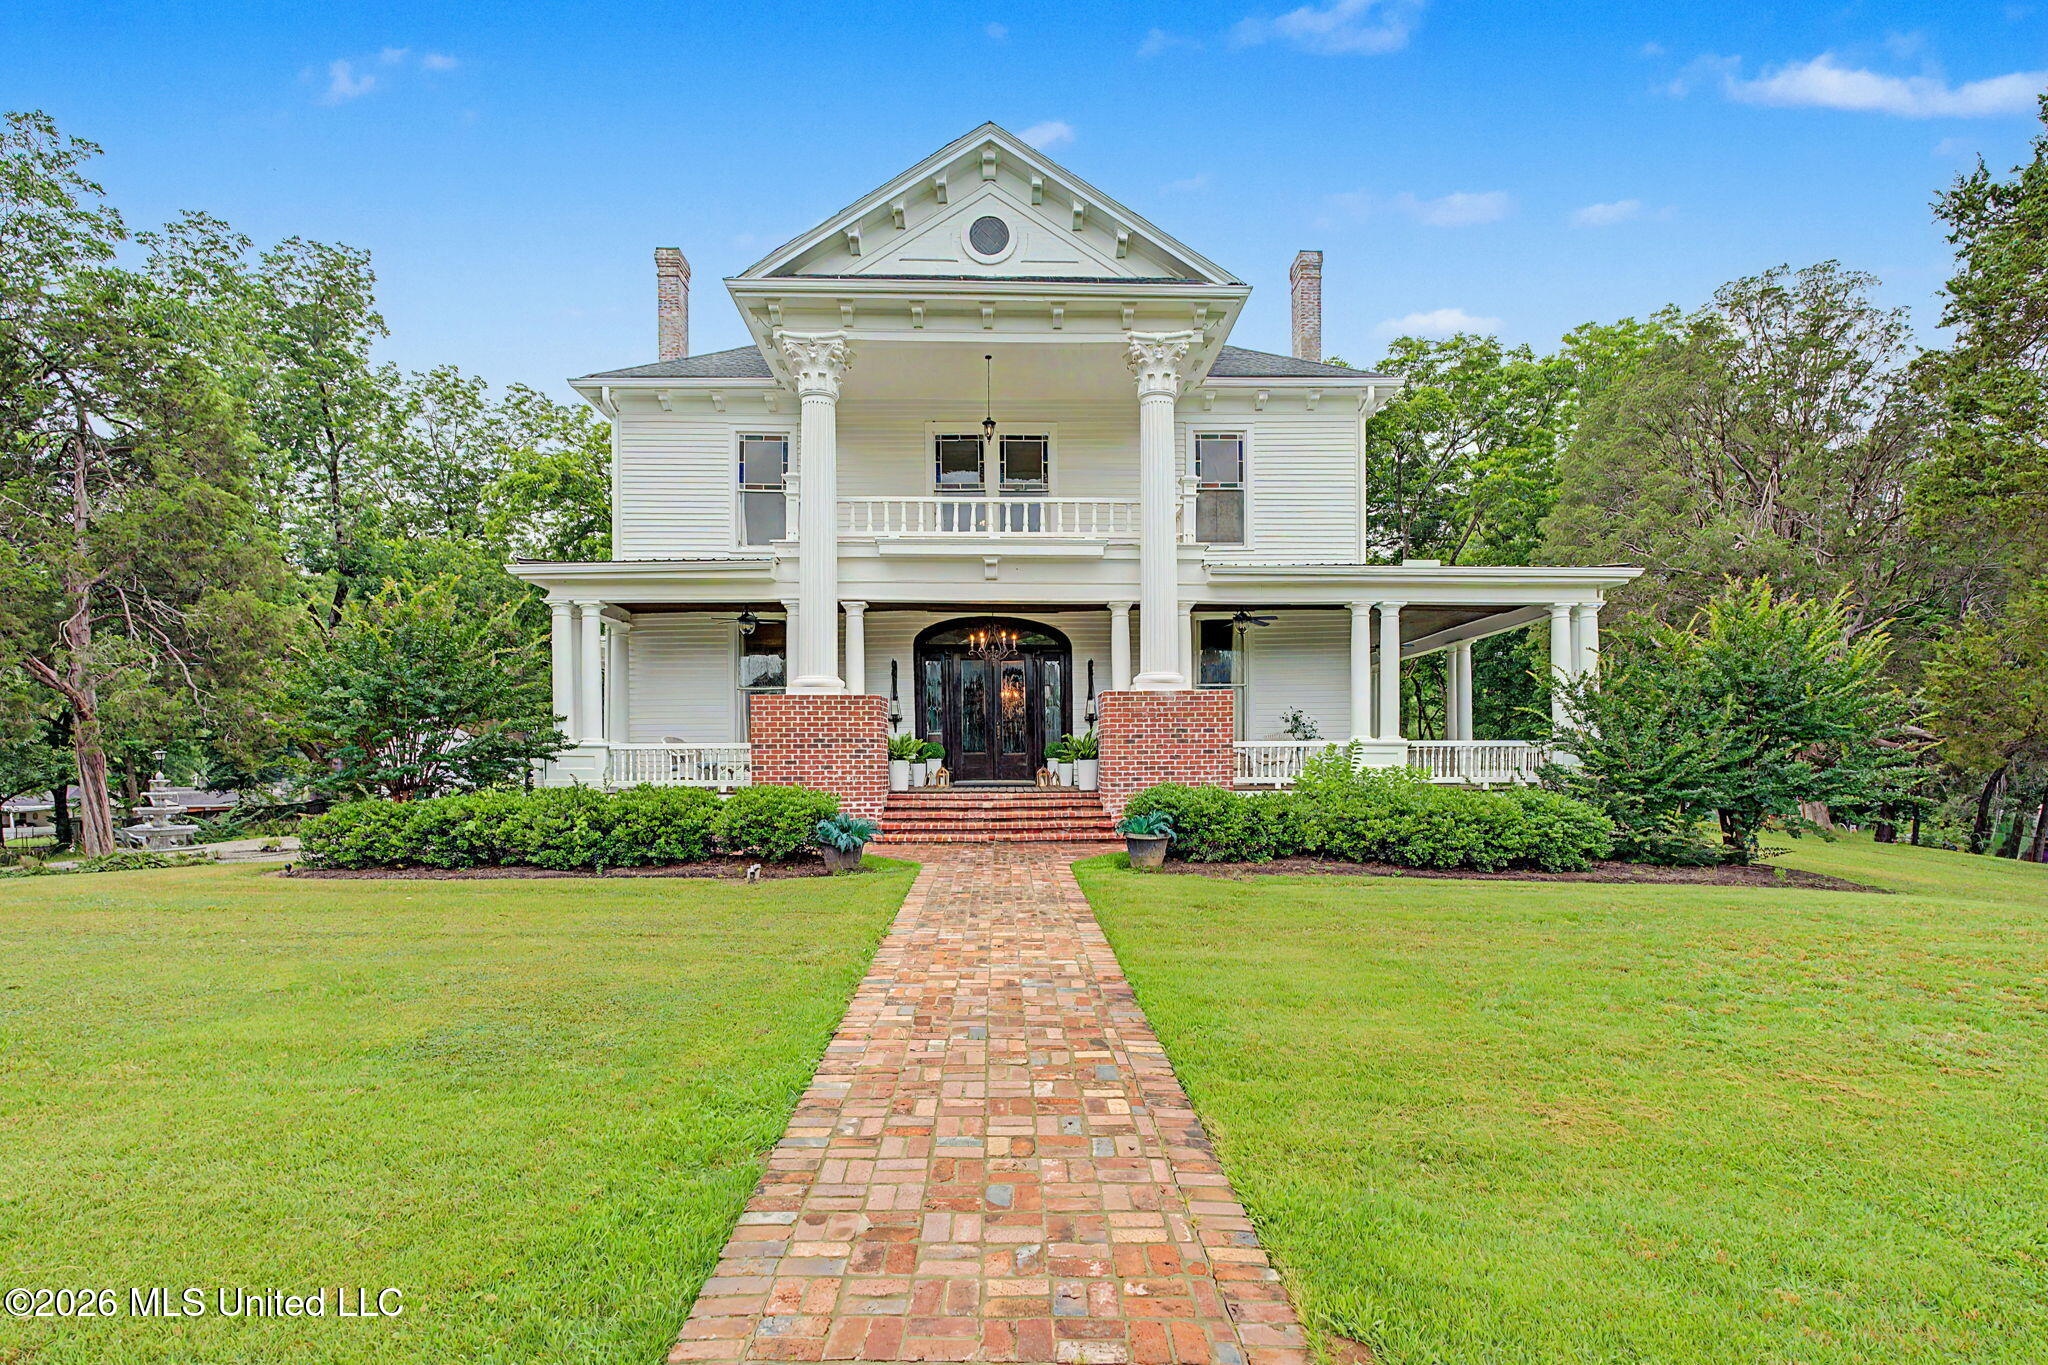
118 Highway 309, Byhalia, MS 38611
Metes And Bounds · Marshall County
Key Facts
Description
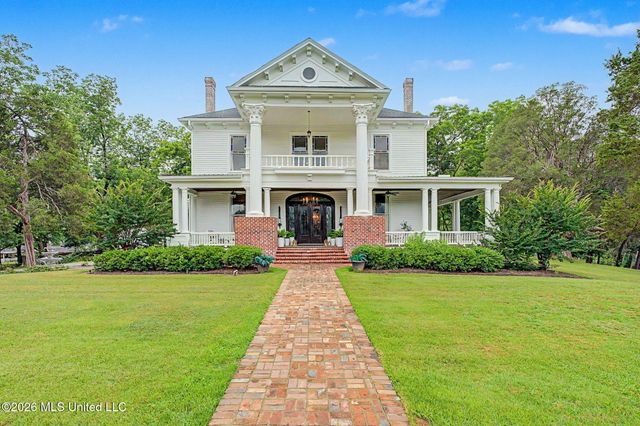
The Antebellum Thistledome House built circa 1840 is part of the charming Historic District of Byhalia, MS convenient to I-269 to DeSoto County and to Collierville, TN ~ Elevated 4 Acre Lot surrounded by mature trees and lush landscaping ~ Nearly 5,000 SF home built with Stunning Greek Revival Architecture ~ Brick Paver walkway leads up to a commanding front Wrap-Around Porch with vintage wood plank ceiling and 21 massive columns ~ 8 Foot Arched Transom Double Door Entry with Sidelights opens to a grand Foyer with 12 Foot ceilings running throughout ~ Foyer opens to 2 Living Rooms (one on either side) and to a Central Gathering Parlor ~ Both Living Rooms have beautiful wood floors, central FP, Chandeliers, and 3 Eight Foot Windows ~ Hearth Room with bead board paneling, Brick FP, Built-In Bookshelves / Cabinets, and door to the Primary BR ~ Central Parlor with 2 Chandeliers leads to Powder Room for Guests, Historic Display Case, Wide staircase to 2nd floor, and a Friends Entrance Side Porch ~ Formal Dining Room with impressive 8' Windows with custom designed window treatments, FP, and Butler's Pantry ~ Kitchen on the back of the home with island, Tongue & Groove Paneling, 2 large windows, custom cabinets with drawer stacks, stained glass, chandelier, and Double Doors to a Rear Covered Porch ~ Primary Bedroom on the rear of the main level with 12' ceilings, wood floors, center FP, wood floors, and a full bath ~ Upstairs find a center Loft with wood floors and access to a Living Room, 3 Bedrooms and a Full Bathroom ~ Outside find a Vaulted Rear Covered Porch opening to a Brick Paver Lighted Courtyard Patio and brick walkway to a 2nd Prep Kitchen with commercial appliances, walkway to an entertaining cabana, and a large back yard surrounded by trees with electric power posts for entertaining ~ Additional Features: Gorgeous FP in every room, beautiful chandeliers throughout, custom trim including 16" Basebaord, Clawfoot tub, Laundry Room just off the Kitchen with rear entry door, Gas Water Heater, Gutters, Storage Shed, Circle Turnaround Driveway with Tiered Fountain, Front and Rear driveway access, Fire Pit, Open Patio, and more...
Property Information
Property Type
Residential
Sub-Type
Single Family Residence
Structure Type
House
Year Built
1840
Living Area
4,670 sq ft
Lot Size
4.10 acres
Lot Dimensions
375 x 555 approximate irregular
Days on Market
2
MLS® Listing#
4151561
Property Features
Interior
Exterior
Appliances
Cooling
Heating
Flooring
Fireplace
Parking
Laundry
Patio
Fencing
Lot Features
Construction
Roof
Windows
Other Structures
Utilities
Sewer
Water Source
Rooms
- First
- First
- First
- BathroomFirst
- BathroomFirst
- BathroomSecond
- BedroomSecond
- BedroomSecond
- BedroomSecond
- Dining RoomFirst
- KitchenFirst
- LaundryFirst
- Living RoomSecond
- Living RoomFirst
- Living RoomFirst
- LoftSecond
- Master BedroomFirst
Financial Details
Annual Taxes
$5,399
Tax year 2025
Parcel Number
257l-35-07600
Directions
Hwy 78 / I-22 South from the I-269 Interchange ~ Take the Next Exit for Hwy 309 / Byhalia ~ Go Left (back to North) and Thistledome House will be on your Left, about a mile down, just before you get to the Main Street town of Byhalia
Affordability Calculator
$155,000
Estimated monthly payment
$4,125/mo
Principal $620,000 · Est. interest $864,955 over 30 yrs
Neighborhood Market Statistics
How this home compares to active listings in Byhalia, MS
- $343,662
- Median Listing Price
- 83
- Median Days on Market
- 1,883
- Median Sq Ft
- $179
- Median Price / Sq Ft
- 110
- Active Listings
- This home’s price is 126% above the area median.
- Its price per sq ft is 7% below the area median.
Market statistics compiled from active EXIT Realty® and MLS listings in Byhalia, MS.
Location

Points of Interest in Byhalia, MS
Showing the Byhalia area map.
Nearby Schools
Byhalia Middle School
Secondary · 0.6 mi away
Byhalia Elementary School
Elementary · 0.6 mi away
Byhalia High School
Secondary · 0.8 mi away
Friendship Christian Academy
School · 4.2 mi away
Center Hill Elementary School
Elementary · 5.0 mi away
Center Hill High School
Secondary · 8.9 mi away
Overpark Elementary School
Elementary · 9.1 mi away
Center Hill Middle School
Secondary · 9.3 mi away
Olive Branch High School
Secondary · 9.4 mi away
Chickasaw Elementary School
Elementary · 9.5 mi away
Olive Branch Elementary School
Elementary · 9.6 mi away
Atp Flight School
School · 9.7 mi away
Olive Branch Middle School
Elementary · 9.8 mi away
Sycamore Elementary School
Elementary · 10.0 mi away
Lewisburg Middle
Elementary · 10.0 mi away
Desoto County Career & Technology Center East
Secondary · 10.1 mi away
Lewisburg Primary School
Elementary · 10.1 mi away
Lewisburg Elementary School
Elementary · 10.1 mi away
Lewisburg High School
Secondary · 10.2 mi away
Collierville High School
Secondary · 10.3 mi away
Commute Calculator
Nearby Homes


Similar Homes Nearby


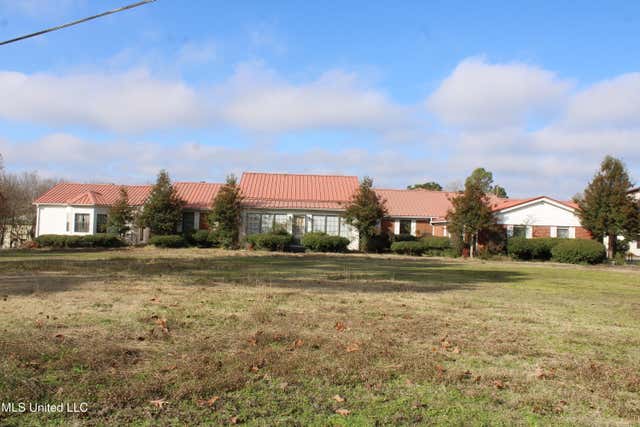

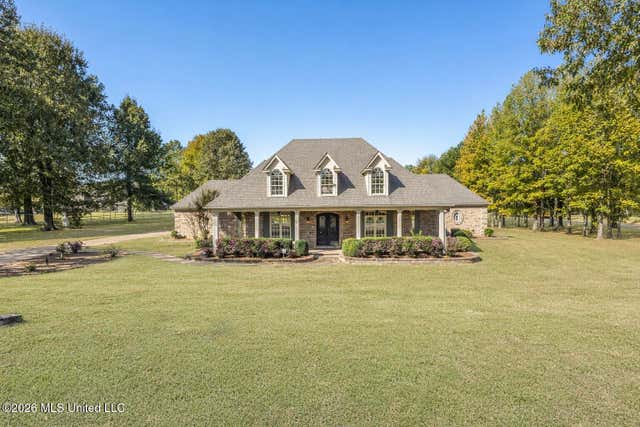
Similar Home Values
Comparable nearby listings and their asking prices.
| Address | Price | Beds | Baths | Sq Ft |
|---|---|---|---|---|
| 12331 Ingrams Mill Road, Byhalia, MS | $590,400 | 4 | 4 | 2,952 |
| 3992 HIGHWAY 309 HWY S, Byhalia, MS | $599,000 | 5 | — | 4,104 |
| 1316 Pebble Cove South, Byhalia, MS | $620,000 | 5 | 5 | 3,600 |
| 76 Peach Tree Road, Byhalia, MS | $625,000 | 3 | 3 | 6,451 |
| 11752 Hidden Acres Drive, Byhalia, MS | $639,000 | 5 | 3 | 3,400 |
| 20 Surrey Loop, Byhalia, MS | $648,000 | 5 | 4 | 5,000 |
Moving Cost Estimate
EXIT Agents in Byhalia


Listing Courtesy: Crye-Leike Of MS-SH - 6623495550
Presented by: Donnie R Chambliss