

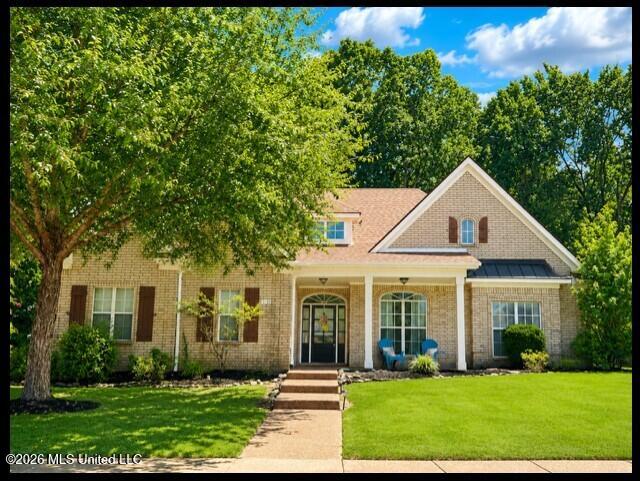
119 Lindsey Drive, Hernando, MS 38632
Forked Creek · DeSoto County
Key Facts
Description
NEW PRICE! Welcome home to this beautiful 3 BD, 2 BA home featuring an open floor plan perfect for comfortable living as well as entertaining. The spacious great room showcases a slate-accented gas log fireplace with custom built in bookcases & flows seamlessly into the formal dining room, breakfast area, & kitchen. The kitchen offers granite countertops, abundant cabinetry, a breakfast bar, stainless steel appliances, and a JennAir gas cooktop. Recent updates include a 3 year old roof, plus the downstairs HVAC, water heater, dishwasher & all hardwood floors have all been replaced within the last few years. Upstairs, a versatile bonus room provides additional living space, such as a game room or home office. Enjoy year-round relaxation in the sunroom or unwind on the covered patio for outdoor tranquility, The storage building remains for your additional yard tools & outdoor equipment. This home combines comfort, style, and thoughtful updates - don't miss your opportunity to make it yours!
Property Information
Property Type
Residential
Sub-Type
Single Family Residence
Structure Type
House
Year Built
2005
Living Area
2,323 sq ft
Lot Size
0.34 acres
Lot Dimensions
100X150
Garage Spaces
2
Days on Market
41
MLS® Listing#
4151406
Property Features
Interior
Exterior
Appliances
Cooling
Heating
Flooring
Fireplace
Parking
Laundry
Patio
Lot Features
Construction
Foundation
Roof
Windows
Security
Other Structures
Community
Utilities
Sewer
Water Source
Rooms
- Main
- BedroomMain
- BedroomMain
- Dining RoomMain
- Family RoomMain
- KitchenMain
- Master BedroomMain
Schools
- Elementary:
- Hernando Hills
- Middle:
- Hernando
- High:
- Hernando
- District:
- Desoto CO Dist
Financial Details
HOA
$240 / Annually
Annual Taxes
$2,454
Tax year 2025
Parcel Number
3081010900009400
Directions
I-55 to Hernando exit, turn west towards Hwy 51. Turn left on Hwy 51 & cont. to Forked Creek S/D. Right on Forked Creek Pkwy, right on Gates, left on Lindsey. Home on right. See sign.
Affordability Calculator
$75,000
Estimated monthly payment
$1,996/mo
Principal $300,000 · Est. interest $418,527 over 30 yrs
Neighborhood Market Statistics
How this home compares to active listings in Hernando, MS
- $475,385
- Median Listing Price
- 69
- Median Days on Market
- 2,746
- Median Sq Ft
- $174
- Median Price / Sq Ft
- 139
- Active Listings
- This home’s price is 21% below the area median.
- Its price per sq ft is 7% below the area median.
Market statistics compiled from active EXIT Realty® and MLS listings in Hernando, MS.
Location
Map is currently unavailable for this location.
Points of Interest in Hernando, MS
Showing the Hernando area map.
Commute Calculator
Nearby Homes


Similar Homes Nearby


Similar Home Values
Comparable nearby listings and their asking prices.
| Address | Price | Beds | Baths | Sq Ft |
|---|---|---|---|---|
| 4468 Mccracken Road, Hernando, MS | $268,000 | 3 | 2 | 2,200 |
| 10550 W Commerce Street, Hernando, MS | $269,900 | 3 | 2 | 1,680 |
| 1144 W Martin Circle, Hernando, MS | $289,900 | 3 | 3 | 1,570 |
| 280 Thunderbird Drive, Hernando, MS | $299,900 | 3 | 2 | 2,021 |
| 951 Wetonga Lane, Hernando, MS | $299,900 | 3 | 2 | 2,700 |
| 1382 N Thunderbird Drive, Hernando, MS | $300,000 | 4 | 3 | 2,392 |
Moving Cost Estimate
EXIT Agents in Hernando


Listing Courtesy: Bill Sexton Realty - 6623497920
Presented by: Cyndi Havens Johnson
22532