

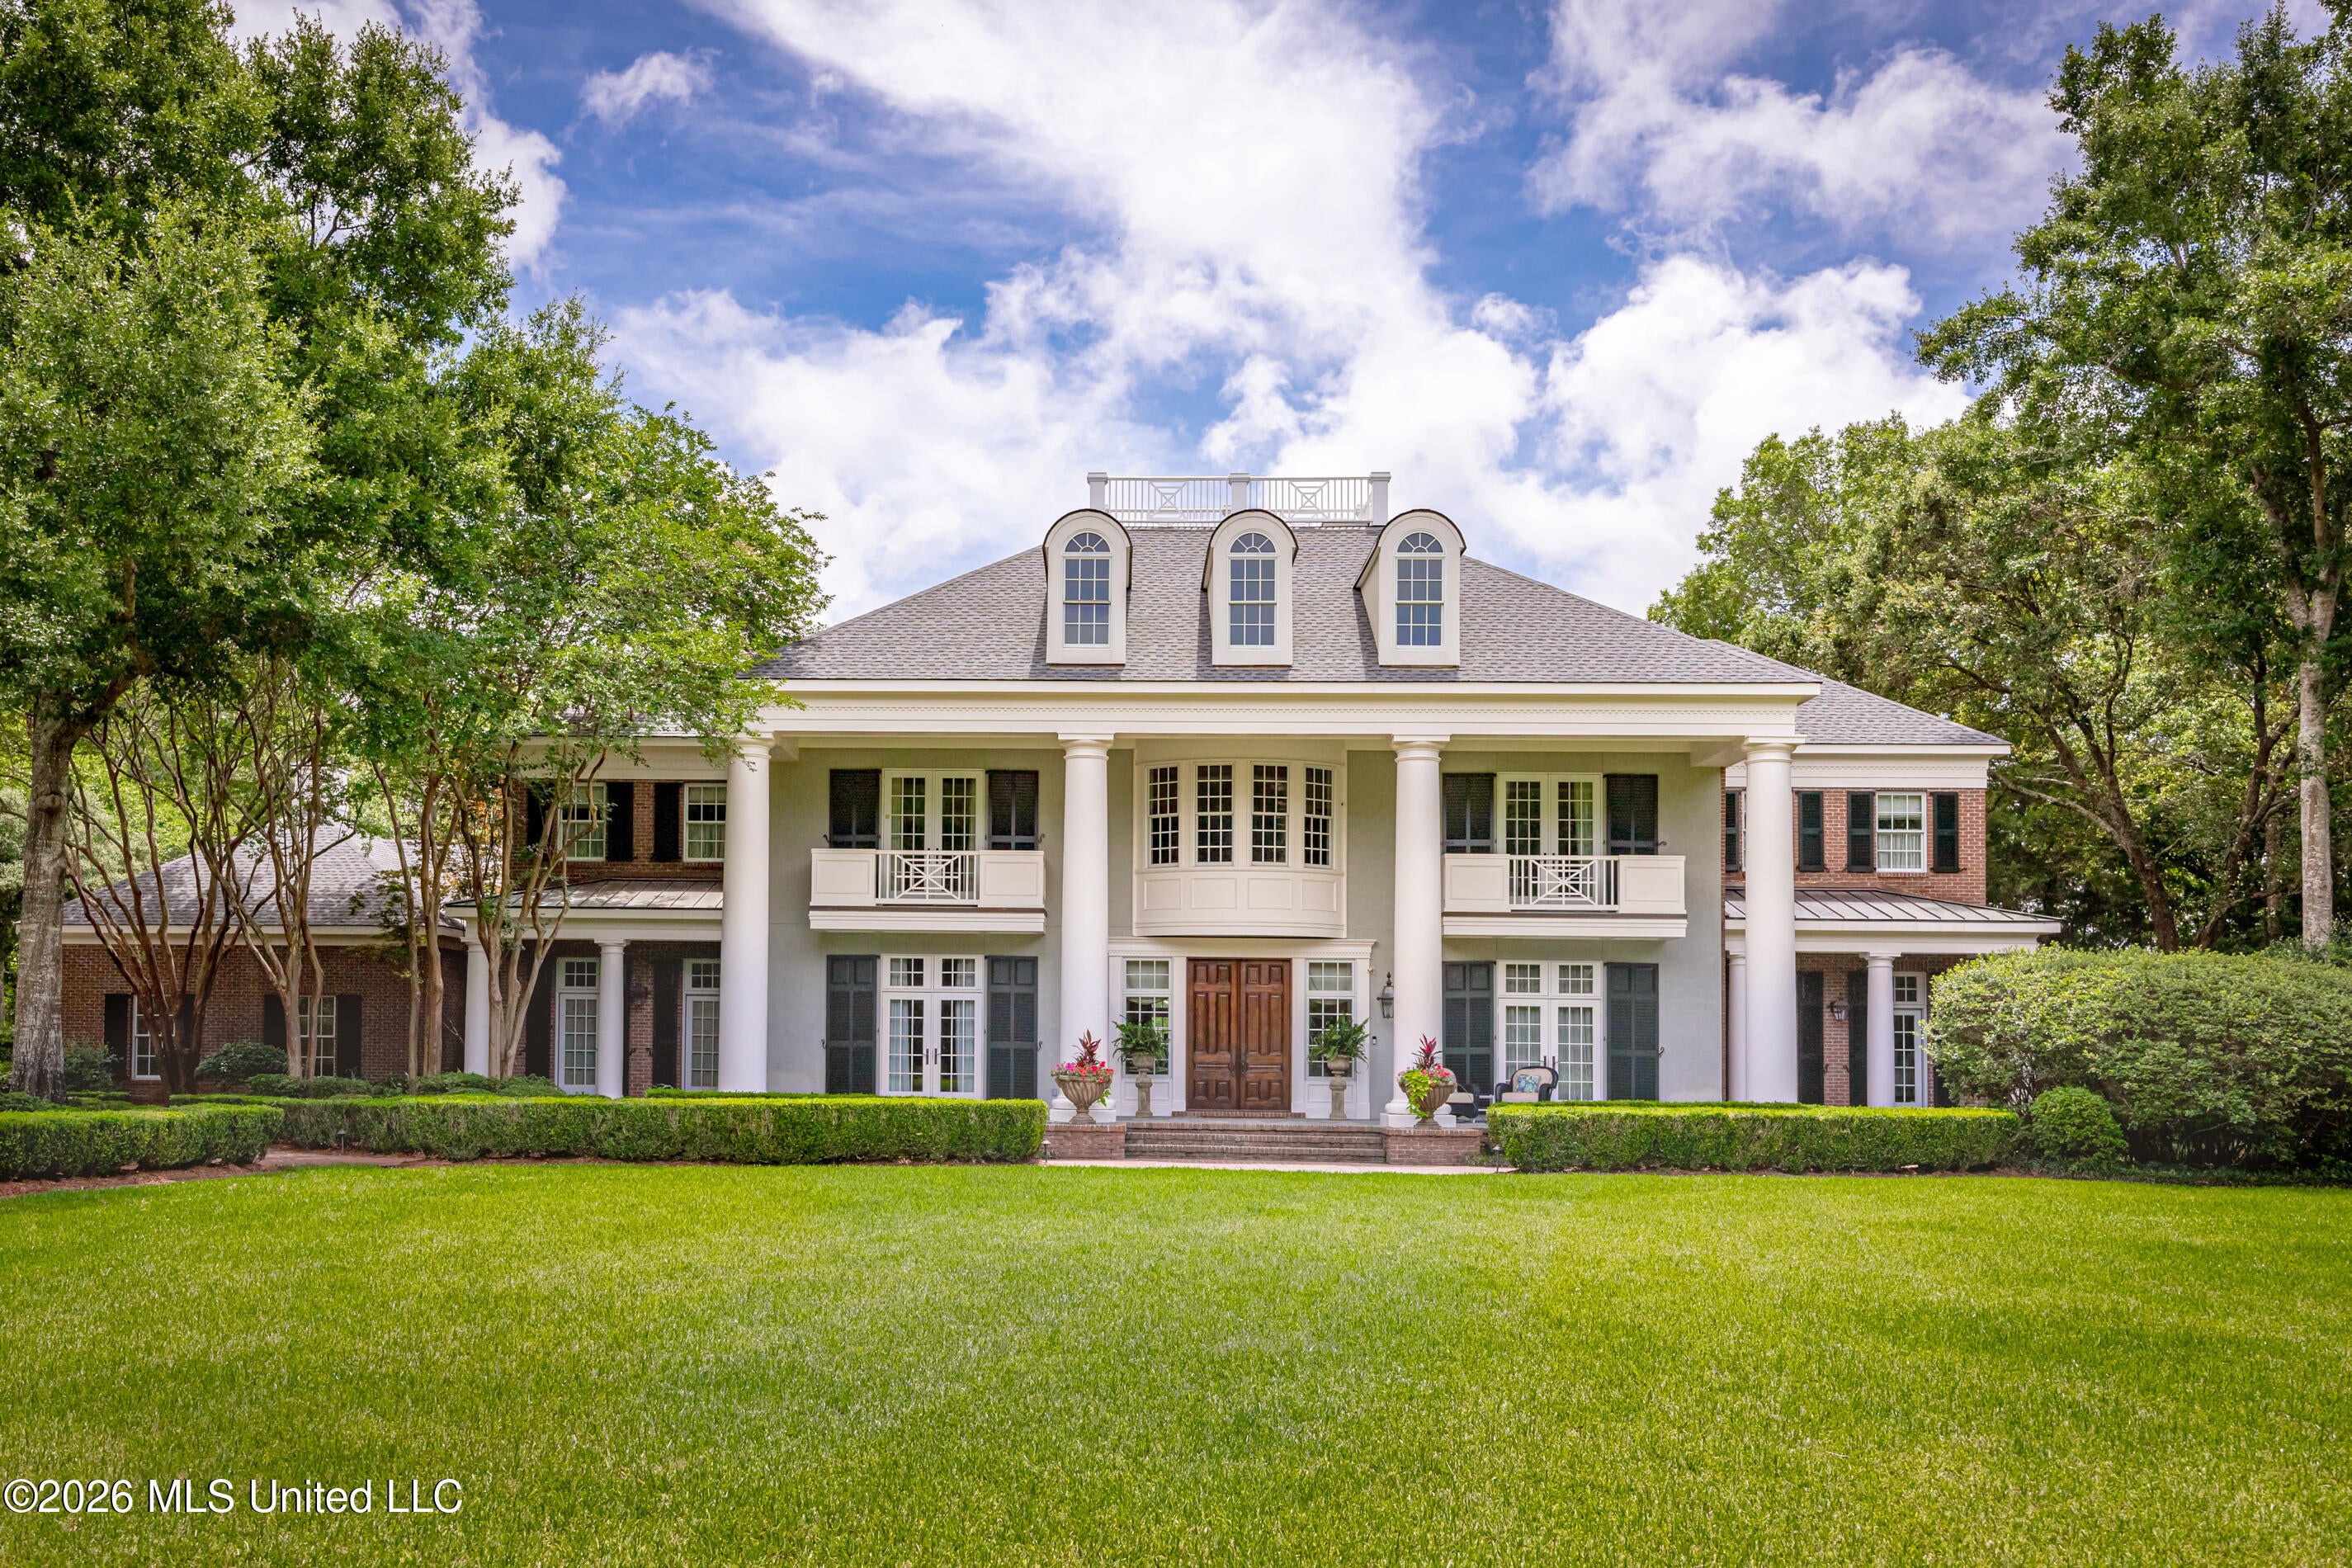
120 Knapp Road, Ocean Springs, MS 39564
Metes And Bounds · Jackson County
Key Facts
Description
A rare opportunity to own one of the Gulf Coast's most impressive waterfront estates...... Tucked away from the road and hidden from view, this stunning home offers a grand arrival you will never forget! Follow the long, winding driveway through a peaceful & private setting, and just when you think you've left the world behind - there it is. Set on 13+ private acres and located outside of a flood zone, this property offers the absolute perfect blend of luxury, functionality and breathtaking natural beauty. Even more remarkable, the home did not flood during Hurricane Katrina, providing an added level of confidence and peace of mind. From the moment you arrive, you'll appreciate the attention to detail—from the recently painted exterior and brand-new roof to the underground utilities and expansive five-car garage, complete with a Tesla charger. Step through the front doors into a breathtaking foyer highlighted by a grand staircase, soaring ceilings, and exquisite custom woodwork that showcases the home's timeless craftsmanship. Inside, reclaimed heart of pine floors set the tone for warmth and elegance throughout. Designed for both everyday living and grand entertaining, the spacious floor plan features five generously sized bedrooms, each with its own private bath and walk-in closet, along with a dedicated office, and an upstairs study nook perfect for homework or remote learning. There is a laundry room on each level for added convenience, formal dining room, breakfast room, beautiful living room overlooking the water with a stunning fireplace, as well as a cozy den area with bar area. There is also a large walk-in attic which provides an abundance of easily accessible storage space, as well as another finished out storage room. The chef's kitchen is a dream, boasting quartzite countertops, a butler's pantry, Wolf double ovens, a warming drawer, two dishwashers, dual trash compactors, island, and abundant storage. The luxurious primary suite serves as a private retreat, featuring stunning water views, a personal gym, and a spa-inspired bath complete with a freestanding soaking tub, large separate shower, two large walk-in closets, and dual vanities. Step outside to experience resort-style living. The saltwater pool and hot tub overlook the water, while the pool house offers endless possibilities as a guest house, mother-in-law suite, or private retreat (and could easily be added on expanding into one of the garage bays). Enjoy breathtaking sunsets from the waterfront gazebo equipped with power, or head to the boathouse with a new boat lift which will accomodate up to a 28-foot boat. Additional highlights include three HVAC systems, instant hot water, an invisible fence for pets, central vacuum system, front & back yard irrigation systems, and a charming widow's walk area on top of the house offering panoramic views of the surrounding waterfront landscape (perfect for watching the sunset). Relax and unwind on either the covered front or back porch and soak in all this property has to offer. The extensive list of amenities is simply too long to capture in its entirety. This remarkable property must be experienced firsthand to fully appreciate its craftmanship, scale and attention to detail. Properties of this caliber are seldom available. Offering unmatched acreage, exceptional amenities, stunning waterfront scenery, and exceptional craftsmanship throughout, this is more than a home—it's a private waterfront sanctuary and a legacy estate designed to be enjoyed for generations. This truly is a hidden treasure.
Property Information
Property Type
Residential
Sub-Type
Single Family Residence
Structure Type
House
Year Built
2004
Living Area
6,832 sq ft
Lot Size
13.80 acres
Garage Spaces
5
Days on Market
37
MLS® Listing#
4151403
Property Features
Interior
Exterior
Appliances
Cooling
Heating
Flooring
Fireplace
Pool
Parking
Laundry
Patio
Fencing
Lot Features
Construction
Foundation
Roof
Other Structures
Utilities
Sewer
Water Source
Schools
- Middle:
- Ocean Springs Middle School
- High:
- Ocean Springs
- District:
- Ocean Springs Dist
Financial Details
Annual Taxes
$15,941
Tax year 2025
Parcel Number
6-10-03-016.000
Affordability Calculator
$650,000
Estimated monthly payment
$17,298/mo
Principal $2,600,000 · Est. interest $3,627,231 over 30 yrs
Neighborhood Market Statistics
How this home compares to active listings in Ocean Springs, MS
- $324,454
- Median Listing Price
- 61
- Median Days on Market
- 2,000
- Median Sq Ft
- $163
- Median Price / Sq Ft
- 397
- Active Listings
- This home’s price is 902% above the area median.
- Its price per sq ft is 192% above the area median.
Market statistics compiled from active EXIT Realty® and MLS listings in Ocean Springs, MS.
Location

Points of Interest in Ocean Springs, MS
Showing the Ocean Springs area map.
Nearby Schools
Magnolia Park Elementary
Elementary · 0.4 mi away
Ocean Springs Middle School
Secondary · 1.1 mi away
Grace Baptist Church
School · 1.1 mi away
Pecan Park Elementary School
Elementary · 1.4 mi away
Ocean Springs High School
Secondary · 2.3 mi away
Ocean Springs Upper Elementary
Secondary · 2.3 mi away
Ocean Springs School District
School · 2.4 mi away
Oak Park Elementary School
Elementary · 2.5 mi away
St. Martin Middle School
Secondary · 2.9 mi away
N E Taconi Elementary School
Elementary · 2.9 mi away
St Martin Upper Elementary
Elementary · 3.1 mi away
Ocean Springs High School
Secondary · 3.3 mi away
St. Martin High School
Secondary · 3.3 mi away
The Children's House Montessori School
Elementary · 3.3 mi away
Treehouse Montessori Christian School Ocean Springs, MS
Elementary · 3.3 mi away
St Alphonsus Catholic Church
School · 3.4 mi away
Future Scholars
School · 4.4 mi away
St Martin East Elementary School
Elementary · 5.0 mi away
Nichols Elementary School
Elementary · 6.4 mi away
Moore Community House
School · 6.4 mi away
Commute Calculator
Nearby Homes


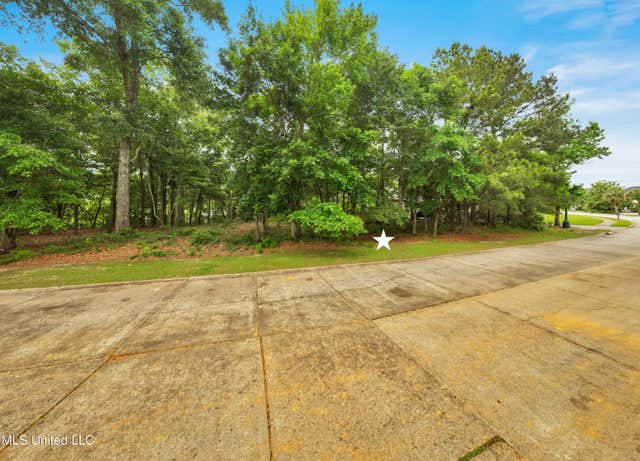
Similar Homes Nearby

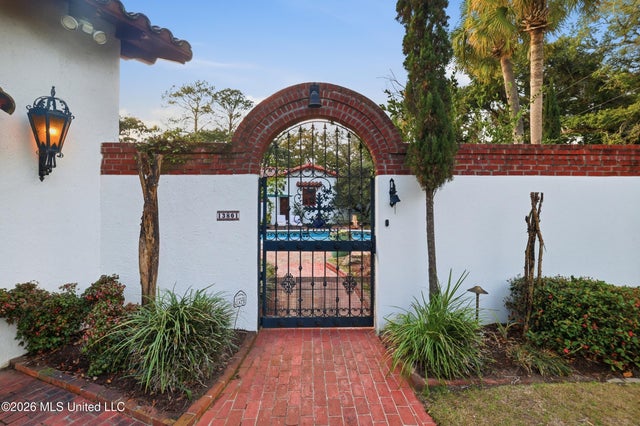
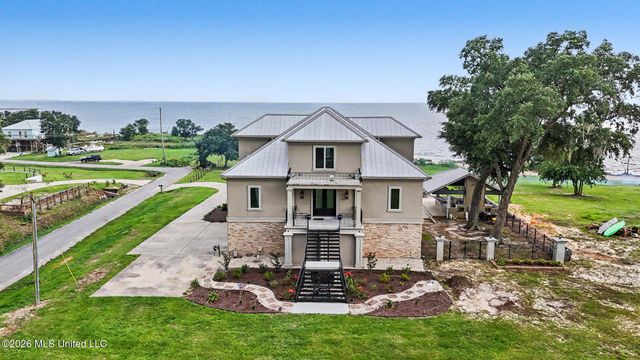

Similar Home Values
Comparable nearby listings and their asking prices.
| Address | Price | Beds | Baths | Sq Ft |
|---|---|---|---|---|
| 4727 E Belle Fontaine Road, Ocean Springs, MS | $2,440,000 | 5 | 7 | 5,219 |
| 13801 Arbor Circle, Ocean Springs, MS | $2,500,000 | 5 | 6 | 5,497 |
| 1816 Seashore Avenue, Ocean Springs, MS | $2,800,000 | 4 | 5 | 4,500 |
| 9783 Pointe Aux Chenes Road, Ocean Springs, MS | $2,897,900 | 4 | 5 | 7,059 |
Moving Cost Estimate
EXIT Agents in Ocean Springs


Listing Courtesy: Weichert Rltrs-Gulf Properties - 2284004853
Presented by: Christie A Watson